

16 Crimson Unfold Apartment: Mid Century Modern Apartment Design by Wuuu Studio
Mid century modern Malaysian apartment by Wuuu Studio reimagines compact living with bold color, open plan, crafted material warmth throughout.


The 16 Crimson Unfold Apartment by Wuuu Studio is a richly expressive exploration of mid century modern apartment design reinterpreted for high density Malaysian urban living. Within a 1,500 square foot footprint, lead architect Dom Tee transforms a standard multi level apartment into an immersive color and material narrative that honors mid century optimism while responding to contemporary spatial constraints. The result is a home that lives larger than its area, framing daily life through openness, light, and crafted detail.


Project Context
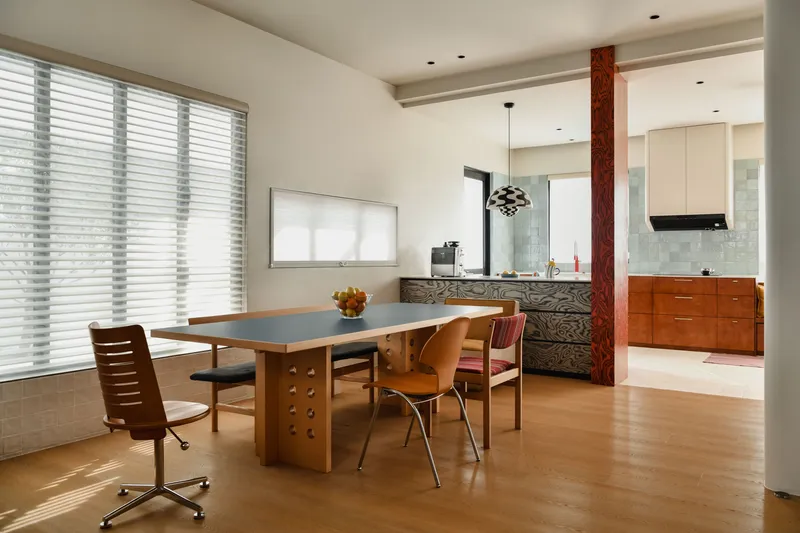
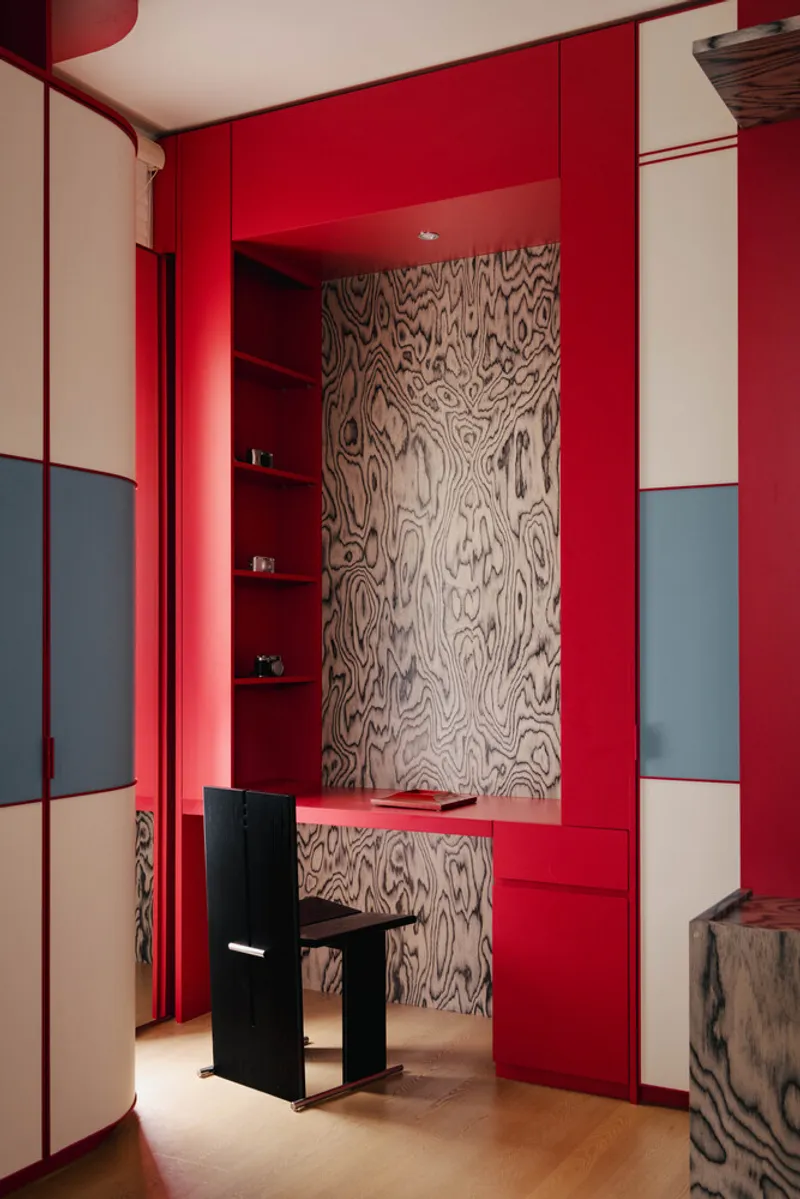
Set in Malaysia where compact residential shells are increasingly common, the project began with a typical compartmentalized layout ill suited to social living and long term adaptability. Rather than add surface decoration, the design team reorganized the spatial core to create functional generosity. The interior becomes a canvas where color, light, and material depth carry as much architectural weight as walls and partitions once did.
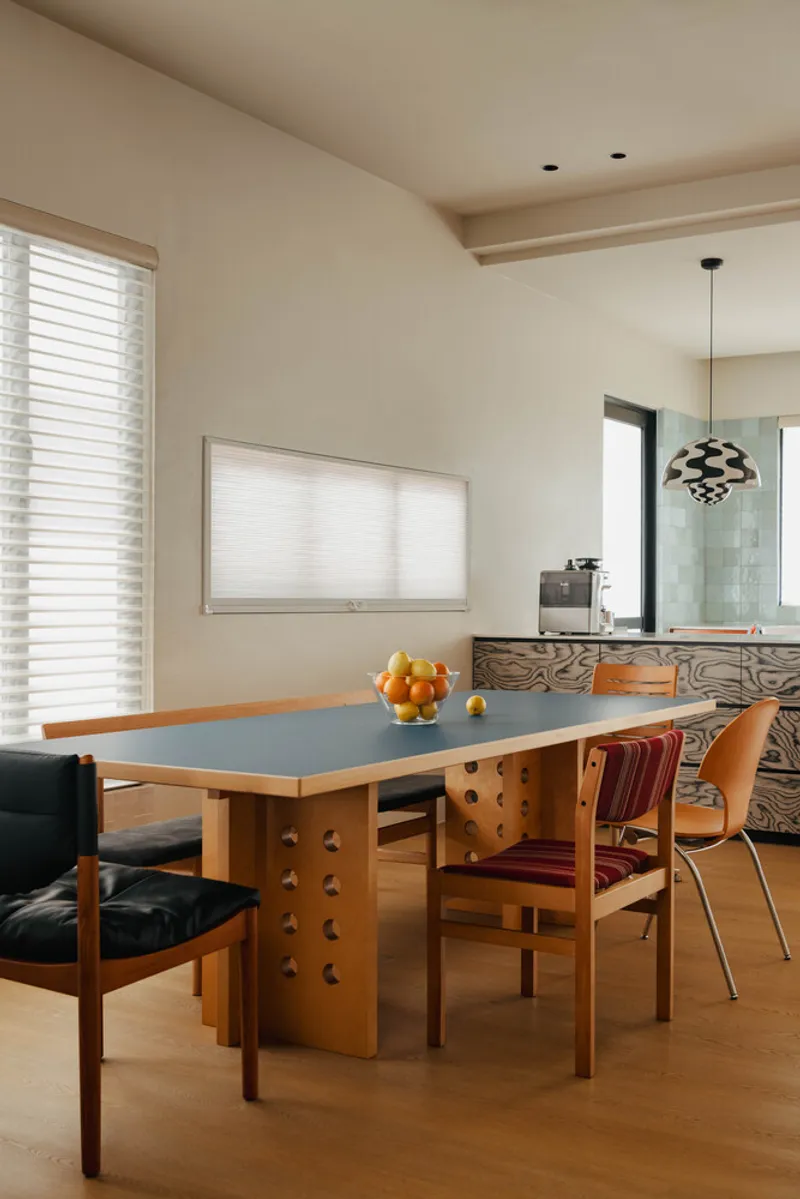
Responding To Compact Urban Living
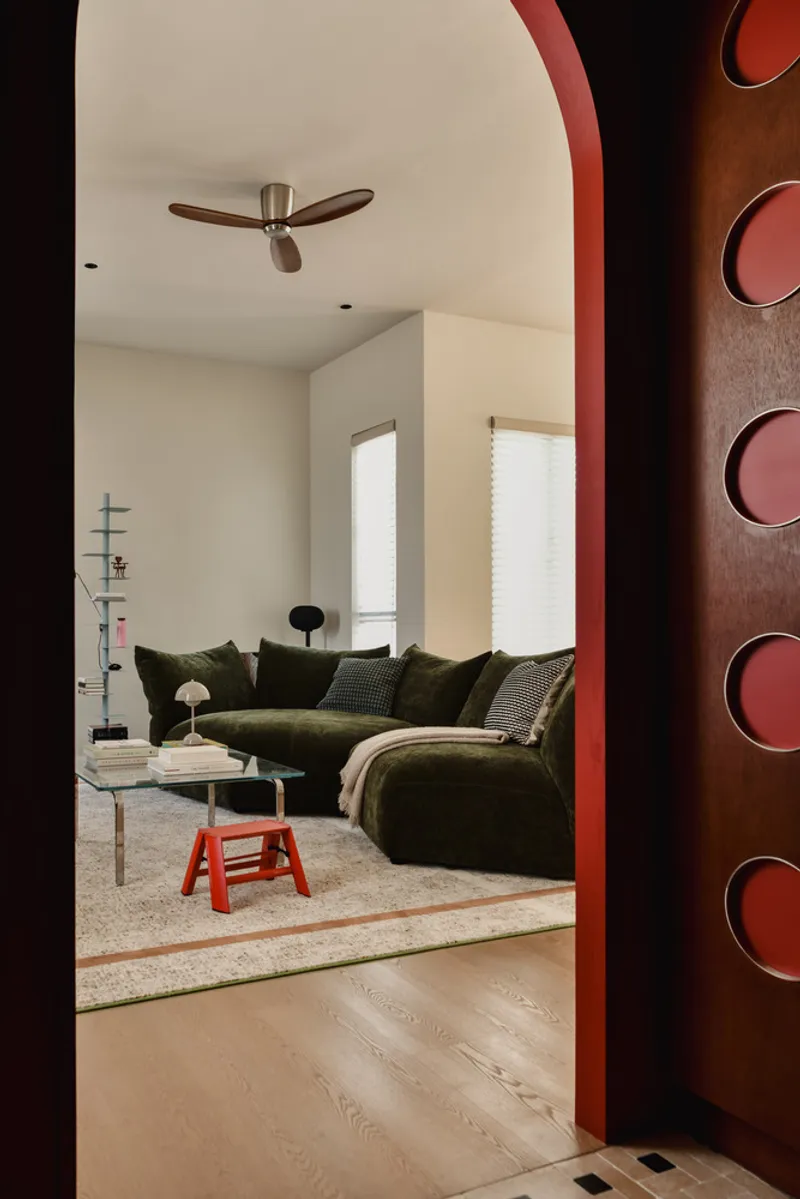
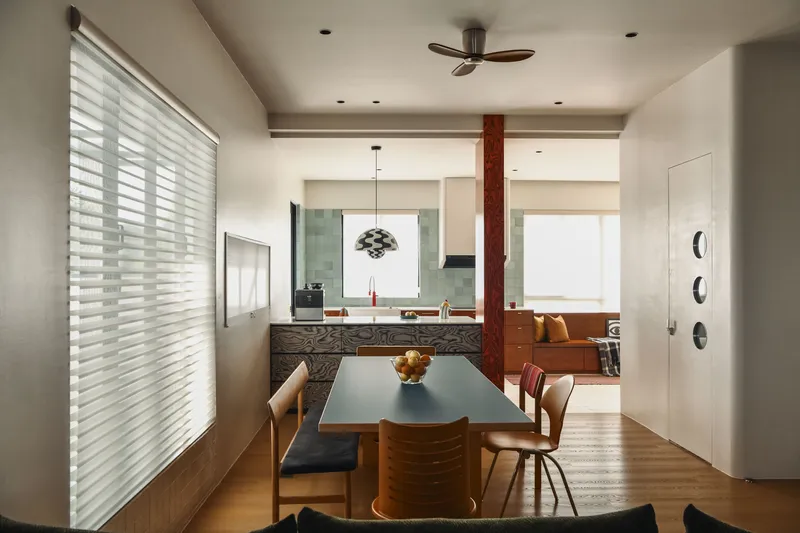
Space is at a premium in dense Malaysian housing, so the reconfiguration strategy prioritized continuity. Walls separating living, dining, and kitchen zones were removed to establish a single flowing social volume. This move lengthens sightlines, improves daylight distribution, and supports multi generational gathering without expanding the envelope. Visual spaciousness substitutes for unattainable square footage, proving that planning intelligence can compensate for area limits.
Chromatic Compression And Release
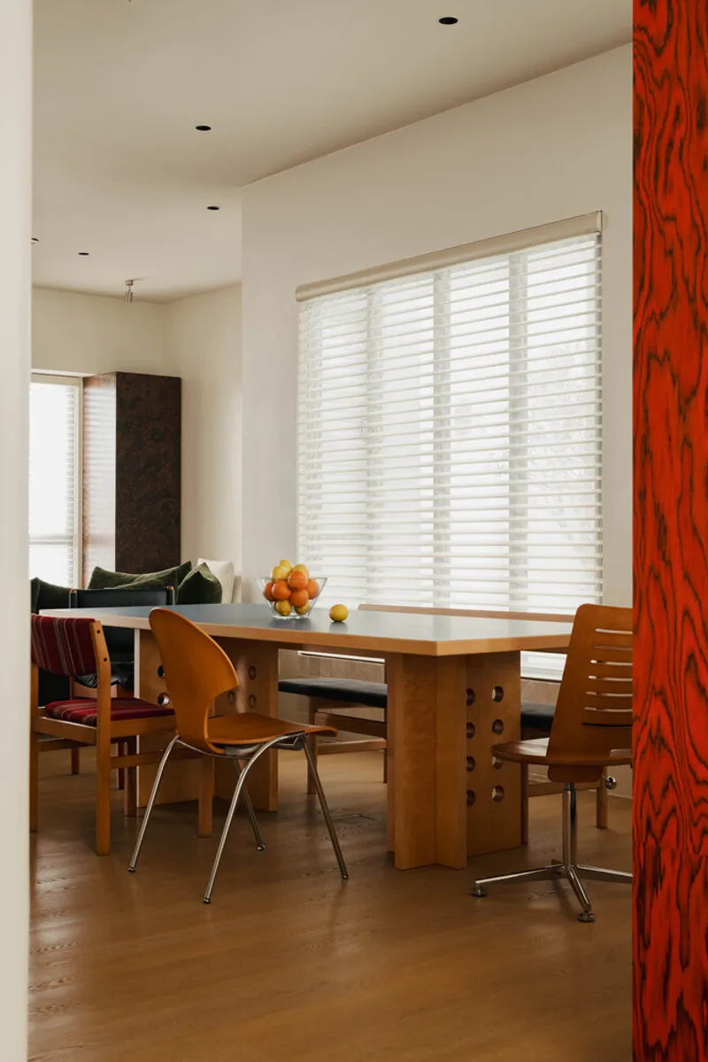
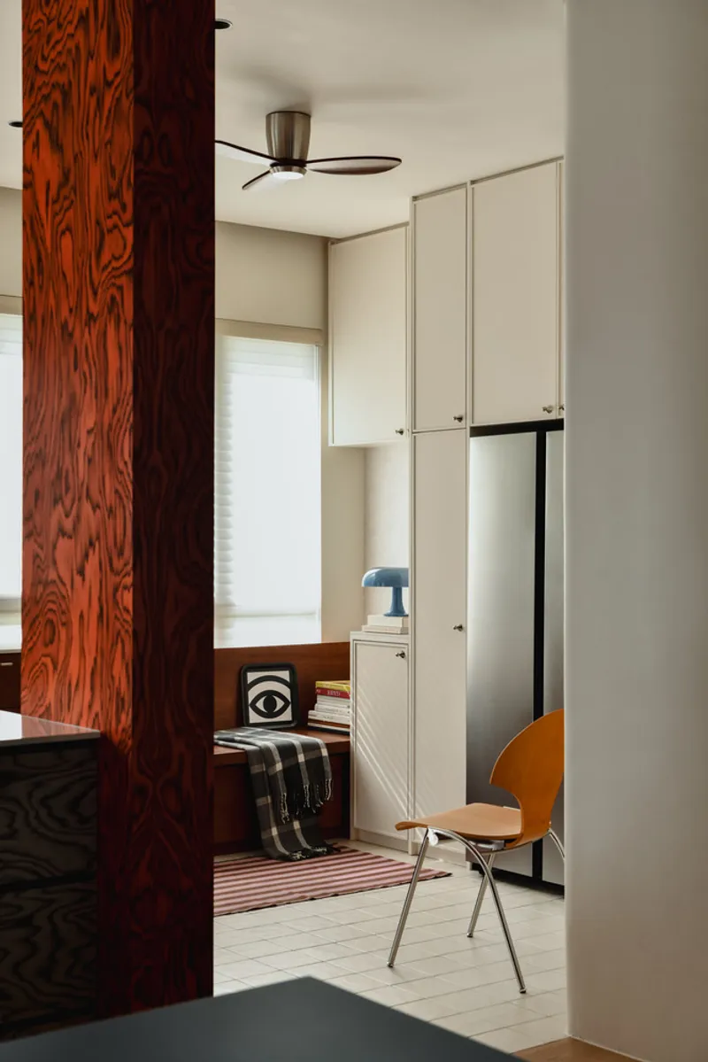
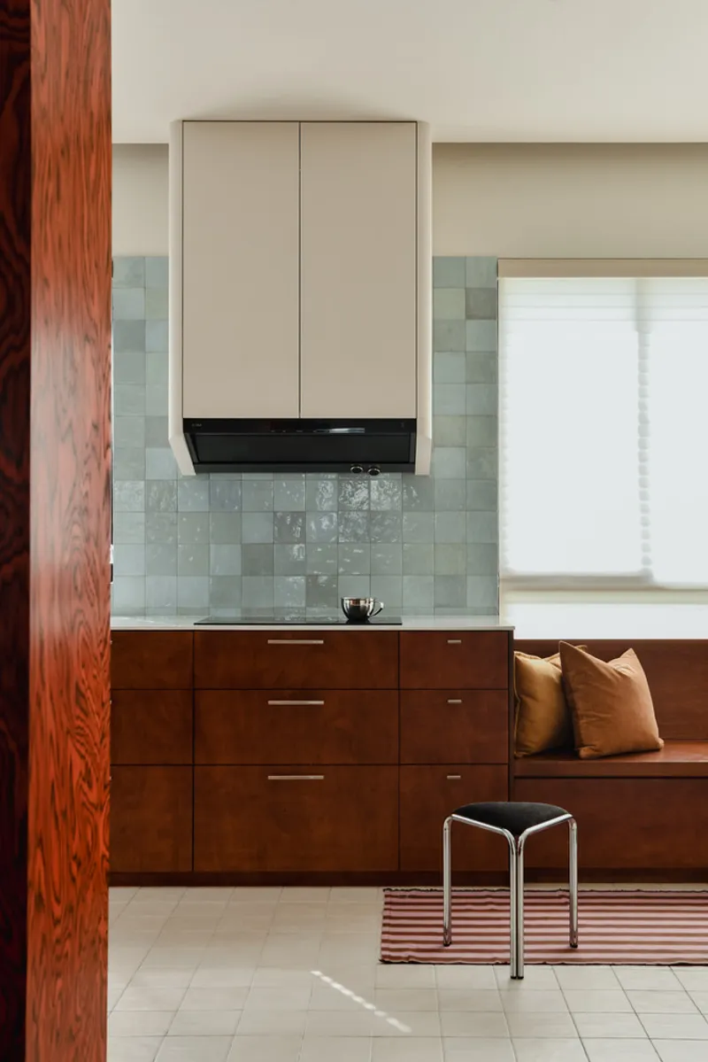
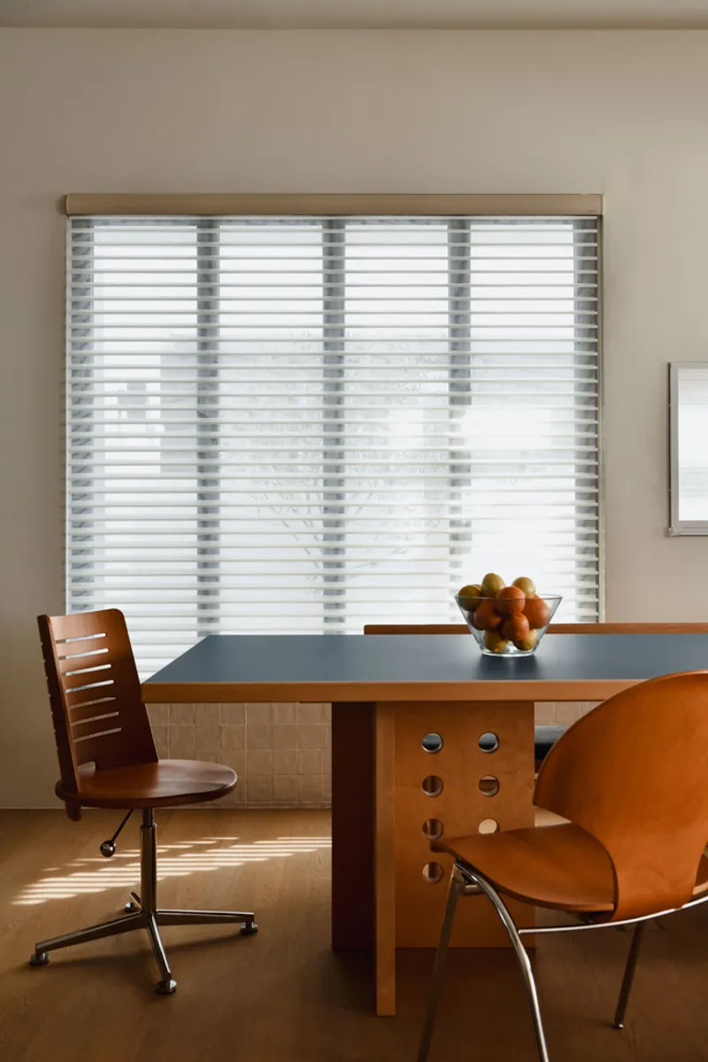
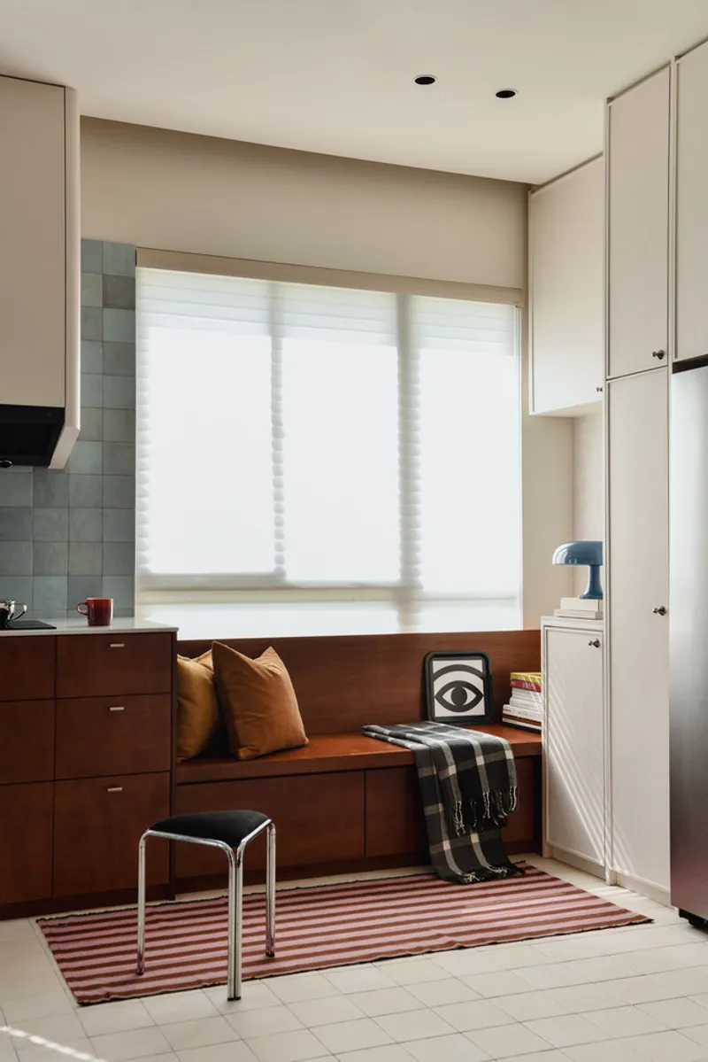
Entry sequence sets the emotional tone. Borrowing from Frank Lloyd Wright’s compression and release, Wuuu Studio uses color rather than low ceilings to create spatial drama. The foyer is saturated in an intense crimson field that briefly encloses the body, heightening sensory awareness. Crossing the threshold, the apartment opens into an airy beige interior that diffuses light and calms the eye, allowing furnishings and artifacts to register as individual notes within a quiet field.
Color As Mid Century Signal
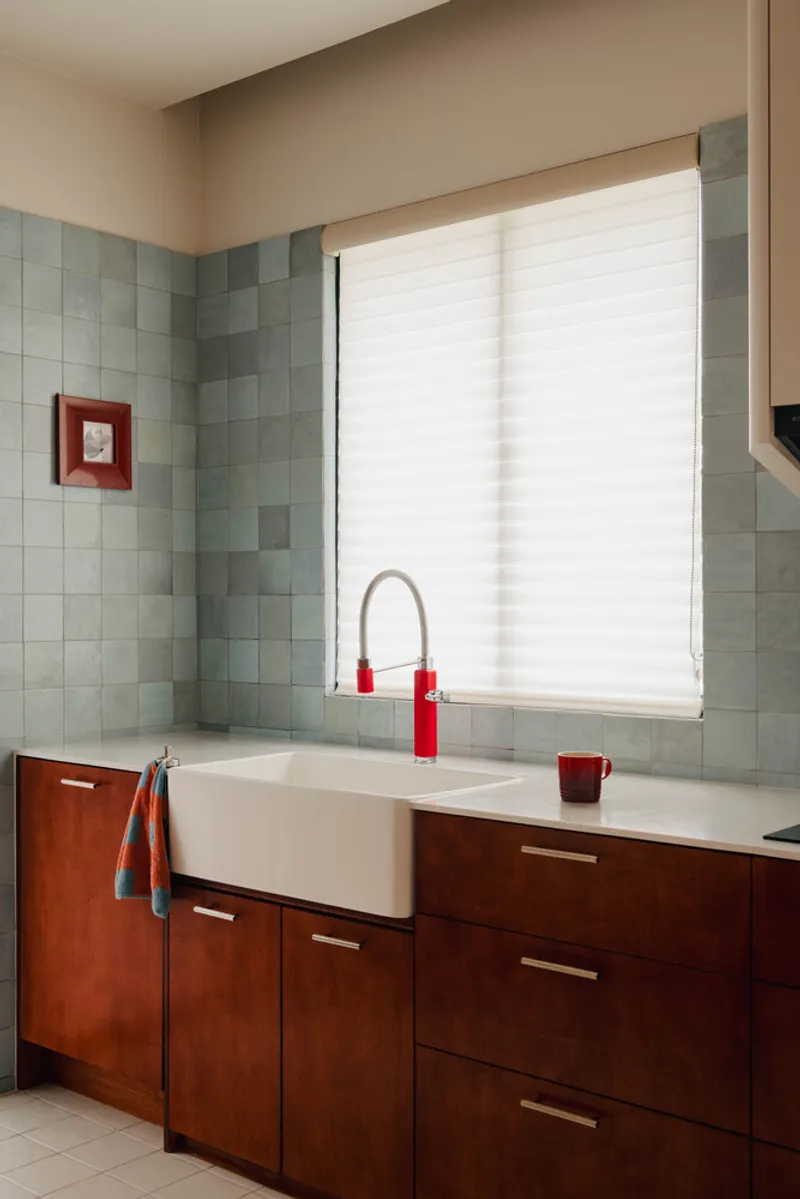
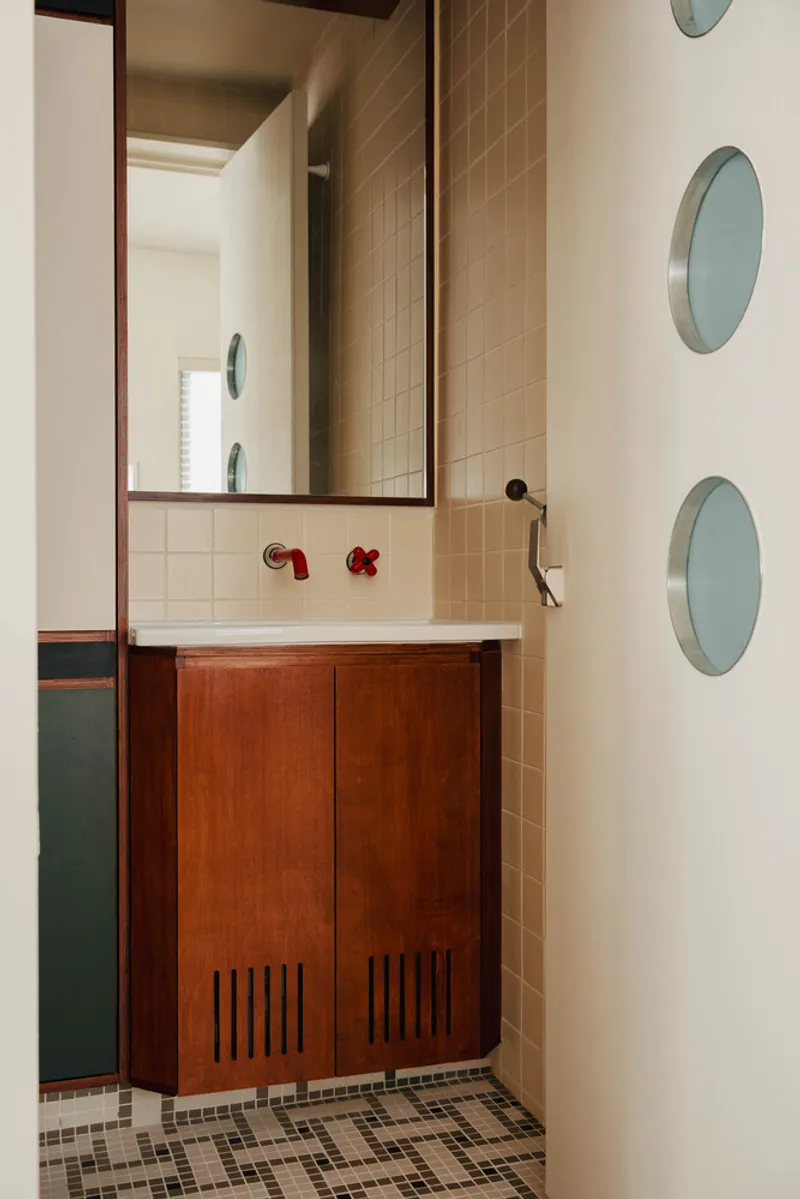
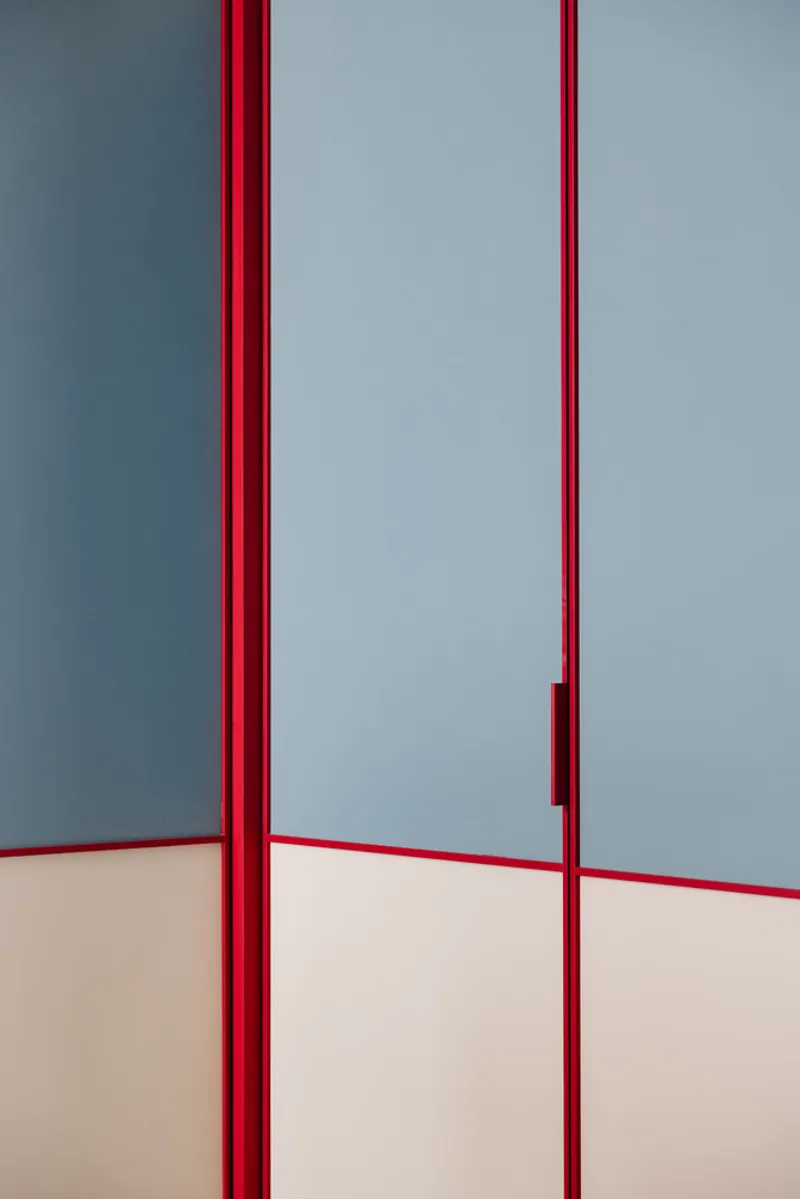
Red, blue, and yellow accents thread through the project as a contemporary echo of mid century modernism’s faith in bold chroma and playful composition. These colors are not scattered decoration; they structure experience, cue program, and balance the warmth of wood with the cool precision of metal. Their calibrated distribution reinforces wayfinding and mood while sustaining the narrative link to the design era that inspired the project.

Material Palette Reinterpreting Mid Century Warmth
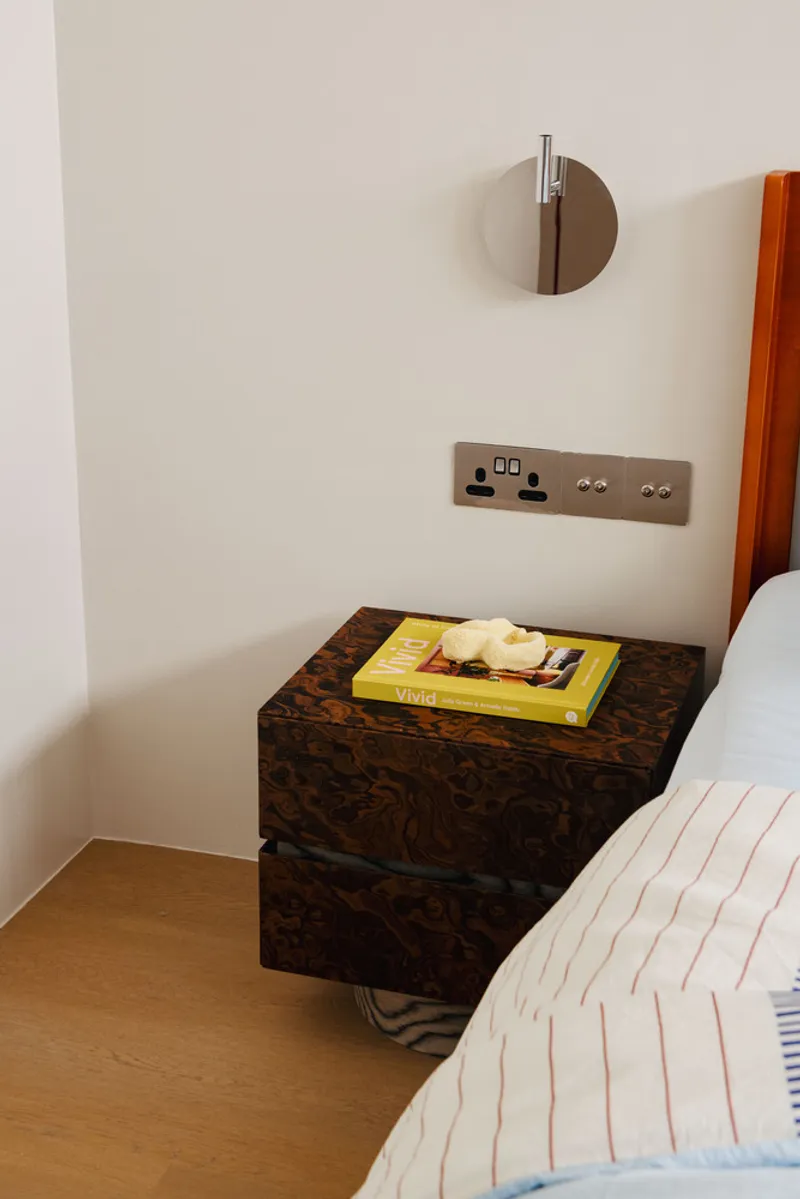
A purposeful material assembly grounds the apartment. Stained plywood with deep red undertones recalls classic mid century wood cabinetry yet is deployed in planar, contemporary surfaces suited to current fabrication methods. Stainless steel in hairline finish introduces reflectivity and crisp contrast, especially across kitchen components and custom details. Where these materials meet—at edges, reveals, and joints—the project stages tension between warmth and modern clarity.


Sculptural Stair And Vertical Continuity
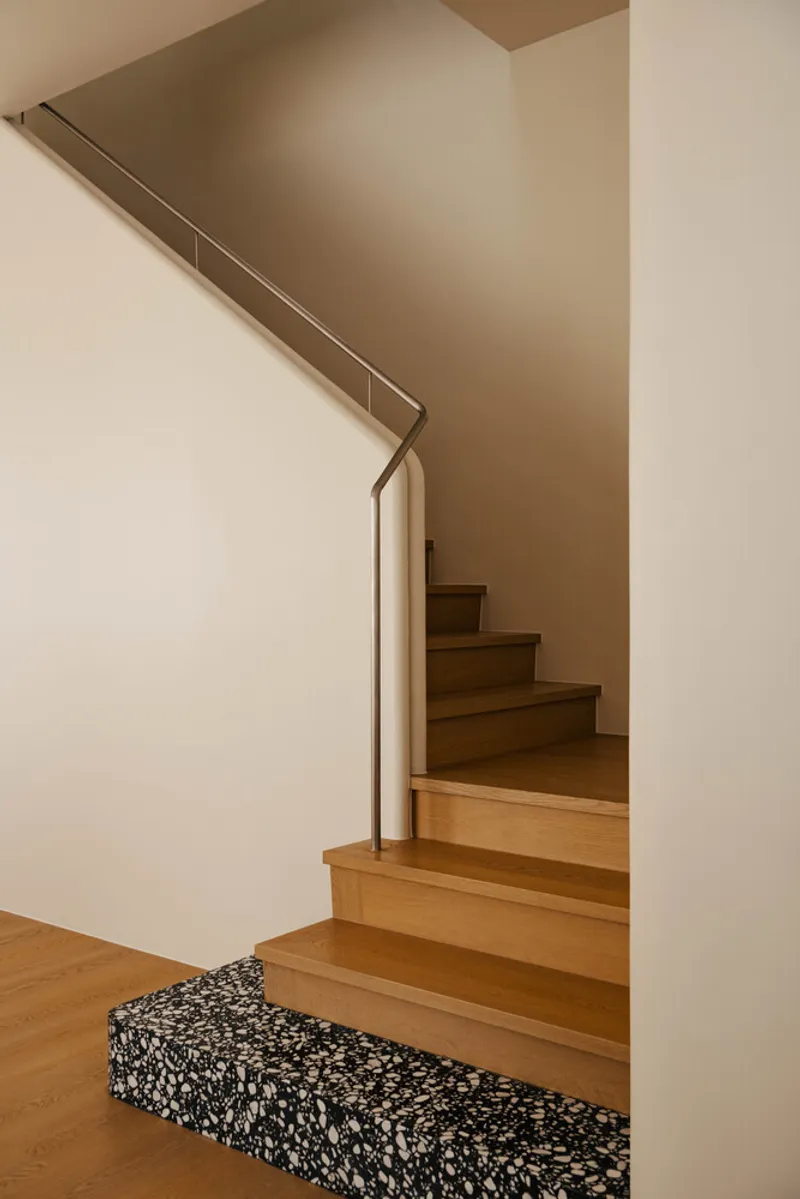
Movement between levels becomes a crafted experience. Custom bent steel railings sweep upward in ribbon like profiles, light in appearance yet firmly anchored. Their fluid geometry animates circulation and visually links the public lower level to the private upper floor. The stair reads as functional sculpture, carrying forward the project’s theme of expressive restraint.
Reprogrammed Private Suite
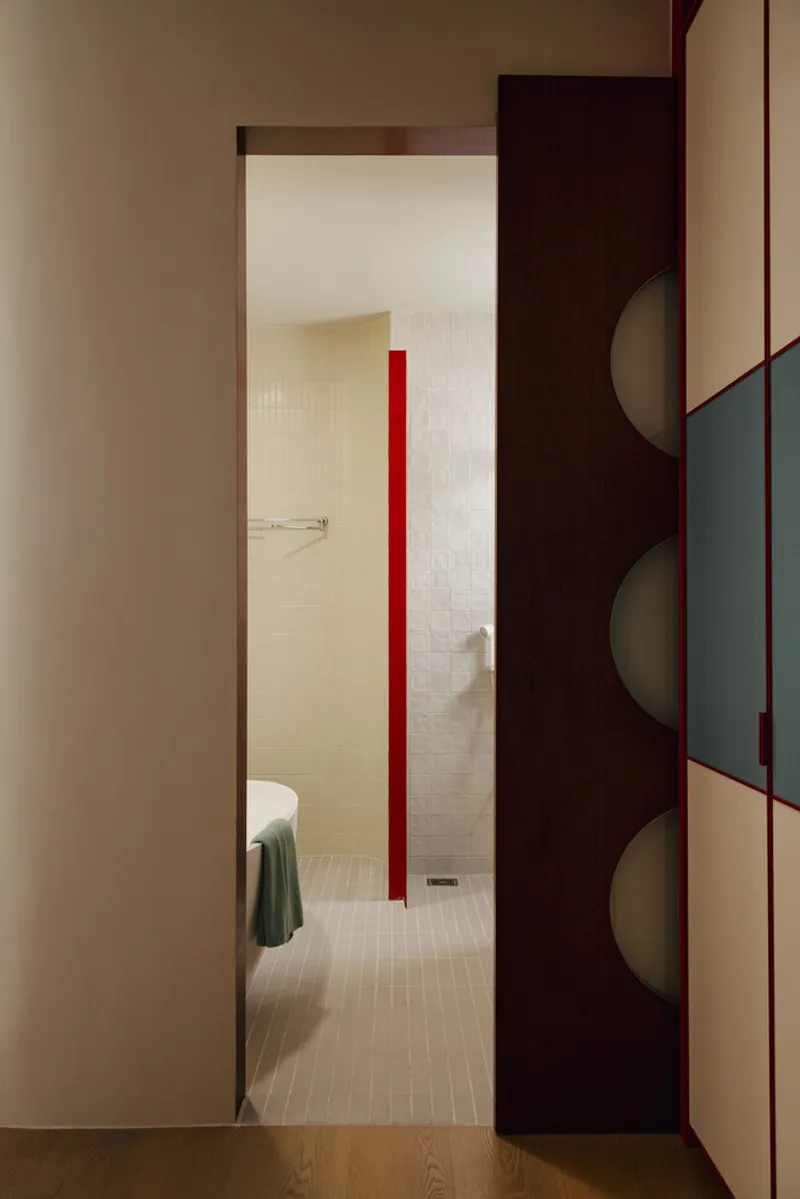
Upstairs, spatial boundaries were redrawn to extend usability. One former bedroom now serves as a walk in wardrobe connected to the primary suite, increasing storage capacity and perceived volume without expanding the building. Flexible partitioning and cohesive finishes maintain continuity so the upper level feels integrated with the open plan below.
Objects As Quiet Emphasis
A neutral interior field in soft beige allows collected furniture, lighting, and everyday objects to stand forward without crowding the space. Each piece was selected for form, narrative, or emotional resonance rather than matched sets. The effect is one of small expressive “freckles” across the calm envelope—personal, humane, and in keeping with mid century domestic informality.

Layered Tactility And Light
Texture intensifies spatial depth. Natural ALPI wood veneer grain, matte luminaire finishes such as the &Tradition Flowerpot VP1, and shifts between reflective steel and absorptive wood create a rhythmic play under changing daylight. Surfaces invite touch, reinforcing the home’s lived in quality. Light grazes grain, glints off metal, and pools across pale fields, extending the sensory reach of each room.
Form Follows Function Reaffirmed
Beneath the chromatic boldness and crafted detail lies disciplined functional planning. Circulation is clear, storage is integrated, sightlines are preserved, and every intervention serves use before image. This fidelity to the mid century mantra—form follows function—anchors the design’s authenticity. Visual delight emerges from well resolved daily routines rather than ornamental excess.
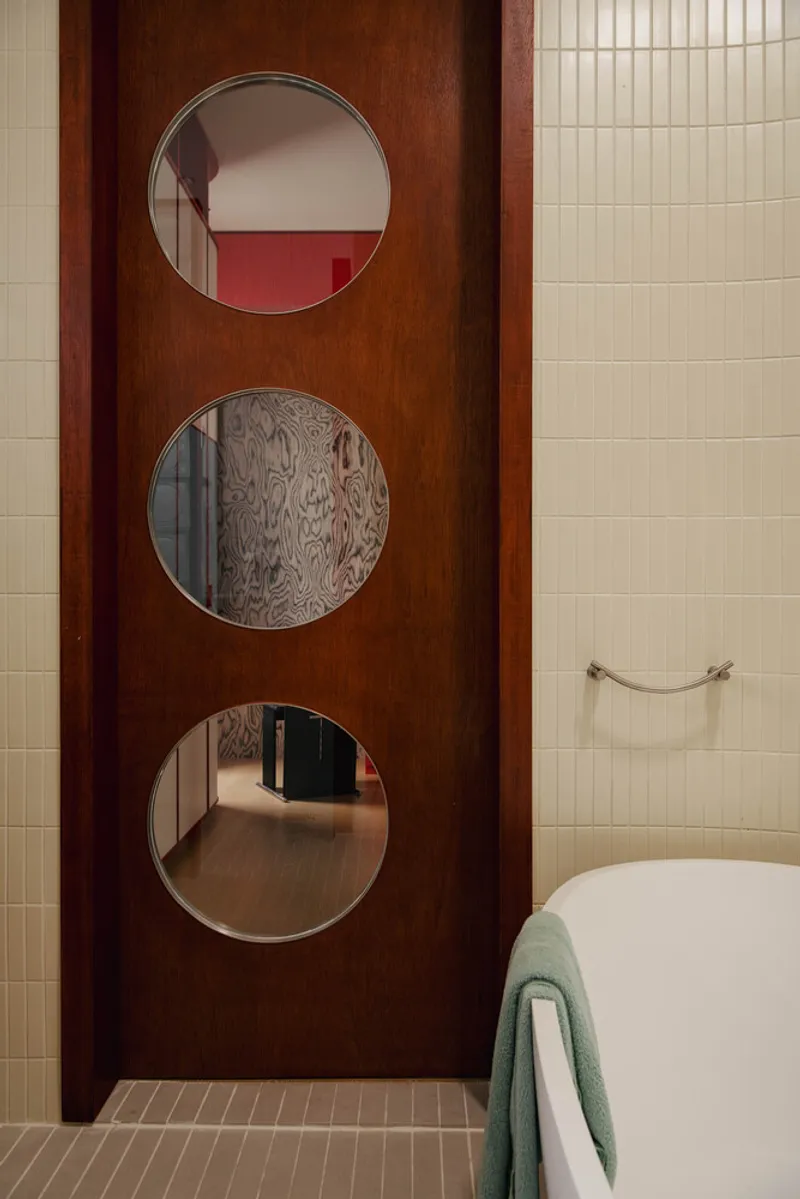
16 Crimson Unfold Apartment proves that mid century modern apartment design remains fertile territory when filtered through today’s urban realities. By combining strategic spatial editing, emotionally charged color, crafted material contrast, and functional rigor, Wuuu Studio delivers a compact Malaysian home that feels generous, personal, and timeless. It is both tribute and evolution—an unfolding of mid century spirit into contemporary domestic life.

All the photographs are works of TWJPTO


Popular Articles
Popular articles from the community


David Ortega Stacks a Two-Story Mexico City Penthouse Around a Steel Stair and a Pergola-Shaded Roof Terrace
In Colonia Roma, a 300 m² penthouse uses oak joinery, a planted steel stair and a slatted roof pergola to make a new-build apartment feel like a house.


The Amber Palace Opera: A Geological Fiction Surfaces on Tallinn's Baltic Waterfront
Pierre Brillard reimagines a Baltic legend as a public landscape, opera house, and waterfront promenade rooted in Tallinn's coastal identity.

Cube Design Draws an Ecological Corridor Between Two Shenzhen Hills with the Nankai Building
Beside Shenzhen's container docks, the Nankai Building pairs stacked balconies with a climbing green screen to connect two hillsides across its height.

Manzana Morphosis: Stretching Barcelona's Grid into a Living Landscape for 2050
A radical reworking of the Eixample manzana turns density into a tool for generous public space, vertical ecology, and environmental performance.

Similar Reads
You might also enjoy these articles


Bamboo Housing Challenge 2026: Design Affordable, Sustainable Homes Using Bamboo
An international design competition by Bamboo U and IBUKU inviting architects and designers to reimagine affordable housing using bamboo — with the winning design built full-scale in Bali.

Computational Design & Education: Beegraphy Design Awards Introduces 7th Category (Featuring Jiyun's Innovative Approach)
Dive into Beegraphy’s 7th Design Awards category, where computational design meets education to create immersive, interactive learning tools, inspired by Jiyun’s work.

From Parametric Lighting to Urban Furniture: Join the 2nd Workshop in Beegraphy’s Computational Design Series
Dive into Cutting-Edge Design Techniques and Practical Applications with Industry Experts

Last Call: Unleash Your Architectural Genius in SHAK's Kindergarten Design Competition
Urgent call for architects to join SHAK's kindergarten design competition before the looming deadline

Explore Architecture Competitions
Discover active competitions in this discipline

Challenge to reimagine the Iron Throne

Photograph architecture without architects

Illustrate the lost glory of Angkor Wat - Render Challenge

Design challenge to reuse E-waste
Comments (0)
Please login or sign up to add comments
No comments yet. Be the first to comment!