
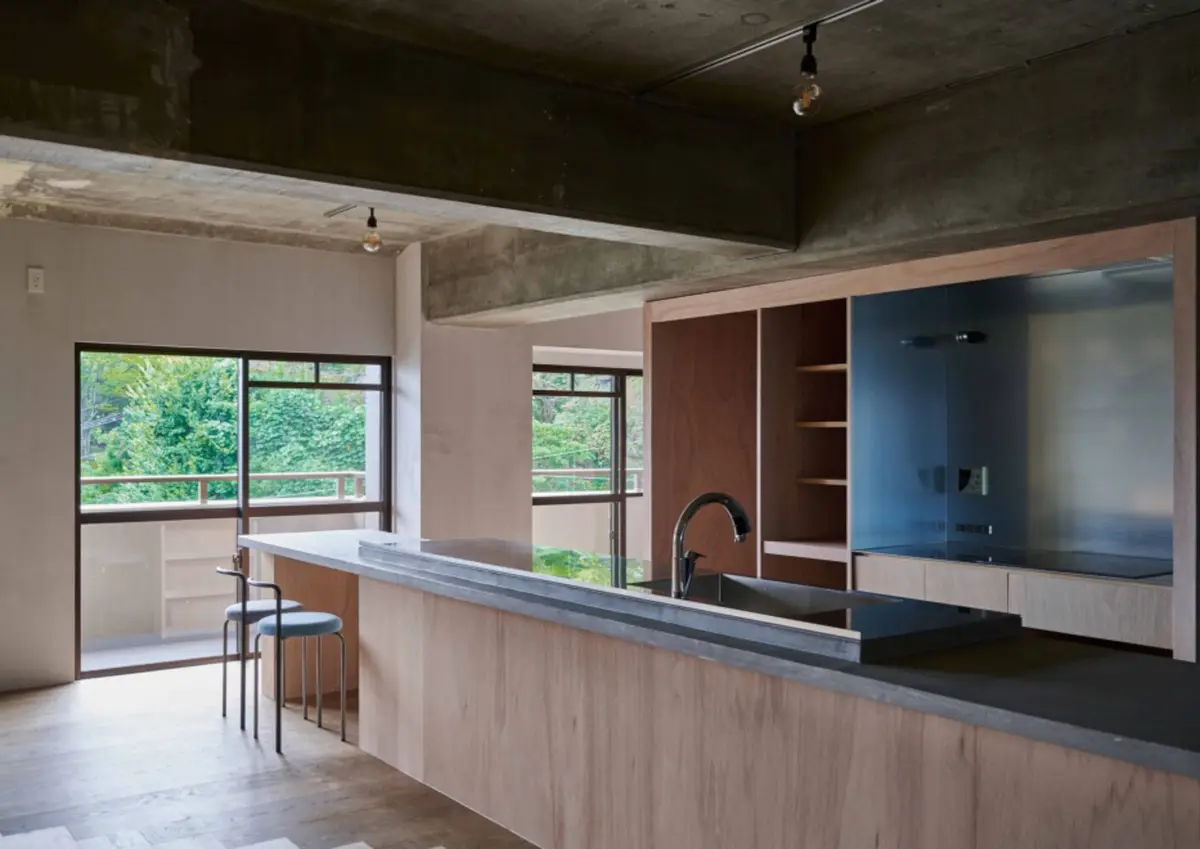
OHArchitecture Rethinks Family Living in an 89-Square-Meter Apartment Facing a Japanese Park
A renovation in Otsu City dissolves the boundaries between private rooms to create one continuous shared space overlooking Chausuyama Park.


The default apartment layout is a machine for separating people. A corridor connects a series of closed doors, each one enclosing a single function: sleeping, working, eating. OHArchitecture took a different position with this 89-square-meter renovation in Otsu City. Rather than slicing the generous eight-meter frontage into conventional rooms, the firm peeled back the partitions and rebuilt the interior as one flowing domestic landscape. The result is less an apartment and more a shared platform for family life, oriented toward the dense greenery of Chausuyama Park and the distant water system stretching from Lake Biwa to the Seta River.
What makes the project worth studying is its refusal to treat communal living as a sacrifice. Oversized furniture replaces individual pieces: one long desk instead of four small ones, one large bed instead of separate bunks, a single substantial closet instead of personal wardrobes tucked behind doors. It sounds radical, but the spatial payoff is immediate. The apartment breathes. Cross-ventilation from two openings on the park side pulls air through the entire plan, and every corner participates in daylight. The renovation, completed in 2022, proves that a family can gain both togetherness and comfort without adding a single square meter.
Concrete Bones, Timber Skin
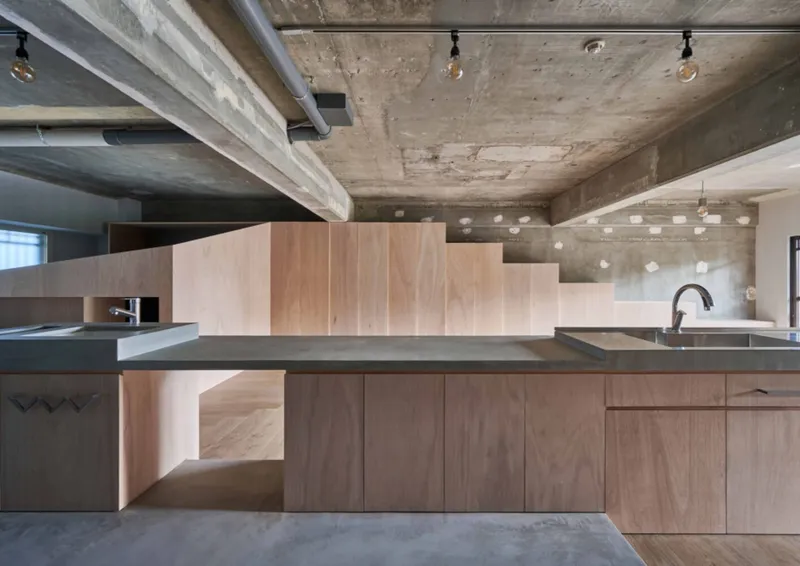
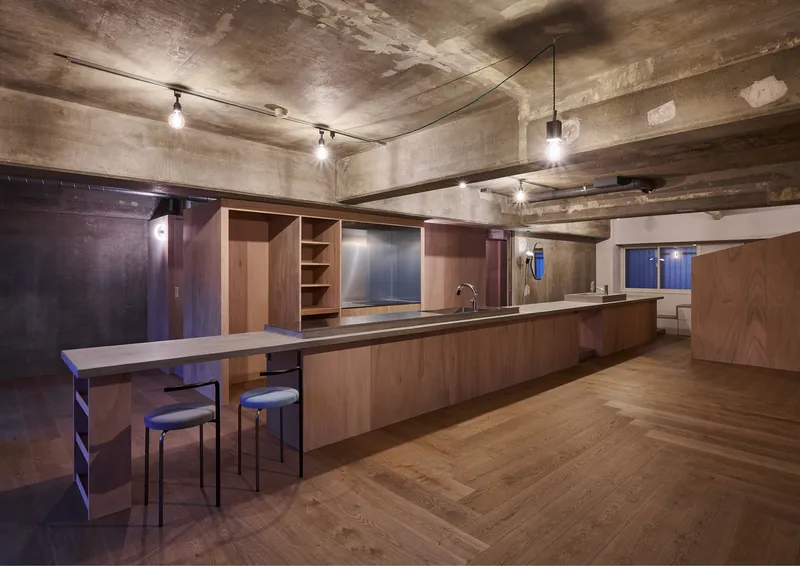
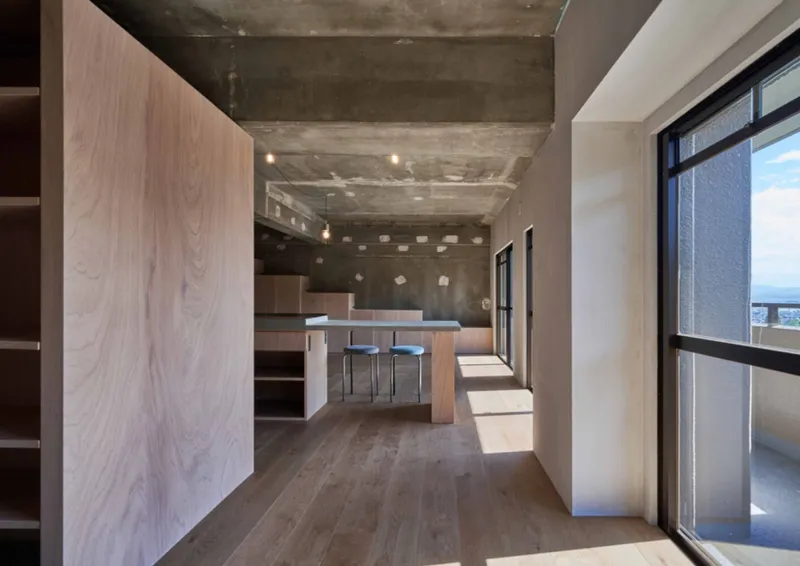
The exposed concrete ceiling is the most honest element in the renovation. OHArchitecture stripped the soffit back to its raw beams and left them visible throughout, giving the apartment a structural rhythm that no plasterboard finish could replicate. Against this grey, mineral surface, the architects introduced warm timber cabinetry with a deliberately restrained palette: light-toned plywood, dark countertops, and minimal hardware. The contrast does real work. The concrete reads as heavy and permanent; the wood reads as precise and human-scaled.
Track lighting runs along the beams rather than competing with them. At night, the effect shifts from daylit loft to something more intimate, with pools of warm light pulling attention down to the kitchen island and breakfast bar. The island itself functions as a social anchor: part prep surface, part dining table, part homework station. It is the spatial equivalent of the project's entire thesis, a single piece of furniture absorbing multiple roles.
The Kitchen as Living Room
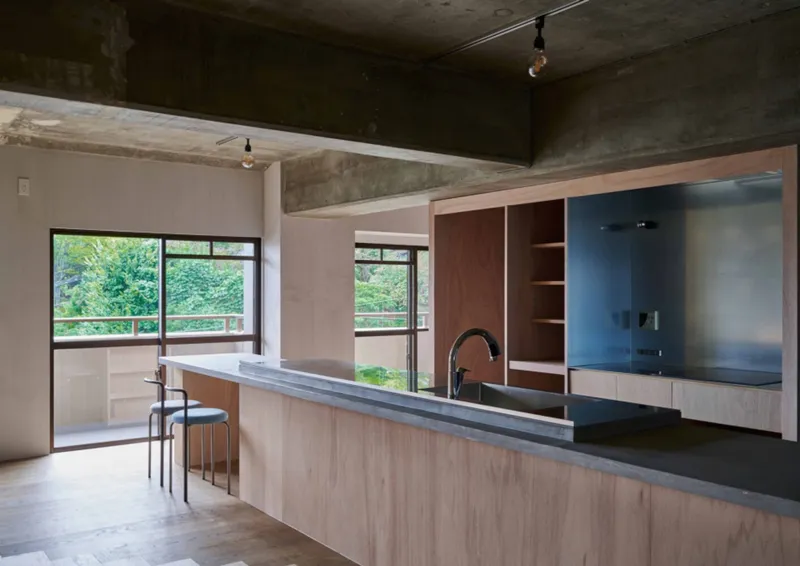
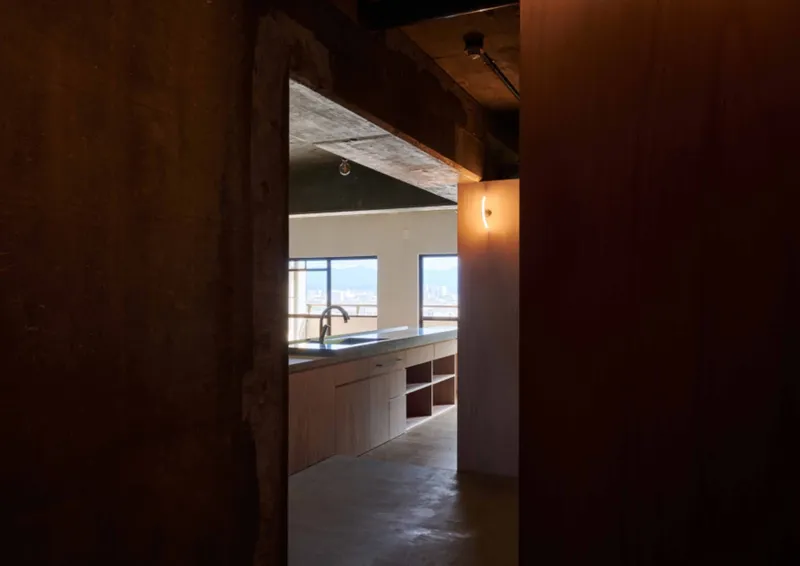
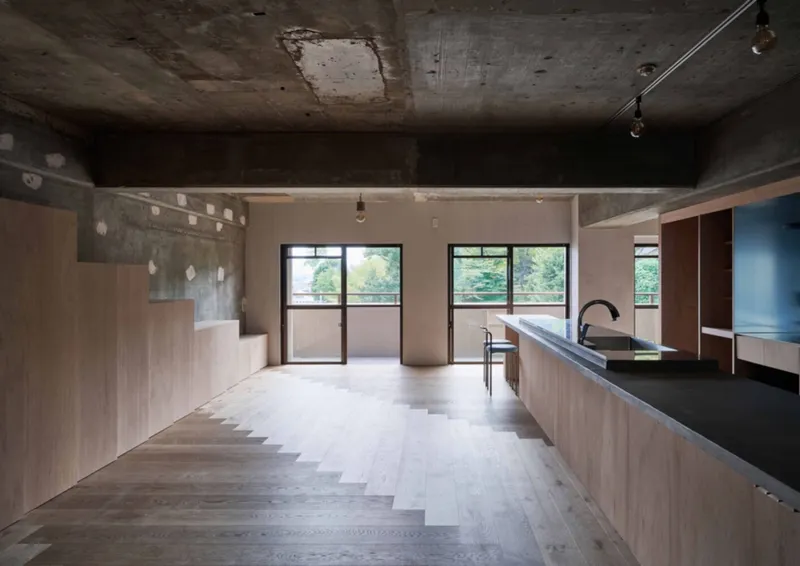
In most Japanese apartment renovations, the kitchen sits at the back. Here it occupies the prime real estate, directly facing the glazed doors and the balcony beyond. The decision is telling: OHArchitecture treats cooking and gathering as the central act of domestic life, not something to be hidden behind a partition. The kitchen counter extends into a stepped timber platform that mediates the slight level change in the slab, turning what could have been an awkward structural condition into a spatial event.
The view from the doorway into the kitchen reveals the layering strategy at work. A pendant light with a turquoise cord drops from the concrete soffit, catching the eye first, while the timber surfaces recede into a warm middle ground and the green canopy of Chausuyama Park fills the background. Three depths of field in a single frame. The architects clearly composed these sightlines with care, and the narrow doorway acts almost as a picture frame, compressing the spatial information into a single legible scene.
Living with the Park
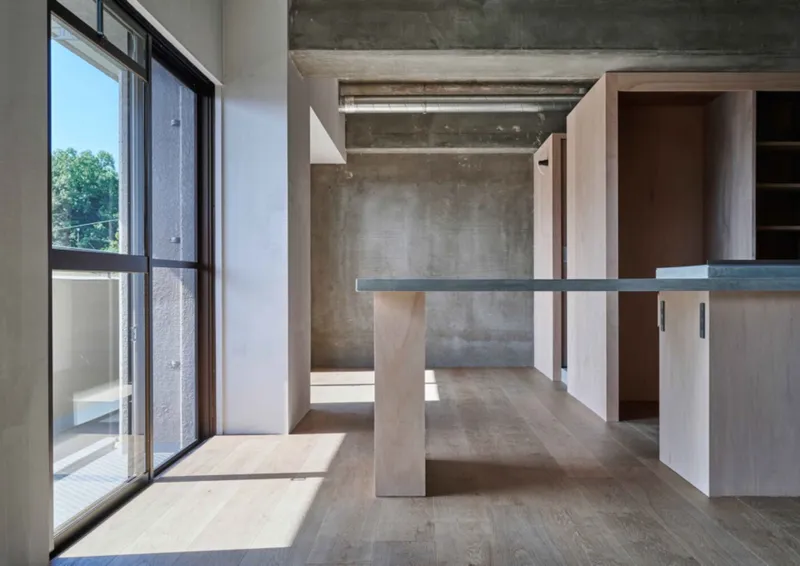
The wide frontage gives the apartment an unusual advantage over typical Japanese residential units, which tend to be deep and narrow. Here, the park-facing wall is broad enough to support two generous openings that flood the interior with lateral light all afternoon. The balcony acts as a planted buffer zone: close enough to touch, open enough to let the breeze pass through. OHArchitecture designed the cross-ventilation strategy so that air enters from the park side and exits through two openings on the opposite wall, a straightforward move that eliminates the need for mechanical cooling during much of the year.
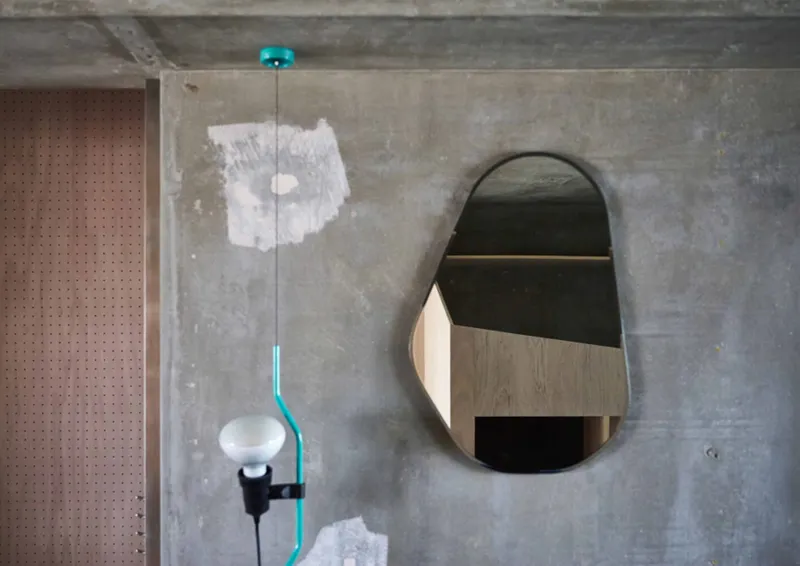
The oval mirror mounted against the patched concrete wall is a small but revealing detail. Its soft geometry interrupts the rectilinear logic of the apartment just enough to suggest domesticity rather than institutional minimalism. The pendant light above it, again with that turquoise cord, introduces a moment of color in a palette otherwise governed by grey, white, and blond wood. These are not decorative gestures; they are the moves that make the apartment feel inhabited rather than merely designed.
Storage Without Walls
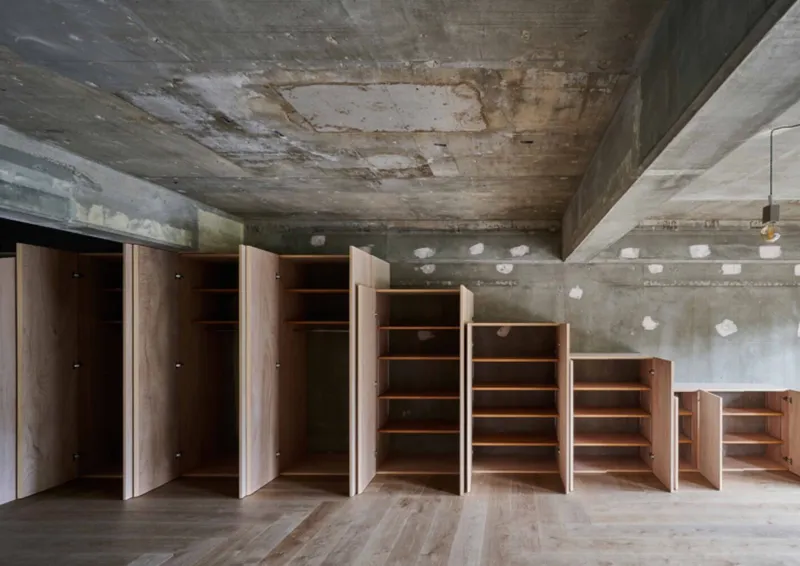
Removing partitions creates a storage problem. Without walls, you lose closets. OHArchitecture's answer is a stepped storage wall that consolidates all the family's belongings into a single architectural element. The cabinets are deep, full-height, and fitted with simple plywood doors that swing open to reveal adjustable shelving inside. The wall reads as a continuous surface when closed and as a sectional diagram of the family's possessions when open.
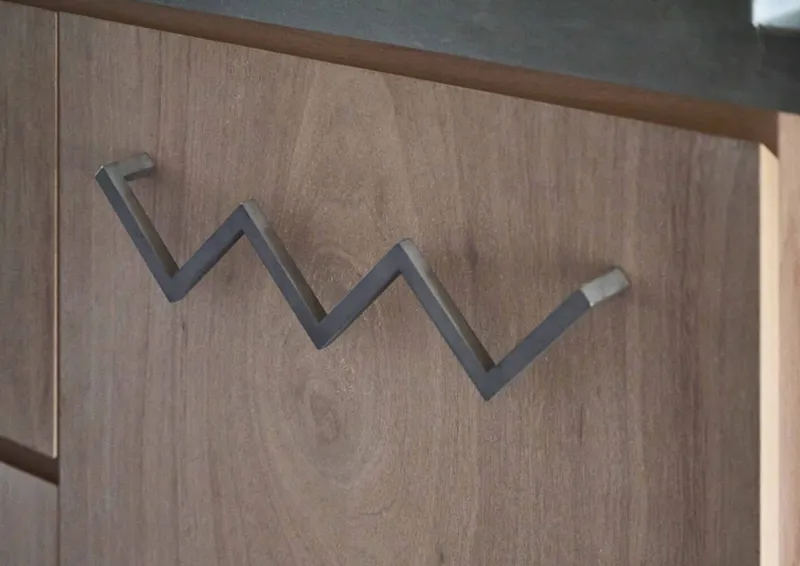
A zigzag steel coat hook mounted on one of the cabinet doors captures the project's attitude toward detail: functional, slightly playful, and fabricated with minimal means. Nothing here is precious or overwrought. The hardware, the handles, the exposed hinges all belong to a design language that values clarity over refinement. It is an approach that suits a family apartment, where surfaces need to survive daily use rather than impress occasional visitors.
Plans and Drawings
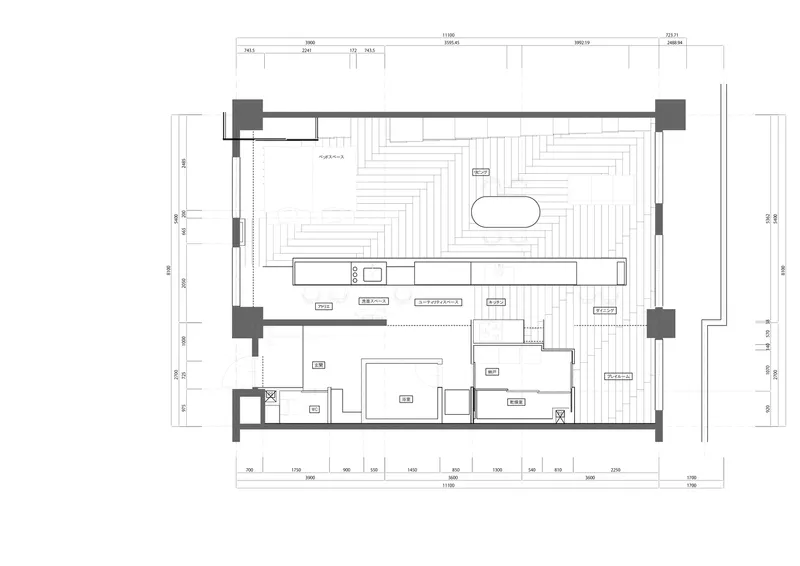
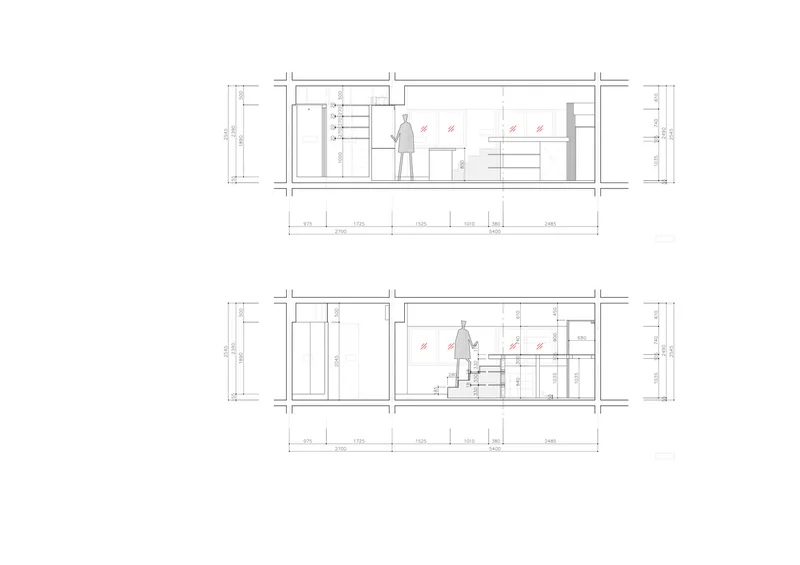
The floor plan confirms what the photographs suggest: the apartment is organized as a single open zone anchored by the kitchen island, with only the bathroom and a compact storage zone enclosed by walls. Everything else flows. The section drawings are equally revealing. They show the concrete beam structure overhead and the subtle level changes that OHArchitecture exploited to create spatial variety within a flat slab. Human figures placed in the drawings give a useful sense of the ceiling height, which is generous enough to absorb the exposed structure without feeling compressed.
What the drawings also make clear is the thinness of the intervention. The architects did not rebuild the apartment; they subtracted from it. The structural frame remains untouched. The new elements, kitchen cabinetry, storage wall, stepped platform, sit inside the existing shell like furniture inside a room. This is renovation at its most disciplined: maximum spatial transformation with minimum material expenditure.
Why This Project Matters
The housing conversation in Japan, as in most dense urban cultures, tends to orbit around two poles: the micro-apartment optimized for a single occupant and the detached house designed for an idealized nuclear family. OHArchitecture's renovation sits productively between these poles. It takes a conventional apartment unit and rebuilds its interior logic around a family that prefers proximity to privacy. The architectural argument is clear: shared furniture and open space can deliver more comfort per square meter than closed rooms and duplicated functions.
The project also demonstrates that renovation can be a genuinely creative act, not a downgraded version of new construction. By stripping the apartment back to its concrete frame and reinserting a precise set of timber elements, OHArchitecture generated a living environment that feels both raw and refined. The park view does the rest. When your nearest neighbor is a canopy of trees and a distant lake, the impulse to close yourself behind walls starts to seem not just unnecessary but counterproductive. This is a small project with a big proposition: that the best room in the house might be no room at all.
House in Akiyoshidai by OHArchitecture. Located in Otsu City, Japan. 89 m². Completed in 2022. Photography by Atsushi Shiotani.
About the Studio
OHArchitecture
Official website of OHArchitecture, one of the studios behind this project.
oharchi.comShare Your Own Work on uni.xyz
If projects like this are the kind of work you want to make, uni.xyz is a place to publish your own, find collaborators, and enter design competitions.


Popular Articles
Popular articles from the community


Lunar Spiral: Space Architecture Shaped by the Mathematics of the Universe
Lunar Spiral reimagines space architecture through Fibonacci geometry, lunar regolith, levitating habitats, and self-sustaining Moon living.

Little Red Riding Hood: Architectural Design as a Journey Through Fear, Light, and Storytelling
Little Red Riding Hood reimagines the fairy tale through architectural design shaped by fear, light, scale, memory, uncertainty, and choice.

Co-life: Sustainable Architecture for Age-Friendly Community Living
Co-life reimagines sustainable architecture for seniors through courtyards, rammed earth, shared gardens, and spaces designed for belonging.

ALGAL REALM: A Bio-Integrated Lunar Habitat Design for Life Beyond Earth
ALGAL REALM reimagines lunar habitat design with algae-powered life support, 3D-printed regolith, and vertical living for a lunar future.

Similar Reads
You might also enjoy these articles


Hodi-Mandai Geram
Project Function: Preservation and revitalization of the Intangible heritage and socio-spatial identity of the Hodi by Housing, Cultural Memory Center, Sacred Grove, landscape, local tourism economy


Olio Towers: A Mid-Rise for Performers That Fuses Housing, Rehearsal, and Stage
Located blocks from Houston's Theater District, this modular tower stacks living units around a central performance atrium.

Oasis: Modular Green Housing Carved into Dhaka's Urban Fabric
A shortlisted Plugin Housing entry reclaims unauthorized settlements in Dhaka with stepped concrete volumes, green roofs, and ventilation-driven design.

Black Hole: A Floating Megastructure for the Post-Physical Era
Emiliano Mazzarotto envisions a spherical, self-scaling arena where e-sports, digital hotels, and holographic stadiums replace traditional public space.

Explore Japanese Architecture Competitions
Discover active competitions in this discipline

Challenge to reimagine the Iron Throne

Photograph architecture without architects

Illustrate the lost glory of Angkor Wat - Render Challenge

Design challenge to reuse E-waste
Comments (0)
Please login or sign up to add comments
No comments yet. Be the first to comment!