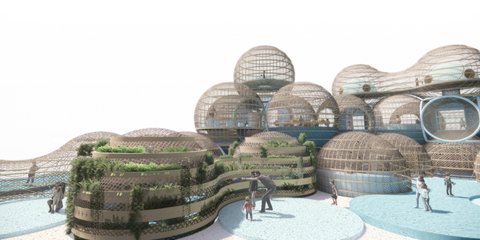
0CafeThe design has a futuristic and organic feel, with a flowing, curved framework that resembles a twisted or wave-like form. The main body appears to have an open, grid-like structure. The model includes an arching element on one side, which could serve as a decorative or structural feature.
2Earth PavilionThe Earth Pavilion features a central space that aligns with the four cardinal points. Hexagon-shaped structures extend from each point, surrounded by concentric circles that flow inward and outward. These structures are supported by a cover of stretched canvas. The voids within the pavilion resemble attractors of biodiversity.
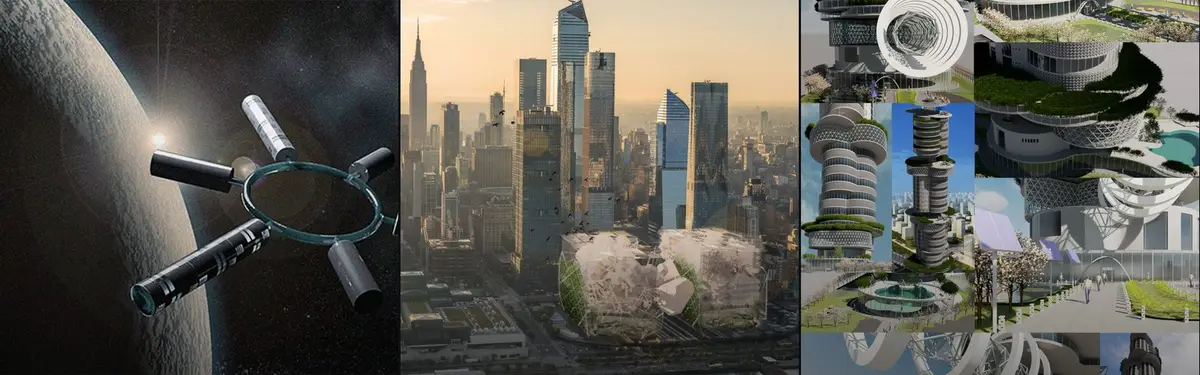
5Deja Vu"The sense of déjà vu," originally called "Deja Vu" in French, translates to 'seems like a previous encounter'. In 2124, when humans gaze upon the sky from their lunar base and see a blue planet, that feeling of déjà vu harmonizes with the ancient's appreciation of the moon on Earth, a shared sentiment. It seems that there has always been a subtle connection
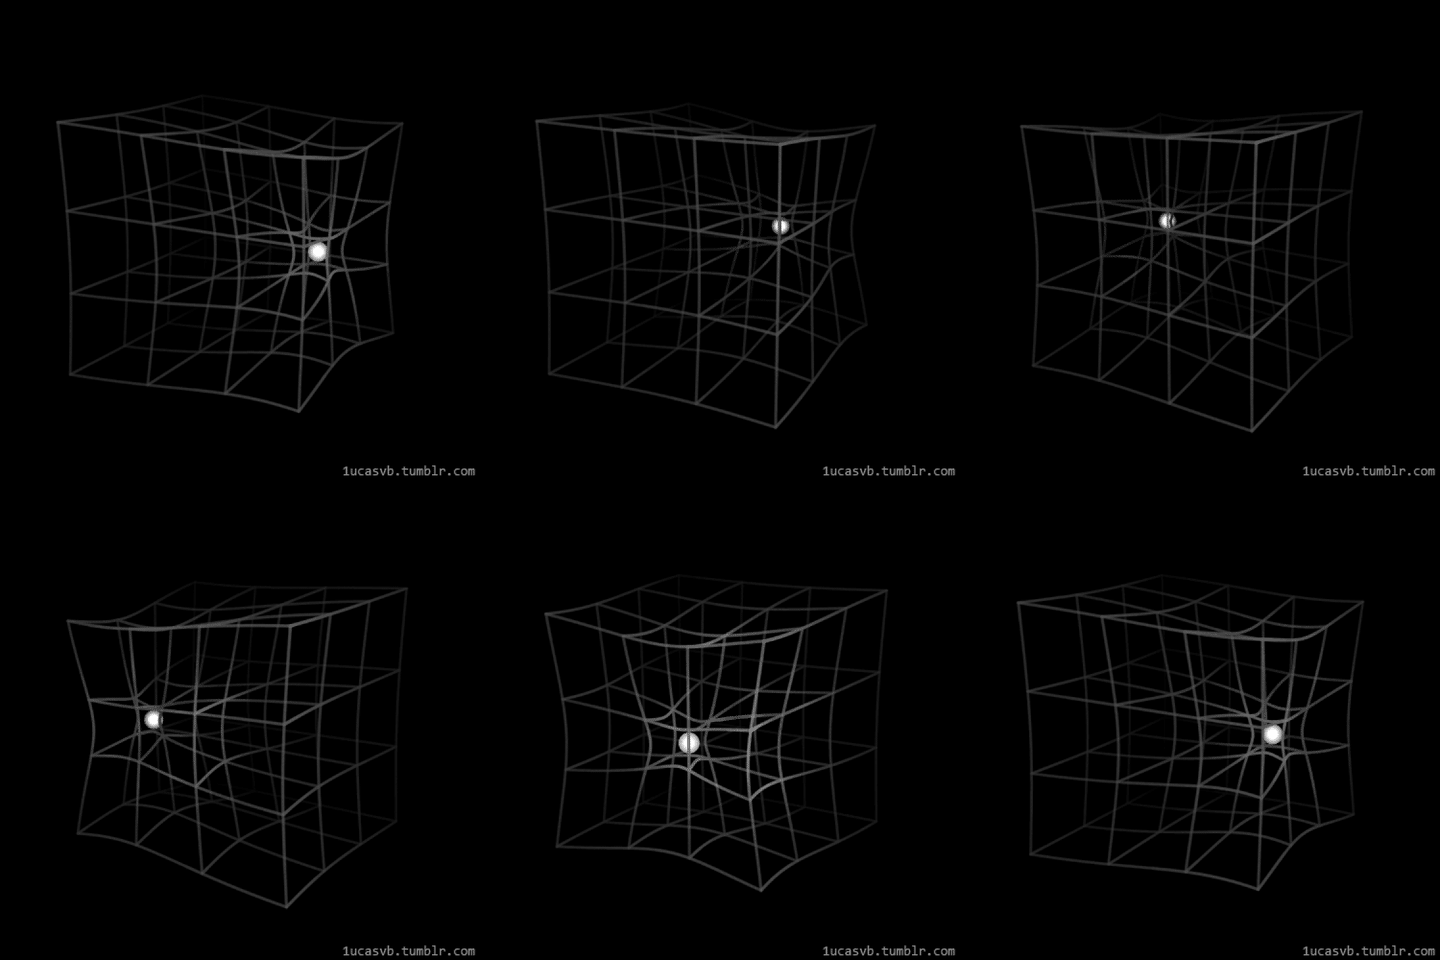
0Honorable MentionFluid SpacesSpace is consisting of multi-layers like transportation, working, living, and the Presence of every individual person. The project "Fluid Spaces" is an architectural response to all these dynamic interactions. In this project, space is created within self-optimizable fluid expanded in a 3d magnetic field based on the evaluation of all different layers.
0Runner-upAeroscraperThe Aeroscraper is a mixed-use super-tall tower aims to be a new paradigm for office building in the age of personal air travel. Technological advance makes the boundary between work and life blurred, we are in constant transitions between the two, moving from places to places. The design aims to make this transitional status more attractive and productive.
4Editor's ChoiceConvalescenceThe world has been flooded, wiping out most of the earth's population. The water levels rise and lower at drastic rates making the land inhabitable. Safety was found in the city of Manhattan on the upper levels of the tallest skyscrapers. With the use of bridges and space technology, it is up to the surviving community to commence a new era.
0WinnerParallel UniverseThis is a retro futuristic project that aims to avoid the usual representation of post-human architecture, typically associated with the image of eerie dystopian world. This project tackles the possibility to co-navigate this new realm of design as to how humans, robot can co-exist in the different realities .
3WinnerHYPERSTEM Hyperloop technology is a huge advancement and calls for a redefining of typology to celebrate such technological progress. Similar to a hyperloop, Hyperstem offers efficiency and sustainability practices. It focuses on a variety of local issues including transportation, living, and nutrition.
4Editor's Choice "Neo-Land" Mars Residence Design However, the world's population growth rate is decreasing, the population is saturate due to the limited amount of living resources. We will be working on the "Neo-Land" 40-person Mars colony project and will be designing a residential base on Mars within 4,000 m².The proposed time for the Mars migration will be the year 2100.
5FuturArt FuturArt by Art Garden is the American animation center based in Chicago, USA. It is a multifunctional institute both making and exhibiting character. This renewed space is intended for variety of passionate people such as students, masters, producers, engineers, designers or ordinary visitors who would like to have an amazing futuristic experience.