


Dystopian Architecture
Speculative architecture exploring built environments in dystopian, post-apocalyptic, and radically transformed futures.
Dystopian architecture is architecture, built or imagined, that expresses control, decay or a future that has gone wrong: the prison designed to watch, the megacity that dwarfs its people, the shelter raised after collapse. The term also covers speculative design that uses dystopia on purpose, as critique or warning, to show where present choices could lead.
What is dystopian architecture?
A dystopia is the dark twin of a utopia: a society that has organised itself badly, often in the name of order, efficiency or safety. Dystopian architecture is the built form of that society. It shows up in fiction and film, in real places that came to look like fiction, and in drawings and competition entries that imagine the worst so that we might avoid it.
It overlaps with several neighbouring fields. Visionary architecture imagines radical futures, usually hopeful ones, and the same megastructure can read as a promise or a threat depending on who controls it. Futuristic design is mostly about the look of the future: sleek forms and new technology. Apocalyptic and post-apocalyptic architecture deals with what comes after a catastrophe, and survival is its main theme.
What makes a design dystopian is less its style than its relationship with people. Concrete, steel, screens and towers are not dystopian in themselves. They become so when the building surveils, confines, excludes or overwhelms the people inside it, or when it exists only because the world outside has become unliveable. That is also why architects use the genre deliberately. A dystopian scenario is a way of testing an idea under pressure: what happens to a city when air, water or trust run out?
A short history of dystopian architecture
A useful starting point is the Venetian printmaker Giovanni Battista Piranesi. His Carceri d'invenzione, or Imaginary Prisons, is a series of 16 etchings, most of them produced between about 1745 and 1750, when the first edition appeared, with a second edition in 1761. They show enormous subterranean vaults with stairs and mighty machines, spaces too vast to measure, where tiny figures climb towards nowhere.

A generation later the philosopher Jeremy Bentham turned control into a building type. His panopticon, developed from an idea of his brother Samuel, was a circular prison with cells around the outer wall and an inspection tower at the centre, described in detail below.
In the twentieth century, cinema gave the dystopian city its most lasting images. Fritz Lang's Metropolis (1927) imagines a city where wealthy industrialists rule from colossal skyscrapers while underground workers operate the machines that power it. In 2001 it became the first film inscribed on UNESCO's Memory of the World register.
"the film was born from my first sight of the skyscrapers in New York in October 1924"
In the 1960s architects began to draw dystopias of their own. The British group Archigram was broadly optimistic: its Walking City and Plug-in City celebrated mobile, technological cities. In Florence, Superstudio answered with The Continuous Monument (1969), a gridded superstructure encircling the world and cutting across international borders, as seductive as it was chilling. Ridley Scott's Blade Runner (1982), set in a dystopian Los Angeles of 2019, offered an image of a dark, crowded future megacity that designers still reference.
Key principles of dystopian architecture
Scale and the individual
Dystopian space is usually out of proportion with the body. Piranesi's vaults, Lang's towers and the endless grid all make a person feel small, replaceable and lost. Designers use extreme scale to show a system that no longer answers to the people inside it. In Babylon 20.20, by Veronika Zapyantseva and Таня Веллер, survivors build an "ant hill" settlement upward through toxic smog, assembling homes from the wreckage of old buildings, and the project text notes that people stopped seeing the true forms of each other.

Surveillance and control
The panopticon remains the reference point. Its concept, as summarised in the history of the panopticon, is to let a single officer observe every inmate without the inmates knowing whether or not they are being watched. The architecture does the work of a guard, because people behave as if they are always watched.
"By Blinds, and other contrivances, the Inspectors concealed from the observation of the Prisoners: hence the sentiment of a sort of invisible omnipresence."

Contemporary designers translate this into networks, sensors and screens. In Trails by Debarpan Dey, an Editor's Choice entry in the Superimpose competition, flying cars and an oxygen crisis have become reality, machines connected through heavy wires and ducts run the world, and people no longer leave their homes unless they have been transformed into high-tech robots.
Scarcity and decay
Dystopias are often defined by what is missing: light, air, space, maintenance. The real Kowloon Walled City in Hong Kong had an estimated 33,000 residents within 2.6 hectares by 1987, in high-rise buildings built without architectural or engineering oversight and with almost no sunlight in the lower levels. Yet it was also a working community with small businesses, schools and clinics, and it has inspired many works of dystopian and cyberpunk fiction. In 1987 the decision was taken to clear the site, and since 1995 it has been a public park that keeps relics of the old city.

Critique and warning
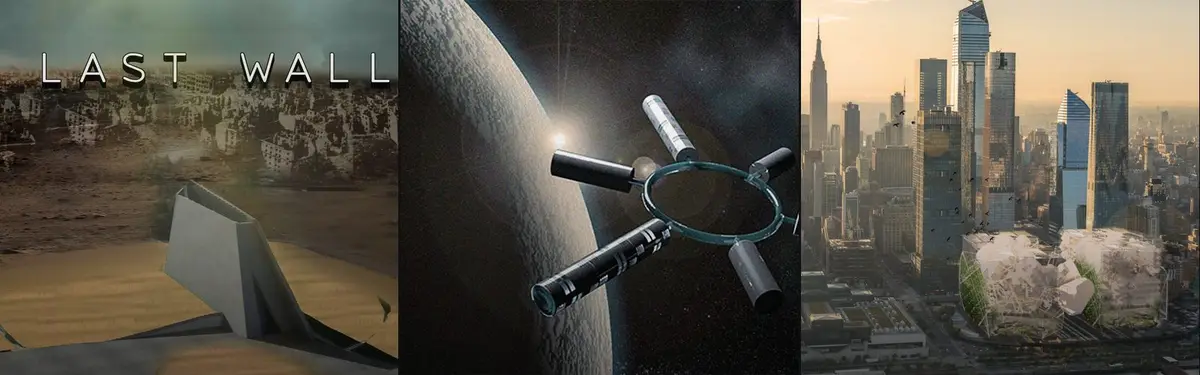
Much speculative work is dystopian on purpose. By pushing a trend to its end, the designer makes its cost visible. Superstudio's endless grid turned an image of total order into something hard to look at without unease. LAST WALL, by Zeynep Goktoprak and İshak Şimşek for Libgen 2019, imagines a library whose core wall protects books against the possible extinction of cloud storage through loss of electricity, a warning about how fragile digital memory is.
Utopia's shadow
Every utopia contains its dystopia. The plug-in megastructure that promises freedom can also become a machine for control, and a self-sufficient colony can turn into a gated refuge for the few. The most thoughtful dystopian projects hold both readings at once and let the viewer decide which future they are looking at.
Dystopian architecture on uni.xyz
Most of the dystopian work on uni.xyz comes from competitions that ask members to design for the end of the world as we know it, and the results range from bunkers to airships.
Mechanical Cloud by Cole Griffith and Christian Cortes, a winning entry in the Architecture of the Apocalypse competition, is built on the High Line in New York and is designed to protect Manhattan's residents from the rising sea levels that climate change poses to the island.

The 2020 edition, Architecture of the Apocalypse 2020, produced a whole library of survival strategies. STELLAR-1 by Wunghee Lee, Matthew Bong, Do Yeun Kim and Ahmed Al Yaseen, a winning entry, proposes "a temporal space colonization", a theme members also explore under space habitat. Babylon 20.20 received the People's Choice Award. Our journal on Moscow Metro Shelter, by Daria Taraskina, Maria Baeva and Natalia Gushchina, describes an Editor's Choice entry that turns deep metro stations into linked habitat nodes after ecological contamination, arguing that survival architecture must protect routine, not only bodies. Pie in the Sky by Habiba Mukhtar, also an Editor's Choice entry, lifts a community of around 160 people, their homes and crops into an approximately 300-metre hydrogen airship that follows good weather.
Other entries from the same edition start after the catastrophe rather than during it. Neo-Covenant, by Yuwei Shen, MU ZHAOALEX, Shuai Zou and 雅杰 陈, was named Runner-up: it imagines people returning to Earth and meeting survivors who sheltered in the rock-hewn churches of Lalibela, Ethiopia, with one expandable settlement running energy, food, research and collective memory as a single system. The Ocean Hive, an Editor's Choice entry, begins with just 20 hexagonal floating units in the Pacific near the Equator and grows only when its population demands it. Both treat the end of the world less as a spectacle than as a design brief for repair.

Bunkertecture, the winning entry by ruoqi yu in the BunkerTecture competition, rejects the bunker that sits empty until disaster. It converts a decommissioned missile silo into a self-sufficient underground settlement where housing, farming and work run every day.
Housing competitions have produced dystopian work too. Atomique by Nipun Agarwal and Amay Rathi, which received the People's Choice Award in the Plugin Housing Challenge, arranges modular units like the branches of an atom's nucleus around cores that stand for the nucleus itself. The most liked project on this topic, Curved-Living by Yakup Cesur, which won the People's Choice Award in Origyn, proposes a curved life with gravitational and non-gravity environments that supply the minimum needs.

The team behind New urban unit, an Editor's Choice entry in New Dencities, frames its project as an architectural fantasy built on human needs, from creativity in normal times to survival in a crisis, and places itself in a long line of ideal cities.
"Every crisis is a shake up of a society. Architecture is also a social philosophy."
Tanya Prevezentseva and team, New urban unit, project statement on uni.xyz
Challenges and future directions
The first risk is spectacle. Ruined skylines and toxic skies are easy to render and easy to admire, and a dystopian image can end up glamorising the collapse it set out to criticise. The strongest projects move past the image to a specific claim about water, energy, governance or care.
The second is distance from real conditions. Climate risk, displacement and post-disaster housing are not fiction for many people. Kowloon Walled City reminds us that a place outsiders called dystopian was also home to a strong community. Designers working in this genre have a responsibility to treat survivors as people with routines and culture, not as props in a story.
The third is the politics of survival. A sealed bunker or floating colony raises the question of who gets in. Many recent entries answer by designing for repair and sharing rather than escape, and that shift, from fortress to ecosystem, is where the genre is heading.

Dystopian architecture for students and designers
Dystopian briefs suit students because they make assumptions explicit. Start with a believable driver, such as sea level, heat, surveillance or resource loss, and follow it to its spatial consequences. Strong thesis angles include retrofitting existing infrastructure for crisis, designing everyday life inside a shelter, or turning a historical dystopia such as the panopticon inside out. Bunkertecture and Moscow Metro Shelter show how the reuse of military or transit infrastructure can carry a whole thesis, because the existing structure gives the story real constraints.
Draw the system as well as the object: sections that show air, water and energy flows often say more than a dramatic render. Explore apocalyptic architecture for survival scenarios and browse open architecture competitions for speculative briefs.
Frequently asked questions
What is dystopian architecture?
Dystopian architecture is real or imagined architecture that expresses control, oppression, decay or a failed future. It also includes speculative projects that use dystopian scenarios to criticise current trends or warn about them.
What are examples of dystopian architecture?
Classic references include Piranesi's Imaginary Prisons, Bentham's panopticon, the city in Fritz Lang's Metropolis, Superstudio's Continuous Monument and the Los Angeles of Blade Runner. Kowloon Walled City is often cited as a real place that inspired dystopian fiction.
What is the difference between dystopian and futuristic architecture?
Futuristic architecture describes how the future might look, usually with optimism about technology. Dystopian architecture focuses on how the future might go wrong for the people living in it, and is often critical of the same technology.
Why do architects design dystopias?
A dystopian scenario is a design tool. By imagining the worst case, architects can test resilience, expose the social cost of a trend and argue for a different path before it is too late.
References and further reading
- Imaginary Prisons (Carceri d'invenzione), Wikipedia
- Panopticon, Wikipedia
- Metropolis (1927 film), Wikipedia
- Kowloon Walled City Park: historical background, Leisure and Cultural Services Department, Hong Kong
- Superstudio drawing and The Continuous Monument, Victoria and Albert Museum
- Kowloon Walled City, Wikipedia


Open competitions in Dystopian Architecture
See all Dystopian Architecture competitions

Popular projects
View all 59 projects


Latest journals
View all 61 journals

Re-Coding Post War Syria: Mud Brick, Timber Frames and a Rooftop That Waits to Be Built
Two small buildings in Syria pair broken brick walls with vine-hung pergolas, betting that a community rebuilds itself by finishing what it starts.
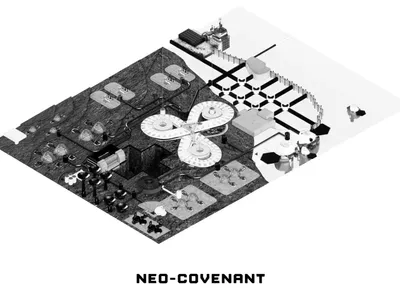
Neo-Covenant: A Runner-up Settlement Where Returning Spacefarers Meet Lalibela's Underground Survivors
An expandable habitat in Lalibela, Ethiopia, fuses energy, food, research and memory into one artificial ecosystem for a humanity relearning Earth.
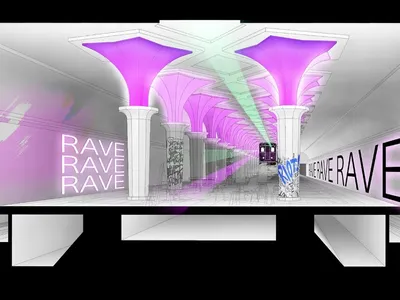
Moscow Metro Shelter: Turning the Underground Network into a City That Keeps Everyday Life Running
Three designers recast Moscow's deep metro stations as linked habitat nodes, arguing that survival architecture must protect routine, not just bodies.

The Ocean Hive: A Honeycomb Colony That Grows Unit by Unit Across a Drowned Pacific
An Editor's Choice entry that starts with 20 hexagonal units and expands into floating neighbourhoods arranged around a shared central square at sea.


