

Pie in the Sky: Futuristic Architecture for a Self-Sufficient Airship Habitat
Pie in the Sky imagines futuristic architecture as a hydrogen-powered flying habitat where farming, water, energy and life move above Earth.

Pie in the Sky, a speculative project by Habiba Mukhtar, approaches that question by removing one of architecture's most fundamental assumptions: the permanence of the site. Instead of designing a protected settlement on a damaged Earth, the proposal lifts an entire community into the atmosphere aboard a vast hydrogen-powered airship.
Recognized as an Editor's Choice entry of Architecture of the Apocalypse 2020, the project presents futuristic architecture as something mobile, productive and self-sufficient. It is not simply an airborne building or an oversized vehicle. It is conceived as a living environmental system capable of carrying people, agriculture, research facilities and essential infrastructure while moving continuously in search of favorable climatic conditions.
Its subtitle, "I'll farm where the weather is good," summarizes the central idea with remarkable economy. If suitable agricultural conditions disappear from the ground, why not move the farm?


Futuristic Architecture Beyond the Surface of Earth
The project begins with a post-apocalyptic scenario shaped not by a single catastrophic event, but by the gradual collapse of interconnected environmental systems.
In this imagined future, increasingly severe weather, ecosystem disruption, resource scarcity and atmospheric deoxygenation make exposed areas of Earth progressively more difficult to inhabit. Fertile land becomes scarce and conventional agriculture becomes unreliable. Water, oxygen and food can no longer be treated as resources that simply arrive from somewhere outside the architectural system.
Every resource must circulate.
Waste becomes material. Water must be captured, filtered and reused. Food production must be incorporated directly into the habitat. Human occupation has to exist within a closed ecological cycle.
This premise transforms the project from a conventional shelter into a provocative exploration of futuristic architecture and environmental survival.
Rather than fortifying itself against an increasingly unstable landscape, Pie in the Sky becomes mobile enough to avoid it.
A 300-Metre Airship Becomes a Flying Settlement
At the center of the proposal is an approximately 300-metre-long rigid hydrogen-powered airship designed to accommodate a community of around 160 people.
The scale immediately changes the architectural reading of the vehicle. This is no compact aircraft cabin. The airship contains family accommodation, productive landscapes, research spaces, observation facilities, workshops and supporting infrastructure.
The concept borrows from modern airship technology, particularly developments in variable buoyancy and heavy-load transportation, but redirects those principles toward permanent human habitation.
Where conventional airships carry cargo or a limited number of passengers, Pie in the Sky imagines the payload itself becoming architecture.
Homes replace cargo containers.
Greenhouses replace freight.
Research laboratories, social spaces and environmental systems become part of the aircraft's internal urban structure.
In this sense, the project sits somewhere between a building, an aircraft, a greenhouse, an infrastructure network and a miniature city.
The Sky as an Architectural Site
One of the most radical ideas in Pie in the Sky is its interpretation of site.
Architecture usually begins with a fixed location. Designers study topography, sunlight, prevailing winds, vegetation, infrastructure and surrounding buildings before developing an architectural response.
Habiba Mukhtar reverses this relationship.
The habitat does not adapt to a particular climate. It moves between climates.
The airship can travel slowly when agricultural conditions are favorable, hover when necessary and relocate rapidly when threatened by extreme weather. Its mobility makes climate itself a navigational parameter.
Sunlight becomes a destination.
Rain becomes an opportunity.
Storms become conditions to avoid.
Agricultural productivity can therefore influence the movement of the entire settlement.
This creates an unusual interpretation of futuristic architecture, where a building no longer merely responds to environmental conditions around it. The architecture actively searches for better ones.
Hydrogen Power and Variable Buoyancy
Hydrogen forms a central part of the project's mobility and energy concept.
The proposal imagines hydrogen being used both as a lifting gas and as a fuel source for fuel-cell systems. Hydrogen can be produced from water, creating the possibility of connecting energy generation to the habitat's wider water-management infrastructure.
Variable buoyancy further expands the airship's operational flexibility.
Instead of treating lifting capacity as fixed, adjustments to gas volume and internal systems could help regulate the relationship between the airship's weight and buoyancy. For a mobile habitat carrying people, crops, stored materials and changing resource loads, this becomes particularly important.
The architecture is therefore never mechanically static.
Its mass changes.
Its resources circulate.
Its biological systems grow and decay.
Its agricultural yield fluctuates.
Its location changes.
The building becomes a constantly adjusting machine for habitation.
Farming Becomes Essential Infrastructure
Agriculture is not pushed to the perimeter of Pie in the Sky. It occupies a central position in the project.
Large greenhouse environments form some of the most recognizable internal volumes of the airship. These spaces are conceived as controlled ecological chambers where different climate conditions can coexist within the same airborne settlement.
The project drawings explore environments associated with cold and dry, hot and arid, temperate and tropical conditions.
This allows the greenhouse system to support varied crops rather than depending on a single agricultural environment.
It also changes the character of the architecture.
The interior is not dominated exclusively by corridors, machinery and residential compartments. Vegetation becomes part of everyday spatial experience. Trees, productive planting and greenhouse structures create internal landscapes enclosed within the enormous shell.
Architecture becomes an artificial climate capable of carrying multiple smaller climates inside it.
A Closed-Loop Habitat
Perhaps the most important sustainable principle within Pie in the Sky is its attempt to reduce dependence on outside resources.
The habitat is conceived as a closed-loop architectural system in which water, waste, atmospheric gases and agricultural production interact.
Wastewater can be collected and processed rather than discarded. Organic waste can be converted into useful nutrients, including materials required for cultivation. Agricultural systems can then return food and biomass to the settlement.
The proposal also considers the relationship between human respiration and plant life.
Photobioreactors integrated into occupied units contribute to carbon dioxide management while supporting oxygen production. Greenhouse vegetation adds another biological layer to the atmospheric system.
Instead of separating mechanical infrastructure from biological processes, the project allows the two to overlap.
People produce waste.
Waste supports agriculture.
Plants support atmospheric regulation.
Water is captured and recycled.
Energy supports the entire cycle.
The concept demonstrates how sustainable architecture could evolve when access to conventional municipal infrastructure is no longer possible.
Harvesting Water From the Atmosphere
Water acquisition is particularly important for a habitat expected to remain airborne for extended periods.
The design proposes collecting moisture from the atmosphere using deployable elements and fog-net systems. These structures can open into moving air, capturing water before it enters the habitat's filtration and processing network.
Natural atmospheric conditions therefore become part of the building's resource infrastructure.
Water is no longer associated exclusively with rivers, reservoirs or underground systems.
It can arrive through clouds.
This idea reinforces the project's broader architectural philosophy. Resources are not simply stored in enormous quantities before departure. The airship must continually interact with its surrounding environment to remain operational.

Light, Ventilation and Atmospheric Exchange
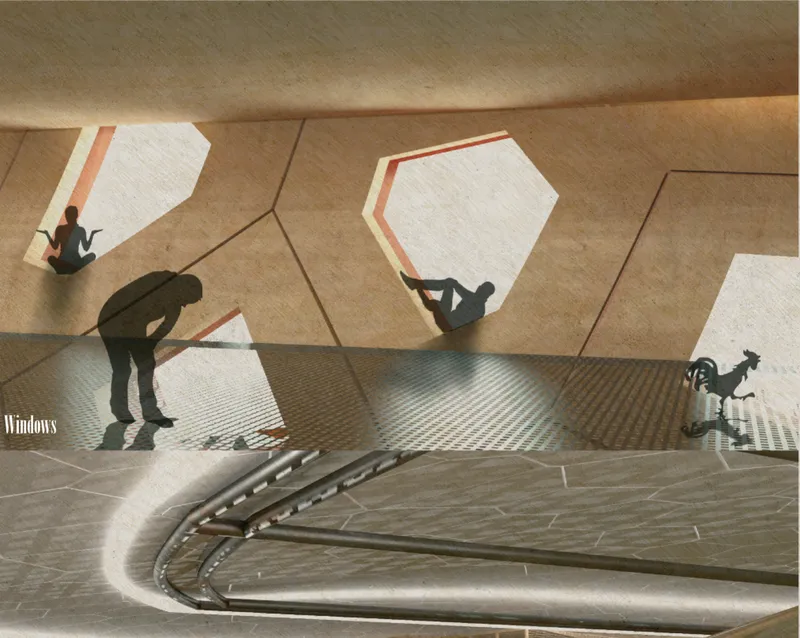
Despite the immense external shell, the interior is designed to maintain meaningful connections with natural light.
Large openings and strategically positioned windows bring daylight into residential and communal areas. Solar pipes distribute light deeper into the structure, including spaces that might otherwise remain disconnected from the exterior.
The project also proposes a centralized ventilation network.
Air moves through the habitat while biological and mechanical systems help regulate temperature, carbon dioxide and oxygen levels. Heat exchangers can redistribute thermal energy between different internal environments, an especially useful strategy when the airship contains several climatic zones simultaneously.
A tropical greenhouse may need one atmospheric condition while residential accommodation requires another.
A productive agricultural chamber might benefit from heat that would become uncomfortable elsewhere.
The architecture therefore operates as a network of interconnected microclimates rather than as one uniformly conditioned interior.
An Organic Composite Framework
The external form gives Pie in the Sky much of its visual identity.
Instead of reproducing the smooth cylindrical profile traditionally associated with airships, the design develops a bulbous, cellular envelope with a patterned structural skin.
Its geometry suggests biological systems, insect shells and naturally occurring cellular networks.
The proposal explores lightweight construction based on woven glass and carbon-fibre systems, drawing inspiration from research into robotically produced composite structures. These methods allow structural performance to emerge through carefully distributed fibres rather than through massive conventional framing.
The illustrated wall assembly combines several layers, including an aluminium exterior, acrylic windows, cork-based insulation, woven lightweight composite framing and insulating ETFE cushions.
The resulting envelope demonstrates a core ambition of futuristic architecture: achieving structural performance while reducing unnecessary weight.
For an airborne settlement, every kilogram matters.
Material efficiency therefore becomes more than an environmental objective. It becomes a condition for flight.
Biomimicry at the Scale of an Airship
The cellular exterior also introduces an element of biomimicry.
Nature routinely produces strong structures using surprisingly small quantities of material. Shells, bones, insect exoskeletons and plant tissues gain rigidity through geometry, repetition and material distribution rather than sheer mass.
Pie in the Sky translates similar thinking into an architectural envelope.
The irregular geometric network wrapped around the airship appears almost grown rather than assembled. It creates a visual identity that distinguishes the proposal from conventional aerospace engineering while simultaneously suggesting how architecture and engineering might increasingly converge.
The airship looks neither entirely mechanical nor entirely organic.
That ambiguity is important.
It represents a future in which buildings may begin behaving more like environmental organisms.
Architecture as a Layered Vertical Community
Internally, the project is organized through multiple occupied levels rather than as a single continuous chamber.
Residential units, workshops, classrooms, laboratories, agricultural spaces, medical facilities and communal areas are distributed vertically through the vast hull.
The drawings propose standardized spatial units with dimensions that can change according to programmatic requirements. Different module lengths accommodate different functions while maintaining an underlying construction logic.
Such modularity helps transform the enormous envelope into a comprehensible settlement.
Instead of designing every interior independently, the project establishes repeatable units capable of supporting multiple forms of occupation.
This strategy also gives Pie in the Sky characteristics associated with urban design.
People live, work, learn, grow food and conduct research within the same structure.
Circulation bridges link different areas.
Greenhouses become internal landscapes.
Public and private activities coexist across multiple levels.
The result is less like an aircraft interior and more like a compressed vertical neighborhood.
Greenhouses as Interior Landscapes
Some of the most compelling images of Pie in the Sky depict its greenhouse interiors.
Dense vegetation sits beneath a vast structural canopy. The cellular framework filters views toward the exterior while planting defines human-scale spaces inside an otherwise enormous volume.
These landscapes provide more than food production.
They can establish psychological connections with nature in a habitat physically separated from Earth's surface.
If inhabitants are expected to remain aboard for extended periods, access to vegetation, daylight and spatial variety becomes essential to quality of life.
The greenhouse therefore operates simultaneously as agricultural infrastructure, environmental equipment and inhabitable landscape.
This fusion of functions strengthens the project's interpretation of self-sufficient architecture.
Infrastructure does not need to remain hidden in service corridors. It can become part of the spaces people actually experience.
Landing Without a Conventional Airport
Despite its emphasis on airborne habitation, Pie in the Sky is not completely disconnected from the ground.
The proposal considers an air-cushion landing system that could allow the airship to settle on a variety of surfaces, including water, ice, sand and other relatively open landscapes.
This removes some dependence on conventional airport infrastructure.
The project diagrams also suggest that components of the airborne settlement, including greenhouse structures, could potentially be deployed when suitable territory becomes available again.
The airship can therefore be interpreted as transitional architecture.
It protects a community while environmental conditions remain unstable, but it can also carry the biological and technological foundations required to establish future settlements.
Architecture becomes a vessel for survival and a mechanism for rebuilding.
When Buildings Become Mobile Ecologies
The most significant contribution of Pie in the Sky is not necessarily its prediction of how future airships will look.
Its value lies in the questions it asks about architecture.
What happens when the environment can no longer be assumed to be stable?
What happens when infrastructure fails?
What happens when a building must produce its own water, food and energy?
What happens when architecture can choose its climate rather than remain fixed within one?
These questions push the project beyond conventional ideas of shelter.
Pie in the Sky imagines futuristic architecture as an ecological machine, one that must constantly balance human activity with agriculture, resource processing, atmospheric management and mobility.
That systems-based thinking is increasingly relevant even without an apocalypse.
Buildings already face pressures to consume less energy, conserve water, reduce waste and become more adaptable to climate extremes. Mukhtar's project takes those contemporary concerns and pushes them toward an extreme but intellectually productive conclusion.
Post-Apocalyptic Architecture Without the Bunker
Many visions of post-apocalyptic architecture move downward.
They propose bunkers, subterranean settlements, hardened shelters and structures isolated from hostile external conditions.
Pie in the Sky moves in the opposite direction.
It rises.
Instead of retreating beneath the landscape, the project creates a mobile habitat capable of travelling through the atmosphere.
That reversal gives the proposal its distinctive optimism.
The project does not simply imagine humans hiding from environmental collapse. It imagines people continuing to grow food, form communities, conduct research and actively search for better conditions.
Survival is therefore linked to movement rather than isolation.
An Editor's Choice Vision of Architecture After Crisis
Selected as an Editor's Choice entry in Architecture of the Apocalypse 2020, Pie in the Sky by Habiba Mukhtar stands out because it treats catastrophe as a systems-design problem rather than purely an aesthetic theme.
The project considers structure, buoyancy, hydrogen, atmospheric water collection, ventilation, food production, waste processing, daylight, habitation and mobility as parts of a single architectural organism.
Its speculative character allows those ideas to operate at an extraordinary scale, but the architectural principles underneath them remain recognizable.
Design for uncertainty.
Reduce dependence on external resources.
Integrate productive landscapes.
Create adaptable spatial systems.
Use materials efficiently.
Allow infrastructure and architecture to function together.
These ideas make the project relevant far beyond its imagined future.
Pie in the Sky and the Future of Futuristic Architecture
Pie in the Sky transforms the familiar image of an airship into an extraordinary proposition for human habitation.
Its vast hydrogen-powered body carries not simply passengers, but an entire network of homes, farms, laboratories, environmental systems and shared spaces. Its composite cellular envelope reduces weight while giving the structure an organic architectural identity. Its greenhouse environments turn food production into an interior landscape. Its water, waste, ventilation and atmospheric systems seek to create a settlement capable of remaining operational without constant dependence on the ground.
Most importantly, the project reconsiders architecture's relationship with place.
Buildings have traditionally been designed to endure the conditions of one location.
Pie in the Sky proposes another possibility.
When the climate becomes hostile, architecture moves.
When agricultural conditions deteriorate, the farm relocates.
When resources become scarce, waste becomes part of production.
When the ground can no longer guarantee safety, the sky itself becomes inhabitable territory.
Through that radical premise, Habiba Mukhtar offers a compelling vision of futuristic architecture in which mobility, sustainability, agriculture and survival are no longer separate design problems.
They become one interconnected system.
And somewhere above an unstable Earth, humanity continues farming where the weather is good.


Popular Articles
Popular articles from the community


Faces of the Soviet Avant-Garde: Turning Moscow's Street Names into an Open-Air Museum
A network of sculptural installations across a Moscow residential district transforms forgotten architect names into spatial encounters with cultural memor

Manzana Morphosis: Stretching Barcelona's Grid into a Living Landscape for 2050
A radical reworking of the Eixample manzana turns density into a tool for generous public space, vertical ecology, and environmental performance.

Opera by the Sea Estonia: Three Shells Dissolving Architecture into Tallinn's Coastline
A winning opera house proposal replaces monumental form with interconnected shells that blur the boundary between building, park and Baltic Sea.

Opera on the Sea: Driftwood Logic Shapes a Timber Opera House on Estonia's Coast
Trevor Orgill's opera house translates the entangled drift of floating timber into a civic building where wood, water, and music converge.

Similar Reads
You might also enjoy these articles


Eco Chapel: A Green Architecture Pavilion Designed in Symbiosis with the Forest
Eco Chapel uses green architecture to weave prayer, learning and reuse into a forest pavilion shaped by modular hexagonal canopies for life.

Kaffeebühnen: Coffee Shop Architecture Designed as a Civic Stage Between Vienna’s City and Park
Kaffeebühnen turns coffee shop architecture into a civic stage, linking Vienna’s park edge, urban life, warm timber yards, and coffee craft.

Healing Façade: Sustainable Architecture for Reforestation, Community, and Sacred Ecology in Ethiopia
Healing Façade reimagines sustainable architecture as a living wall that restores soil, catches water and renews Ethiopia's forest churches.


Urban Forest: A Vertical Ecosystem for 5,000 Workers in Singapore's Changi Business Park
Radially stacked pods and layered green decks turn a 7-acre plot into 47 acres of ecological workspace projected for 2040.


Comments (0)
Please login or sign up to add comments
No comments yet. Be the first to comment!