Bunkertecture: Sustainable Architecture Reimagines a Missile Silo as an Everyday CommunityBunkertecture: Sustainable Architecture Reimagines a Missile Silo as an Everyday Community

Bunkertecture: Sustainable Architecture Reimagines a Missile Silo as an Everyday Community

UNI logoUNI logo
UNI Editorial
UNI Editorial published Results under Conceptual Architecture, Architecture on

Bunkertecture answers this question by reimagining a decommissioned missile silo as a self-sufficient underground settlement where survival is no longer restricted to a hypothetical disaster scenario. Instead of treating the bunker as a sealed refuge waiting for catastrophe, the project proposes a functioning community designed around housing, food production, work, recreation, resource management, and shared responsibility.

Designed by ruoqi yu, Bunkertecture is the Winner entry of BunkerTectur.

At the centre of the proposal is a compelling interpretation of sustainable architecture. Existing military infrastructure is retained and adapted rather than discarded, while renewable energy, vertical farming, flexible accommodation, waste recycling, communal facilities, and productive landscapes are incorporated into a larger ecological system.

The result is not simply an underground shelter. It is a proposal for how obsolete architecture can acquire an entirely new social purpose.

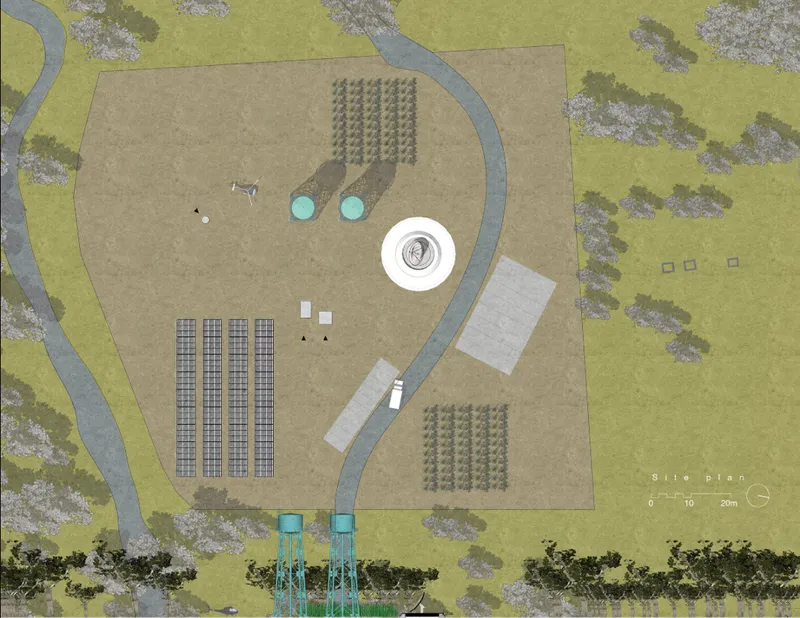
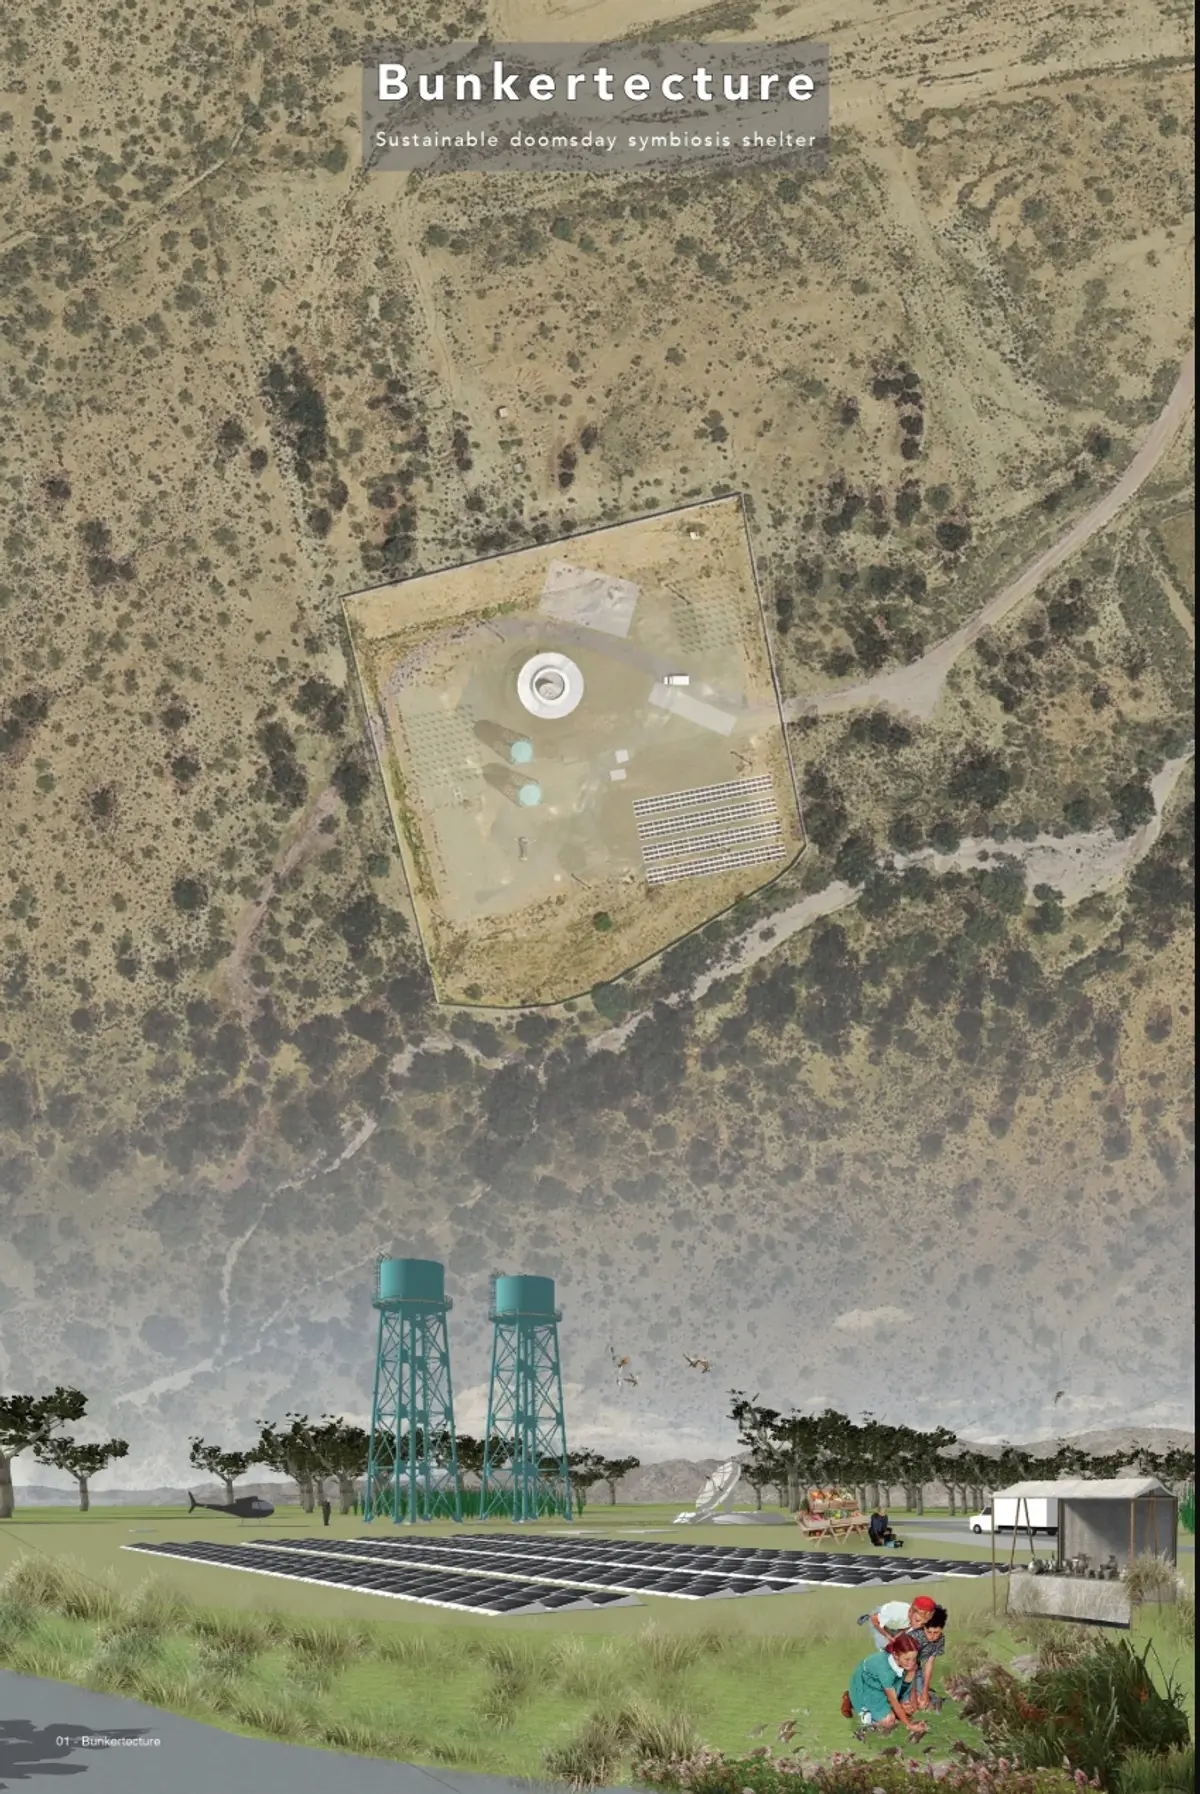
Site plan showing solar arrays, agricultural zones, access routes, and the bunker’s surface infrastructure.
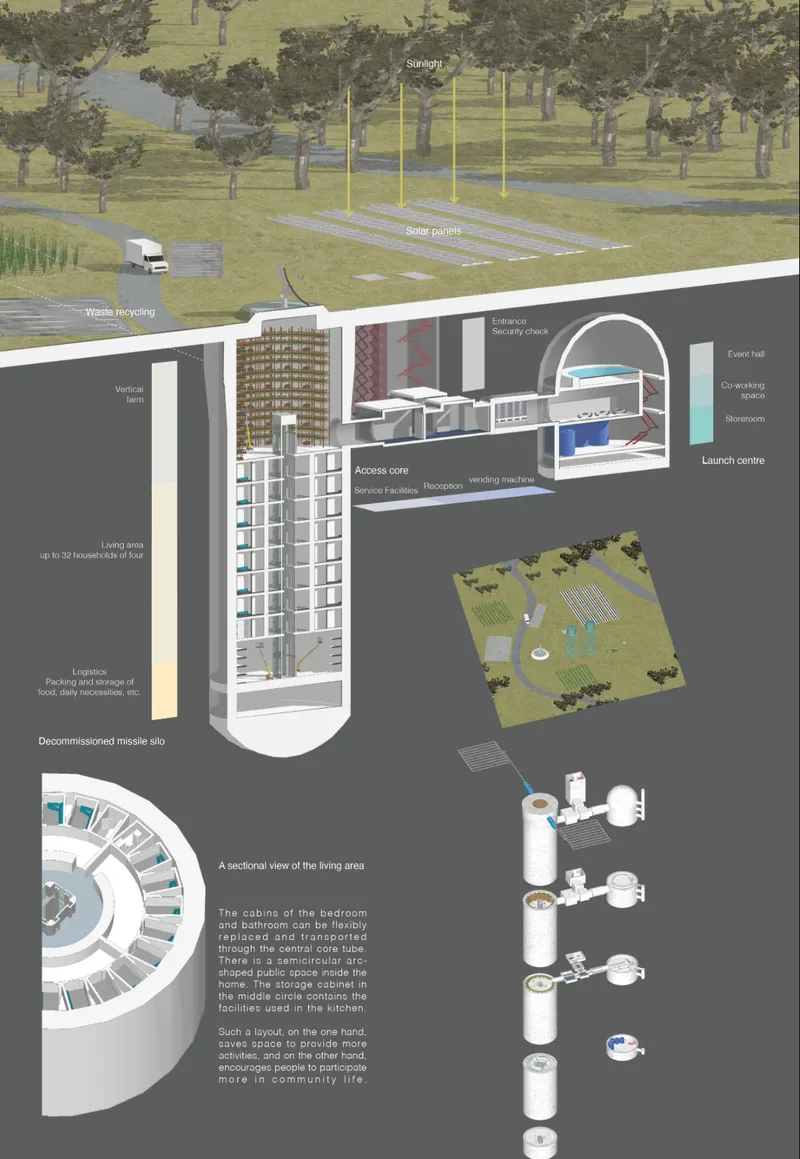
Sections and floor plans reveal the underground organization of living, service, storage, and communal spaces.

From Doomsday Shelter to Sustainable Architecture

Conventional survival bunkers are typically designed around a single condition: emergency.

Their architecture focuses on protection, security, storage, and isolation from an unstable external world. Daily social life often becomes secondary to the fundamental objective of keeping occupants alive.

Bunkertecture approaches the problem differently.

The project asks whether a bunker can function before, during, and after an emergency. Rather than creating a facility occupied only when disaster arrives, the proposal imagines an underground settlement capable of supporting ordinary routines every day.

Work, shopping, agriculture, social interaction, management, storage, and leisure become integral parts of the architectural programme.

This shift fundamentally changes what the bunker represents.

It is no longer architecture waiting for the end of the world. It becomes architecture for continuing life.

By combining these programmes within existing infrastructure, Bunkertecture turns survival architecture into a broader experiment in sustainable community design.

Adaptive Reuse of a Decommissioned Missile Silo

One of the project's strongest architectural ideas is its decision to work with the existing missile silo rather than erase it.

The proposal retains significant characteristics of the original structure, including its cylindrical form, underground zoning, access conditions, and entrance configuration. New programmes are inserted into these spaces while passages connect previously separated components of the bunker complex.

This strategy makes adaptive reuse architecture central to the project.

A structure once associated with military defence becomes a framework for housing, agriculture, communal activity, and resource production.

The transformation is particularly significant because missile silos are highly specialised pieces of infrastructure. Their depth, structural mass, restricted access, and defensive geometry make conventional redevelopment difficult.

Bunkertecture treats those constraints as architectural opportunities.

Deep underground volumes become protected residential and logistical spaces. Circular structures accommodate shared programmes. Existing access cores organise vertical movement. Surface land becomes productive infrastructure supporting the community below.

Rather than hiding the building's history, the design allows its original form to remain legible while giving it an entirely different function.

An Underground Community Organised Vertically

The sectional drawings reveal how extensively the former silo is reprogrammed.

The underground structure is organised as a vertical community in which different levels perform different roles. Living spaces occupy one significant portion of the silo, while lower areas provide logistics and storage for food and everyday necessities.

The proposal indicates accommodation for up to 32 households of four, creating a potentially substantial residential population within the bunker.

A central circulation and service core connects the different levels.

Instead of conventional fixed apartments, residential spaces incorporate flexible bedroom and bathroom cabins that can be replaced or transported through the central core. This modular approach allows the accommodation system to respond to changing occupancy requirements.

Shared semicircular spaces are positioned around the residential levels, encouraging activities that extend beyond individual rooms.

This arrangement reflects an important principle of the proposal: efficiency should not eliminate social interaction.

Compact private spaces provide essential accommodation, while communal facilities create opportunities for residents to meet, work, cook, organise, and participate in the operation of the settlement.

Vertical Farming as Productive Infrastructure

Food security is one of the major concerns of any long-term underground habitat.

Bunkertecture responds through an extensive vertical farming system integrated directly into the architecture.

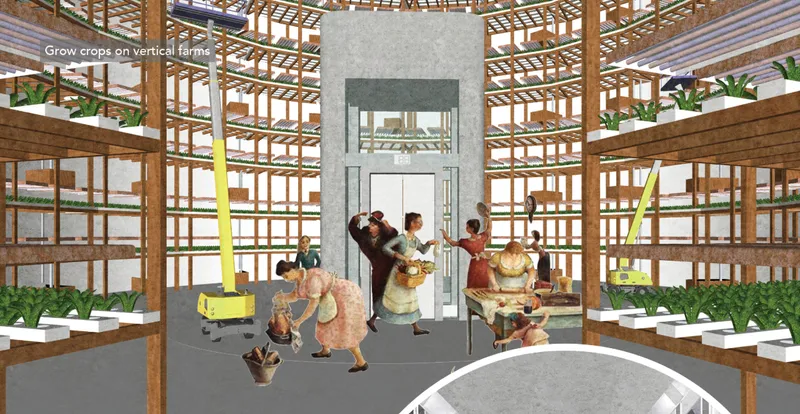
One of the existing cylindrical structures is transformed into a tall agricultural environment where crops can be cultivated across multiple levels. Stacked growing systems maximise productive area while limiting the amount of land required.

The visualisations depict dense frameworks filled with crops and supported by movable equipment for maintenance and harvesting.

Agriculture therefore becomes more than a technical component hidden behind the architecture. It becomes an active communal environment.

Residents participate in planting, cultivation, maintenance, and management.

This productive role is crucial to the project's social model. Membership in the community is not defined solely by financial capacity. Participants are expected to bring skills and contribute labour to the settlement.

Food production consequently supports both physical survival and social organisation.

The farm feeds residents while giving them a shared responsibility.

Renewable Energy Above Ground

Although much of Bunkertecture operates below ground, its sustainability strategy extends across the surface landscape.

Large arrays of solar panels are positioned above the bunker to harvest renewable energy. Agricultural plots occupy additional areas of the site, while infrastructure for waste recycling, service access, and water management forms part of the wider operational system.

The site plan therefore presents the landscape as productive infrastructure rather than decorative surroundings.

Energy is generated.

Food is cultivated.

Waste is processed.

Resources circulate between above-ground and underground systems.

The bunker becomes connected to its environment rather than completely separated from it.

This is particularly important to Bunkertecture's interpretation of sustainable architecture. Resilience is not achieved only through thick walls and physical isolation. It emerges from an interconnected system capable of producing energy, managing resources, growing food, and adapting to changing circumstances.

The designers even envision agricultural and renewable-energy infrastructure potentially supporting communities beyond the bunker itself.

Everyday Life Below Ground

Perhaps the most unusual aspect of Bunkertecture is its insistence that underground life should contain more than the necessities of survival.

The proposal incorporates spaces for work, social gatherings, commerce, recreation, and community events.

A launch centre contains an event hall, co-working areas, storage spaces, and supporting facilities. Elsewhere, residents can access reception services, vending facilities, shared kitchens, logistical areas, and communal rooms.

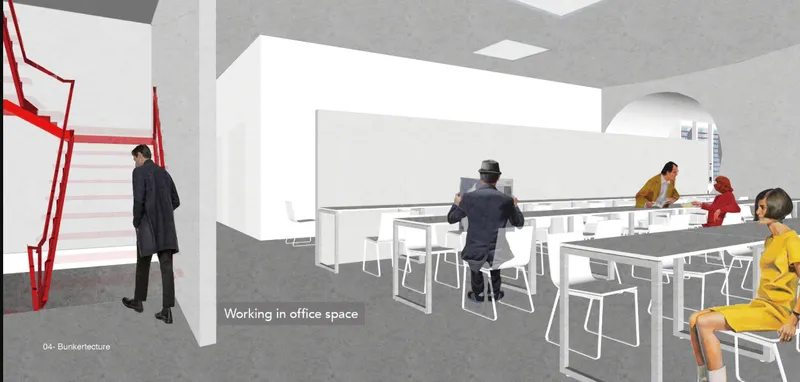
Visualisations imagine people working together in office spaces, gathering around tables, farming, shopping, and participating in collective events.

One image depicts a virtual picnic inside the event hall, suggesting that technology could help compensate for the psychological limitations of living underground.

Another imagines shopping within one of the bunker corridors.

These scenarios may appear speculative, but they address a serious architectural question.

If people were required to live underground for extended periods, how could architecture support emotional and social wellbeing rather than merely biological survival?

Bunkertecture responds by attempting to reproduce the complexity of urban life within the bunker.

Sectional diagram showing vertical farming, housing, logistics, renewable energy, and shared facilities within the missile silo.
Vertical farming space designed for crop production, shared labor, and everyday community participation.

Designing for Community Rather Than Isolation

Traditional images of bunker living tend to emphasise isolation.

Bunkertecture instead proposes a cooperative model.

Residents participate in a rotation system in which members contribute a certain amount of work to activities such as farming, maintenance, organisation, and management. Shifts can be structured through a reservation system, distributing responsibility across the community.

This system transforms the architecture from a collection of private shelters into a shared social framework.

Participation creates dependence between residents.

A farmer depends on maintenance workers. Logistics teams depend on agricultural production. Shared facilities require collective management. Residents rely on one another rather than simply occupying neighbouring rooms.

Architecture reinforces this relationship through communal facilities positioned between private living areas.

The objective is not simply to put many people underground. It is to establish a functioning community capable of maintaining itself.

Flexible Capacity for Changing Conditions

Resilience also requires adaptability.

Bunkertecture's residential system is designed so that the number of accommodation cabins can be modified according to demand.

Additional storage capacity at the lower level can also be converted into emergency residential space if more people need shelter.

This flexibility allows the bunker to operate at different scales.

During ordinary periods, it could function as a smaller cooperative settlement. During an emergency, accommodation capacity could expand to receive additional occupants.

Such adaptability is important because disaster architecture rarely operates under predictable conditions.

Population size, resource availability, duration of occupation, and external circumstances may all change rapidly.

Instead of prescribing one fixed scenario, Bunkertecture provides a spatial framework capable of evolving with those conditions.

Rethinking the Economics of Survival

The project also challenges the economics commonly associated with private doomsday bunkers.

Luxury survival developments frequently rely on significant personal wealth, effectively turning security into an exclusive commodity.

Bunkertecture proposes a different model.

Residents are selected not simply for their ability to pay but also for the skills they can contribute.

Agriculture, logistics, maintenance, management, technical operations, food preparation, and other forms of labour all become valuable within the settlement.

This transforms survival from an individual purchase into a cooperative system.

The bunker becomes less like a private vault and more like a small underground town where the long-term success of the community depends upon a diversity of capabilities.

Architecture Between Security and Openness

Designing a bunker community creates an unavoidable tension between protection and social openness.

The project retains controlled access and security checks at the entrance, acknowledging the defensive function of the original infrastructure.

Yet once inside, the architecture becomes considerably more communal.

Shared agricultural spaces, work areas, event facilities, circulation routes, storage systems, and residential zones form an interconnected environment.

This contrast creates one of Bunkertecture's most interesting spatial conditions.

The external boundary remains highly controlled, while life inside depends upon interaction.

Security protects the community from external threats, but cooperation sustains it internally.

A New Purpose for Military Infrastructure

Across the world, obsolete industrial and military structures raise difficult questions about reuse.

Their scale and specialised construction can make demolition expensive while conventional redevelopment may be impractical.

Bunkertecture demonstrates another possibility.

Instead of viewing the missile silo as architectural waste, the project considers its enormous structural investment as a resource.

Its underground mass offers protection.

Its vertical depth provides spatial capacity.

Its surface territory supports renewable energy and agriculture.

Its existing circulation infrastructure becomes the basis of a new settlement.

Through adaptive reuse, an object built around the possibility of conflict becomes an environment organised around cooperation.

That reversal gives the project much of its conceptual power.

Sustainable Architecture as a System of Survival

Bunkertecture ultimately expands the meaning of survival architecture.

Survival is not represented only by emergency supplies, reinforced walls, or sealed doors. It depends on the systems that allow people to continue producing food, generating energy, maintaining infrastructure, working, communicating, and living together.

Solar energy supports the settlement.

Vertical farms produce food.

Waste recycling reduces dependence on external systems.

Flexible cabins respond to changing populations.

Communal programmes support daily life.

Shared labour distributes responsibility.

Existing infrastructure reduces the need to construct an entirely new underground environment.

Together, these strategies establish a more comprehensive model of sustainable architecture based on resource efficiency, adaptability, and collective participation.

Bunkertecture: Architecture for Life After Architecture of War

The most powerful idea behind Bunkertecture is also its simplest.

A bunker does not have to remain a bunker.

Infrastructure designed around fear can be transformed into architecture organised around community.

By converting a decommissioned missile silo into a productive underground settlement, ruoqi yu proposes an alternative future for a building type historically associated with secrecy, defence, and destruction.

Vertical farming replaces military machinery. Solar infrastructure occupies the surface. Families inhabit former defensive spaces. Co-working areas, communal rooms, logistical systems, and shared programmes create a miniature society underground.

The project therefore moves beyond the familiar image of the doomsday shelter.

Bunkertecture imagines resilience not as retreat from society, but as the creation of another form of society.

Its significance lies in this transition from emergency architecture to everyday architecture, from individual survival to collective responsibility, and from obsolete military infrastructure to a self-sufficient community.

As the Winner entry of BunkerTectur, Bunkertecture demonstrates how sustainable architecture can reinterpret even the most defensive structures as spaces for production, participation, adaptation, and life.

Virtual event hall creates a recreational space that brings simulated outdoor experiences into the underground environment.
Shared co-working space supports everyday work, collaboration, and social interaction within the bunker community.
UNI logoUNI logo
UNI Editorial

UNI Editorial

Where architecture meets innovation, through curated news, insights, and reviews from around the globe.

Share your ideas with the world

Share your ideas with the world

Write about your design process, research, or opinions. Your voice matters in the architecture community.

Comments (0)

No comments yet. Be the first to comment!

Similar Reads

You might also enjoy these articles

publishedResults1 month ago
Eco Chapel: A Green Architecture Pavilion Designed in Symbiosis with the Forest
publishedResults1 month ago
Kaffeebühnen: Coffee Shop Architecture Designed as a Civic Stage Between Vienna’s City and Park
publishedResults1 month ago
Healing Façade: Sustainable Architecture for Reforestation, Community, and Sacred Ecology in Ethiopia
publishedResults3 months ago
Urban Forest: A Vertical Ecosystem for 5,000 Workers in Singapore's Changi Business Park

Explore Conceptual Architecture Competitions

Discover active competitions in this discipline

Search in (optional)