

Neo-Covenant: Sustainable Architecture for a Post-Apocalyptic Earth
Neo-Covenant imagines sustainable architecture in Lalibela as a self-sufficient habitat where survivors rebuild life, memory and hope.


Architecture of the Apocalypse: Neo-Covenant responds to that question through a speculative vision of sustainable architecture designed for a civilization returning to Earth after an extinction-level catastrophe. Rather than imagining the post-apocalyptic world solely through abandoned cities and technological ruins, the project proposes a functioning habitat where energy, food, research, culture, housing, communication, and collective memory are integrated into a single expandable settlement.
Designed by Yuwei Shen, MU ZHAOALEX, Shuai Zou, and 雅杰 陈, Neo-Covenant was recognized as the Runner-up entry of Architecture of the Apocalypse 2020.
The proposal situates its speculative settlement in Lalibela, Ethiopia, where the region's historic rock-hewn churches become more than archaeological monuments. Within the project's narrative, they become underground refuges occupied by survivors who remained on Earth while another group escaped into space.
When the two populations eventually encounter one another, Neo-Covenant becomes not simply a survival station, but a meeting ground between different versions of humanity.
Imagining Architecture After an Extinction Event
Neo-Covenant begins with a deliberately extreme environmental scenario.
The project imagines decades of uncontrolled urbanization, resource exploitation, greenhouse gas emissions, fossil-fuel consumption, industrial pollution, and ecosystem degradation progressively destabilizing Earth. This deteriorating environment is followed by an extinction-level solar event that leaves the planet's infrastructure damaged and its surface increasingly hostile to human habitation.
Atmospheric instability, radiation, contaminated water, dramatic temperature fluctuations, dust storms, and disruptions to conventional energy and communication systems transform the requirements of architecture.
A house is no longer enough.
A city dependent on external supply chains is no longer enough.
The architectural system must instead generate food, process resources, produce energy, purify water, protect inhabitants, preserve knowledge, facilitate research, maintain communication, and remain capable of growing as conditions evolve.
Neo-Covenant approaches sustainable architecture at this systemic scale.
Its architecture functions almost like an artificial ecosystem.
Returning to Earth
The project's narrative begins with survivors who escaped the planet before the catastrophe and lived for years away from Earth.
For the generation born during this period, Earth exists largely through stories, records, archives, and memories inherited from those who knew the planet before its collapse.
Eventually, the survivors begin their return.
Their objective is not simply to occupy the abandoned surface. They must rediscover it.
This distinction becomes central to the architecture.
Neo-Covenant is programmed with laboratories, archives, research facilities, housing, greenhouses, energy production, purification infrastructure, communal spaces, launch facilities, communication systems, and transportation networks. Each component contributes to a process of understanding what remains and determining how human civilization might begin again.
Architecture therefore becomes a platform for investigation.
The settlement does not assume that the old world can simply be reconstructed. Instead, its inhabitants must study the damaged environment and gradually learn how to inhabit it differently.
Lalibela as Landscape, Shelter and Cultural Memory
Selecting Lalibela, Ethiopia, gives the proposal an important cultural dimension.
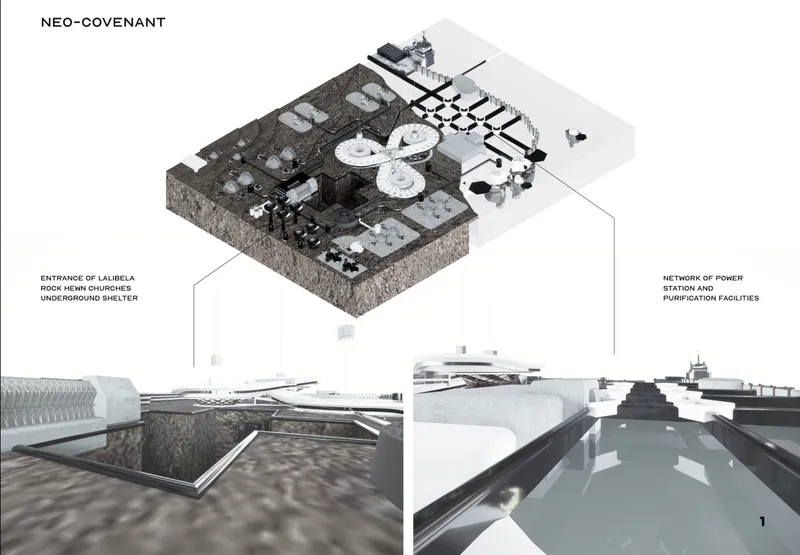
The settlement is positioned in relation to Lalibela's rock-hewn churches, monumental structures carved directly into volcanic rock. In Neo-Covenant's fictional future, these underground spaces have endured as shelters for people who survived the catastrophe on Earth.
The design consequently operates between two forms of survival.
Above ground stands a technologically advanced settlement established by humans returning from space.
Below ground exists a community whose survival has depended on the protective mass of ancient architecture.
One represents mobility, research, machinery, communication, and technological adaptation.
The other represents permanence, memory, place, and continuity.
Their eventual encounter creates one of the project's most compelling conceptual tensions.
The question is no longer simply how humans survive extreme conditions. It becomes what kind of civilization emerges when radically different experiences of survival are brought together.
Sustainable Architecture as a Life-Support System
The environmental strategies illustrated throughout Neo-Covenant extend far beyond conventional ideas of adding renewable technologies to a building.
Instead, the project imagines a closed network of interdependent systems.
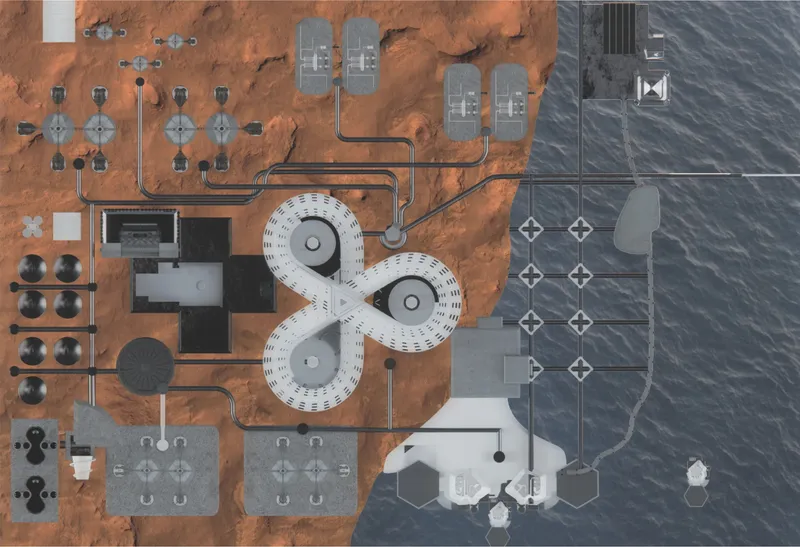
Housing is associated with greenhouse production. Greenhouses connect to food cycles. Waste and biomass return to agricultural processes. Water and air are treated through purification systems. Energy infrastructure is positioned near residential clusters to reduce losses and maintain operational efficiency.
The diagrams describe loops involving food, biomass, fertilizer, water, oxygen, plants, waste, thermal energy, and carbon dioxide.
This circular logic is fundamental to the proposal.
Resources are not conceived as elements that enter the settlement, are consumed, and then disappear as waste. Wherever possible, outputs from one system become inputs for another.
It is an extreme version of a principle increasingly relevant to contemporary sustainable architecture: buildings and cities must reduce their dependence on linear patterns of extraction, consumption, and disposal.
In Neo-Covenant, circularity is not merely an environmental ambition.
It is necessary for survival.
A Master Plan Built for Expansion
One of the most significant aspects of the project is that Neo-Covenant is intentionally unfinished.
The designers describe the habitat as semi-permanent, suggesting that it may move, expand, or transform as human settlement develops.
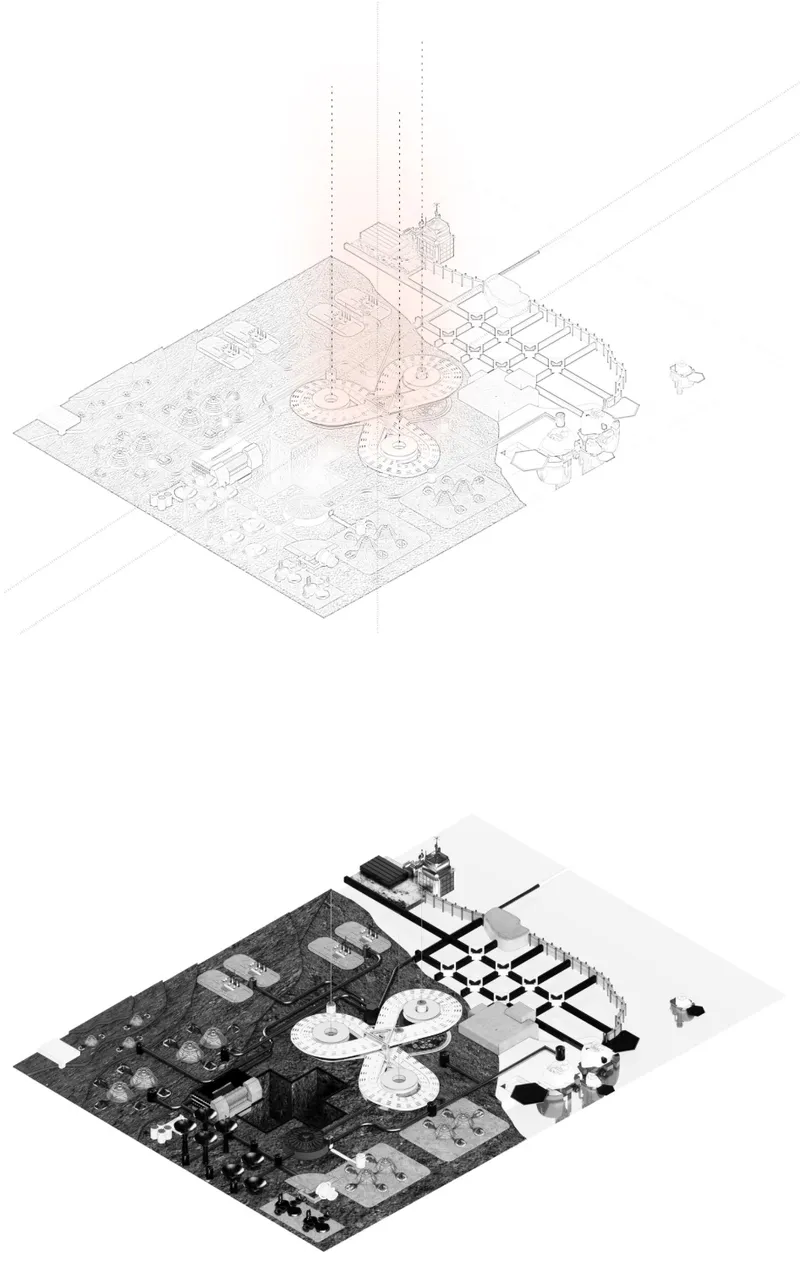
Instead of creating one monumental structure with a predetermined final form, the master plan is organized as a network of identifiable functional nodes.
Housing clusters, greenhouses, laboratories, communal structures, archives, utilities, launch infrastructure, and communication systems can operate as individual components while remaining connected to a larger spatial framework.
The diagrams for future growth demonstrate how these units can expand through radial and looped circulation systems.
This gives the project a form of architectural resilience.
Growth does not require demolishing or fundamentally restructuring the original settlement. New units can be attached as the population increases, scientific understanding develops, or environmental conditions change.
Neo-Covenant is therefore conceived less as a completed city and more as an architectural framework capable of becoming a city.
The Circulating Loop
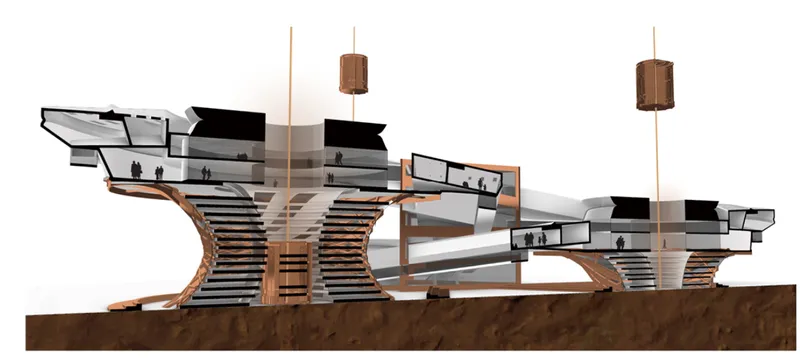
At the center of the proposal is one of its most recognizable architectural elements: a group of curved, elevated structures organized around a continuous circulation system.
The looping form connects multiple buildings and establishes a protected pedestrian environment above the hostile landscape.
Its role is both practical and symbolic.
Practically, enclosed circulation allows residents to move between important programmatic zones without continuous exposure to the external environment.
But the designers also transform circulation into an educational and cultural experience.
The walkway operates partly as a gallery, displaying discoveries made during expeditions and research into the remains of the old world.
Movement through the settlement therefore becomes movement through history.
Objects, biological discoveries, remnants, records, and evidence recovered from the surface can become part of the community's evolving understanding of Earth.
Infrastructure, exhibition, memory, and circulation are combined within a single architectural system.
Architecture as an Archive of Humanity
The archive pushes this idea further.
Rather than treating history as peripheral to survival, Neo-Covenant positions the preservation of knowledge as a fundamental part of rebuilding civilization.
Scientists, engineers, explorers, soldiers, families, and future generations can study material recovered from the pre-extinction world.
The archive becomes a repository of both natural and human history.
Its circular spatial organization reinforces its role as a concentrated vault of information, almost resembling a protected memory core embedded within the larger settlement.
In this context, architecture protects more than human bodies.
It protects accumulated knowledge.
A civilization capable of producing food but unable to remember its mistakes could simply recreate the conditions that destroyed the previous world. Neo-Covenant therefore suggests that memory itself is a form of survival infrastructure.
Research as a Foundation for Recolonization
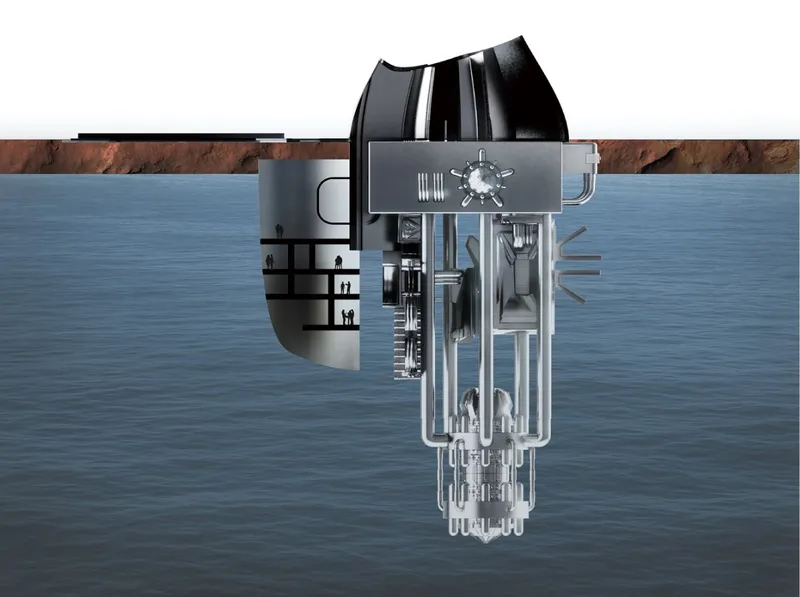
The research center operates as another major component of the settlement.
Its sectional and axonometric drawings reveal a complex technological structure extending into and below the surrounding terrain.
Protected laboratories equipped for controlled investigation enable inhabitants to analyze the transformed Earth.
The facility supports the broader idea of "rediscovery" that defines the project.
Returning inhabitants cannot assume that familiar ecological relationships remain intact. Atmospheric conditions, biological systems, water sources, soils, and surviving organisms must be studied before broader recolonization can begin.
Research becomes inseparable from inhabitation.
Instead of scientific facilities being isolated institutions located somewhere within a city, they become part of the infrastructure upon which the settlement itself depends.
Housing Paired With Greenhouses
Neo-Covenant's housing strategy directly connects everyday domestic life with food production.
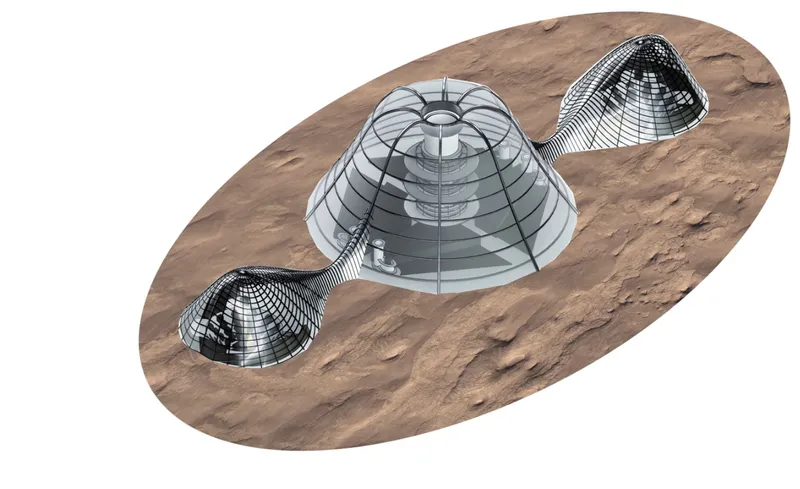
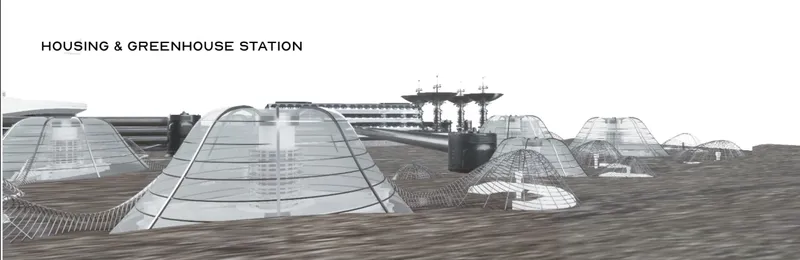
Transparent greenhouse structures rise from the landscape alongside residential units, creating a series of protected microenvironments surrounded by an otherwise hostile terrain.
The greenhouse station is not shown as a secondary agricultural facility located far from habitation.
It is integrated with housing.
This relationship reduces the physical and infrastructural separation between producing food and consuming it. It also gives residents access to cultivated landscapes within a world where conventional outdoor environments may no longer be safe.
The sections reveal protected planting zones, internal cultivation infrastructure, and recreational areas beneath a continuous enclosure.
The architecture therefore satisfies several needs simultaneously.
It creates shelter.
It enables agriculture.
It supports recreation.
It produces oxygen and biomass.
And perhaps most importantly, it gives inhabitants something resembling a landscape.
The visual presence of vegetation becomes psychological as well as functional. Inside a settlement defined by machines, purification infrastructure, and environmental danger, green space becomes evidence that ecological life can return.
Power, Purification and Circular Resource Networks
Neo-Covenant treats utilities as visible architectural components rather than hidden technical services.
Power stations and purification facilities are positioned close to housing and greenhouse units, reducing the distances across which essential resources must travel.
Energy, water, air, food production, and waste treatment become interconnected.
This gives the project a strong relationship to contemporary ideas surrounding circular sustainable design, even though its speculative setting pushes those ideas to an extreme.
The habitat cannot rely on distant power grids.
It cannot depend on external food networks.
It cannot assume unlimited access to clean water.
Consequently, architecture and infrastructure become nearly indistinguishable.
The building is a machine for habitation, but it is also an ecosystem for producing the conditions necessary for habitation.
The Communal Center and the Need for Social Survival
Survival architecture often concentrates on technical questions.
How much food can be stored?
How much energy can be generated?
How effectively can radiation, heat, cold, or contaminated air be blocked?
Neo-Covenant introduces another question: What happens to society after survival has been achieved?
The communal center addresses this issue.
It provides spaces for gathering, recreation, communication, and collective activity. Survivors who have spent years separated by radically different circumstances need places where relationships can be reconstructed.
Some inhabitants return from space.
Others emerge from underground shelters.
Some have direct memories of the old Earth.
Others know it only through archives and stories.
Communal architecture gives these groups somewhere to negotiate a shared future.
The project consequently recognizes that a functioning habitat requires more than technically sustained bodies. It requires culture, conversation, recreation, curiosity, conflict, reconciliation, and community.
Communication Beyond the Settlement
Neo-Covenant also anticipates that its inhabitants will eventually reconnect with communities beyond Lalibela.
Optical communication infrastructure allows the settlement to search for signals and communicate across large distances. Vehicles support movement of people, equipment, discoveries, food, and relics throughout the habitat, while the rocket launch center maintains the possibility of contact between Earth and extraterrestrial settlements.
These systems expand the architectural narrative beyond the boundaries of the master plan.
Neo-Covenant is not intended to become a permanently isolated bunker.
Its purpose is ultimately the opposite.
It is a starting point for reconnection.
From Bunker Architecture to Regenerative Architecture
This difference separates Neo-Covenant from many traditional images of post-apocalyptic design.
A bunker survives by sealing itself away from danger.
Neo-Covenant survives in order to eventually reopen itself.
Its protected environments, laboratories, greenhouses, archives, and communication systems are intended to support gradual engagement with the planet rather than permanent withdrawal from it.
The habitat initially forms a barrier between humans and an unlivable environment, but its longer-term purpose is to understand that environment well enough for the barrier to become less necessary.
This gives the project a regenerative dimension.
The objective is not endless life inside controlled enclosures.
The objective is the recovery of life outside them.
When the Future Meets the Past
Perhaps the most provocative element of Neo-Covenant is not its technology, but its relationship with Lalibela's cultural landscape.
The proposal imagines two societies meeting after decades of separation.
The returning space population carries advanced equipment, scientific knowledge, vehicles, archives, and experiences of extraterrestrial survival.
The underground population carries another form of knowledge: direct experience of surviving on Earth.
Neither group possesses the complete answer.
Their encounter establishes a powerful conceptual opposition between technology and tradition, mobility and permanence, future and past.
By placing a technologically advanced future habitat beside ancient rock-hewn architecture, Neo-Covenant asks whether civilization can genuinely restart without understanding what existed before it.
The "covenant" of the title can therefore be interpreted as more than an agreement between survivors.
It becomes a new relationship between humanity, technology, history, and Earth.
A Future City That Is Never Finished
Neo-Covenant's expandable master plan is one of its strongest architectural ideas.
Rather than predicting exactly what a future civilization should look like, the project creates a structure capable of responding to uncertainty.
Radial systems can grow.
Loops can extend.
Additional housing can be introduced.
New research centers can appear.
Agricultural production can expand.
Infrastructure can adapt alongside population and environmental recovery.
This is sustainable architecture conceived as an evolving process rather than a fixed object.
The settlement exists in a constant state of becoming.
Its incompleteness is deliberate because the future conditions of Earth cannot be completely predicted.
Architecture therefore provides rules for growth rather than an immutable final form.
Neo-Covenant and the Architecture of Survival
As the Runner-up entry of Architecture of the Apocalypse 2020, Neo-Covenant transforms an apocalyptic scenario into a broader investigation of how architecture could participate in rebuilding civilization.
Its strength lies in the integration of multiple scales.
At the infrastructural scale, it addresses energy, water, purification, food production, transportation, and communication.
At the architectural scale, it develops laboratories, greenhouses, archives, housing, communal facilities, and protected circulation.
At the social scale, it considers memory, recreation, knowledge, cultural conflict, and community.
At the territorial scale, it establishes a framework capable of expanding into a larger settlement.
Together, these systems turn the proposal into more than a speculative shelter.
Neo-Covenant becomes a prototype for a new society.
Sustainable Architecture as a Covenant With Earth
The apocalypse imagined by Neo-Covenant is fictional, but many of the architectural questions embedded within the project are increasingly relevant.
How dependent should cities remain on distant supply chains?
Can buildings participate in food and energy production?
How can water, biomass, carbon, waste, and other resources operate through circular systems?
How should settlements respond to uncertain climates?
Can architecture preserve cultural memory while embracing technological change?
And perhaps most importantly, can future development avoid repeating the environmental mistakes that made such extreme survival scenarios imaginable in the first place?
Neo-Covenant answers through an architecture of interdependence.
Research supports habitation. Housing supports agriculture. Agriculture connects with resource cycles. Archives preserve memory. Communal spaces rebuild society. Communication networks reconnect isolated populations. Modular planning allows the settlement to grow.
Every component exists as part of something larger.
For designers Yuwei Shen, MU ZHAOALEX, Shuai Zou, and 雅杰 陈, the post-apocalyptic habitat is ultimately not an architecture of the end.
It is an architecture of return.
Through its fusion of sustainable architecture, circular resource systems, protected agriculture, scientific research, cultural memory, and expandable urban infrastructure, Neo-Covenant imagines humanity emerging from catastrophe with an opportunity to reconsider how it inhabits the planet.
The survivors return to Earth not simply to reclaim what was lost, but to discover what kind of world can be created next.


Popular Articles
Popular articles from the community


Cloaked Colonization: A Mobile Underwater Habitat That Moves Like a Fish
Micah Abaya's shortlisted EHC Pacific entry reimagines ocean settlement as a dispersed network of self-sustaining architectural organisms.

Opera on the Sea: Driftwood Logic Shapes a Timber Opera House on Estonia's Coast
Trevor Orgill's opera house translates the entangled drift of floating timber into a civic building where wood, water, and music converge.

The Amber Palace Opera: A Geological Fiction Surfaces on Tallinn's Baltic Waterfront
Pierre Brillard reimagines a Baltic legend as a public landscape, opera house, and waterfront promenade rooted in Tallinn's coastal identity.

Faces of the Soviet Avant-Garde: Turning Moscow's Street Names into an Open-Air Museum
A network of sculptural installations across a Moscow residential district transforms forgotten architect names into spatial encounters with cultural memor

Similar Reads
You might also enjoy these articles


Eco Chapel: A Green Architecture Pavilion Designed in Symbiosis with the Forest
Eco Chapel uses green architecture to weave prayer, learning and reuse into a forest pavilion shaped by modular hexagonal canopies for life.

Kaffeebühnen: Coffee Shop Architecture Designed as a Civic Stage Between Vienna’s City and Park
Kaffeebühnen turns coffee shop architecture into a civic stage, linking Vienna’s park edge, urban life, warm timber yards, and coffee craft.

Healing Façade: Sustainable Architecture for Reforestation, Community, and Sacred Ecology in Ethiopia
Healing Façade reimagines sustainable architecture as a living wall that restores soil, catches water and renews Ethiopia's forest churches.


Urban Forest: A Vertical Ecosystem for 5,000 Workers in Singapore's Changi Business Park
Radially stacked pods and layered green decks turn a 7-acre plot into 47 acres of ecological workspace projected for 2040.

Explore Apocalyptic Architecture Competitions
Discover active competitions in this discipline

Challenge to reimagine the Iron Throne

Photograph architecture without architects

Illustrate the lost glory of Angkor Wat - Render Challenge

Design challenge to reuse E-waste
Comments (0)
Please login or sign up to add comments
No comments yet. Be the first to comment!