
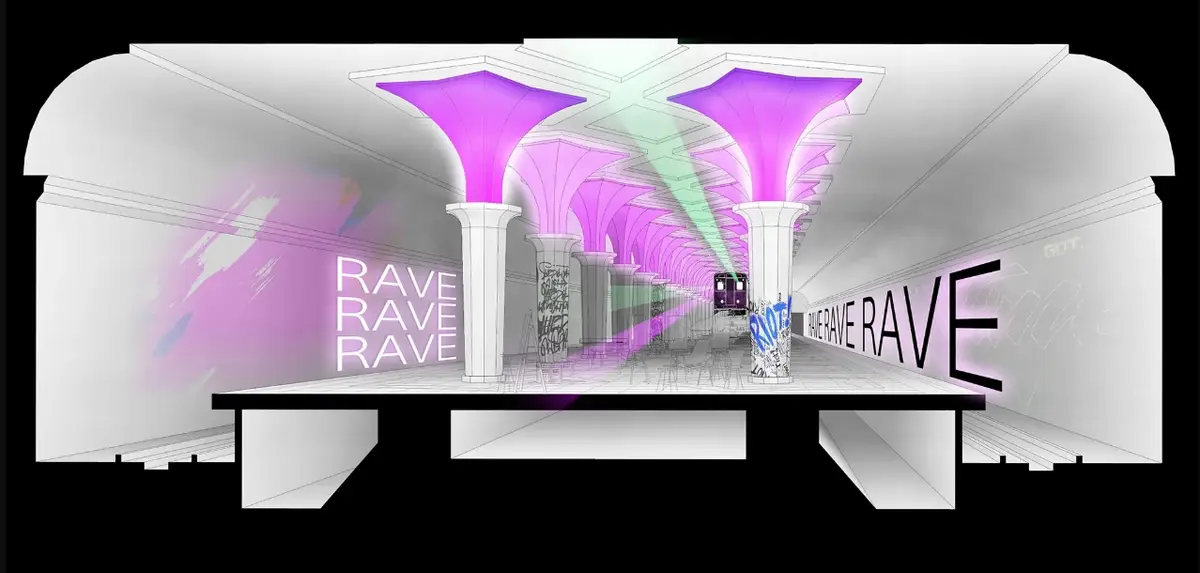
Moscow Metro Shelter: Underground Architecture for Life After Environmental Collapse
Moscow Metro Shelter transforms underground architecture into a self-sufficient network for housing, food, health, research and communities.


In most visions of the apocalypse, architecture begins with destruction. Cities collapse, infrastructure fails, and survival becomes an endless struggle against an environment that can no longer support human life. Moscow Metro Shelter proposes another possibility. Instead of designing a monument to catastrophe, the project asks how ordinary life might continue once the extraordinary has become permanent.
Created by Daria Taraskina, Maria Baeva, and Natalia Gushchina, the proposal transforms Moscow's existing underground transport infrastructure into an interconnected habitat capable of supporting housing, food production, healthcare, research, repair, leisure, and community life.
Selected as an Editor's Choice entry of Architecture of the Apocalypse 2020, Moscow Metro Shelter explores underground architecture not simply as a defensive response to disaster, but as a framework through which society can reconstruct a recognizable way of living.
Finding Normality Below the Surface
The central idea behind Moscow Metro Shelter is surprisingly human: people will continue looking for normality even when the world around them has radically changed.
The designers deliberately avoid presenting underground survival as an endless dystopia. Instead, they imagine a society adapting to unfamiliar circumstances while retaining everyday habits, privacy, social interaction, entertainment, work, healthcare, and a sense of personal identity.
Their proposition starts from a simple observation. Even after a profound crisis, people do not stop wanting comfortable homes, places to meet, gardens, recreation, healthcare, or meaningful work. Architecture therefore has to respond to more than physical survival. It must support the psychological and social routines that allow communities to remain communities.
This perspective transforms the project from a conventional bunker concept into a much broader investigation of resilient underground architecture.
An Environmental Disaster Forces Moscow Underground
The project's speculative future begins with ecological contamination.
Chemicals enter the ocean and progressively poison surrounding flora and fauna. The pollution eventually penetrates groundwater systems while toxic coastal air makes large parts of the surface increasingly dangerous for human habitation.
As the environmental emergency intensifies, society recognizes that conventional responses are no longer enough. The surface can no longer reliably provide clean air, safe water, food, or secure living conditions.
People begin preparing for a future beneath the city.
Rather than constructing an entirely new underground civilization, the proposal turns toward infrastructure that already exists: the Moscow Metro.
This decision is fundamental to the architectural strategy. The metro is not treated merely as a transportation network. It becomes the structural skeleton of a new city.
Moscow Metro as a Ready-Made Subterranean City
The designers identify Moscow's deep metro stations as potential refuges because many already exist far below street level and are linked through an extensive tunnel network.
According to the project narrative, some deep stations descend as much as approximately 65 metres below ground. Existing ventilation infrastructure, enclosed environments, circulation routes, and communication connections make these spaces particularly suitable for adaptation when conditions above become hostile.
The proposal focuses primarily on central stations approximately 25 metres underground or deeper.
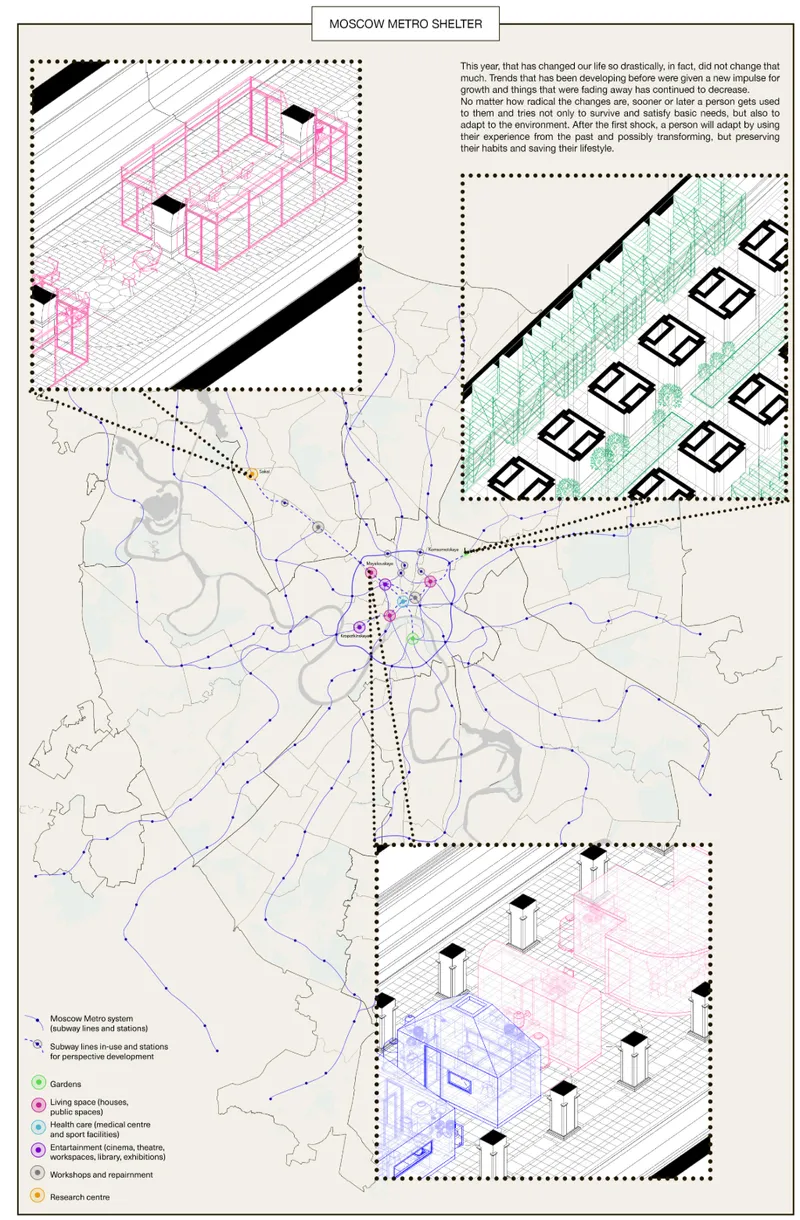
Instead of assigning every station the same programme, the project distributes essential functions throughout the network. Individual stations become specialized pieces of a larger survival system.
One might support housing. Another could become an agricultural centre. A strategically connected interchange could contain medical facilities, while additional stations provide workshops, laboratories, recreation, or research spaces.
Together, these separate programmes create what is effectively an underground urban ecosystem.
Transportation infrastructure becomes life-support infrastructure.
Underground Architecture as a Network, Not a Bunker
This networked approach distinguishes Moscow Metro Shelter from the isolated bunker typology commonly associated with post-apocalyptic architecture.
A conventional bunker tends to concentrate survival functions behind a single defensive envelope. Moscow Metro Shelter instead operates more like a city.
Stations have different purposes. Tunnels maintain circulation. Resources and people move between nodes. Specialized facilities serve the broader population.
The diagrams reinforce this interpretation by mapping functions across Moscow's metro system rather than compressing everything into one megastructure.
Gardens, residential spaces, healthcare, workshops, entertainment facilities, and research centres are distributed along the existing infrastructure. Expansion can occur by converting additional stations as the underground population grows.
The metro consequently becomes both architecture and urban plan.
Modular Homes Inside Metro Stations
Residential stations form one of the most important components of the proposal.
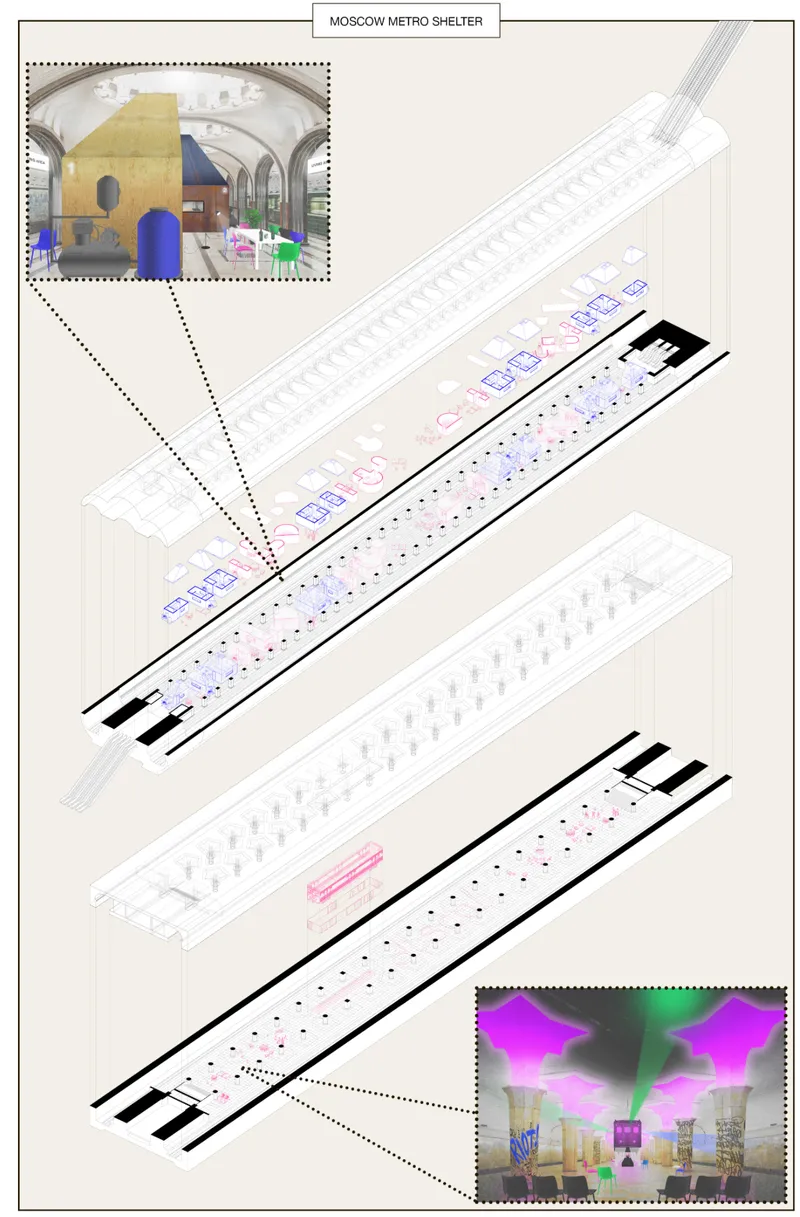
Each designated living station is conceived to accommodate approximately 30 to 90 people. Instead of forcing inhabitants into large communal sleeping halls, the designers introduce modular domestic units that establish smaller territories of privacy within the monumental volume of the station.
These compact homes contain private kitchens and bathrooms, while communal areas outside the units encourage communication and collective activity.
This balance between private and public space is significant.
Survival architecture frequently prioritizes efficiency above everything else. Moscow Metro Shelter recognizes that long-term habitation requires boundaries between individual and collective life.
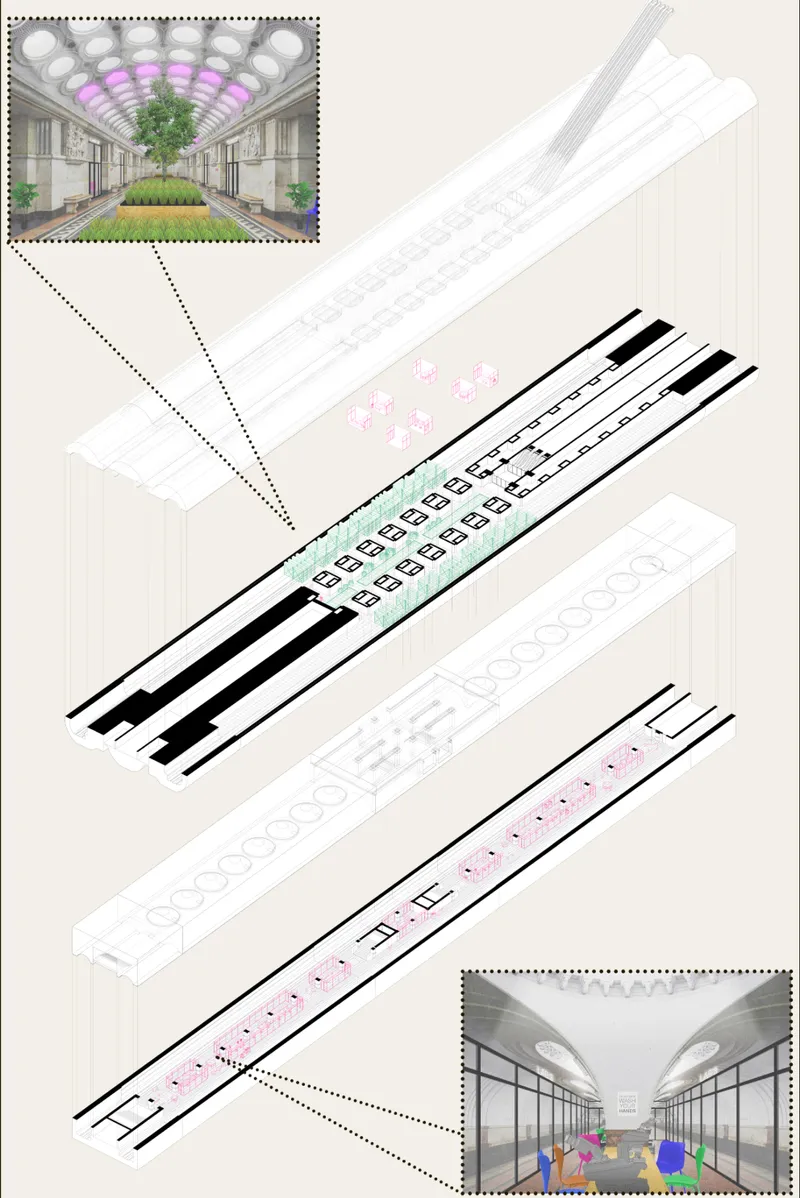
The architectural drawings illustrate lightweight insertions positioned within existing underground halls. Distinctive coloured modules appear almost like pieces of furniture at the scale of architecture, establishing rooms and domestic zones without visually erasing the original station environment.
The result is a layered condition in which familiar metro architecture becomes the shell for an entirely different programme.
Architecture Designed for Change
Modularity becomes a recurring design principle throughout the project.
Residential units, workshop components, partitions, furniture, and support structures are conceived as standardized elements capable of being constructed, repaired, replaced, or rearranged relatively quickly.
This creates an adaptable system rather than a permanently fixed underground settlement.
Such flexibility would be essential in a habitat where population, resources, technical requirements, and available space could continually change.
If a station requires additional housing, modular units could potentially be added. If another station needs to shift from one function to another, interior components could be reorganized instead of requiring extensive conventional construction.
The drawings suggest a clear distinction between the permanent metro shell and the new architecture inserted inside it.
This approach allows underground architecture to operate incrementally, growing alongside the needs of its inhabitants.
Growing Food Beneath Moscow
Food production becomes a fundamental part of the new underground city.
The project distributes gardens across the network, providing areas for cultivating vegetables, fruits, herbs, and other edible plants. One architectural drawing transforms a metro platform into an unexpected underground landscape filled with vegetation.
Planting beds occupy former circulation zones while artificial lighting supports cultivation beneath the city.
The imagery is important because it shifts the psychological character of the underground environment.
A metro station is normally associated with movement, artificial illumination, stone, steel, tunnels, and trains. Introducing vegetation changes that perception dramatically.
Gardening provides food, but it can also introduce colour, routine, seasonal awareness, care, and a tangible connection to biological life in a world where the natural conditions above have become dangerous.
Agriculture therefore becomes both infrastructure and social space.
A Healthcare Network Beneath the City
A self-sufficient underground settlement cannot depend indefinitely on functioning hospitals above ground.
Moscow Metro Shelter therefore assigns one of its most strategically connected stations to healthcare.
The proposed health centre is placed around an intersection between metro lines so that residents from different parts of the subterranean network can reach it efficiently.
The programme includes medical equipment, operating facilities, and enclosed wards.
This demonstrates the importance of circulation in the project. The original transport network continues performing a connective role even after its conventional urban purpose has disappeared.
People may no longer be commuting between homes and offices, but the tunnels still connect critical services.
The infrastructure survives because its function evolves.
Workshops Keep the Underground City Running
Another group of stations is dedicated to workshops and repair.
In a closed or partially isolated habitat, maintenance becomes essential. Replacement materials may be difficult to obtain, and damaged components cannot simply be discarded.
The project therefore emphasizes standardized modular construction so that elements can be produced, repaired, exchanged, and replaced efficiently.
Workshops become the manufacturing and maintenance backbone of the underground community.
This introduces another dimension to the proposal: survival is not passive.
Residents do not simply occupy a protected environment and consume stored resources. They participate in maintaining the systems that sustain them.
The metro becomes a productive environment where architecture, furniture, equipment, and infrastructure can be continuously repaired and adapted.
Researching a Possible Return to the Surface
While most stations support immediate everyday needs, the research centre looks toward the future.
Located farther from densely inhabited areas so that scientific work can continue without disturbing residential life, the facility investigates the environmental catastrophe that forced humanity underground.
Scientists study whether the planet can be restored and whether conditions might eventually allow people to return safely to the surface.
This introduces an important temporal dimension to the project.
Moscow Metro Shelter is designed for long-term occupation, yet it does not assume that underground existence must necessarily become humanity's permanent condition.
The settlement survives in the present while researching another future.
Architecture therefore supports both adaptation and possibility.
Entertainment as Essential Infrastructure
One of the project's most compelling decisions is the inclusion of entertainment spaces.
The architectural drawings depict former station halls transformed into colourful environments for cinema, theatre, workshops, exhibitions, libraries, and other collective activities.
This programme reinforces the designers' central argument that survival cannot be reduced to oxygen, calories, and shelter.
People need culture.
They need spaces where they can gather without performing an immediately productive function. They need opportunities to celebrate, learn, create, watch performances, exchange ideas, and temporarily escape the constant pressure of survival.
By including entertainment alongside agriculture and healthcare, the project makes a powerful statement about resilience.
A functioning society requires more than staying alive.
Preserving Familiarity in an Unfamiliar World
The visual language of Moscow Metro Shelter reveals another important aspect of the proposal.
Rather than completely rebuilding the stations, the design inserts new structures into existing metro interiors.
Historic vaults, columns, decorative ceilings, platforms, and circulation spaces remain recognizable around the new interventions.
Against these familiar architectural backgrounds, brightly coloured furniture, modular rooms, gardens, laboratories, and community spaces introduce another layer of occupation.
The contrast is deliberate.
The inhabitants are living in a radically altered civilization, but fragments of their previous world remain visible everywhere.
The metro itself becomes a repository of collective memory.
A platform once used during a morning commute might become a garden. A concourse might become a social hall. Another station could contain homes. A former transfer node could become a hospital.
The function changes while familiarity survives.
A City Capable of Expanding
The system is designed to grow.
The initial network uses selected stations in central Moscow, but additional underground spaces could be converted as the population expands or new programmes become necessary.
Several potentially suitable stations are identified within the project strategy for future occupation.
This scalability allows the proposal to evolve from a collection of individual shelters into something approaching an entirely new urban condition.
Expansion does not require one enormous construction project. Instead, the city can develop station by station.
Each newly occupied node strengthens the larger network.
This incremental model gives the project an important architectural resilience. The underground settlement does not need to predict every future requirement from the beginning. It can adapt continuously.
From Transport Infrastructure to Survival Infrastructure
Perhaps the most important architectural idea in Moscow Metro Shelter is not any individual modular house, garden, laboratory, or entertainment hall.
It is the transformation of existing infrastructure.
The project asks what happens when a city can no longer use its infrastructure for the purpose for which it was originally built.
The answer is not demolition.
It is reinterpretation.
Rail platforms become neighbourhoods. Transit halls become farms. Interchange stations become hospitals. Service spaces become workshops. Tunnels become the streets connecting an underground city.
Through adaptive reuse, the Moscow Metro acquires a second life.
This is what makes the proposal particularly relevant to discussions surrounding resilient and underground architecture. Instead of imagining survival architecture as an isolated object built after disaster arrives, Moscow Metro Shelter identifies latent capacity within the city that already exists.
Architecture Beyond Survival
Moscow Metro Shelter ultimately presents a more nuanced image of post-apocalyptic life.
Its world is undoubtedly severe. Environmental contamination has made the surface unsafe, forcing humanity into spaces never intended to become permanent homes.
Yet the project refuses to let catastrophe define every aspect of the future.
People still cook.
They grow food.
They repair objects.
They visit doctors.
They conduct research.
They watch films.
They gather around tables.
They maintain private homes.
They build communities.
Through these ordinary actions, the extraordinary environment gradually becomes familiar.
The strength of Moscow Metro Shelter lies precisely in this transformation. It treats underground architecture not as the architecture of fear, but as architecture of adaptation.
By converting Moscow's metro network into a distributed system of homes, gardens, hospitals, workshops, cultural spaces, and research facilities, Daria Taraskina, Maria Baeva, and Natalia Gushchina imagine a city that continues operating even after the surface city has failed.
The apocalypse, in their proposal, is not the end of everyday life.
It simply changes where everyday life takes place.


Popular Articles
Popular articles from the community


Temporary Home for Dogs: A Reversed Zoo Rethinks Animal Shelter Architecture
In Bucharest, a sinuous corridor and freed landscape flip the logic of containment, designing a shelter that works to make itself unnecessary.

Opera on the Sea: Driftwood Logic Shapes a Timber Opera House on Estonia's Coast
Trevor Orgill's opera house translates the entangled drift of floating timber into a civic building where wood, water, and music converge.

Faces of the Soviet Avant-Garde: Turning Moscow's Street Names into an Open-Air Museum
A network of sculptural installations across a Moscow residential district transforms forgotten architect names into spatial encounters with cultural memor

Opera by the Sea Estonia: Three Shells Dissolving Architecture into Tallinn's Coastline
A winning opera house proposal replaces monumental form with interconnected shells that blur the boundary between building, park and Baltic Sea.

Similar Reads
You might also enjoy these articles


Eco Chapel: A Green Architecture Pavilion Designed in Symbiosis with the Forest
Eco Chapel uses green architecture to weave prayer, learning and reuse into a forest pavilion shaped by modular hexagonal canopies for life.

Kaffeebühnen: Coffee Shop Architecture Designed as a Civic Stage Between Vienna’s City and Park
Kaffeebühnen turns coffee shop architecture into a civic stage, linking Vienna’s park edge, urban life, warm timber yards, and coffee craft.

Healing Façade: Sustainable Architecture for Reforestation, Community, and Sacred Ecology in Ethiopia
Healing Façade reimagines sustainable architecture as a living wall that restores soil, catches water and renews Ethiopia's forest churches.


Urban Forest: A Vertical Ecosystem for 5,000 Workers in Singapore's Changi Business Park
Radially stacked pods and layered green decks turn a 7-acre plot into 47 acres of ecological workspace projected for 2040.

Comments (0)
Please login or sign up to add comments
No comments yet. Be the first to comment!