
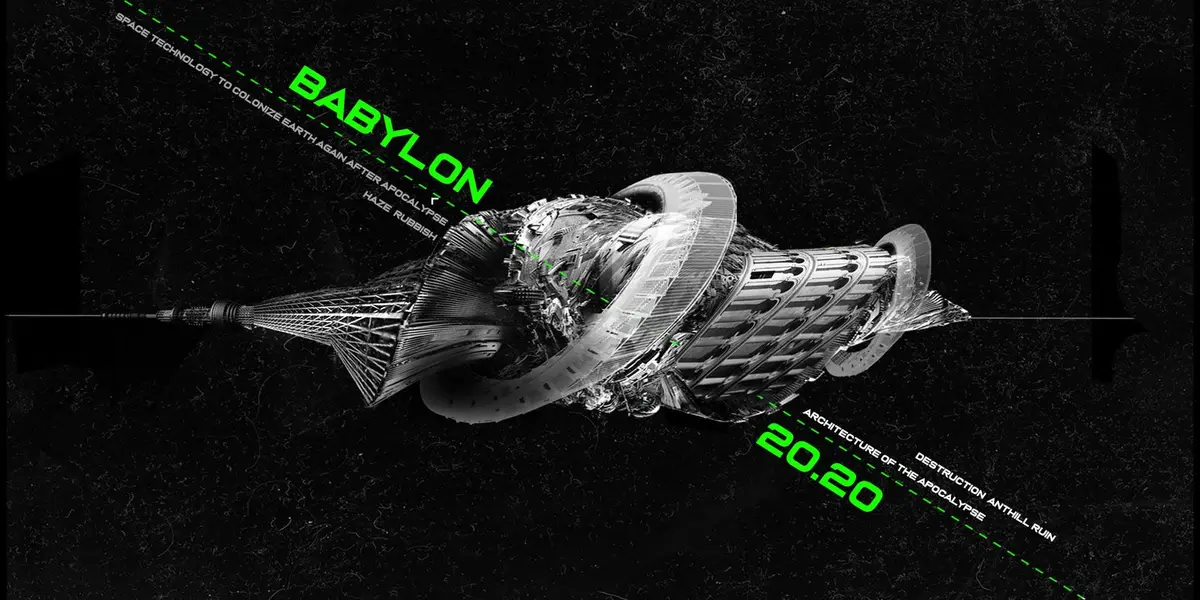
Babylon 20.20: A Vertical Survival System Rising Above Toxic Smog
A speculative post-apocalyptic habitat filters poisoned air, harvests water, and rebuilds community through vertical modular architecture.


What does architecture become when the ground itself turns hostile? Babylon 20.20 answers that question with a vertical settlement that punches upward through layers of toxic smog, treating altitude as the primary survival resource. In a speculative future where the ozone layer has collapsed and airborne toxins have rendered the lower atmosphere nearly uninhabitable, this project reimagines the building not as shelter but as a living infrastructural organism: one that filters air, harvests water, and sustains human life through centralized mechanical systems. Architecture here is no longer about comfort or aesthetics. It is the difference between breathing and suffocating.
Designed by Veronika Zapyantseva and Таня Веллер, Babylon 20.20 was developed for the Architecture of the Apocalypse 2020 competition on uni.xyz. The project takes its conceptual cue from an anthill: dense, modular, collectively organized, and perpetually expanding upward. Survivors in this world gather debris and ruins from the old civilization, reassembling fragments into new forms of habitation. That act of gathering, both physical and symbolic, sits at the heart of the proposal, representing humanity's attempt to reconstruct community and meaning from wreckage.
Distorted Perception as Architectural Language

The opening conceptual diagram sets the tone immediately. A wireframe human head fitted with a gas mask floats against darkness, encircled by glowing green orbital rings annotated with technical data. It is not decorative illustration; it is a thesis statement. In Babylon 20.20's world, pollution has destroyed human perception itself. Colors, forms, and even the presence of other people become obscured by atmospheric contamination. The wireframe aesthetic that runs through the project, with its fragmented geometries and abstract forms, directly reflects this condition. Architecture becomes a mediator between the human body and an atmosphere that would otherwise kill it.
The designers use this visual distortion strategically. Rather than presenting a clean, resolved tower, they let the graphic language communicate the violence of the environment. Technical annotations overlay the image like medical readouts, reinforcing the idea that every design decision in this world is diagnostic, not decorative.
A Tower Emerging from the Canopy
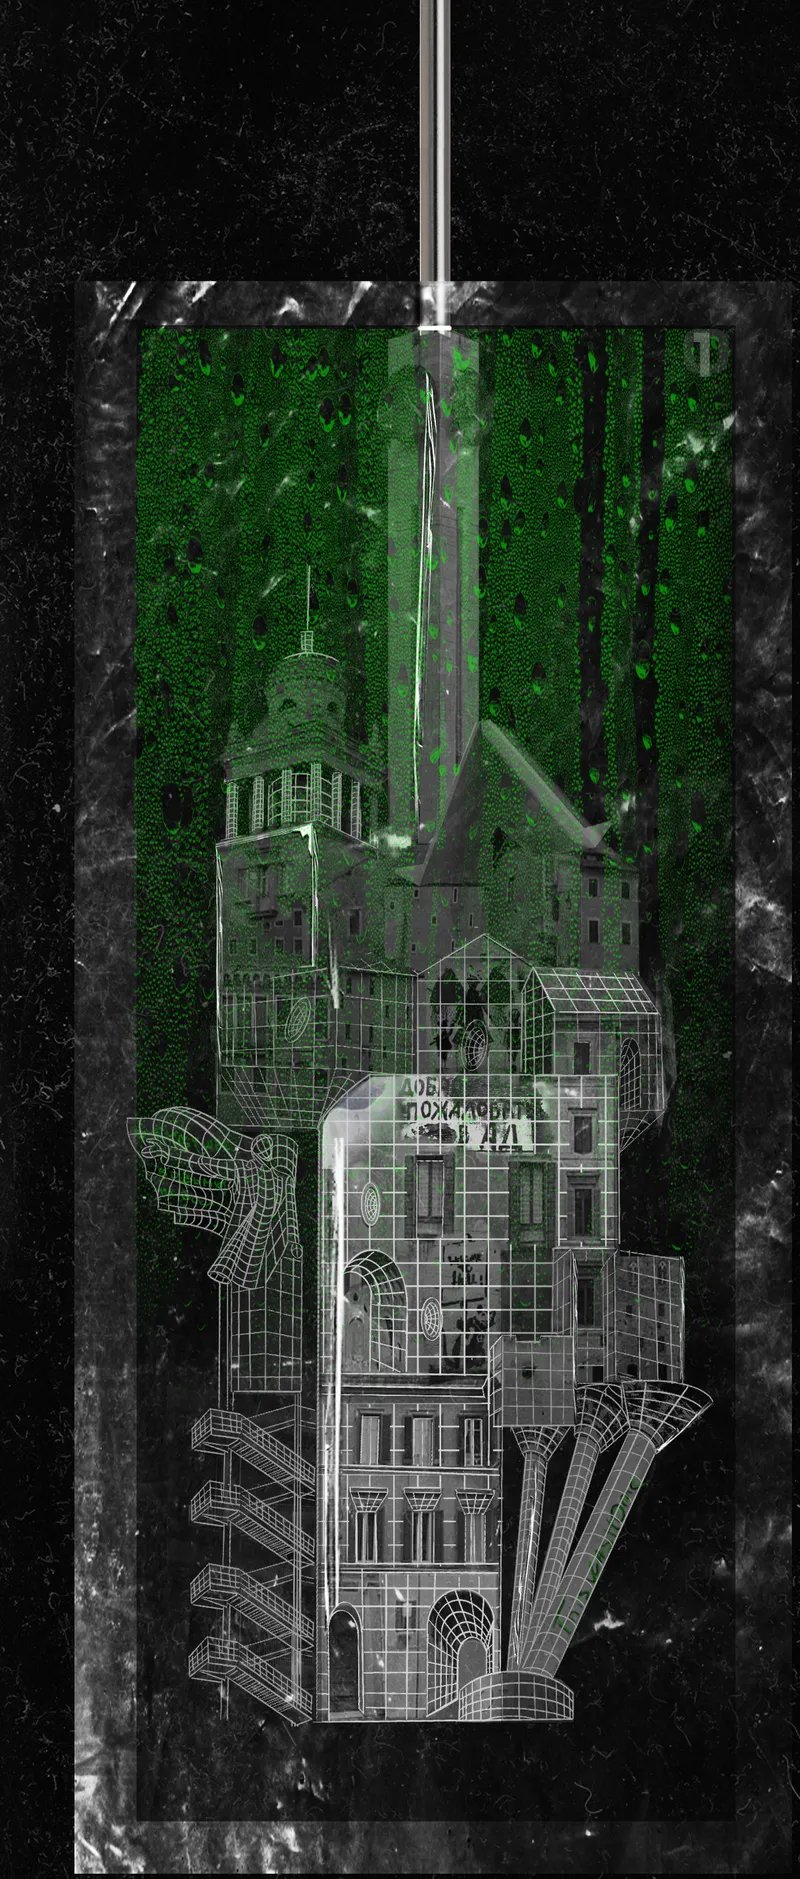
The axonometric drawing reveals Babylon 20.20's full vertical ambition. A tower capped with a steeple-like form pierces upward through a dense green forest canopy, its structure rising from the toxic lower atmosphere into cleaner air above. The spatial logic is straightforward and ruthless: the higher you go, the more habitable the environment becomes. Lower levels handle the dirty work of filtration, while upper zones accommodate residential units, hostels, and agronomic production spaces designed to support approximately forty inhabitants per floor.
The overgrown canopy is not merely scenic backdrop. It signals a world where nature has reclaimed the ground plane, forcing human habitation skyward. The modular structure, composed of stacked units that can be duplicated and expanded over time, follows the anthill logic the designers describe. Growth is collective, incremental, and always vertical.
Colonnade and Void: The Public Transition Zone
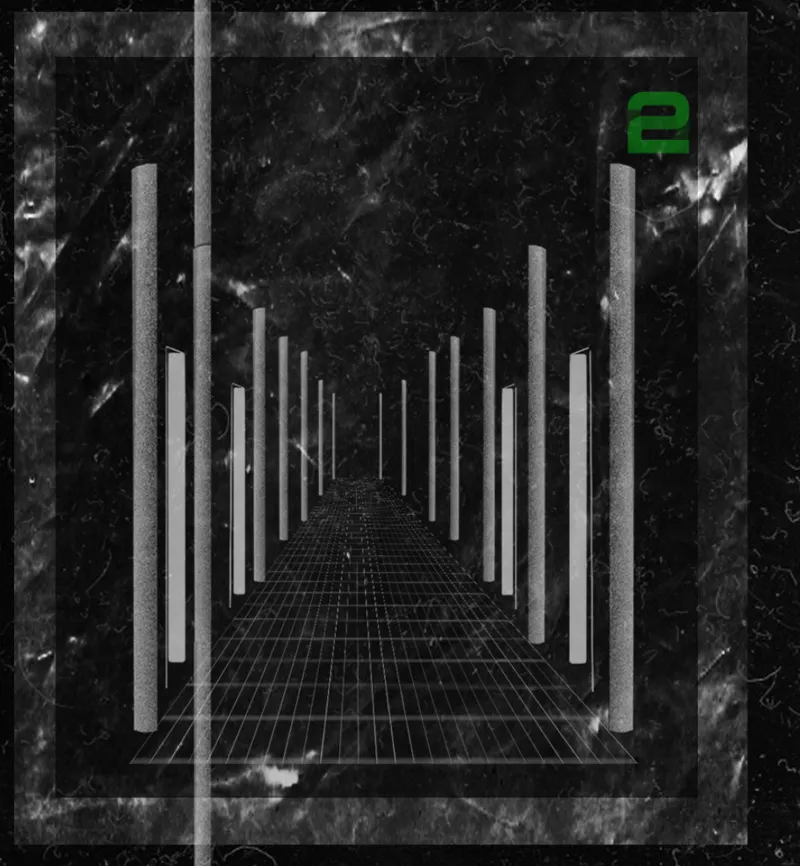
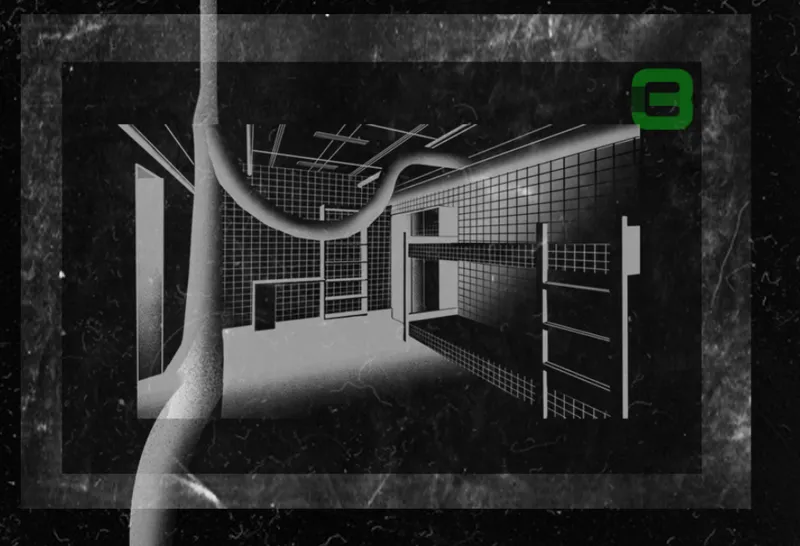
Two interior renderings expose the spatial character of Babylon 20.20's middle layers. The first shows a perspective view down a gridded floor flanked by rows of white vertical columns receding into darkness, a space that reads as both monumental and deeply unsettling. This corresponds to the project's second functional section: the public and control zone, which houses checkpoints, observation platforms, and patrol areas. It is the threshold between pure infrastructure below and human habitation above, and the emptiness of the colonnade communicates that tension. Safety here is provisional, maintained through surveillance and controlled access rather than domestic warmth.
The second image, a tiled interior with a curved ceiling and gridded walls viewed through an arched opening, offers a different register. The enclosure feels almost cellular, echoing the self-contained living modules that make up the residential layers. Curved surfaces soften the otherwise stark geometry, suggesting that even in a survival scenario, the designers are thinking about the psychological dimensions of inhabitation. Each module connects to the centralized system responsible for extracting polluted air, filtering water, and distributing resources, but the interior conveys a sense of refuge rather than machinery.
Overgrown Infrastructure and the Ground Reclaimed
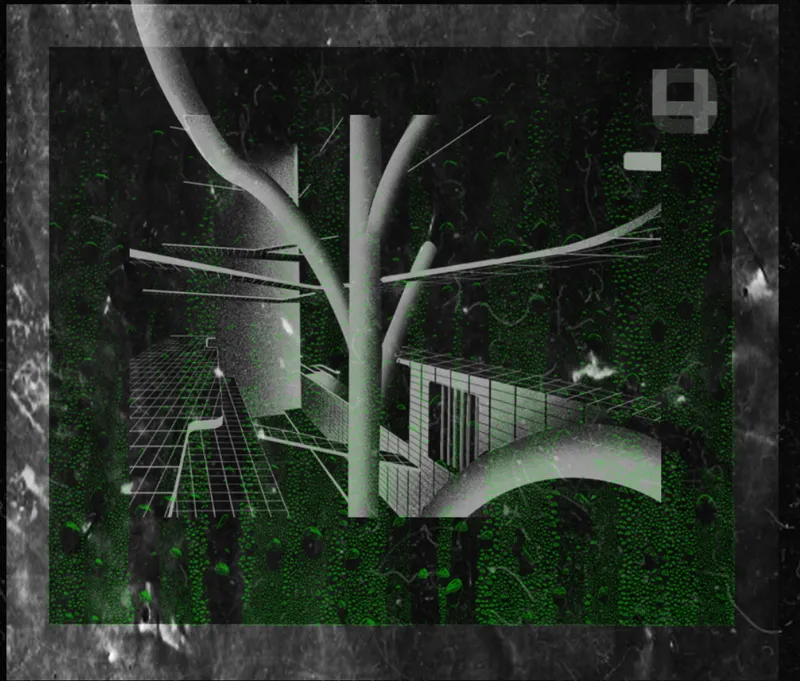
The final axonometric view pulls back to show pathways and smaller structures nestled among branching tree trunks in dense, overgrown vegetation. This is the ground plane that Babylon 20.20 deliberately abandons. It is not empty; it is full of life, just not the kind that sustains human respiration. The toxic filtration zone, the lowest inhabitable level of the tower, sits somewhere above this tangle. Vertical pipes and purification systems at that level extract harmful substances continuously, cleansing the atmosphere before it circulates upward to the populated floors.
The image also reveals the project's attitude toward ruins. Fragments of old construction are visible among the roots and branches, remnants of the civilization that caused the ecological collapse. Babylon 20.20 does not erase this history. It builds on top of it, literally. The act of scavenging debris and reassembling it into modular habitat is the project's central narrative gesture: reconstruction as both survival strategy and cultural statement.
Why This Project Matters
Babylon 20.20 operates in the speculative register, but its underlying questions are concrete. What happens to architecture when the atmosphere itself becomes hostile? How do communities organize when the ground plane is no longer viable? Zapyantseva and Веллер answer these questions not with utopian fantasy but with a systems-level proposal: distinct functional layers, centralized resource management, modular expansion. The project treats survival as a design problem with spatial, mechanical, and social dimensions, refusing to separate infrastructure from inhabitation.
What elevates the work beyond a typical dystopian exercise is its insistence on perception as a design condition. The wireframe aesthetic, the fragmented geometries, the atmospheric murk are not stylistic choices layered on after the fact. They emerge from the premise that pollution has fundamentally altered how human beings see and experience space. Architecture in Babylon 20.20 is not just built environment; it is a prosthetic for a damaged sensorium, a collective apparatus for seeing, breathing, and gathering again after the end.
View the Full Project
About the Designers
Designers: Veronika Zapyantseva, Таня Веллер
Enter a Design Competition on uni.xyz
uni.xyz runs architecture and design competitions year-round that reward proposals with spatial conviction and real site intelligence.
Project credits: Architecture of the Apocalypse by Veronika Zapyantseva, Таня Веллер Architecture of the Apocalypse 2020 (uni.xyz).


Popular Articles
Popular articles from the community


David Ortega Stacks a Two-Story Mexico City Penthouse Around a Steel Stair and a Pergola-Shaded Roof Terrace
In Colonia Roma, a 300 m² penthouse uses oak joinery, a planted steel stair and a slatted roof pergola to make a new-build apartment feel like a house.

David Macias Steps a Doorless Stone and Plaster House Down a Tropical Colombian Hillside
In the humid hills of Colombia, Threshold House replaces the front door with an open void and terraces its 850 m² down the slope instead of fighting it.

Cube Design Draws an Ecological Corridor Between Two Shenzhen Hills with the Nankai Building
Beside Shenzhen's container docks, the Nankai Building pairs stacked balconies with a climbing green screen to connect two hillsides across its height.

longwave studio Reorganizes a 112 m² Tainan Apartment Around the Daily Routines of a Family and Two Cats
In Tainan, Taiwan, birch plywood, rust-red furniture and a freestanding plaster wall link arrival, storage, work and family life in one apartment.

Similar Reads
You might also enjoy these articles


Yenisei Monitoring Center: A Sun-and-Moon Sphere Anchors a Research Campus on Siberia's Great River
In Krasnoyarsk, shifting square blocks, a glazed central sphere and descending window rhythms turn river science into a public spectacle on the Yenisei.

Andretta Artist's Village: A Node-Based Masterplan That Lets the Hills Write the Plan
A cultural landscape strategy for Palampur's artist colony threads studios, residences and stages along a porous spine shaped by the Dhauladhar terrain.

Street Children Rehabilitation Center: A Brick Campus That Eases Children From Street to Safety
A low-rise courtyard campus where learning streets, uthans and shaded verandahs stage a gradual passage from street into protective, family-scale life.

The NEON Culture: A Field of Pavilions Built for the 24-Hour City
Smaran Alva spreads galleries, stages, clubs and markets across a varied site, treating light, sound and ramped movement as the real building materials.

Explore Apocalyptic Architecture Competitions
Discover active competitions in this discipline

Challenge to imagine architecture inspired by fiction

Design challenge to equip cities with modern furniture
Comments (0)
Please login or sign up to add comments
No comments yet. Be the first to comment!