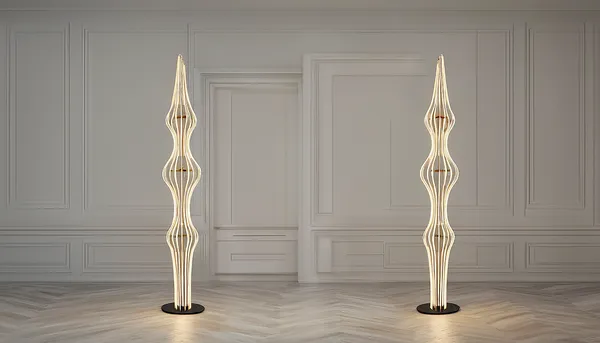
0Light BubblesA floor lamp made with clear vision and artistic intent. This design is focused on demanding customers and is meant to embody a bold statement. The statement of a person who does not accept compromise and demands only the highest quality.
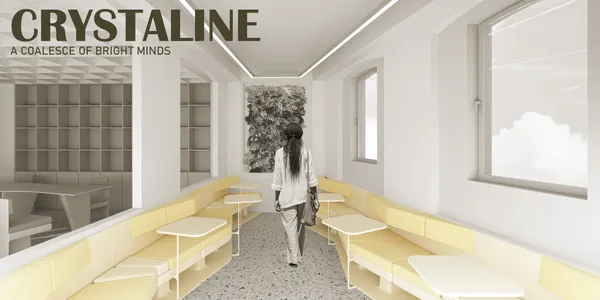
0WinnerCRYSTALINEImagine a world filled with possibilities. Crystaline coworking is the place for dreamers, crafting boldly their ideas into reality. The concept breaks free from the stereotypycal office environment and gives the occupants an opportunity to cocreate their office. Crystaline is developed with the aim to provide flexibility, comfort and inspire people.
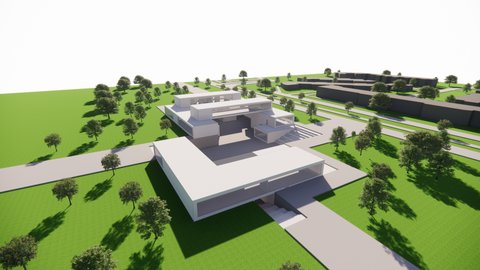
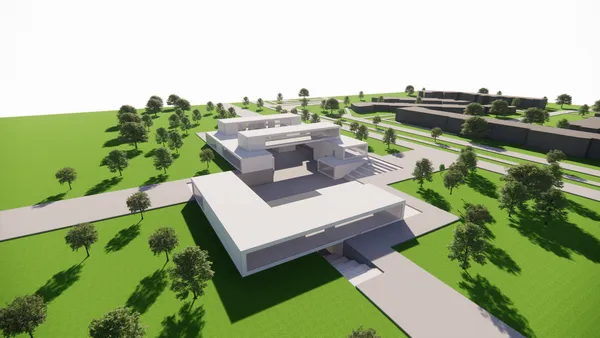
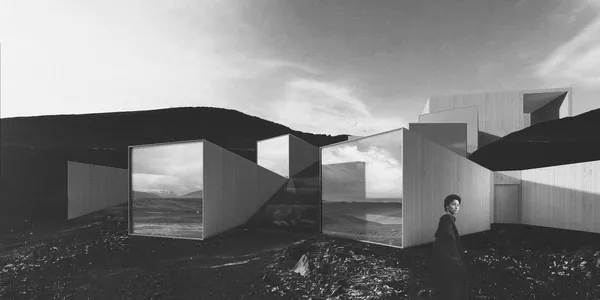
28Terra-CubeTerra-cube is a new formation that integrates with the roads around it and provides social and educational spaces to the city. In this formation, volumes of different sizes come together to form a terrace. People can perform various activities on these terraces overlooking the forest, which can be used in different periods according to their needs.
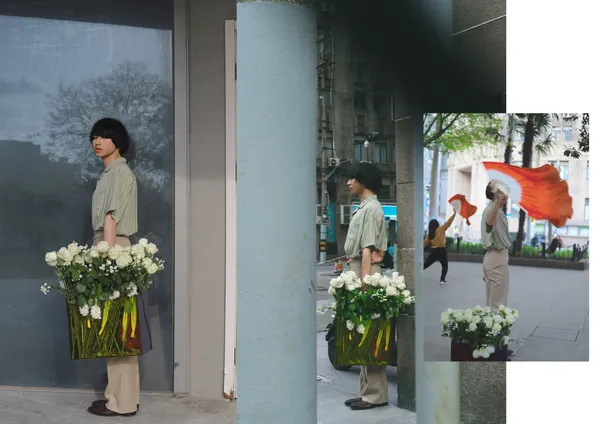
0WinnerJUMPJUMPER was an extension of Discotehque to form a portable installation that compressed the Discotheque's spatial experience so that the gay community could release its emotions from the outside, using disco culture as a bridge between the gay community and people. To create a breakthrough in mainstream society, the crowd began to communicate and accept.
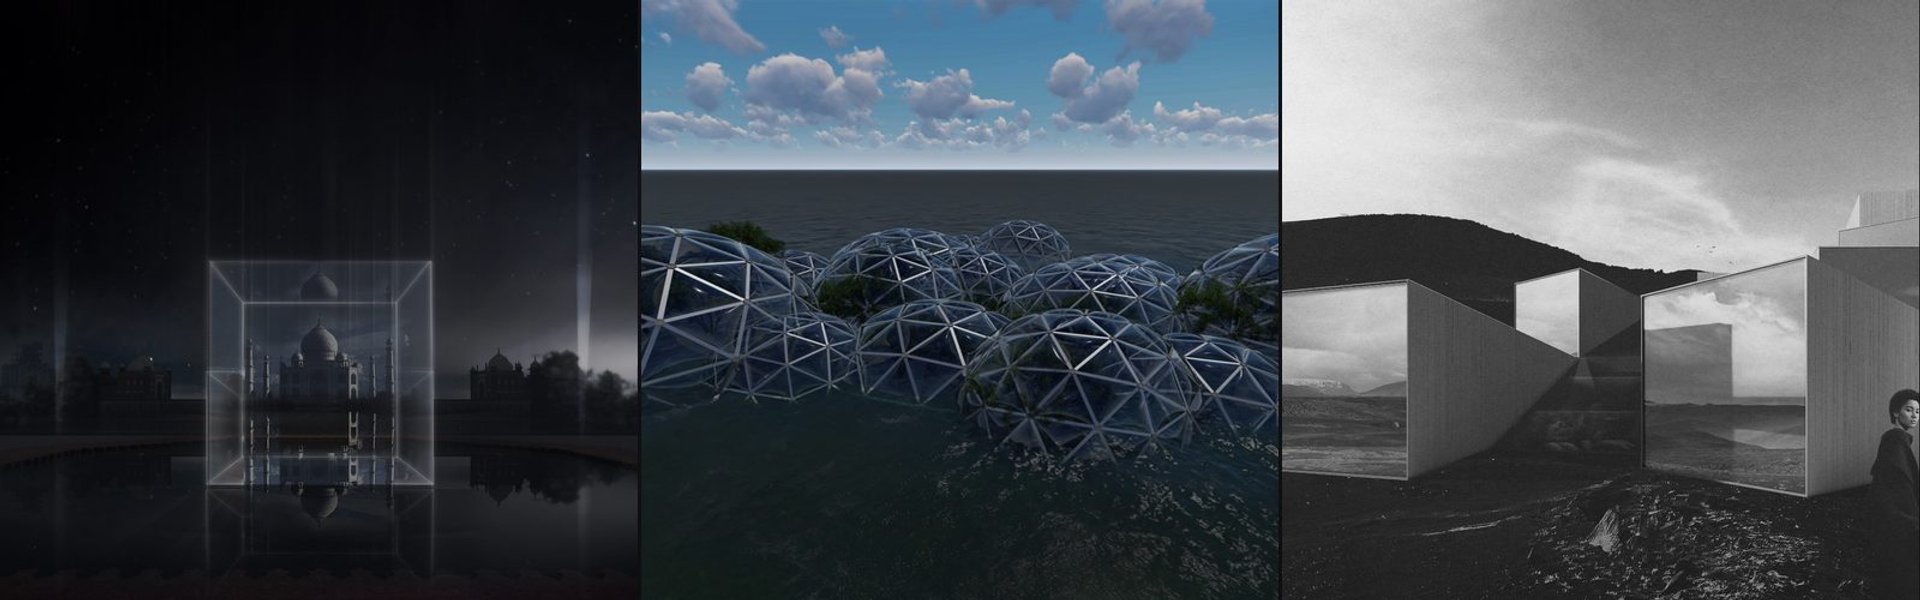
4Runner-upNarrative poem of the second elementThe shape of the museum also implies a deconstructive monument, which not only contains the ecological reflection of the building on the surrounding sea, but also shows the story of space to people like the narrative story on the monument.
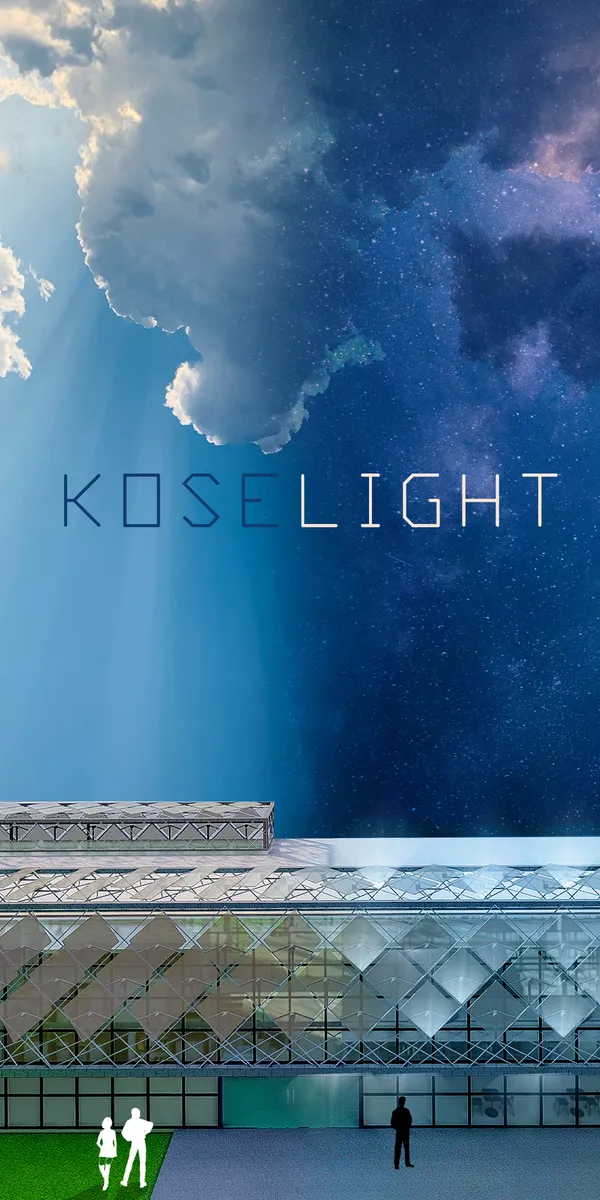
9koseLIGHTThe koselight concept, which combines the concept of koselig, a Scandinavian philosophy of life, with the concept of daylight, was designed to create a library that uses the sun effectively.
0Winnererevna.cThe idea is to build three towers, each got a conic shape on the three sides and is straight on the forth. Each tower has five floors, which gives space to 30 different companies. On the ground floor, between the towers, is a common lobby for all the different businesses to meet customers and each other, if they choose to do so.
2The Secret GardenThe project of the restaurant “The Secret Garden” is a response to the losing romance in society. Through the expression of the literary prototype from the novel by Frances Hodgson Burnett, the form of the building takes the form of a labyrinth, partially submerged in the terrain.
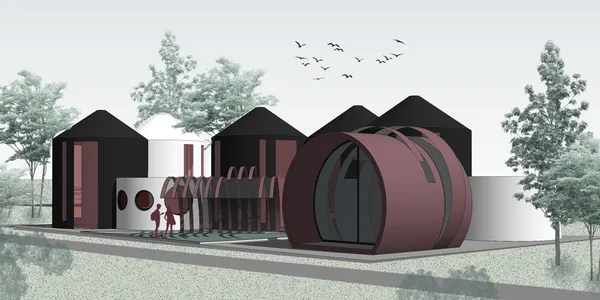
0People's Choice AwardRE-UTILITY: Grain bins for housinglaconic black-and-white color scheme of the facades of the residential blocks is diluted with pink administrative and recreational blocks. Administrative block is inspired by a lot of wind in Kansas. cut sections of the silo are raised and form a spiral that resembles the trajectory of the wind. same technique is repeated in the canopy over recreation area.
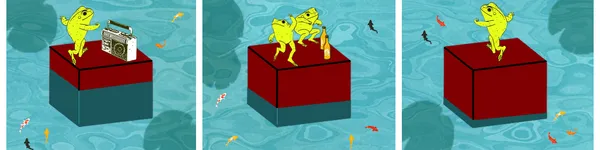
5Editor's ChoiceThe Dancing Cubes in the Water Art Garden in Chicago City :this project breaks the boundary between inside and outside, and the user, both inside and outside, will see a artwork or in other words a live gallery that is changing every moment and will delight the user.
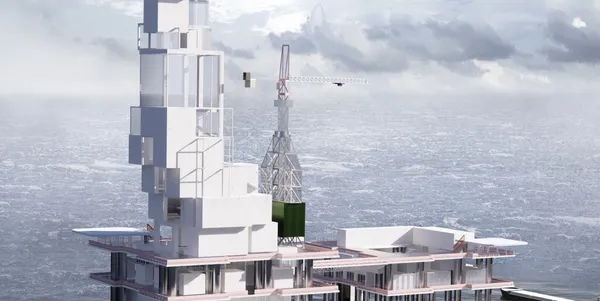
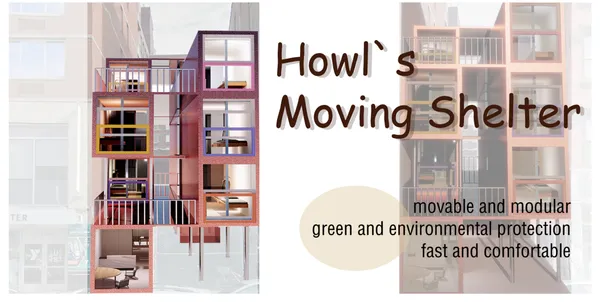
4Hal's Moving Shelter The Hal's Moving Shelter will be organically integrated with the surrounding environment to form a movable and unique quick residence. The overall planning and design concept: movable and modular, green and environmental friendly, fast and comfortable.
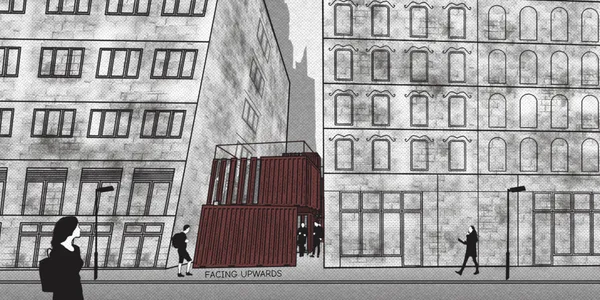
0Facing upwards How to take advantage of the vacant narrow areas in a dense urban landscape? How to make them fully usable? Try to change your point of view by rotating your flat, fulfill the area using one module but joined on various angles, make it able to follow the sun rays. Its container form provides them working just like toy blocks, easy to be dismantled.