
Green Spaces
Design and planning of green spaces that integrate nature into urban and built environments.





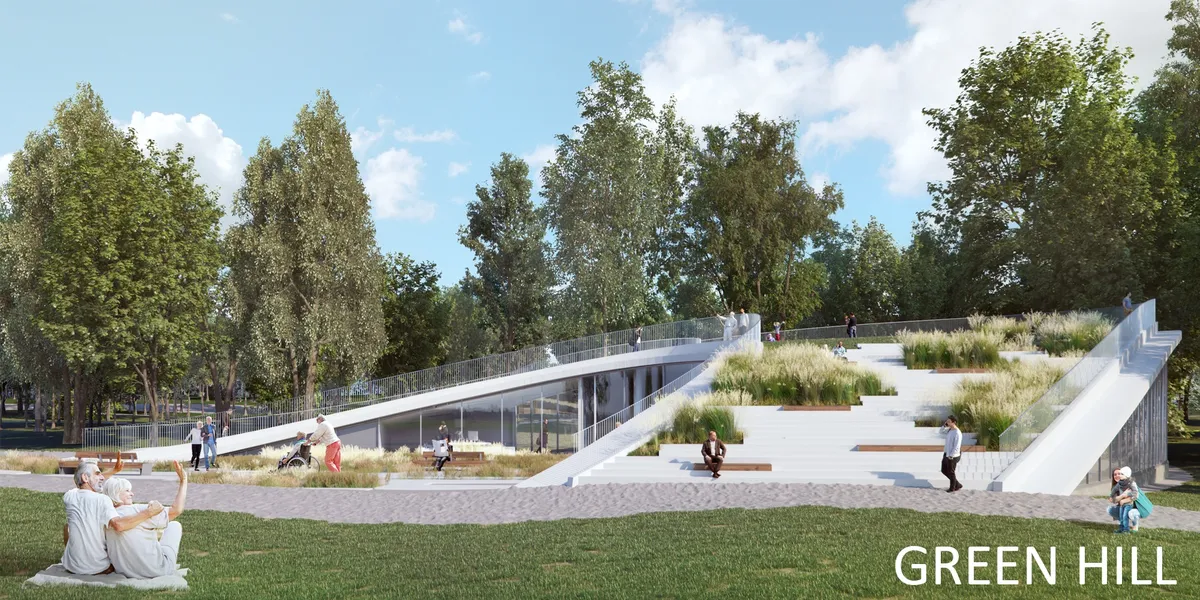
Green Hill
A public building where local elderly residents can spend their free time together, creating new connections and feelings of the community. This is a pavilion with a large audience for lectures and concerts, classes for workshops and cafe in the lobby. The roof of the pavilion is a walking space with greennery.

I think the overall project is pretty well worked out!


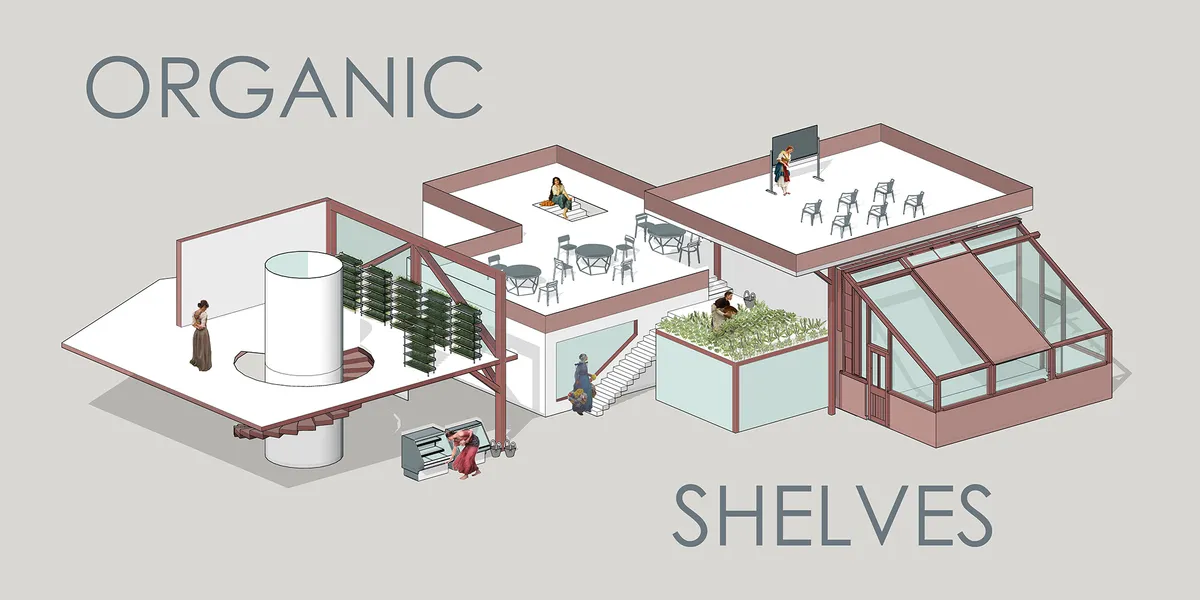
Farming For All
"Farming for All" is a living area that combines different programs focused on harvesting, learning, consumption, entertainment, and housing.


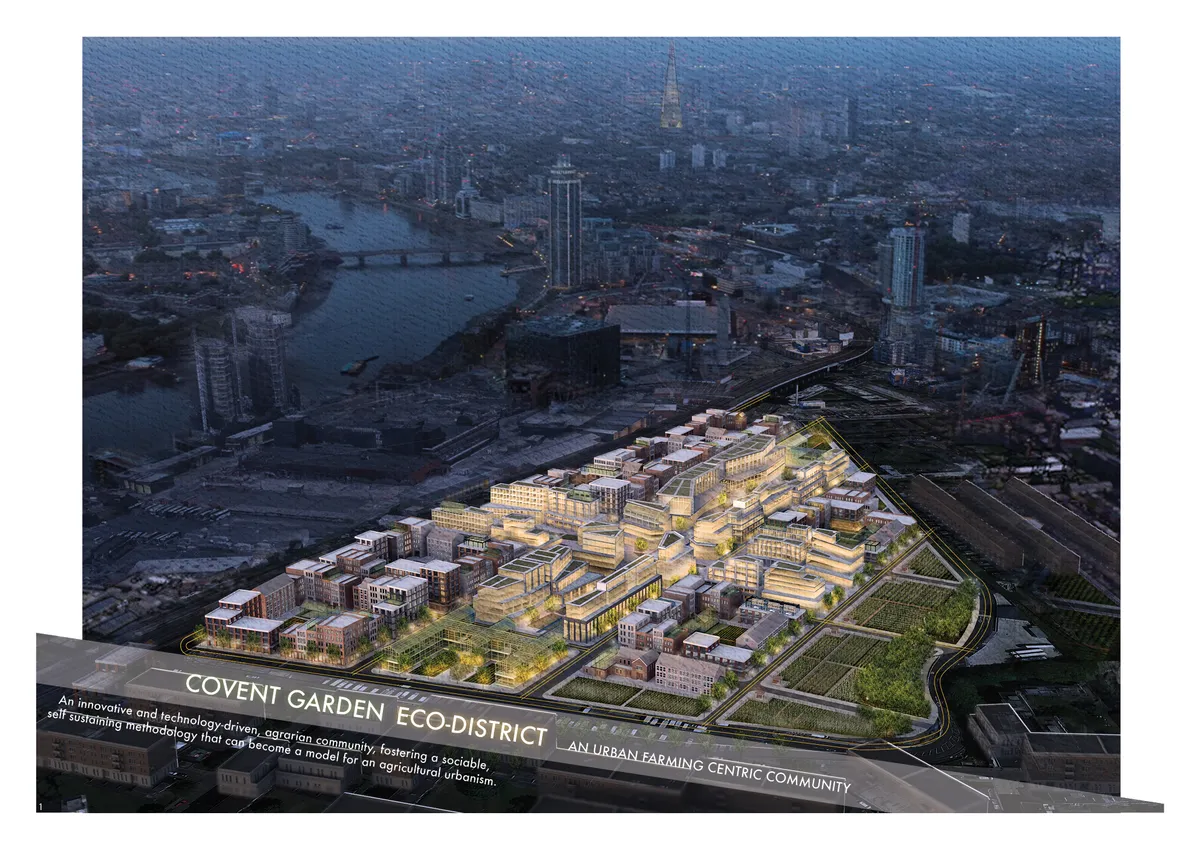
Covent Garden Eco-District
The Covent Garden Eco-District is a proposal for an innovative and technology-driven, agrarian, urban development that transforms the existing market structure into a dynamic and integrated community, fostering a sociable, self-sustaining methodology that can become a model for an innovative agricultural urbanism.

Baoyi Huang Landscape Architecture Portfolio
This portfolio explores how landscape design can create meaningful connections between people, nature and place. Through ecological restoration, urban transformation and inclusive public spaces, the projects investigate how landscapes can support resilient environments and enrich everyday experiences.







Extraordinary, Excellent visuals.

I never ever seen a better thing in my entire lifetime. Cong.

İt is great project




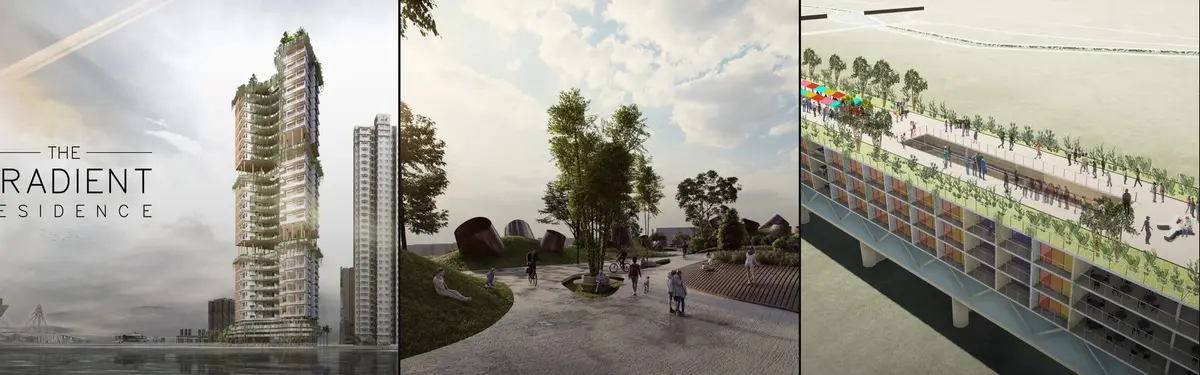
The Gradient
"Sprouting out of the Concrete Jungle" A Biophilic Residential Tower that aims to serve all kind and type of occupants, taking into the considerations of environmental, and economical issues. A versatile, welcoming, natural residential complex that enable people to
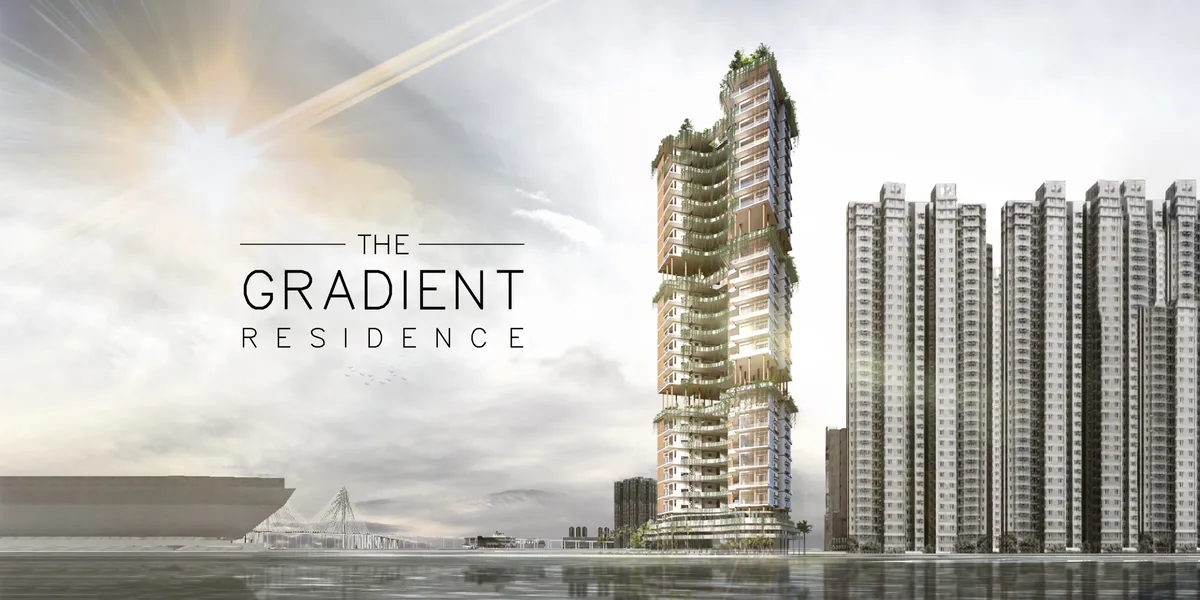

The skills in representing the ideas are commendable and illustrate a potential that the proposal does not reach by being too expected.

Very strong proposal that tackles all the brief requirements. Very controlled and well implemented. The only down point that would have upgraded the proposal would have been a more aggresive implementation of the concept and its biophilic expression and perception to users

Good concept that lacks bioclimatic design



LINK

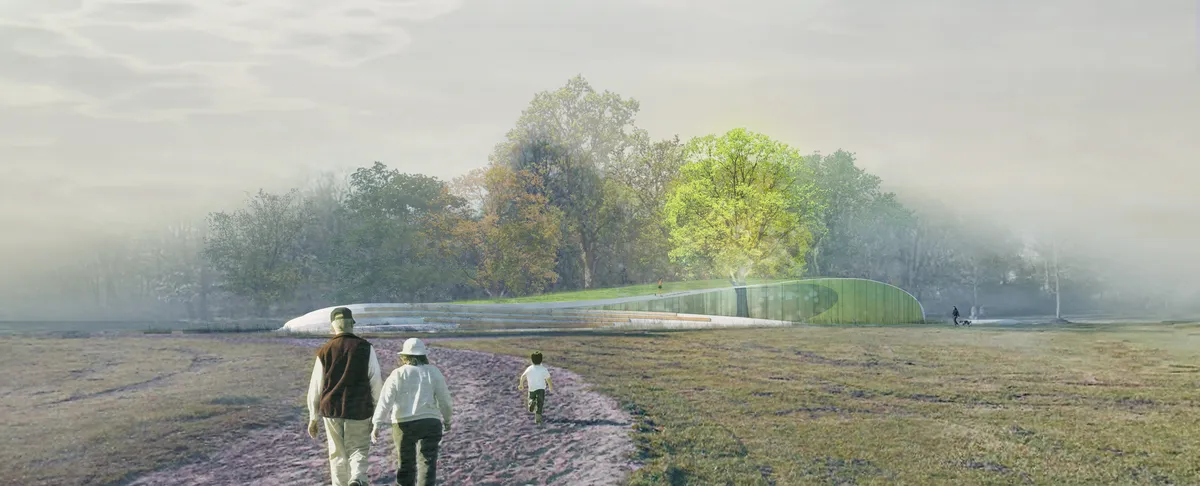
To help linking the elderly to the rest of the society, this senior activity center adapts an unique form that contains multiple gentle slopes that meandering through the woods and allows elderly to easily walk on. These slopes also create edges that is suitable for dynamic activities and attracts younger generation to interact with seniors on site.

Nice

nice sheikh muhammad fahim friend of irfan shaikh

🔥🔥


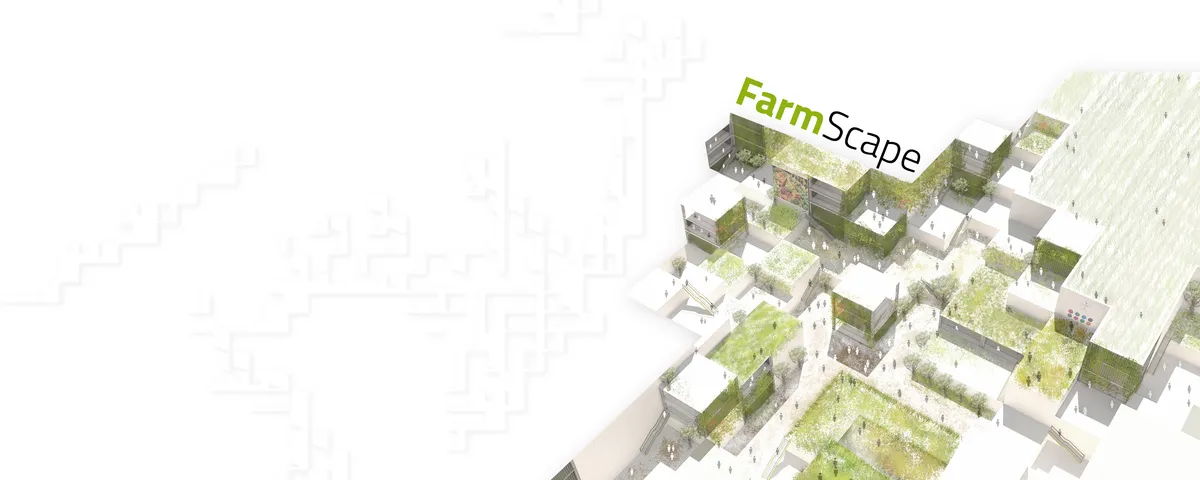
Farmscape
The design is inspired from the traditional geographic farm land pattern of London so it is reflected in design. The iconic form covers majority of the land creating symbiosis between nature and architecture. The necessary functions and programs, zoning and infrastructures are submerged in the design as they will not hamper the natural essence.

Green Village
The project concept is to create a self-sufficient urban area dedicated to growing food and educating city dwellers about sustainable agriculture. Area structure and organisation will resemble a village made up of public spaces and individual zones.


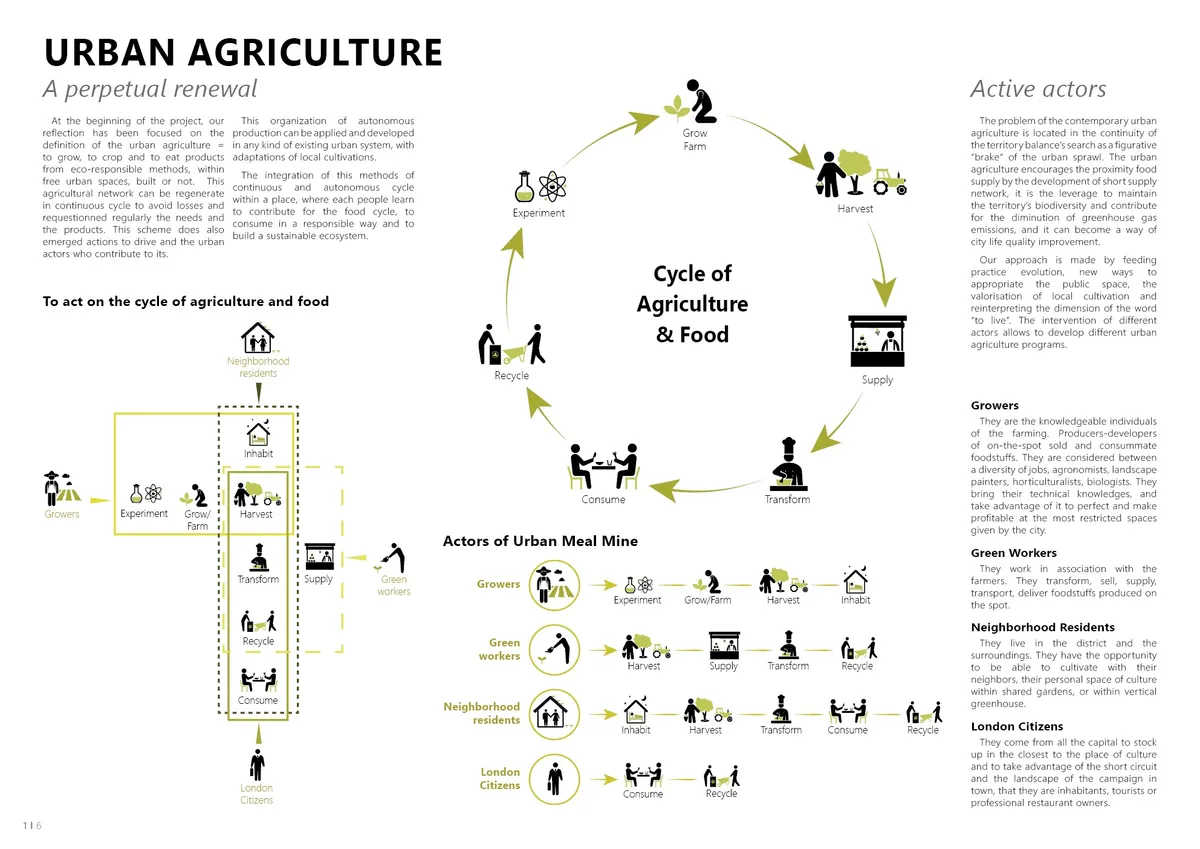
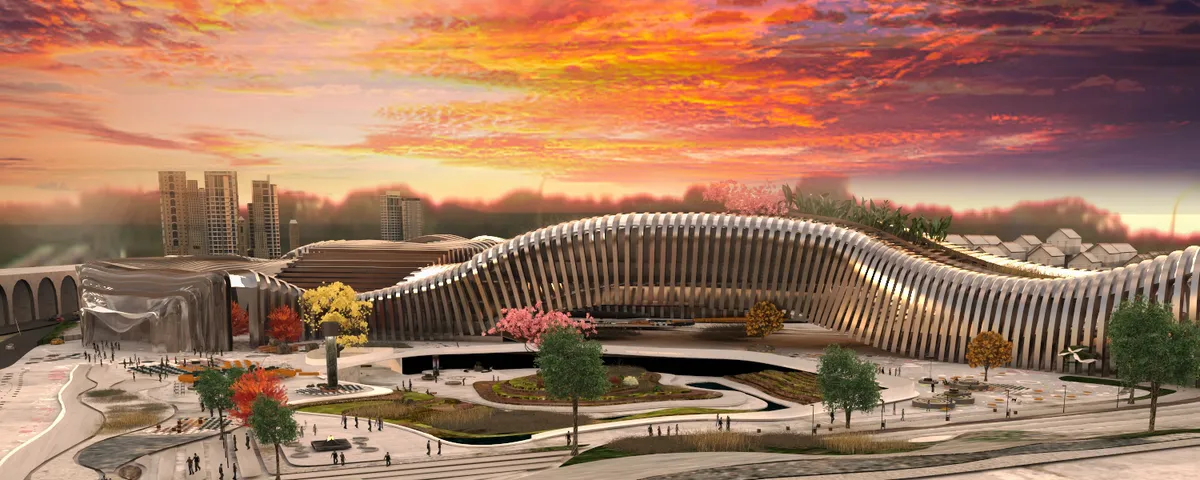
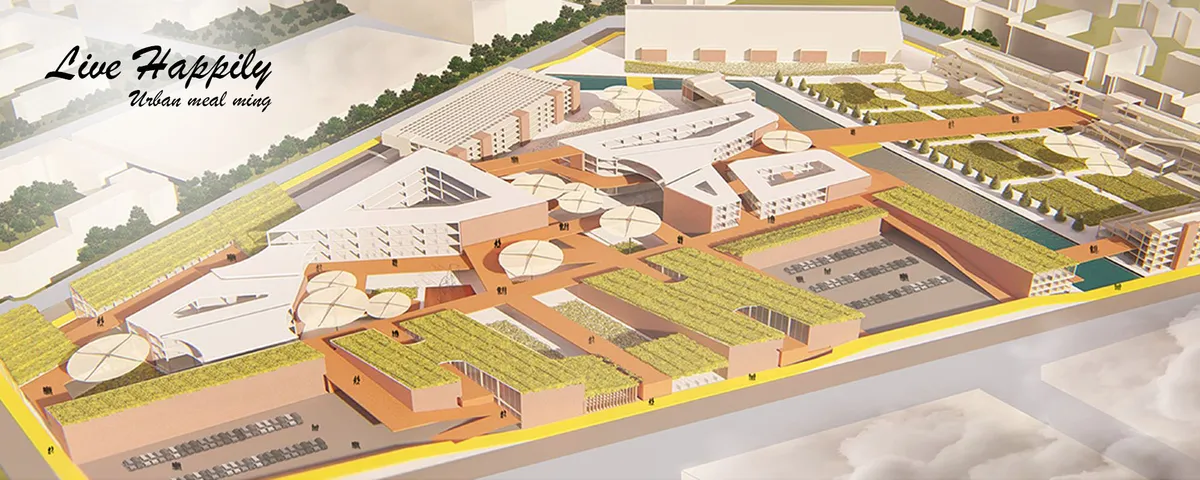
URBAN MEAL MINE
The building is designed in the form of a continuous connected space that mimics the shape of the Thomas Railway that starts with the informative creative space that sensitizes people about the different parts of the building and whether they should go to the food sector, the market sector or the commercial sector. The informative creative space provides ed

Project name : Live Happily
How design the pathway that helping to burn calories, walking as a workout, walking can also help burn fat as well and also use circulation to get people to use and in our work for a longer time. Using different paths, including climbing and walking down the ramp to avoid or walk over, and the roofs of connected buildings can also be used by users.


Hop Park: Transforming Urban Spaces with Green Pop-Ups in Bangkok
Hop Park is a mobile, low-maintenance green pop-up in Bangkok, offering diverse zones for wellness, biodiversity, urban farming, and air purification.


GREEN MILL
The concept of is based on the classical theory of sustainable development, as a result, we get an agrocluster which in the structure of the city forms a stable attitude and understanding of the citizens of the full cycle of agricultural production and thus gives it the potential to maintain self-sufficiency and a healthy lifestyle.

Vertical Park with Iranian Garden Approach: Stacking Garden Terraces into the Urban Infill Plot
Pourya Meshkati stacks timber garden platforms into an urban infill plot, turning the Iranian garden's terraces and shade into a vertical public park.

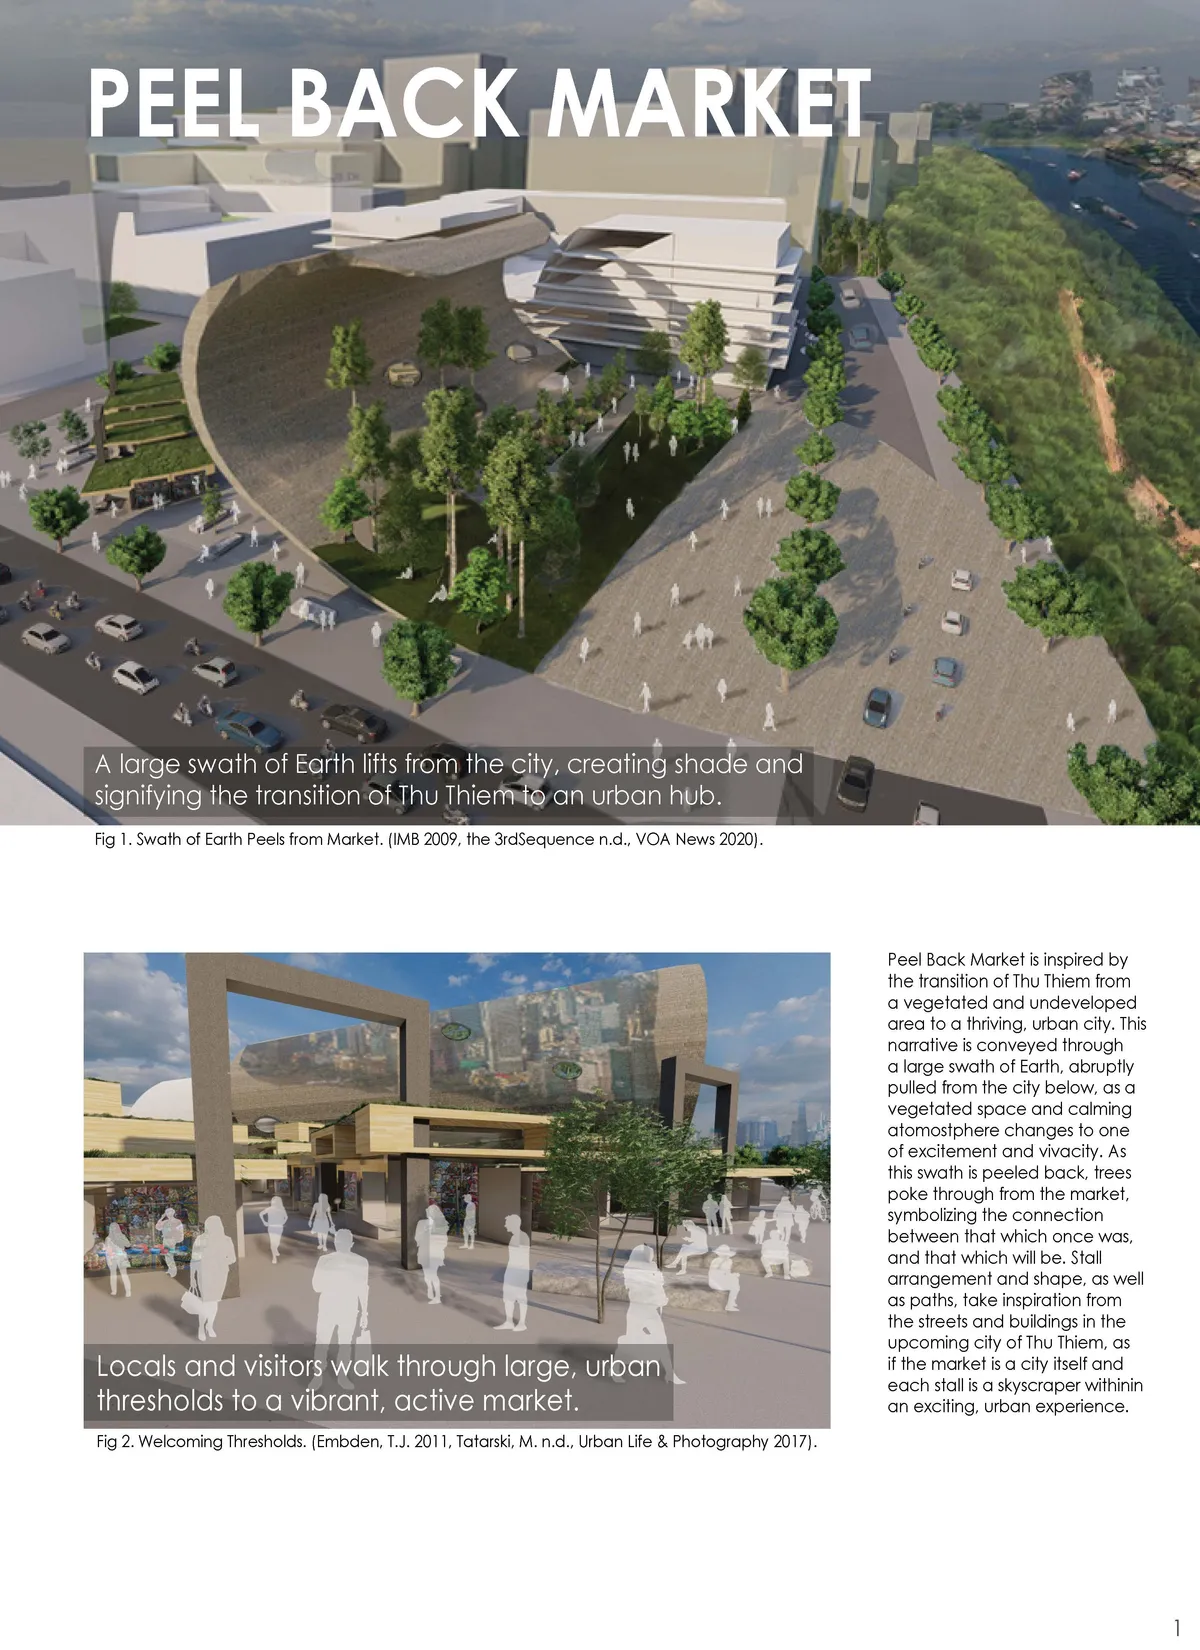
PEEL BACK MARKET
Peel Back Market is inspired by the transition of Thu Thiem from a vegetated and undeveloped area to a thriving, urban city. This narrative is conveyed through a large swath of Earth, abruptly pulled from the city below, as a vegetated space and calming atmosphere changes to one of excitement and vivacity.
Very wonderful!


The Green Connector
To design a respite center with rooftop and courtyard public space growing local crops, which serve as a connector between nearby communities and asylum seekers group, and between the refugee and their future life.
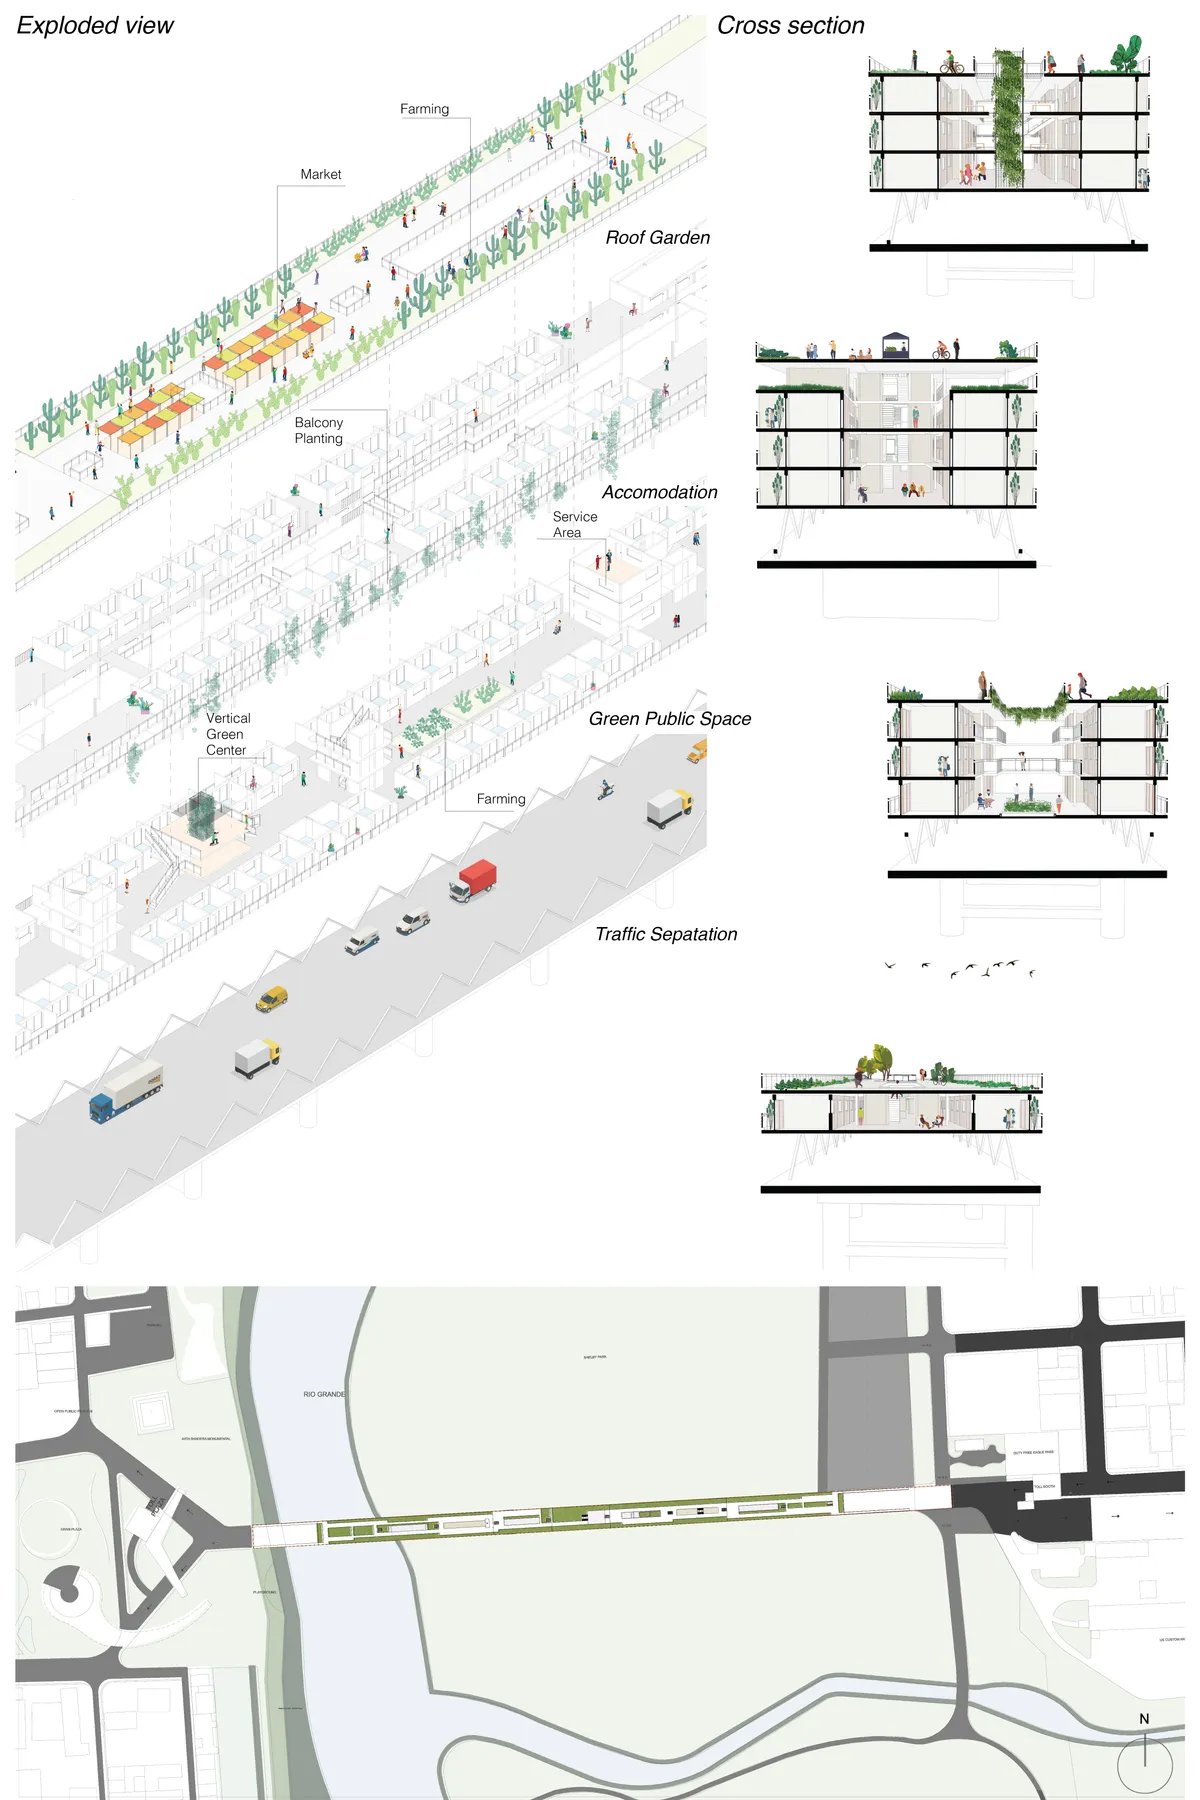

General Comments The competition poses a highly complex and difficult question. The restriction to use the bridge as project site narrows down the solutions to - in the best case- intelligent and technical design solutions. Because of that, many of the projects don’t reflect on the question of migration politics, social challenges, and the real problems beyond the architectural solution. To evaluate the projects, my priority was to look for a basic reflection on the migration situation and the related design challenge and a basic idea of the project related to this reflection. The further development of the project has to be coherent to this idea and the design outcome has to reflect somehow the values of the idea. The criteria of proper representation helps to understand the idea and the development. Not the best looking image is the winner, but the most coherent graphic language and argumentation line. The compliance of the room program, I don’t consider relevant in this stage of design, so all the projects have the same evaluation.

The project does not enhance the characteristic temporality that would be expected from the design. The participant overstates the approach to green, which leads them to neglect essential elements of the contest that are not resolved through gardens.

The proposal insists on its sustainable qualities, but in my opinion, the solutions offered don't respond to the context. The fact that it's a temporary place to live interferes with the idea of assigning jobs to migrants that know that there could leave literally at any moment. Even though its an interesting idea, offering temporary occupations and training requires a logistics network which would be difficult to implement.


Good effort... 👏👏. it's visual looks stunning.
Model looks creative and well designed. Very Nice.
Beautiful and so well thought out!