

Greenery
Design and architecture projects integrating plants, gardens, and green spaces into built environments.


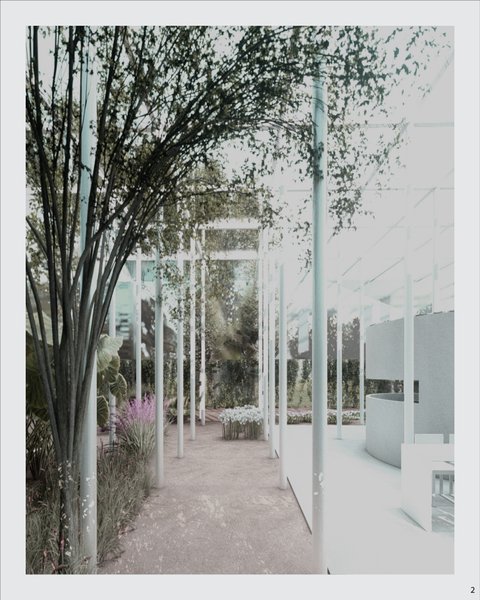
BIO-HOMe, In Praise of Shadows
It has probably happened to all of us that when we were children, we used to lift rocks near the riverbed to surprise the strange insects that were hiding under them in the dark. We, humans, are no different from those insects in terms of preferring the safe space of shadows. That's why we chose shadows to design our house.


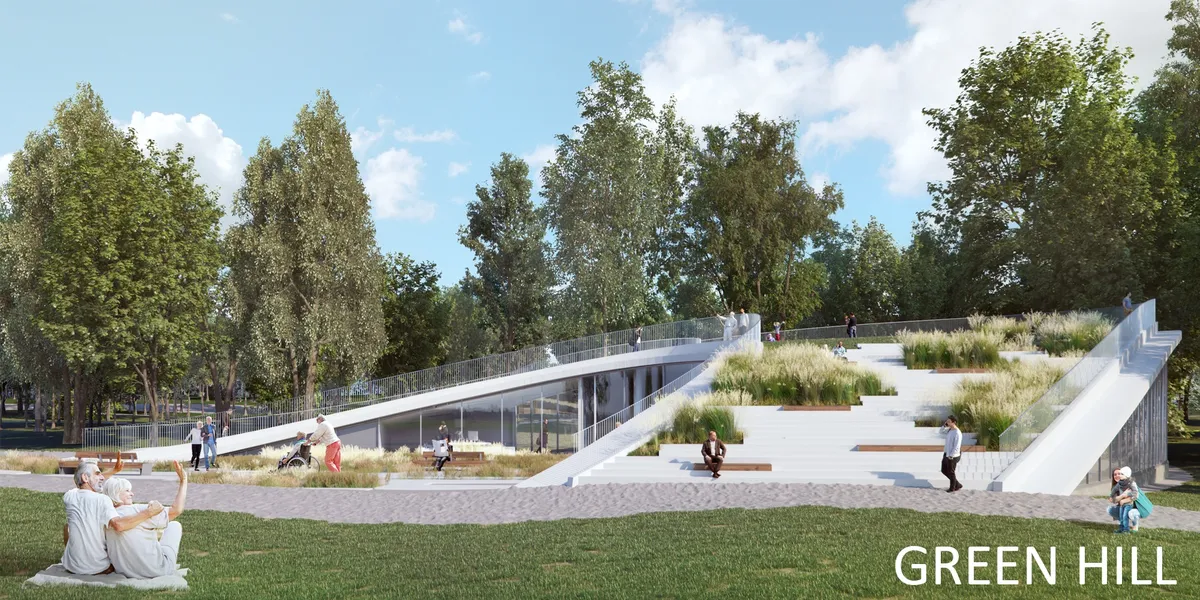
Green Hill
A public building where local elderly residents can spend their free time together, creating new connections and feelings of the community. This is a pavilion with a large audience for lectures and concerts, classes for workshops and cafe in the lobby. The roof of the pavilion is a walking space with greennery.

Return To Earth
In the past, cemeteries have served as special places for the community. They functioned as emotional places for people to contemplate and reflect. To reintroduce cemeteries in urban areas, cutting edge technology must be incorporated to accommodate for the growing urban population and, while using ecologically beneficial solutions


Cloudburst Forest
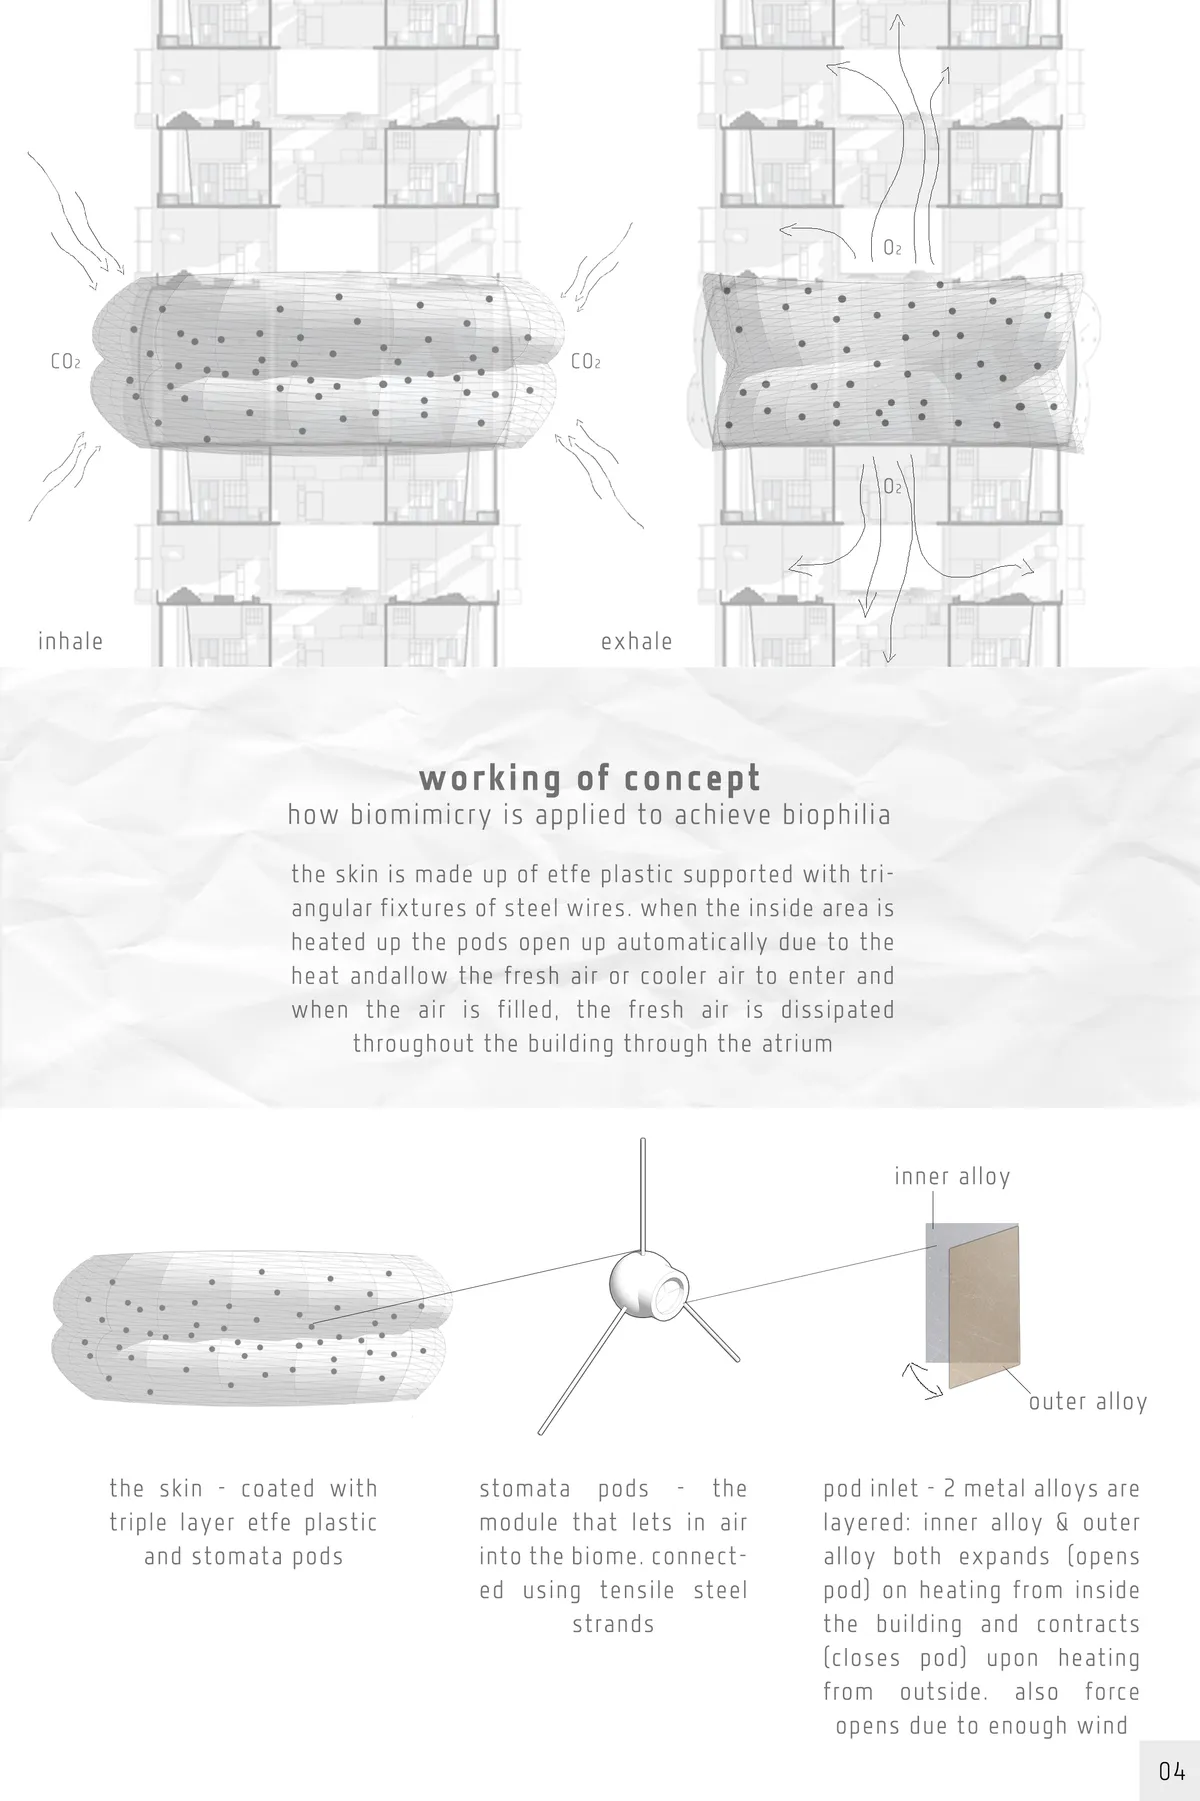
Biophilic architecture through creating a functioning artificial ecosystem; micro climate controlled environments to introduce different ecosystems.

An addition of great ideas that would benefit from becoming one whole. A more synthetic approach would make the project to more than the sum of its parts, especially given the presentation skills.

Exccelent proposal. Strong and Unique concept. Very well researched and proposed solutions. Totally solved project. A real biophilic design integrated into the vertical realm

Great concept and presentation that is flexible and dynamic.

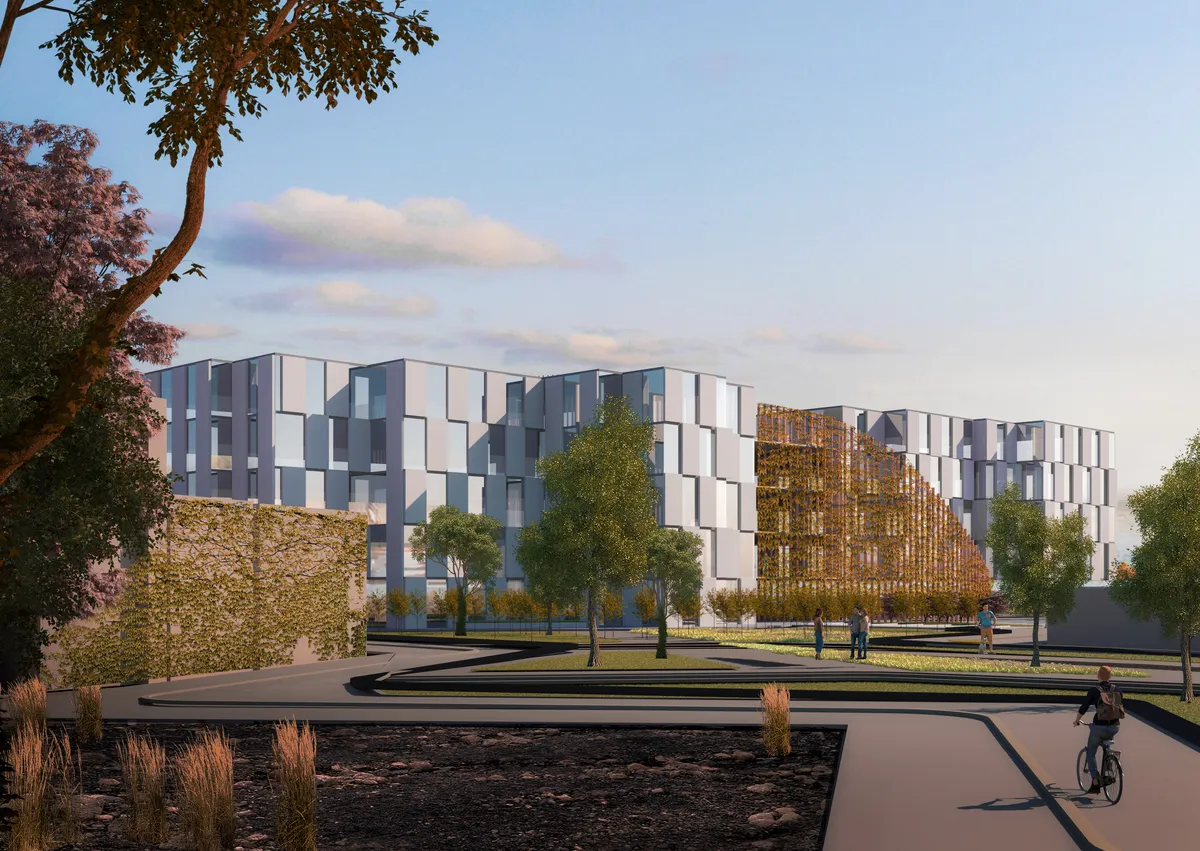




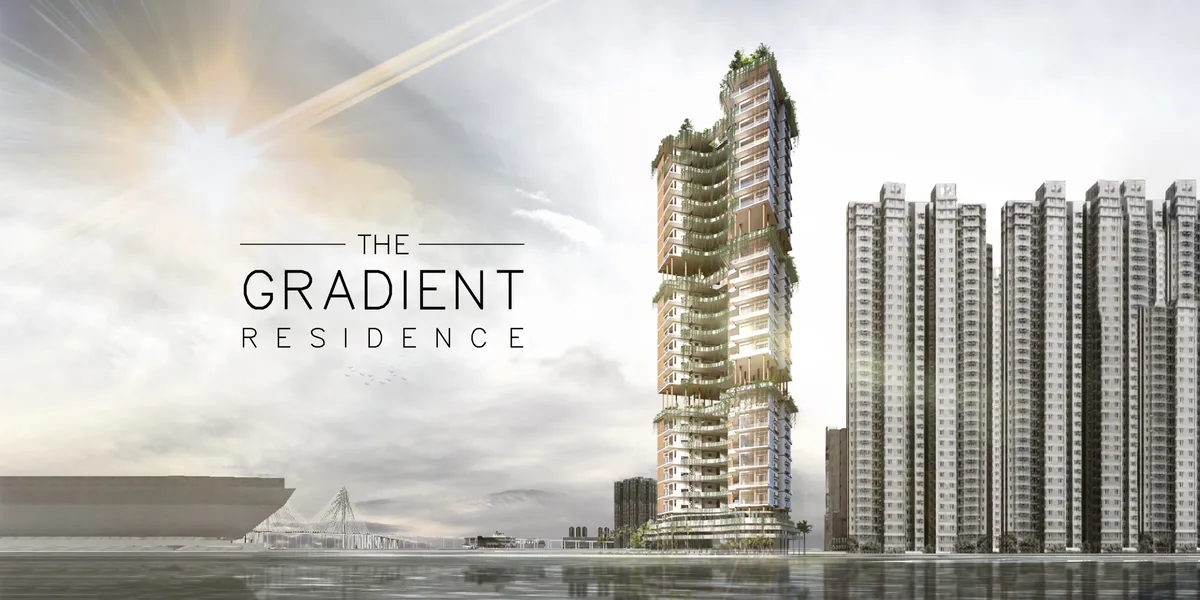
The Gradient
"Sprouting out of the Concrete Jungle" A Biophilic Residential Tower that aims to serve all kind and type of occupants, taking into the considerations of environmental, and economical issues. A versatile, welcoming, natural residential complex that enable people to
The skills in representing the ideas are commendable and illustrate a potential that the proposal does not reach by being too expected.
Very strong proposal that tackles all the brief requirements. Very controlled and well implemented. The only down point that would have upgraded the proposal would have been a more aggresive implementation of the concept and its biophilic expression and perception to users
Good concept that lacks bioclimatic design



LINK
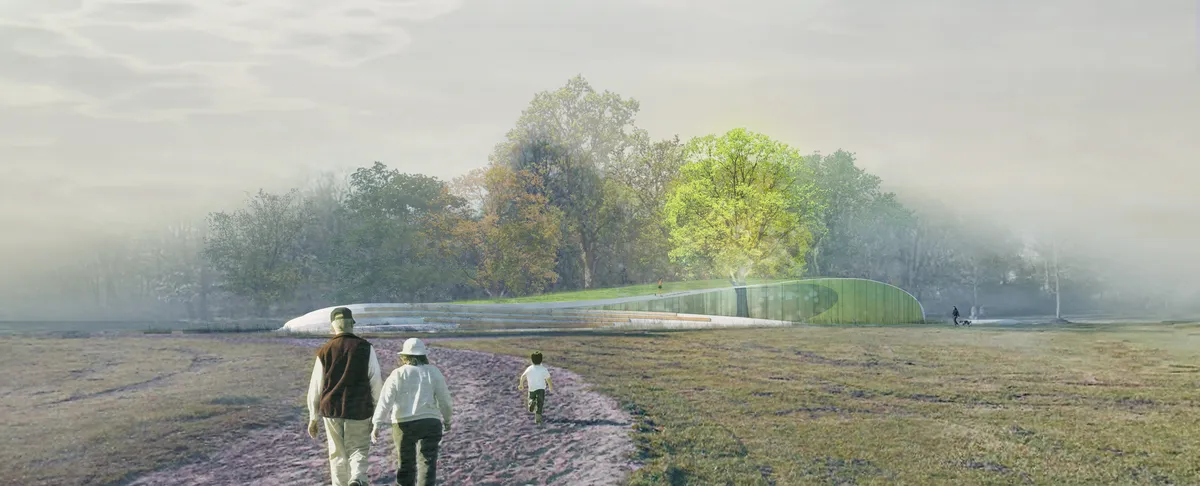
To help linking the elderly to the rest of the society, this senior activity center adapts an unique form that contains multiple gentle slopes that meandering through the woods and allows elderly to easily walk on. These slopes also create edges that is suitable for dynamic activities and attracts younger generation to interact with seniors on site.

Nice

nice sheikh muhammad fahim friend of irfan shaikh

🔥🔥

Green Village
The project concept is to create a self-sufficient urban area dedicated to growing food and educating city dwellers about sustainable agriculture. Area structure and organisation will resemble a village made up of public spaces and individual zones.



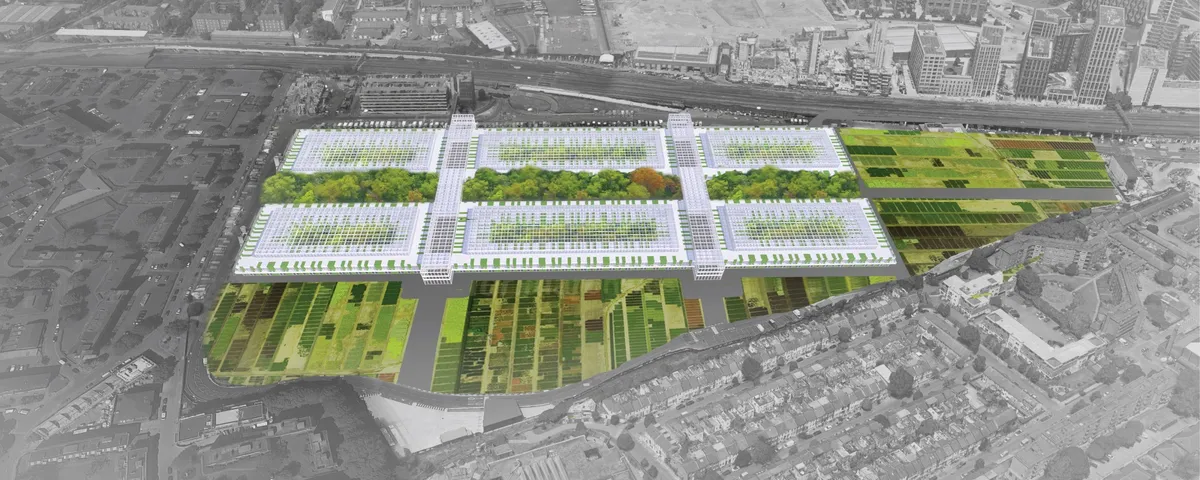
NINE ELMS FOOD PARK
The Nine Elms Food Park showcases a variety of food production strategies, giving visitors and residents the opportunity to learn how food from all over world is grown. The food produced and processed on-site offers a new urban lifestyle that revitalizes essential food production knowledge and skills while also connecting urban populations with nature.


Beijing's Interfaith Dialogue Centre
The concept of pavilions for spiritual development accessible to everyone regardless of their religion or belief system.
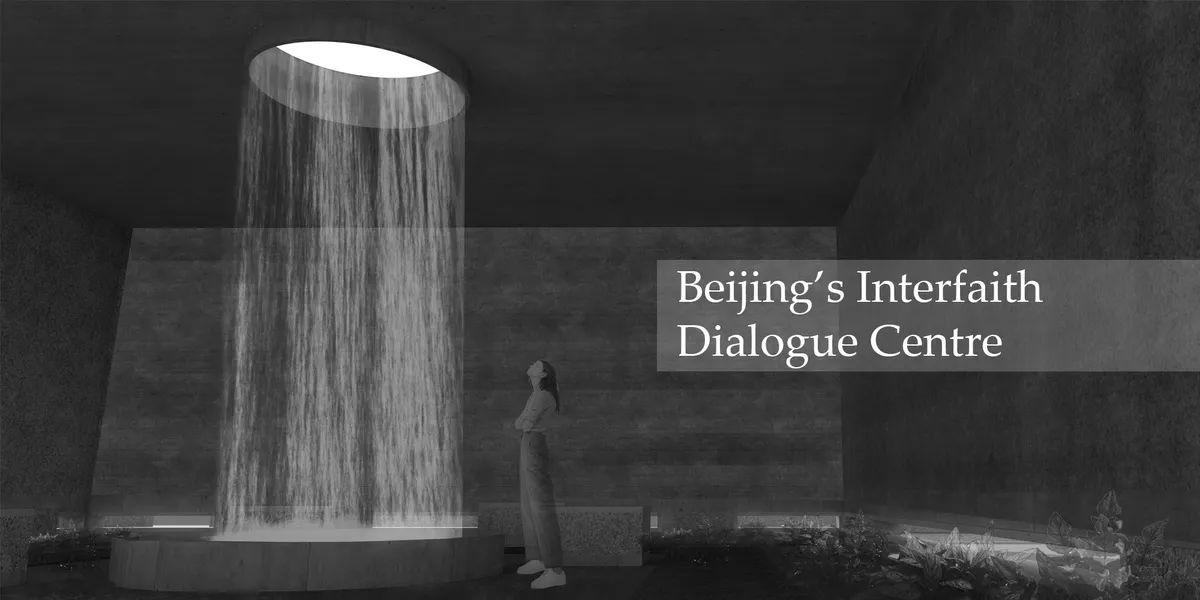

Very poetic concept. The pavillions are well designed and the materialization appeals to the senses. The 'path of Life' is a little bit forced in my opinion. It translates a series of events along the way, but I cannot understand it as the structure that unifies the entire project. It is very fragile in contrast with the overall quality of the project.

GREEN ALLEY "
Responding to Spain’s extreme climate, this design integrates subterranean thermal mass with sustainable technology. The strategy employs limestone, oak, and photovoltaic skins to ensure thermal equilibrium. Through rainwater harvesting and Poniente breeze channeling, the central Oasis facilitates evaporative cooling, offering a resilient, ecological model.
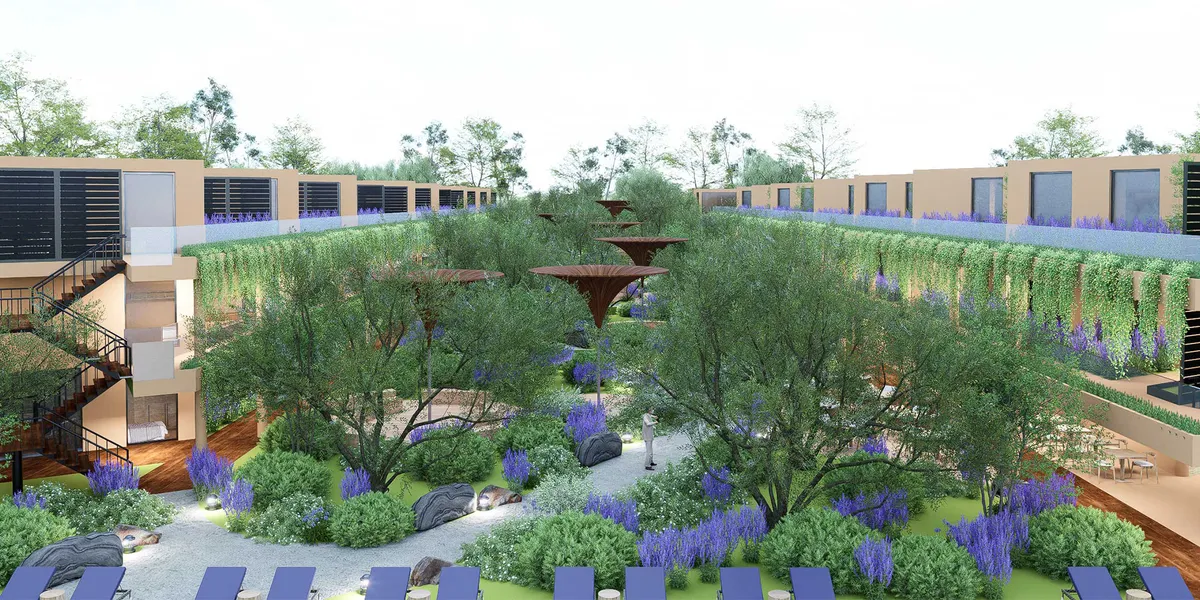

The simplicity of the buildings highlights the landscape and looks wonderful.

Wow, It is wonderful. I loved the details!

It’s a very strong project both in terms of concept and presentation. Congratulations!



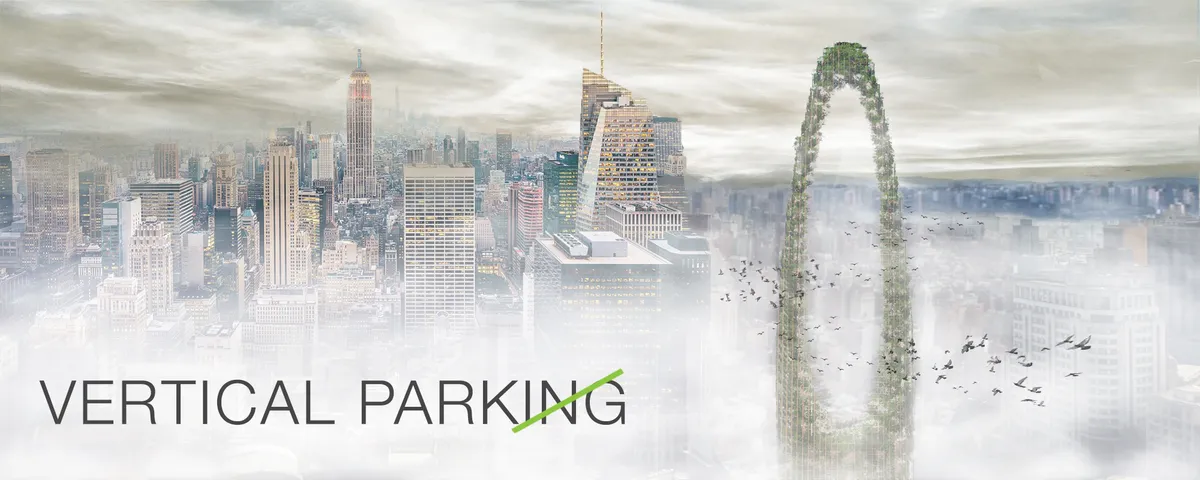
The Vertical Park
The idea was to redefine the city life by taking advantage of the function, number and location of VERTICAL PARKINGS and turn them into VERTICAL PARKS . Redefine people's life from being imprisoned by crowded and bulky towers that affect their mental health daily to a more comfortable and environmentally friendly life by light weight VERTICAL PARKS .
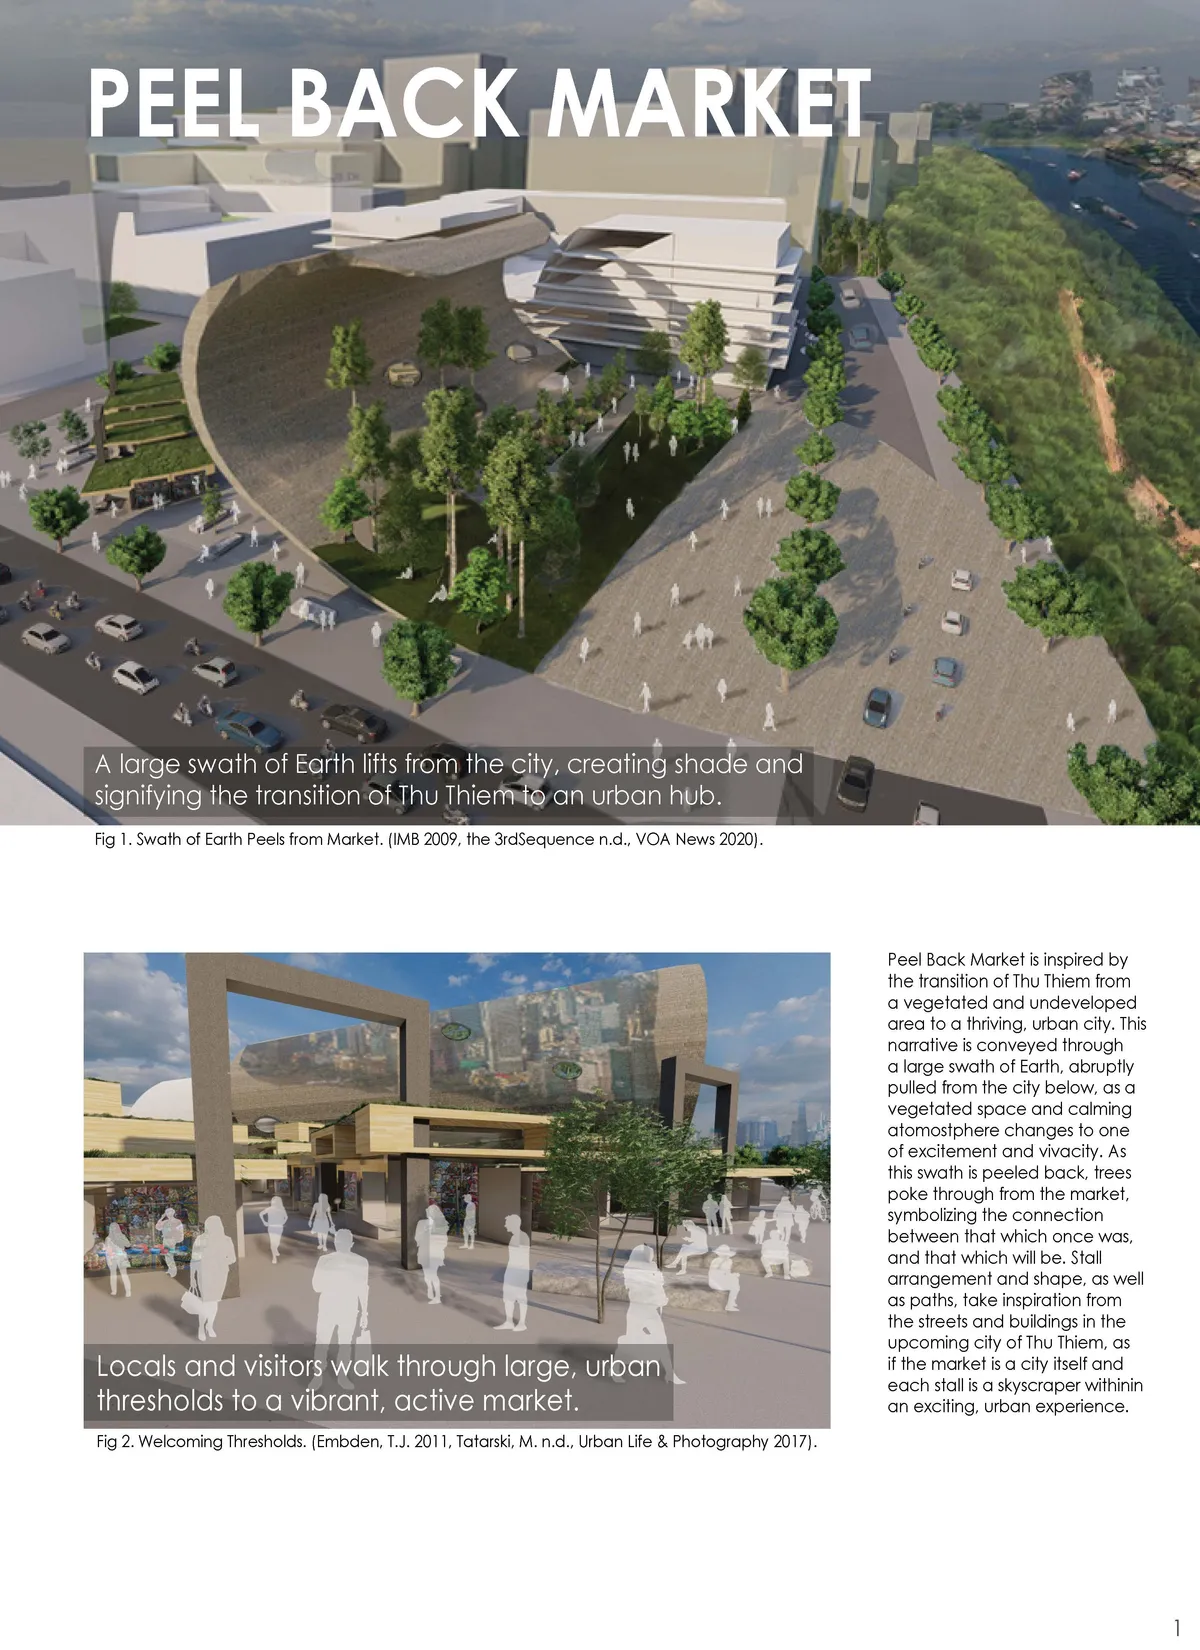
PEEL BACK MARKET
Peel Back Market is inspired by the transition of Thu Thiem from a vegetated and undeveloped area to a thriving, urban city. This narrative is conveyed through a large swath of Earth, abruptly pulled from the city below, as a vegetated space and calming atmosphere changes to one of excitement and vivacity.
Very wonderful!


The Green Connector
To design a respite center with rooftop and courtyard public space growing local crops, which serve as a connector between nearby communities and asylum seekers group, and between the refugee and their future life.
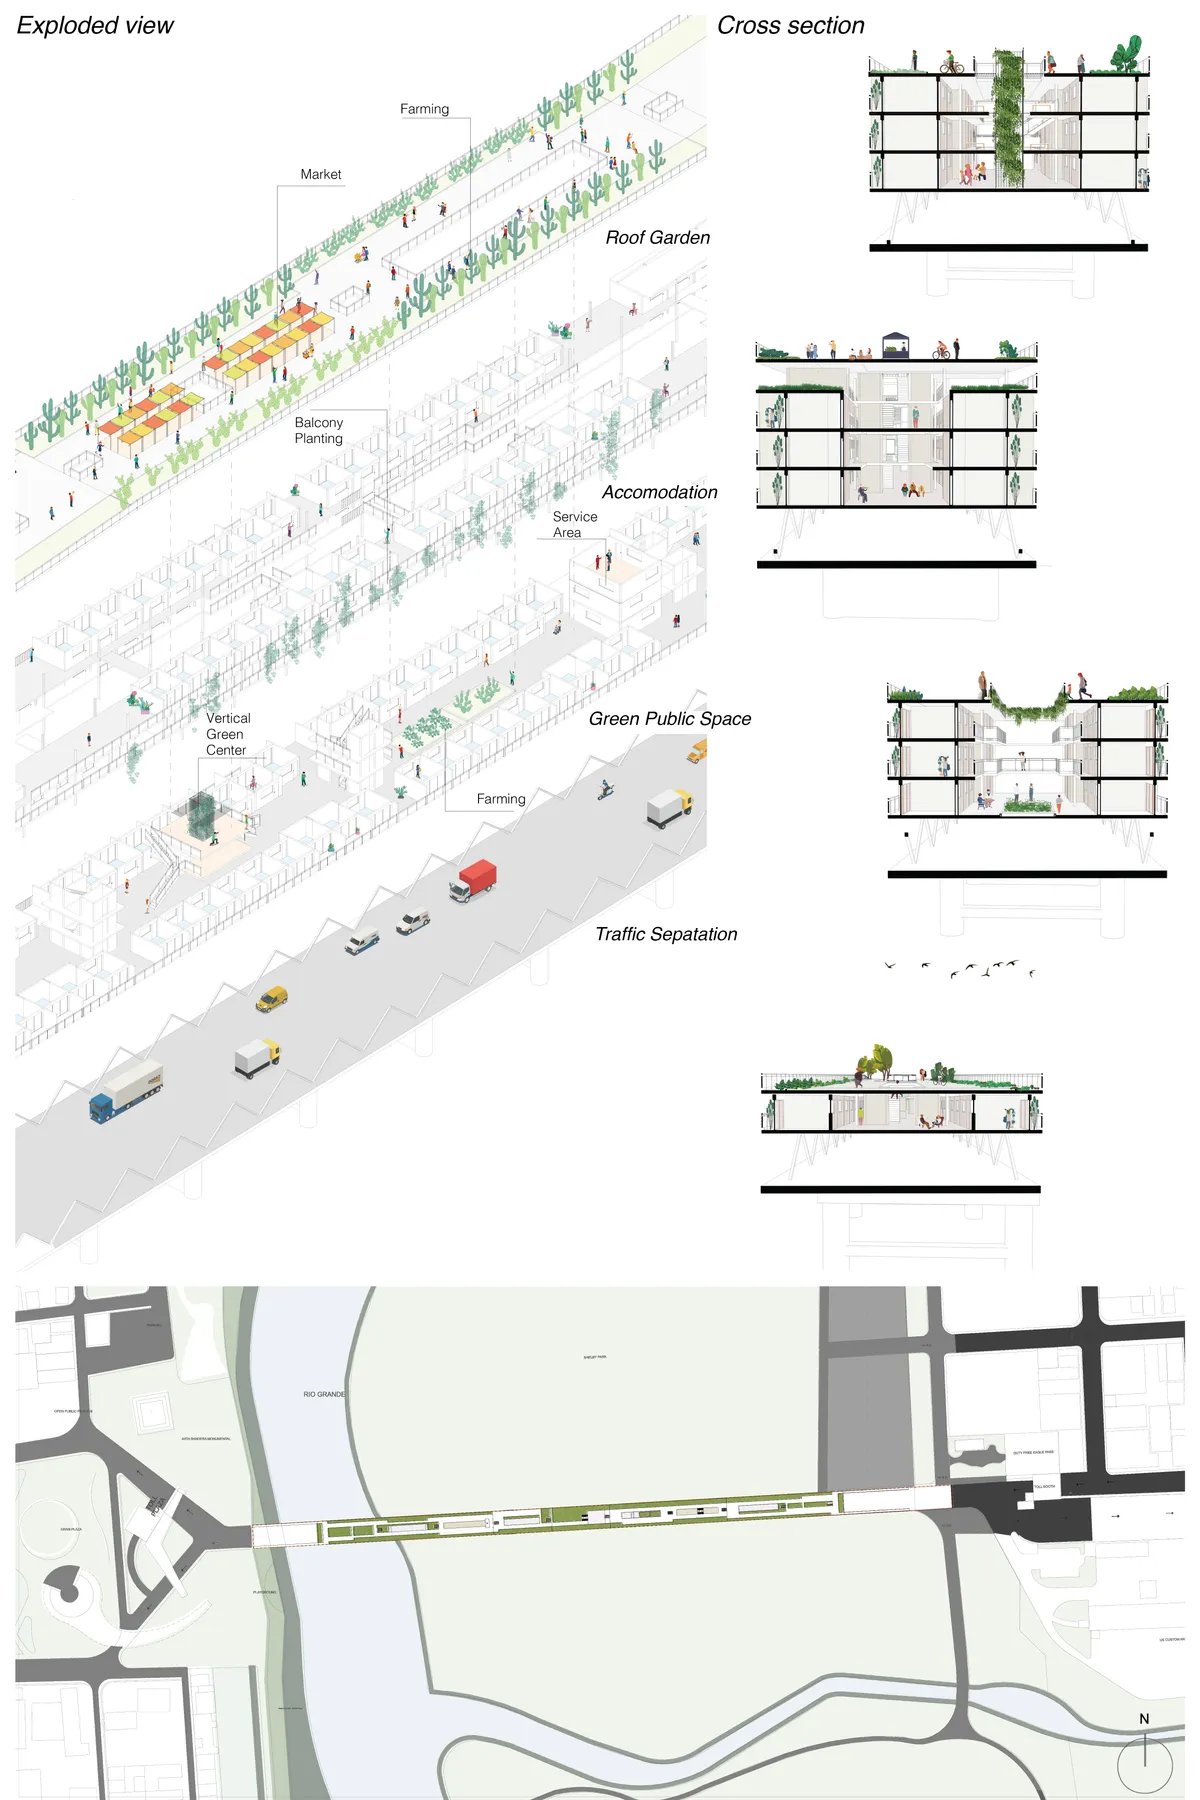

General Comments The competition poses a highly complex and difficult question. The restriction to use the bridge as project site narrows down the solutions to - in the best case- intelligent and technical design solutions. Because of that, many of the projects don’t reflect on the question of migration politics, social challenges, and the real problems beyond the architectural solution. To evaluate the projects, my priority was to look for a basic reflection on the migration situation and the related design challenge and a basic idea of the project related to this reflection. The further development of the project has to be coherent to this idea and the design outcome has to reflect somehow the values of the idea. The criteria of proper representation helps to understand the idea and the development. Not the best looking image is the winner, but the most coherent graphic language and argumentation line. The compliance of the room program, I don’t consider relevant in this stage of design, so all the projects have the same evaluation.

The project does not enhance the characteristic temporality that would be expected from the design. The participant overstates the approach to green, which leads them to neglect essential elements of the contest that are not resolved through gardens.

The proposal insists on its sustainable qualities, but in my opinion, the solutions offered don't respond to the context. The fact that it's a temporary place to live interferes with the idea of assigning jobs to migrants that know that there could leave literally at any moment. Even though its an interesting idea, offering temporary occupations and training requires a logistics network which would be difficult to implement.

LifeYard
This project focuses on environmental protection, cultural inclusiveness, and an overall picturesque scenery
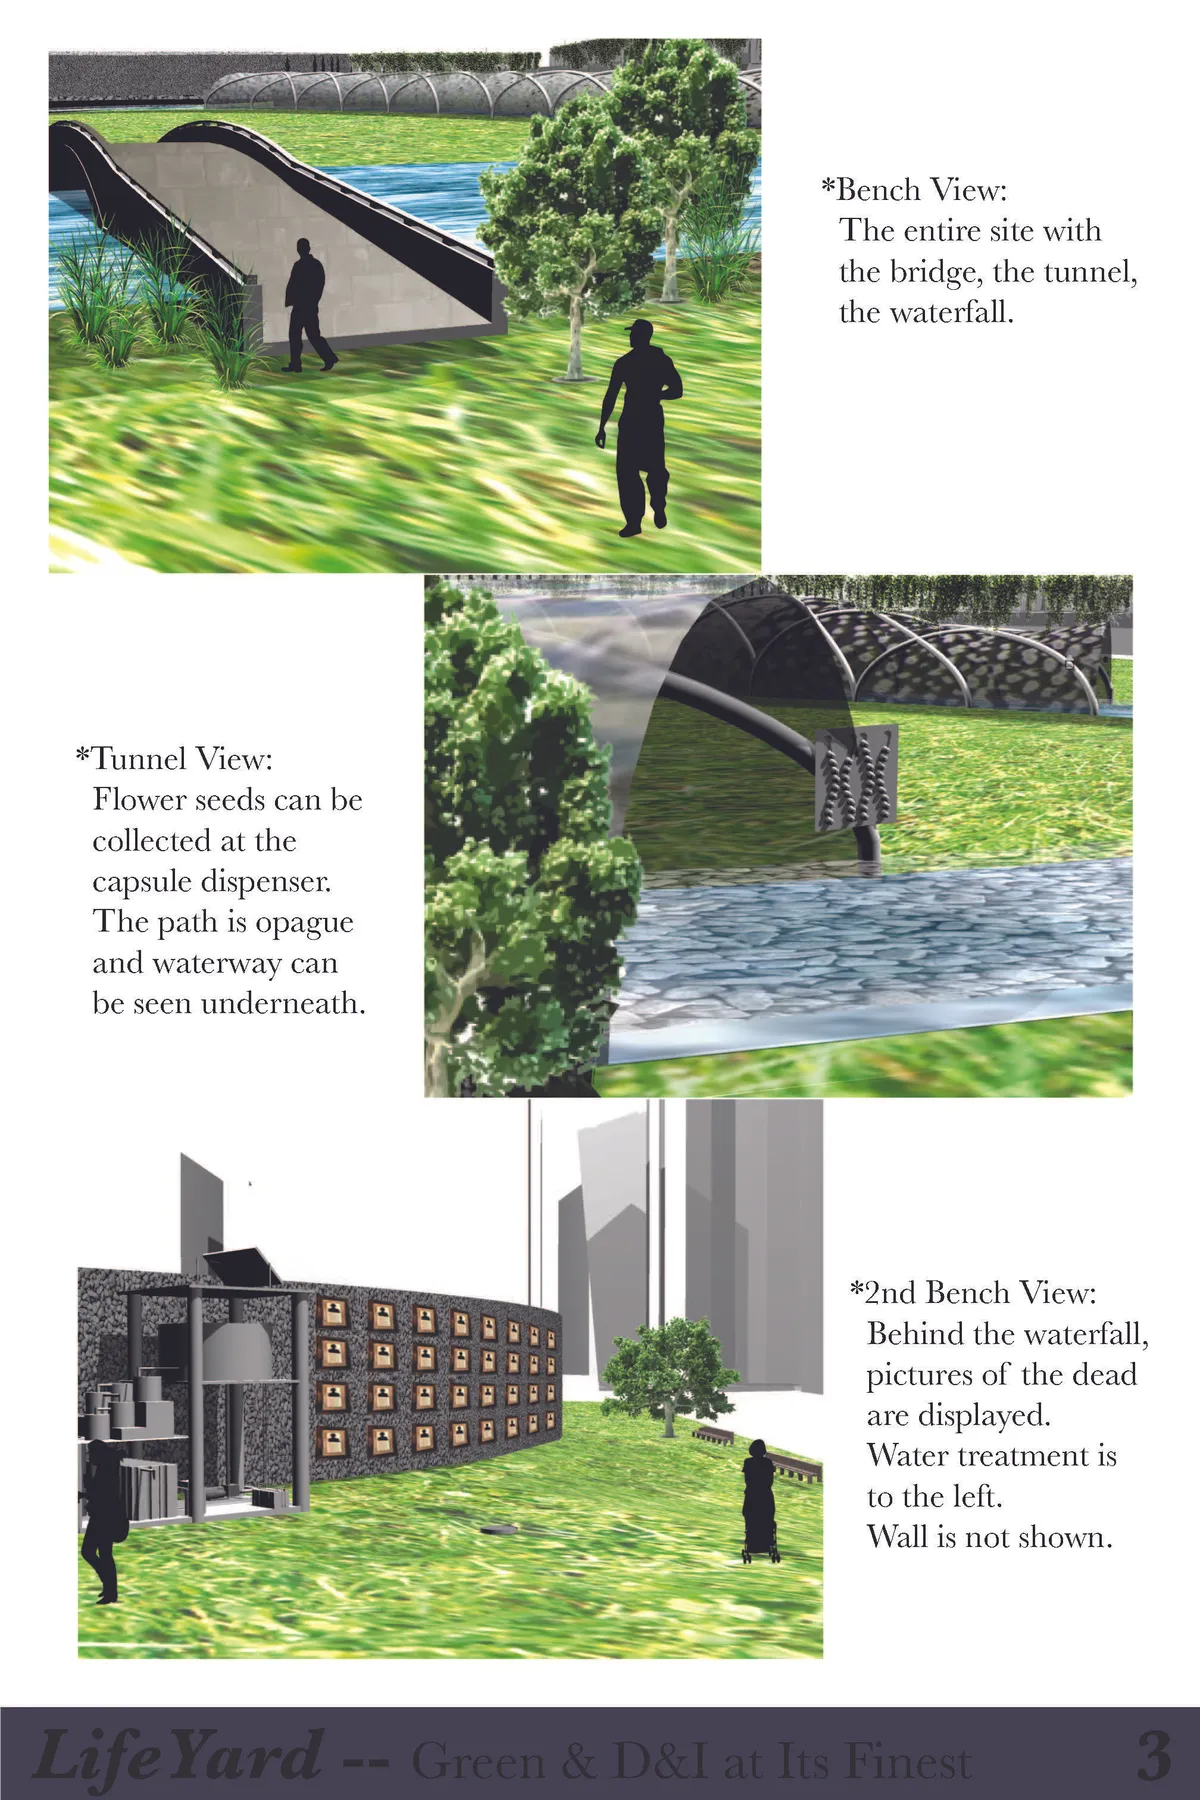

As I was unable to find the FAQ tabs I will answer the Q&A here: 1. How do you foresee faith in the context of future? Certain aspects of different faith would eventually merge, but their uniqueness is to be kept for the civilization. 2. What are the concepts behind your design ideology? First I want significant use of water to replace fire -- Chinese tradition but not green. The design also induces a new way of paying tribute, which greatly include any faith under a non-aggresive ritual. Then, my design provides a particular niche--very green and seperated from outside. The design also prompts people to visit the place more often -- based on its late-night lighting, its personal ritual, and its overall nice environment. 3. How does your design incorporate a sustainable method of burying/cremating the deceased? Wooden planks will substitute tombstones and will decompose in a 60 year cycle for "new entry". This ideologically works as the dead would want to rest uninterrupted after so many years and the close relatives would likely be gone by then. A water treatment system is also set up to sustain the environment. 4. How is your design scalable for growth and cater to the growing population? The "cycling" of new spots upon the old ones is one part. The entrance tunnel merging at the center of the design and then let out people is another measure to ensure the order of the site and create more well-aligned spots. 5. What are the strategies adapted in your design for making it inclusive? I completely created a new way of prayer. By planting flowers with water and seeds. According to my research, this practice is not in conflict to any faith. 6. How does your design balance the density and quality of space for the visitors? I have a huge space across the middle section of the site designed for resting areas and scenery. The used space for the dead are only to the sides. 7. What about the catering of funeral? You may go to the port and choose spray some ashes to the sea.

Educational complex: Secondary and High school
The schools have a similar structure: the core/middle part - meeting room; warm streets/ recreation adjacent to the school units, from one side end of the library, on the other a dining space. The roof serves as a Playground under the open sky, is a tool of agricultural education. Nature is the master teacher and best benefit for the students.
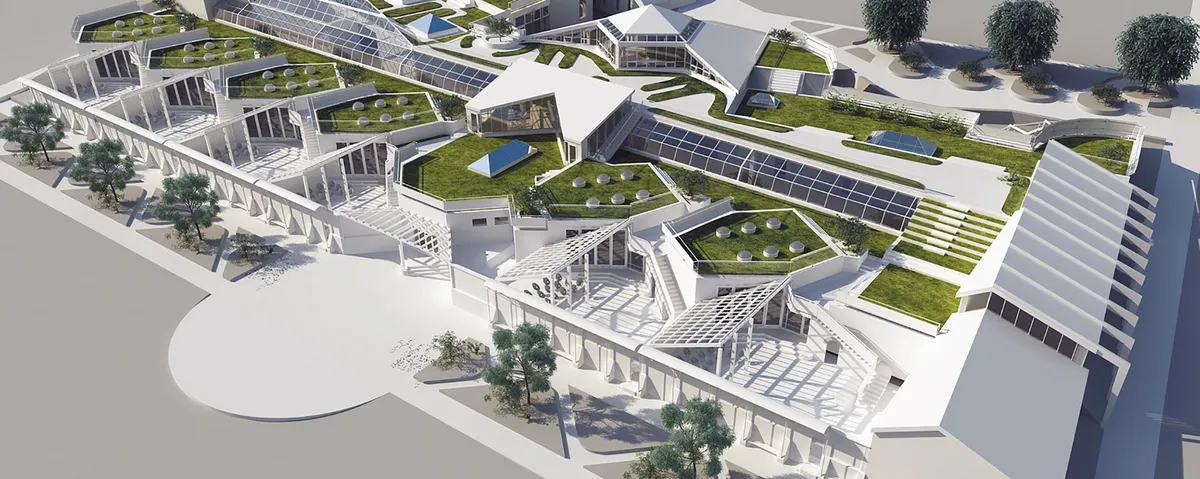


GREEN HAVEN
The purpose is to create a mixed housing unit in Semarang, that provides innovative housing solutions to prevent flooding while also providing a welcoming environment for the residence and the visitors.
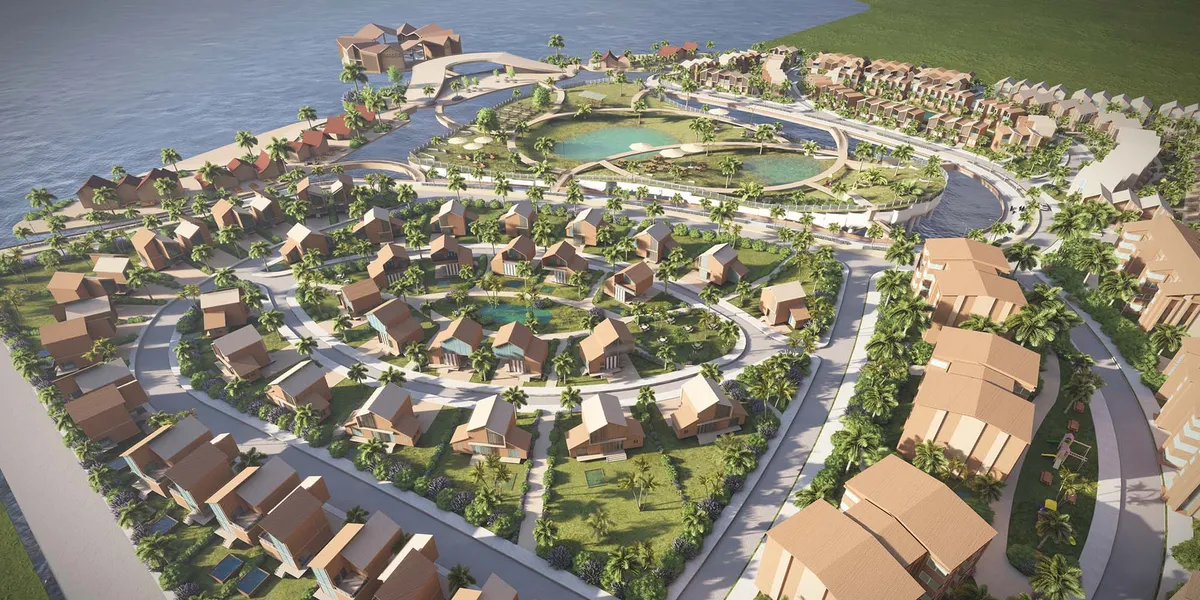


I think the overall project is pretty well worked out!