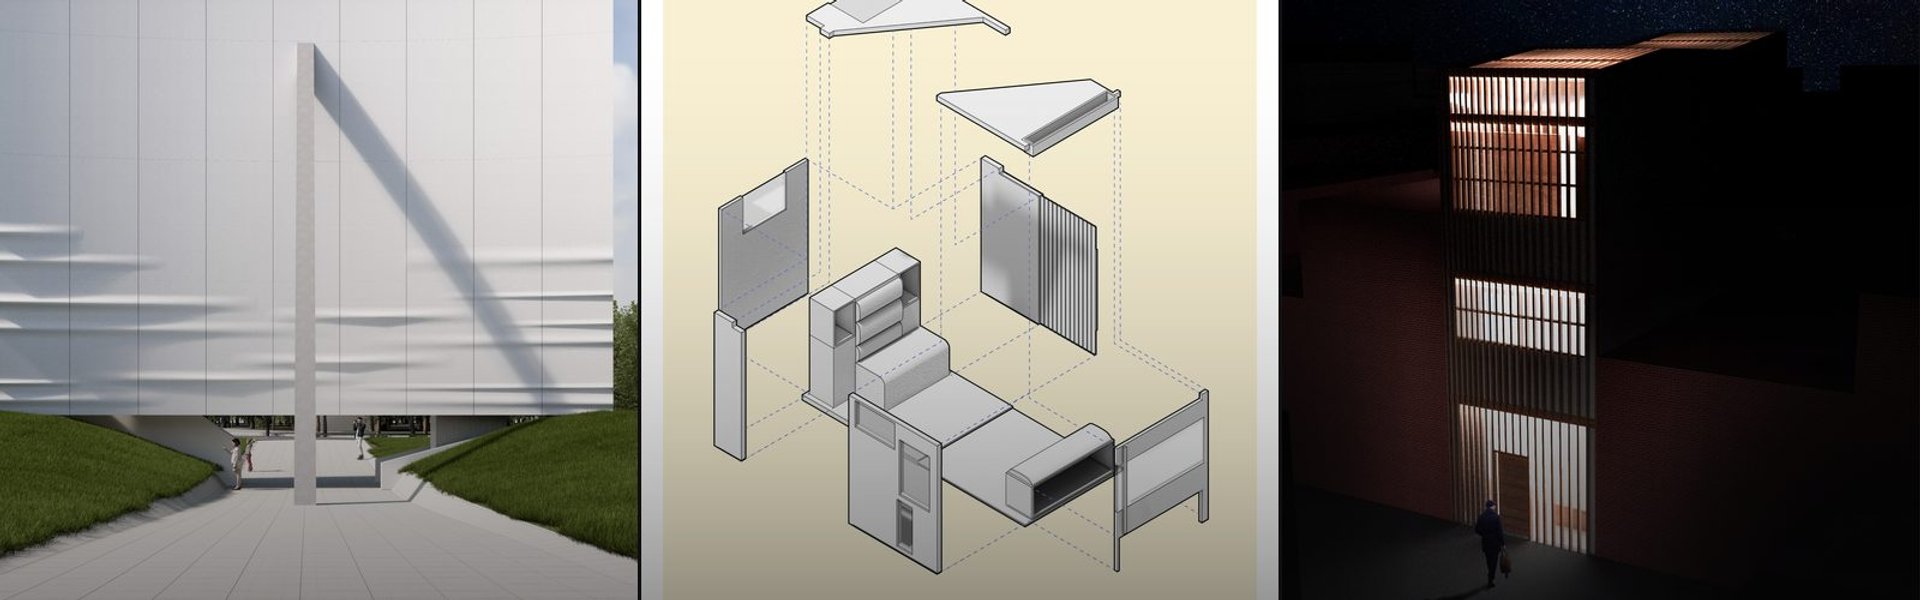
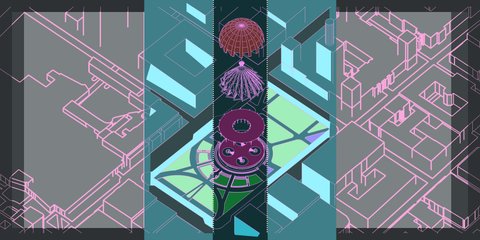
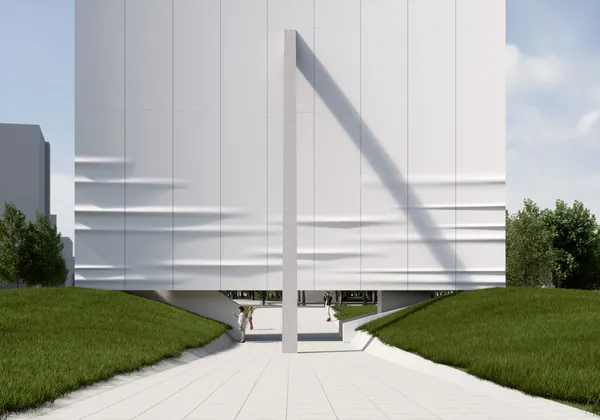
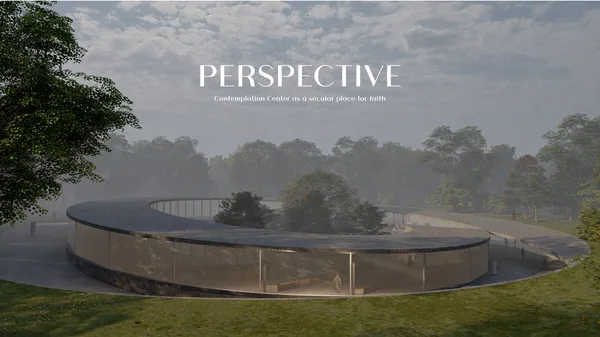
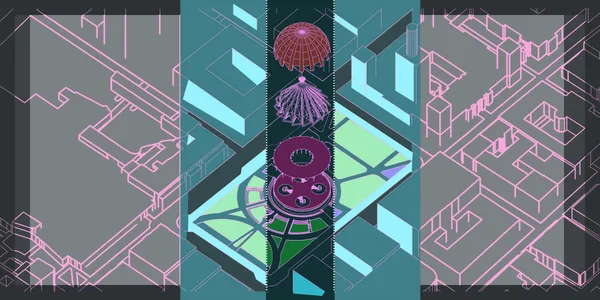
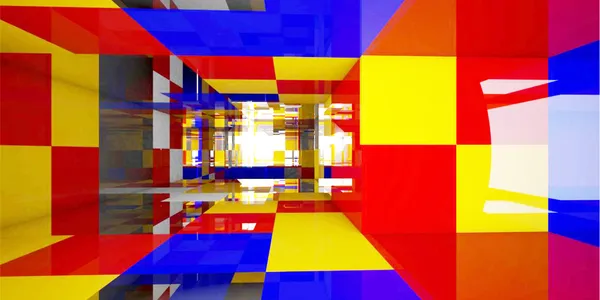
4WinnerPerspective : ways of seeingThe purpose of this proposal is to build a new way of looking at the world, not the beauty or aesthetic value of sculpture in public space. The architectural sculpture for this proposal is called perspective. There are three new ways of seeing to provide through ‘Perspective’. These three seek to expand the experience on the premise of people’s movement.
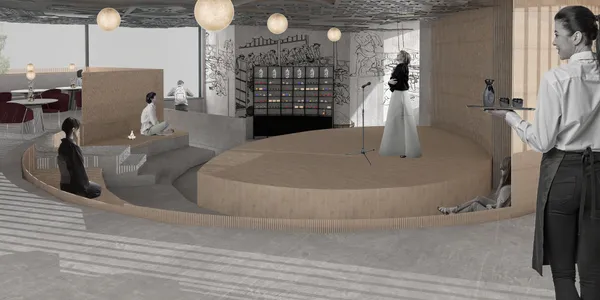
2WinnerSake House FirewaterThe design idea was to create a place where sake can be experienced and tasted in different ways. The Sake House should not only be the focus for sake lovers, but also attract the younger generation with different events. The design components are derived from elements of sake making, patterns and materials from Japanese culture.
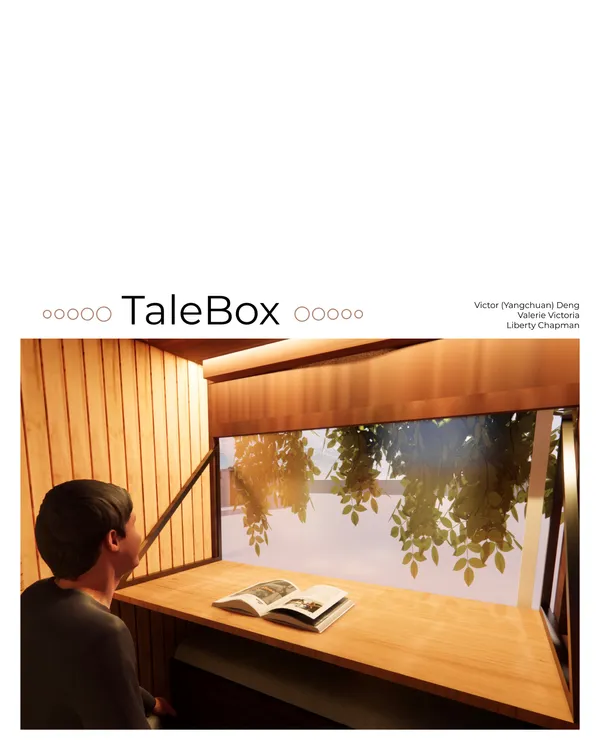
1WinnerTaleBox -- Competition Entry for SolaceTaleBox is a reading pod aimed to provide comfort while eliminating distractions for its users.
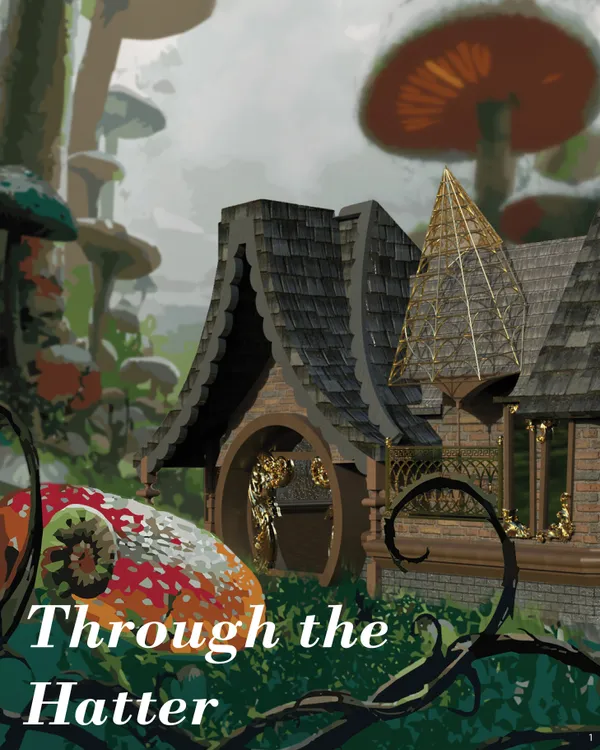
9Editor's ChoiceThrough the HatterImprisoned in a world where Time has halted himself, the Mad Hatter’s closet, Through the Hatter, is designed not only to be a representation of his persona, complexities, and inner mind, but also a refuge from time, with endless possibilities of pseudo entrances and portals created by a matrix of windows and mirrors.
21People's Choice AwardPurpose-Built ClassroomAdaptive classroom with modular furniture as an improvement from the conventional classroom.
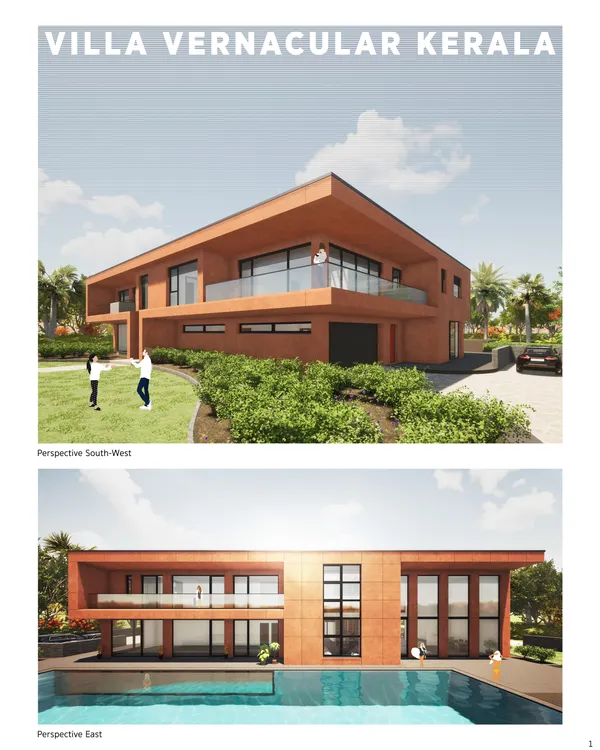
73Editor's ChoiceVilla Vernacular KeralaThe home office has become more of a necessity to everyone now more than ever due to the current pandemic situation. Thanks to the advanced digitization and networking through the Internet modern life is being offered new possibilities. We have the opportunity to live and work in less crowded places with rural and scenic qualities far away from our office.
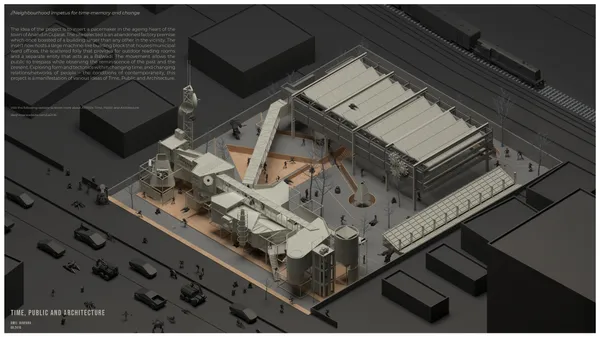
3Neighbourhood Impetus For Time-Memory And ChangeLooking at the neighbourhood as a collection of events, activities and thought-objects, the idea of this project is to insert a 'pacemaker' in the ageing heart of the town which functions like a machine that runs the city while its site edges are composed of municipal ward offices overlaying with other public activities through Time, Public and Architecture.
0listen to the lightlisten to the light and follow where it leads. open up a window - your family calls - and the outer world retreats. In this home, a family of 6 live together, with light streaming through above and vertical planters giving ambiance from the walls and connecting them with the nature outside.
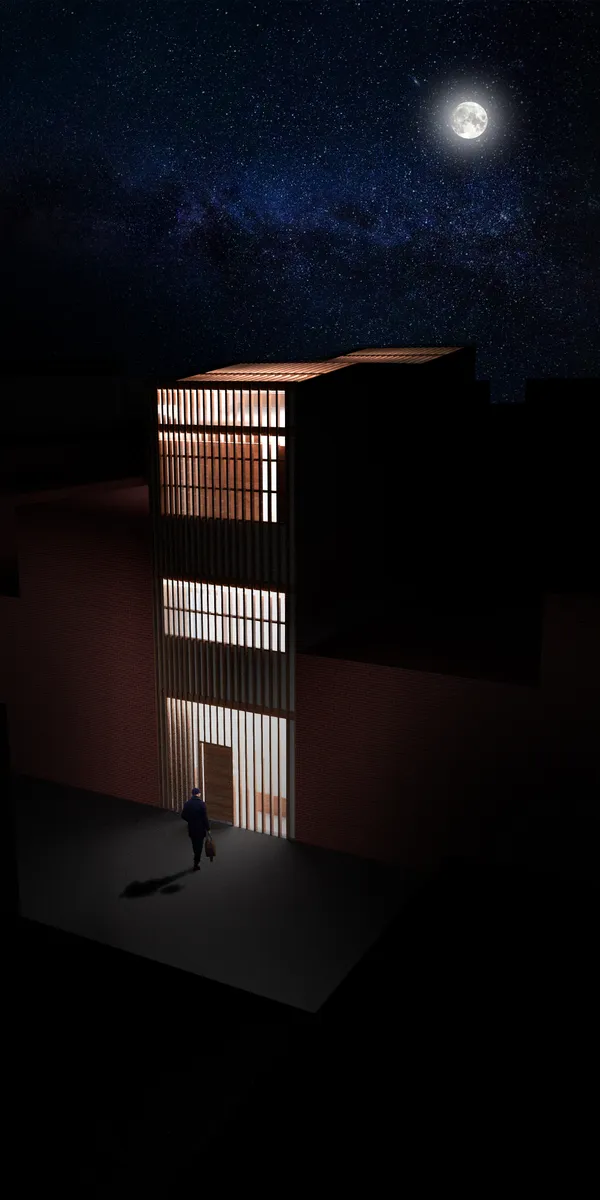
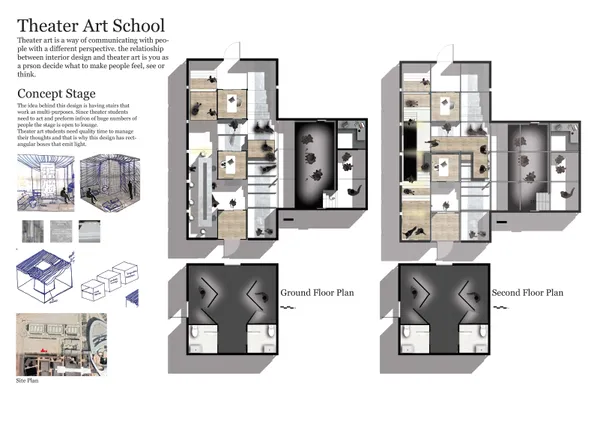
1Theater Art SchoolThe idea behind this design is having stairs that work as multi-purposes. Since theater students need to act and preform infron of huge numbers of people the stage is open to lounge. Theater art students need quality time to manage their thoughts and that is why this design has rectangular boxes that emit light.