


Interior Perspective
Techniques for representing interior spaces through perspective drawing and visualization.







Neighbourhood Impetus For Time-Memory And Change
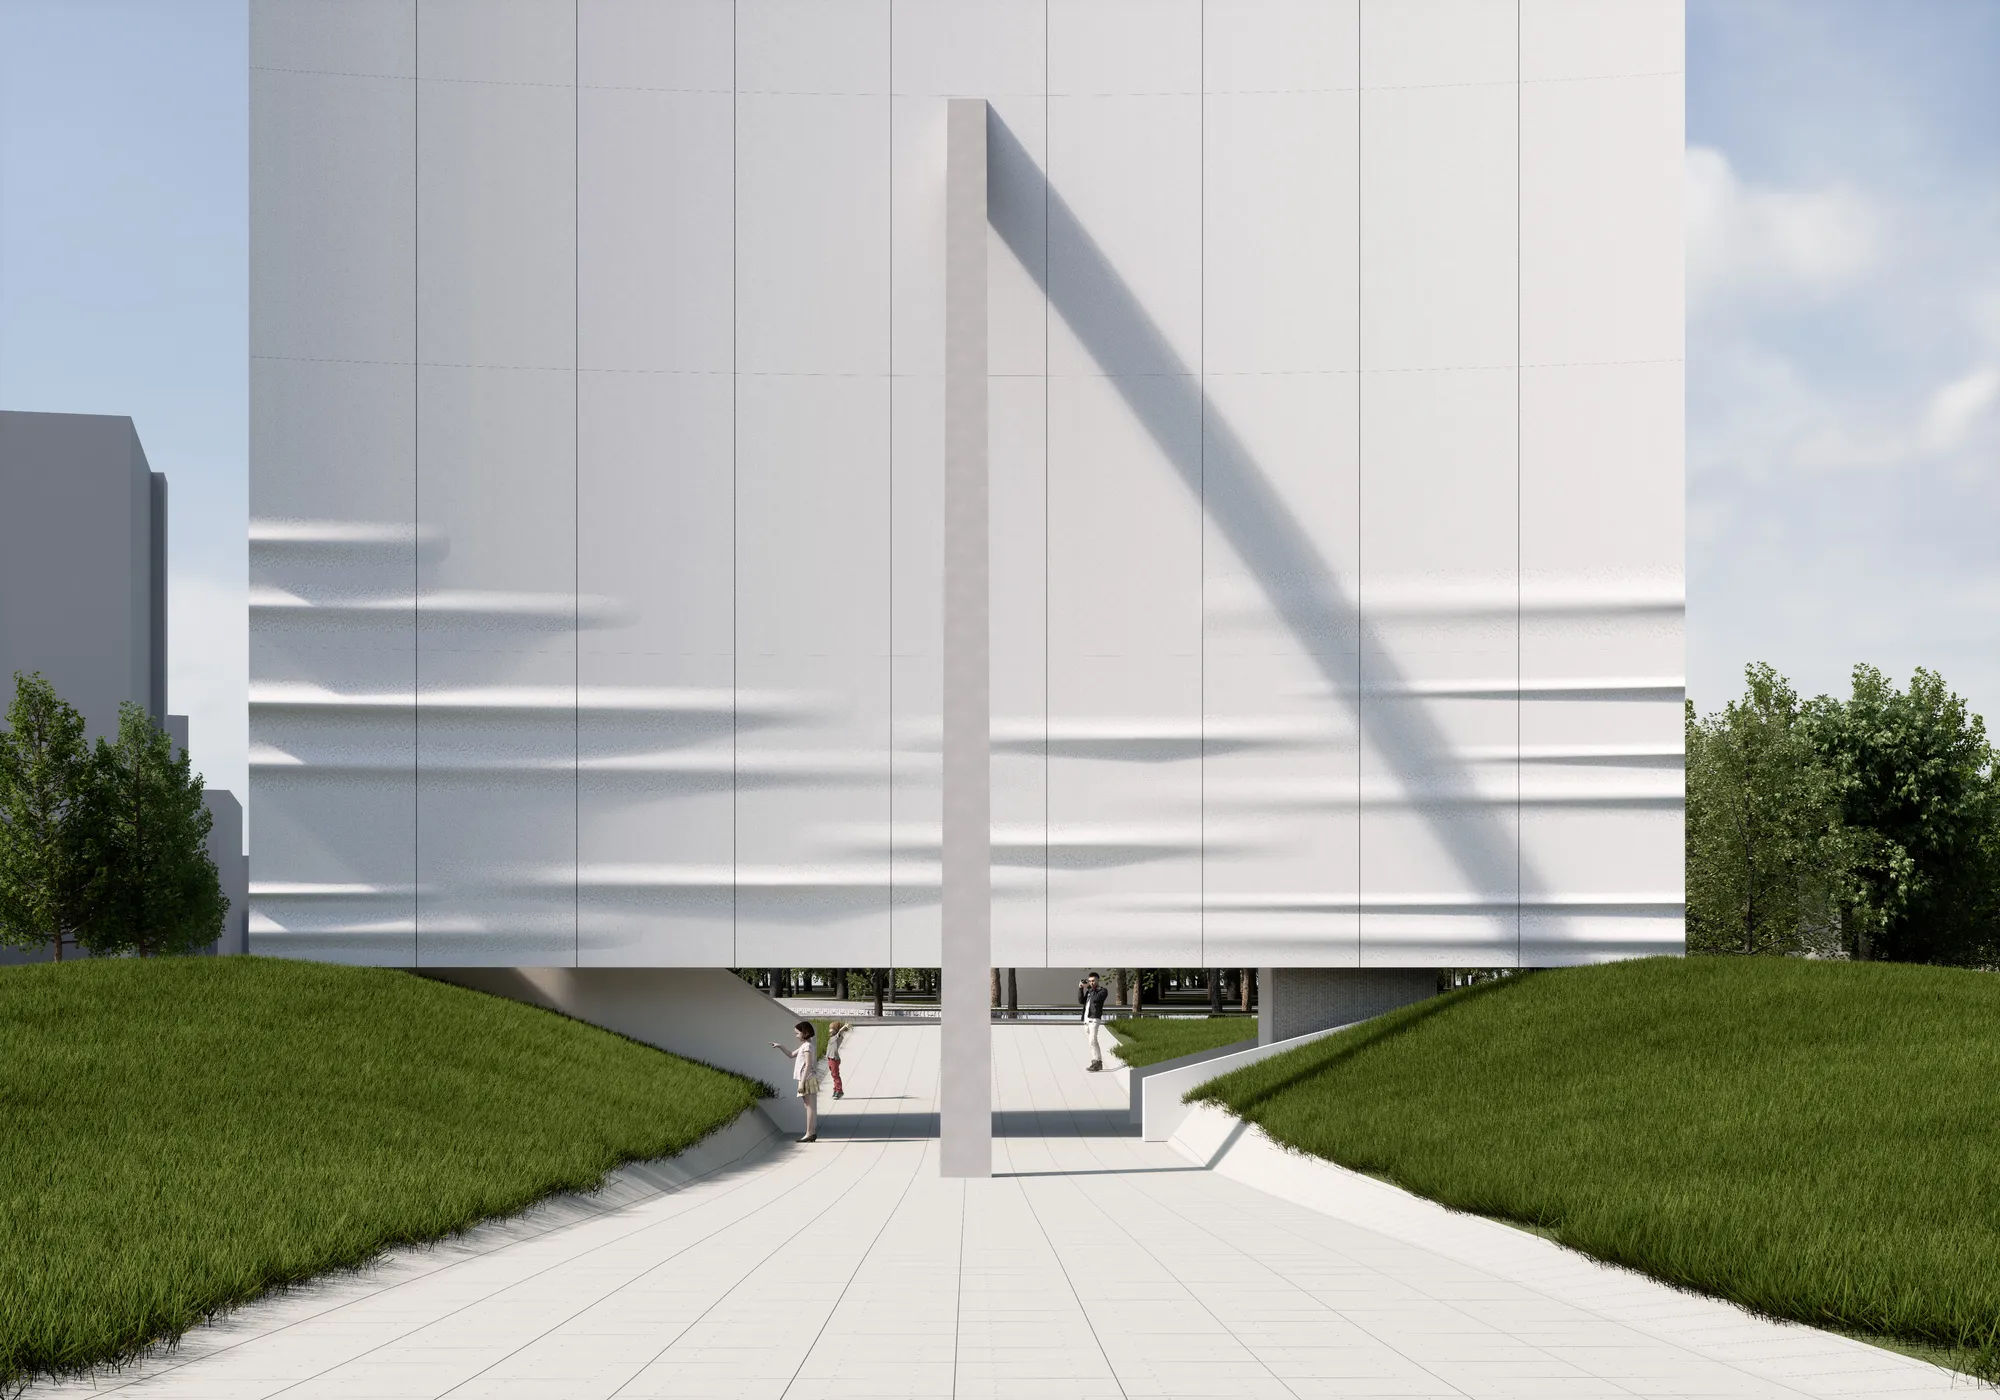
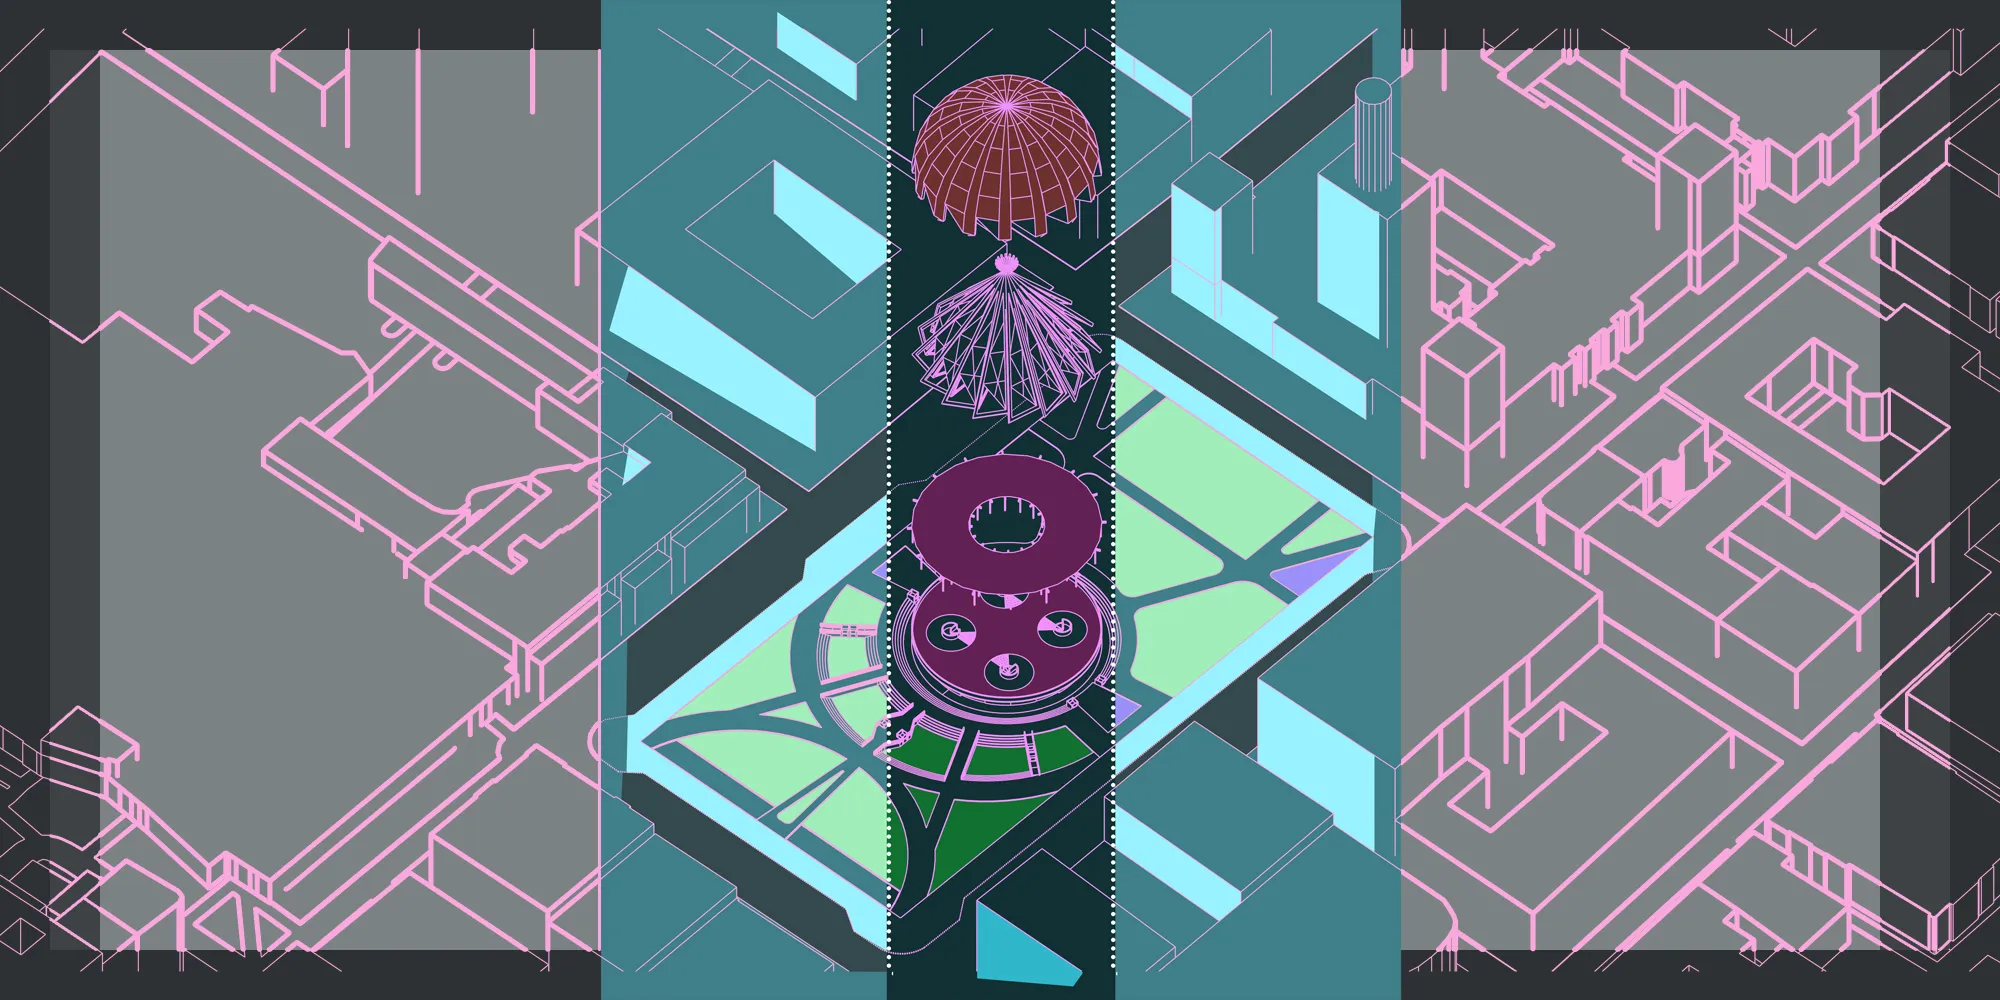
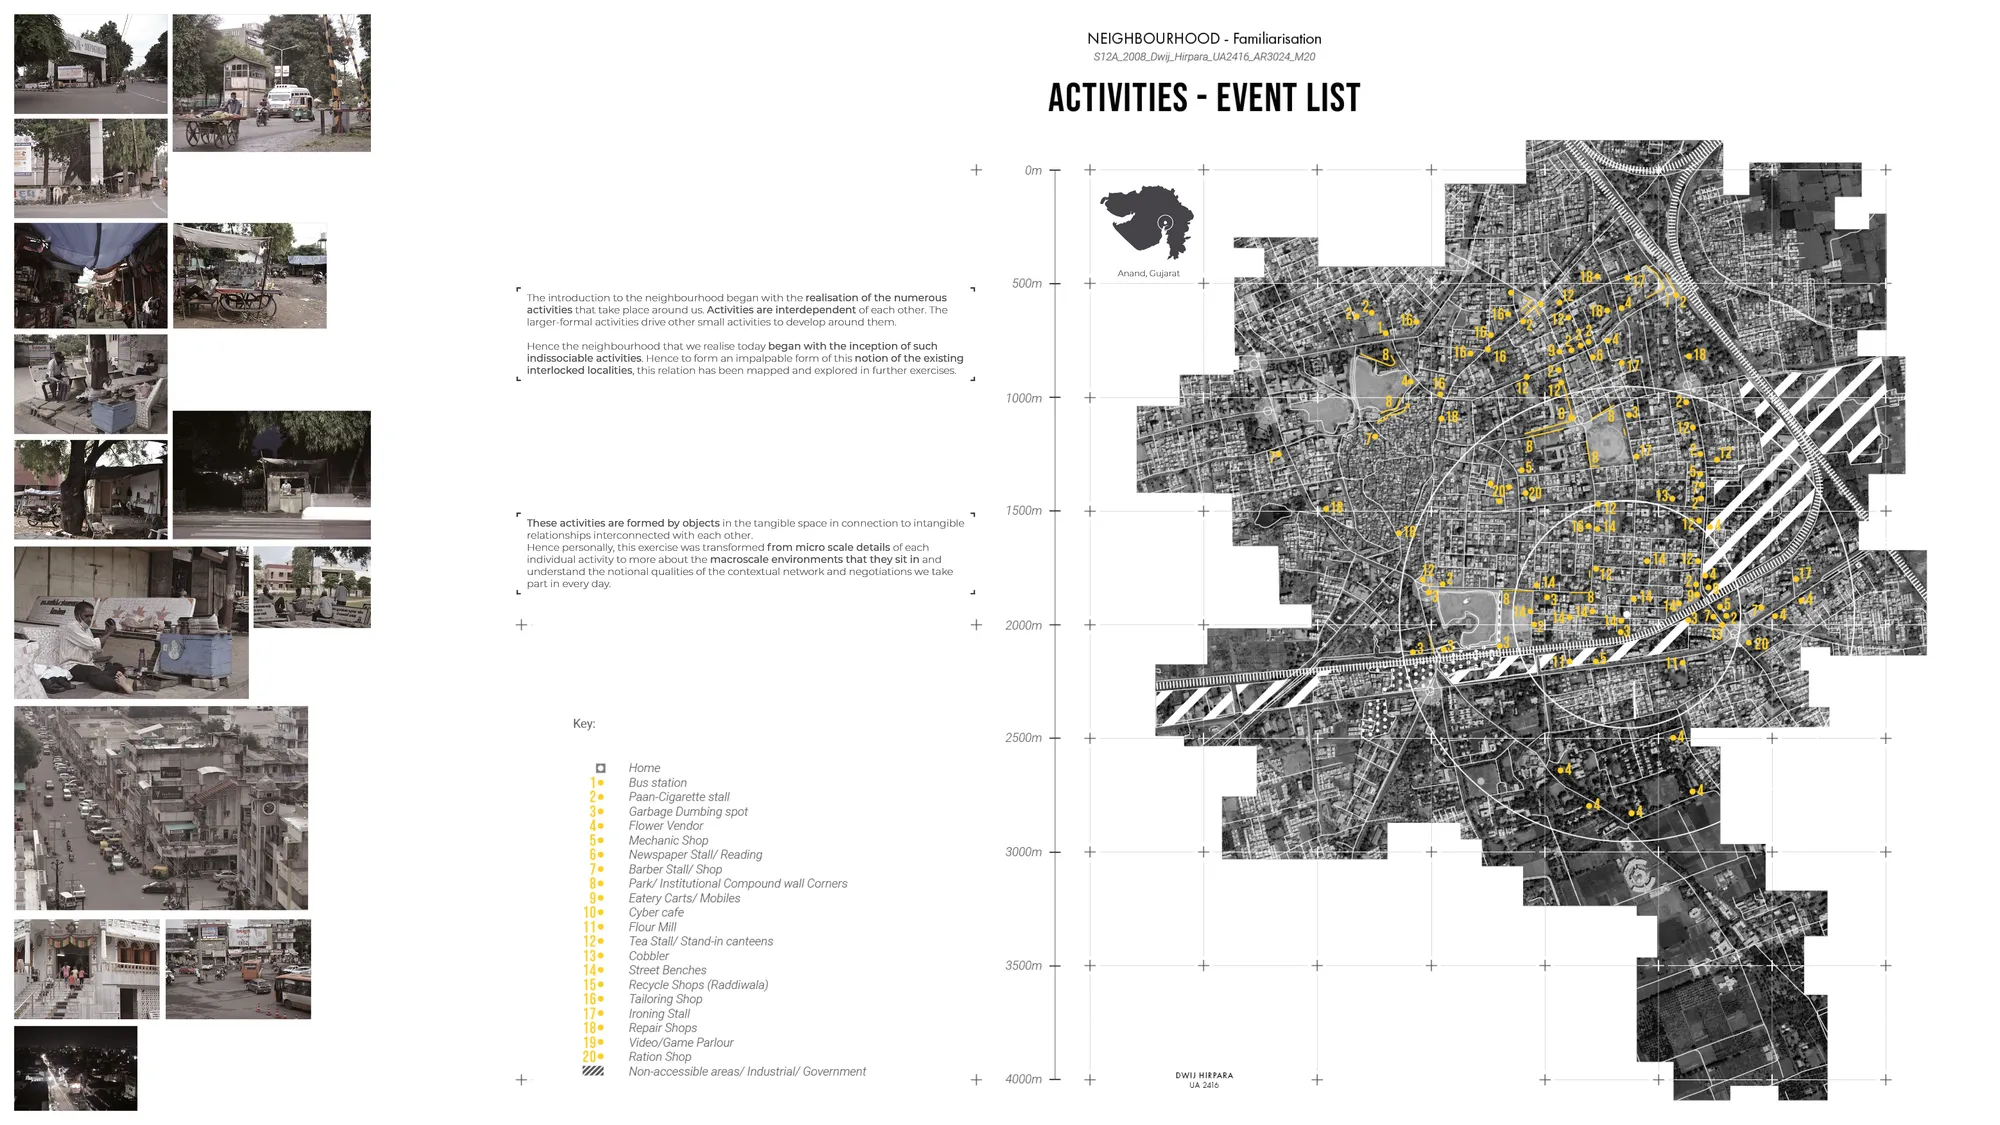
Looking at the neighbourhood as a collection of events, activities and thought-objects, the idea of this project is to insert a 'pacemaker' in the ageing heart of the town which functions like a machine that runs the city while its site edges are composed of municipal ward offices overlaying with other public activities through Time, Public and Architecture.

Sensivity & Structure. Architectural portfolio
The portfolio was created as a reflection on my first year of study in the Bachelor's program in Architecture. The main themes were sensitivity and structure. “What unites my works?” became the main question of my work, or rather, my research. My entire educational journey was filled with a variety of subjects and topics, and I often couldn't bring them together into a coherent whole and found myself scattered between them. So I started by creating a structure that helped me find connections between my projects. It was then that I discovered sensitivity, which became the unifying factor in my work. Sensitivity as a value around which I built my projects and activities during the first year. This portfolio is a form of composing projects around sensitivity and insensitivity. All works are presented from the moment of sensitivity's presence to its decline and new growth in my projects. It is also underpinned by a rebellious spirit, which I am trying to calm down, gather together, and direct towards a new, more mature path.




The Cocoon

The concept and the design of the object are interesting. There are some poetic spaces and views which invite users to a mindful atmosphere. The program could be more developed although, it seems like a walking structure with little spaces for stillness and community gathering.

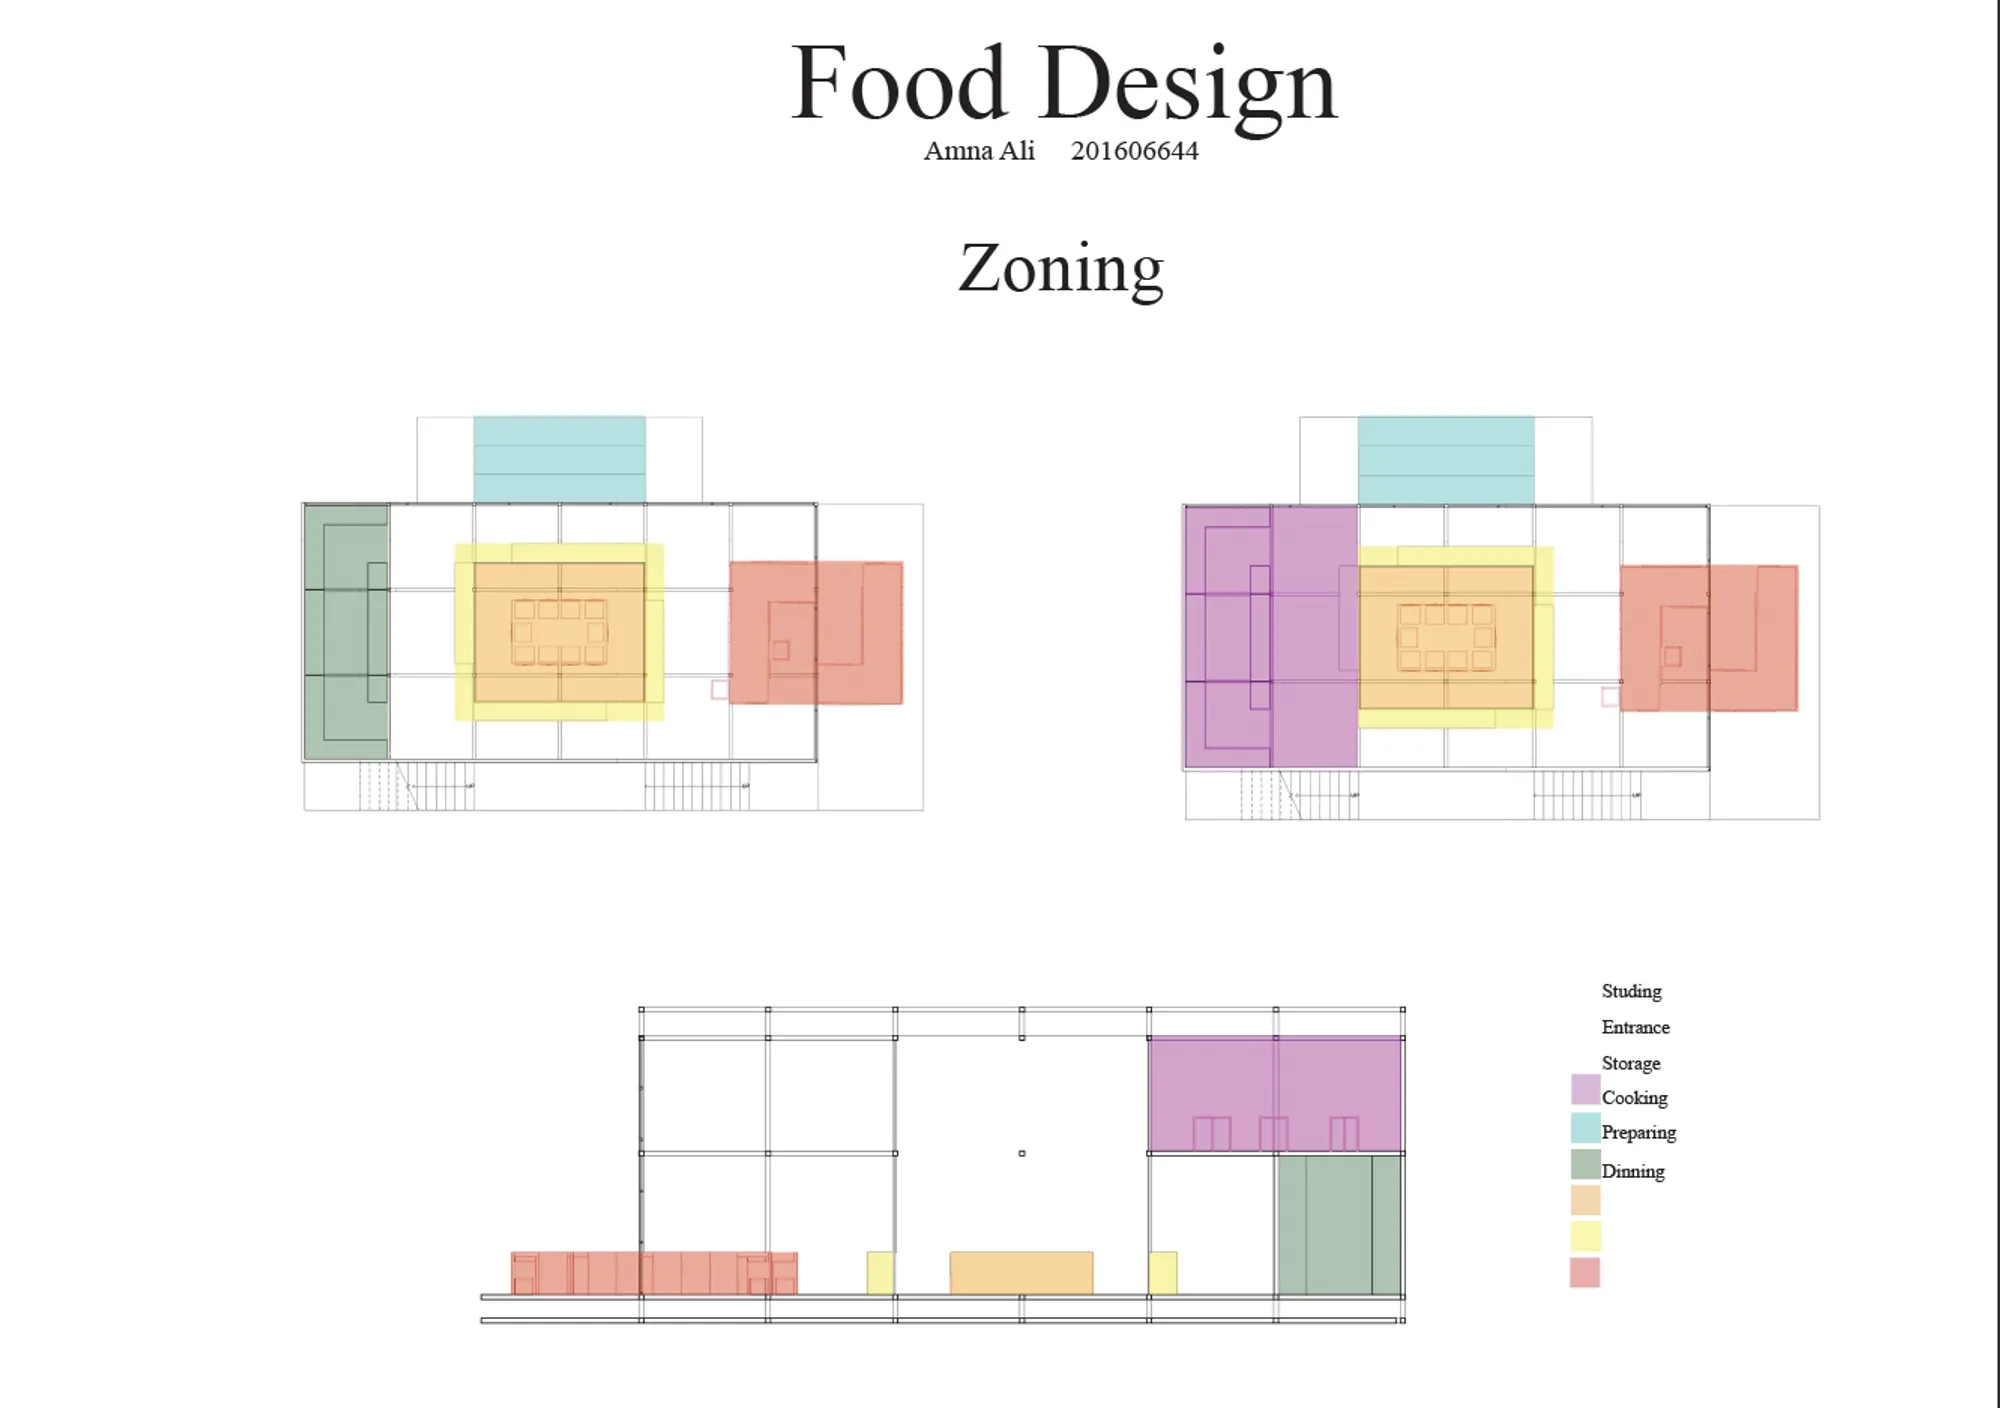
Food Design School
I am an interior design student, I designed a school for food design major, which have classroom, kitchen class, stor

The Field of Interior Designers
I designed a school that is for interior designers in which every couple of students have their own space. The school was designed base on a discussion with interior designers in how they want their space to be and what they need to include in it.
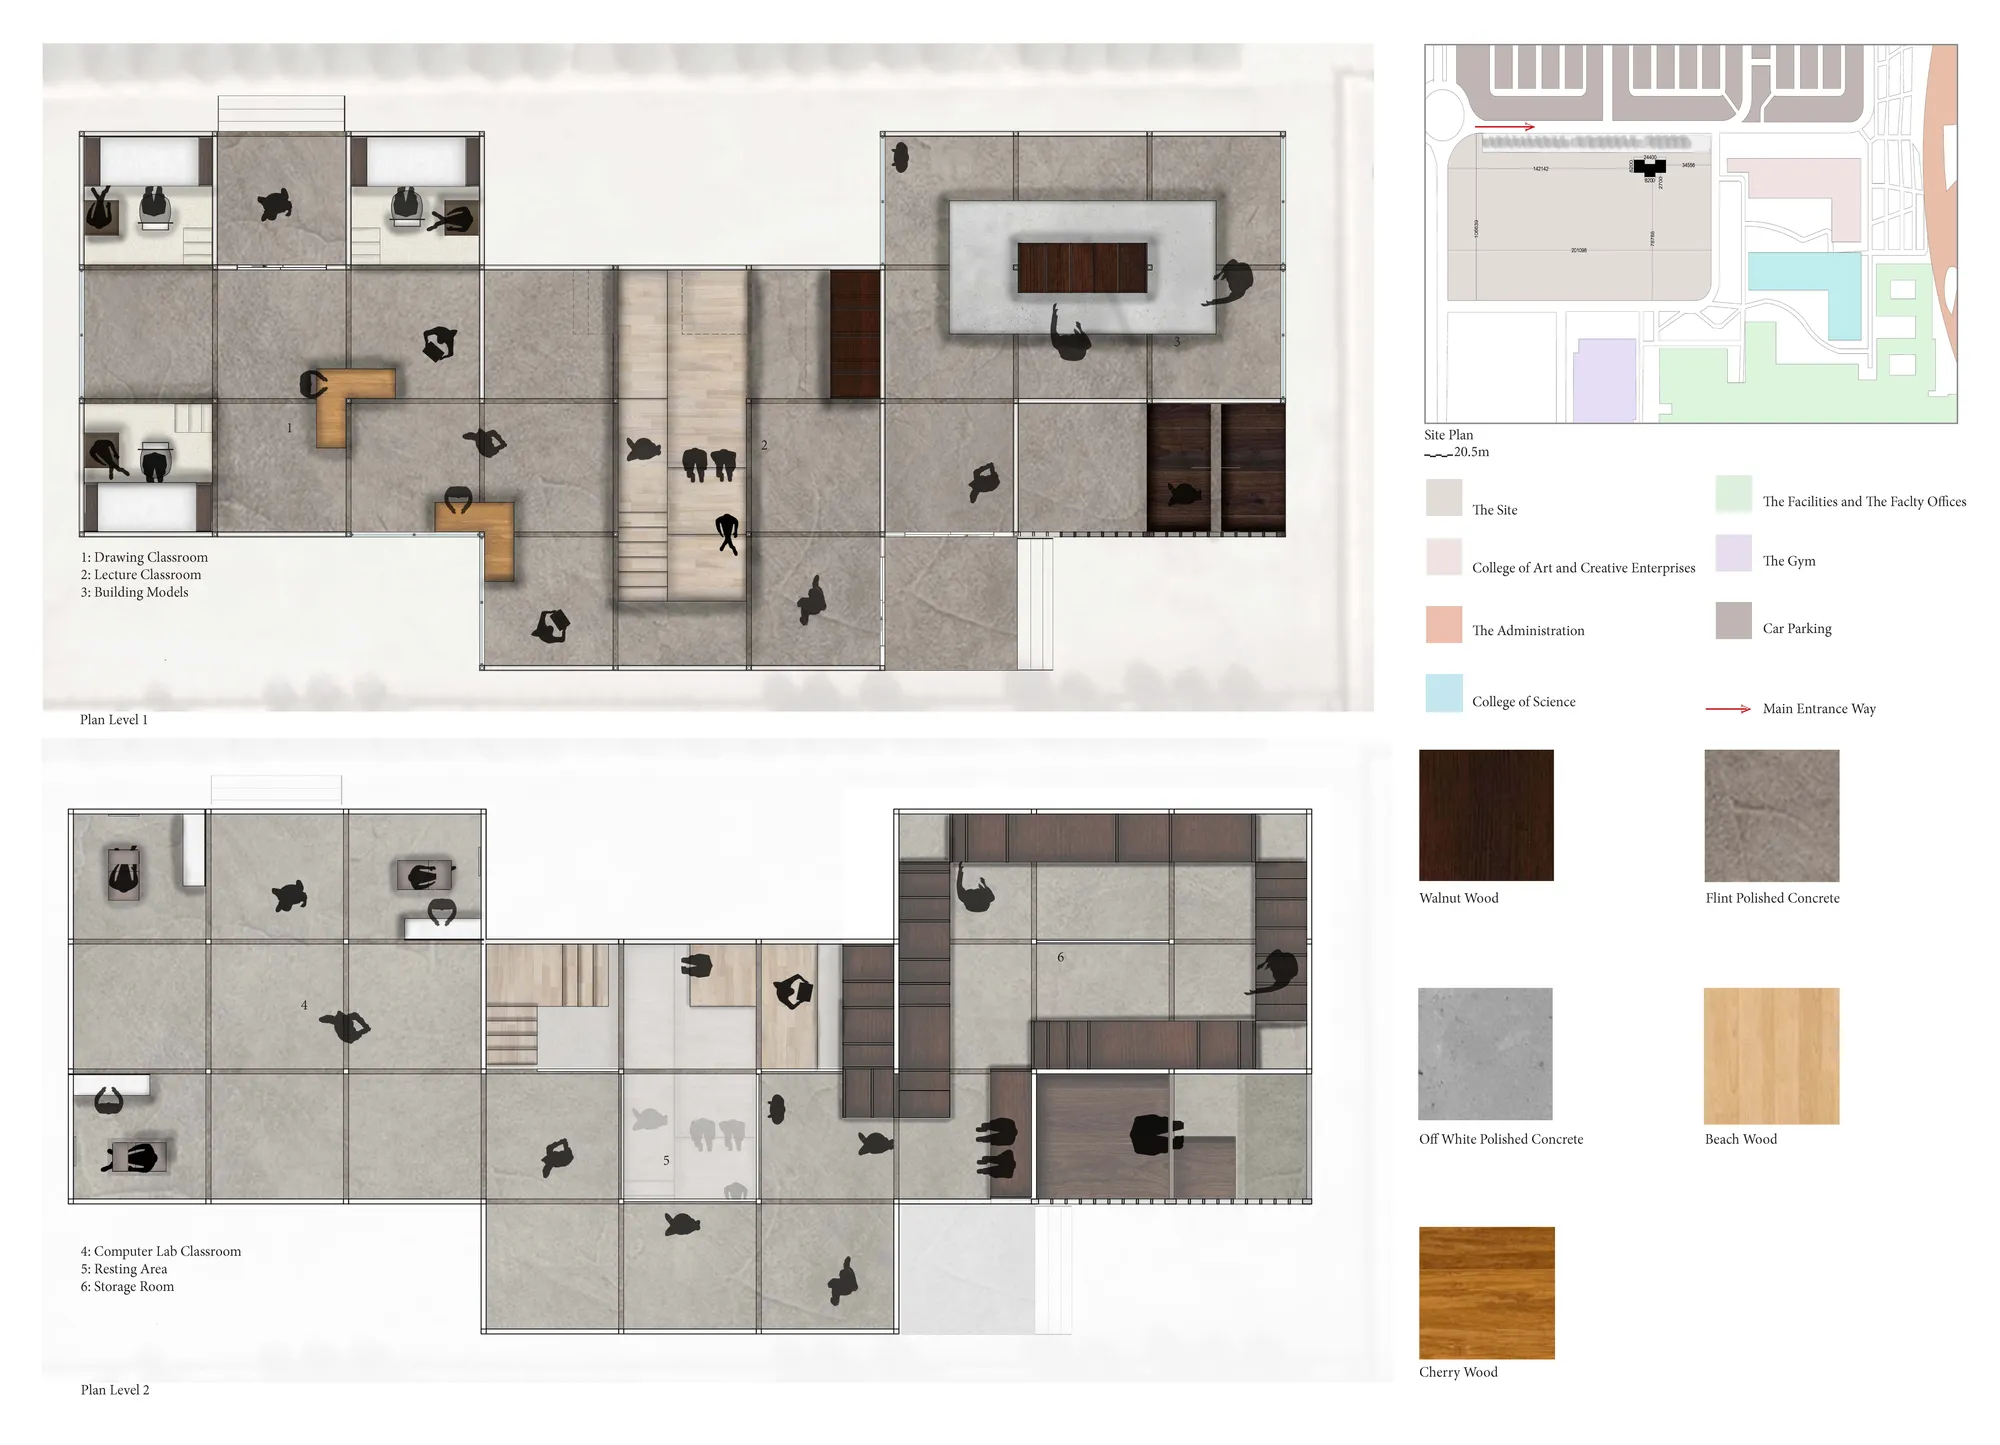

There is a lack of space necessary for this kind of school, there is no location orientation....

Dessin De Mode
This space is designed as a fashion design school. The concept of this design is to separate the working area from the display area. Moreover, the material used in this design provides a different experience in the space as it changes from a transparent to a translucent to an opaque area.
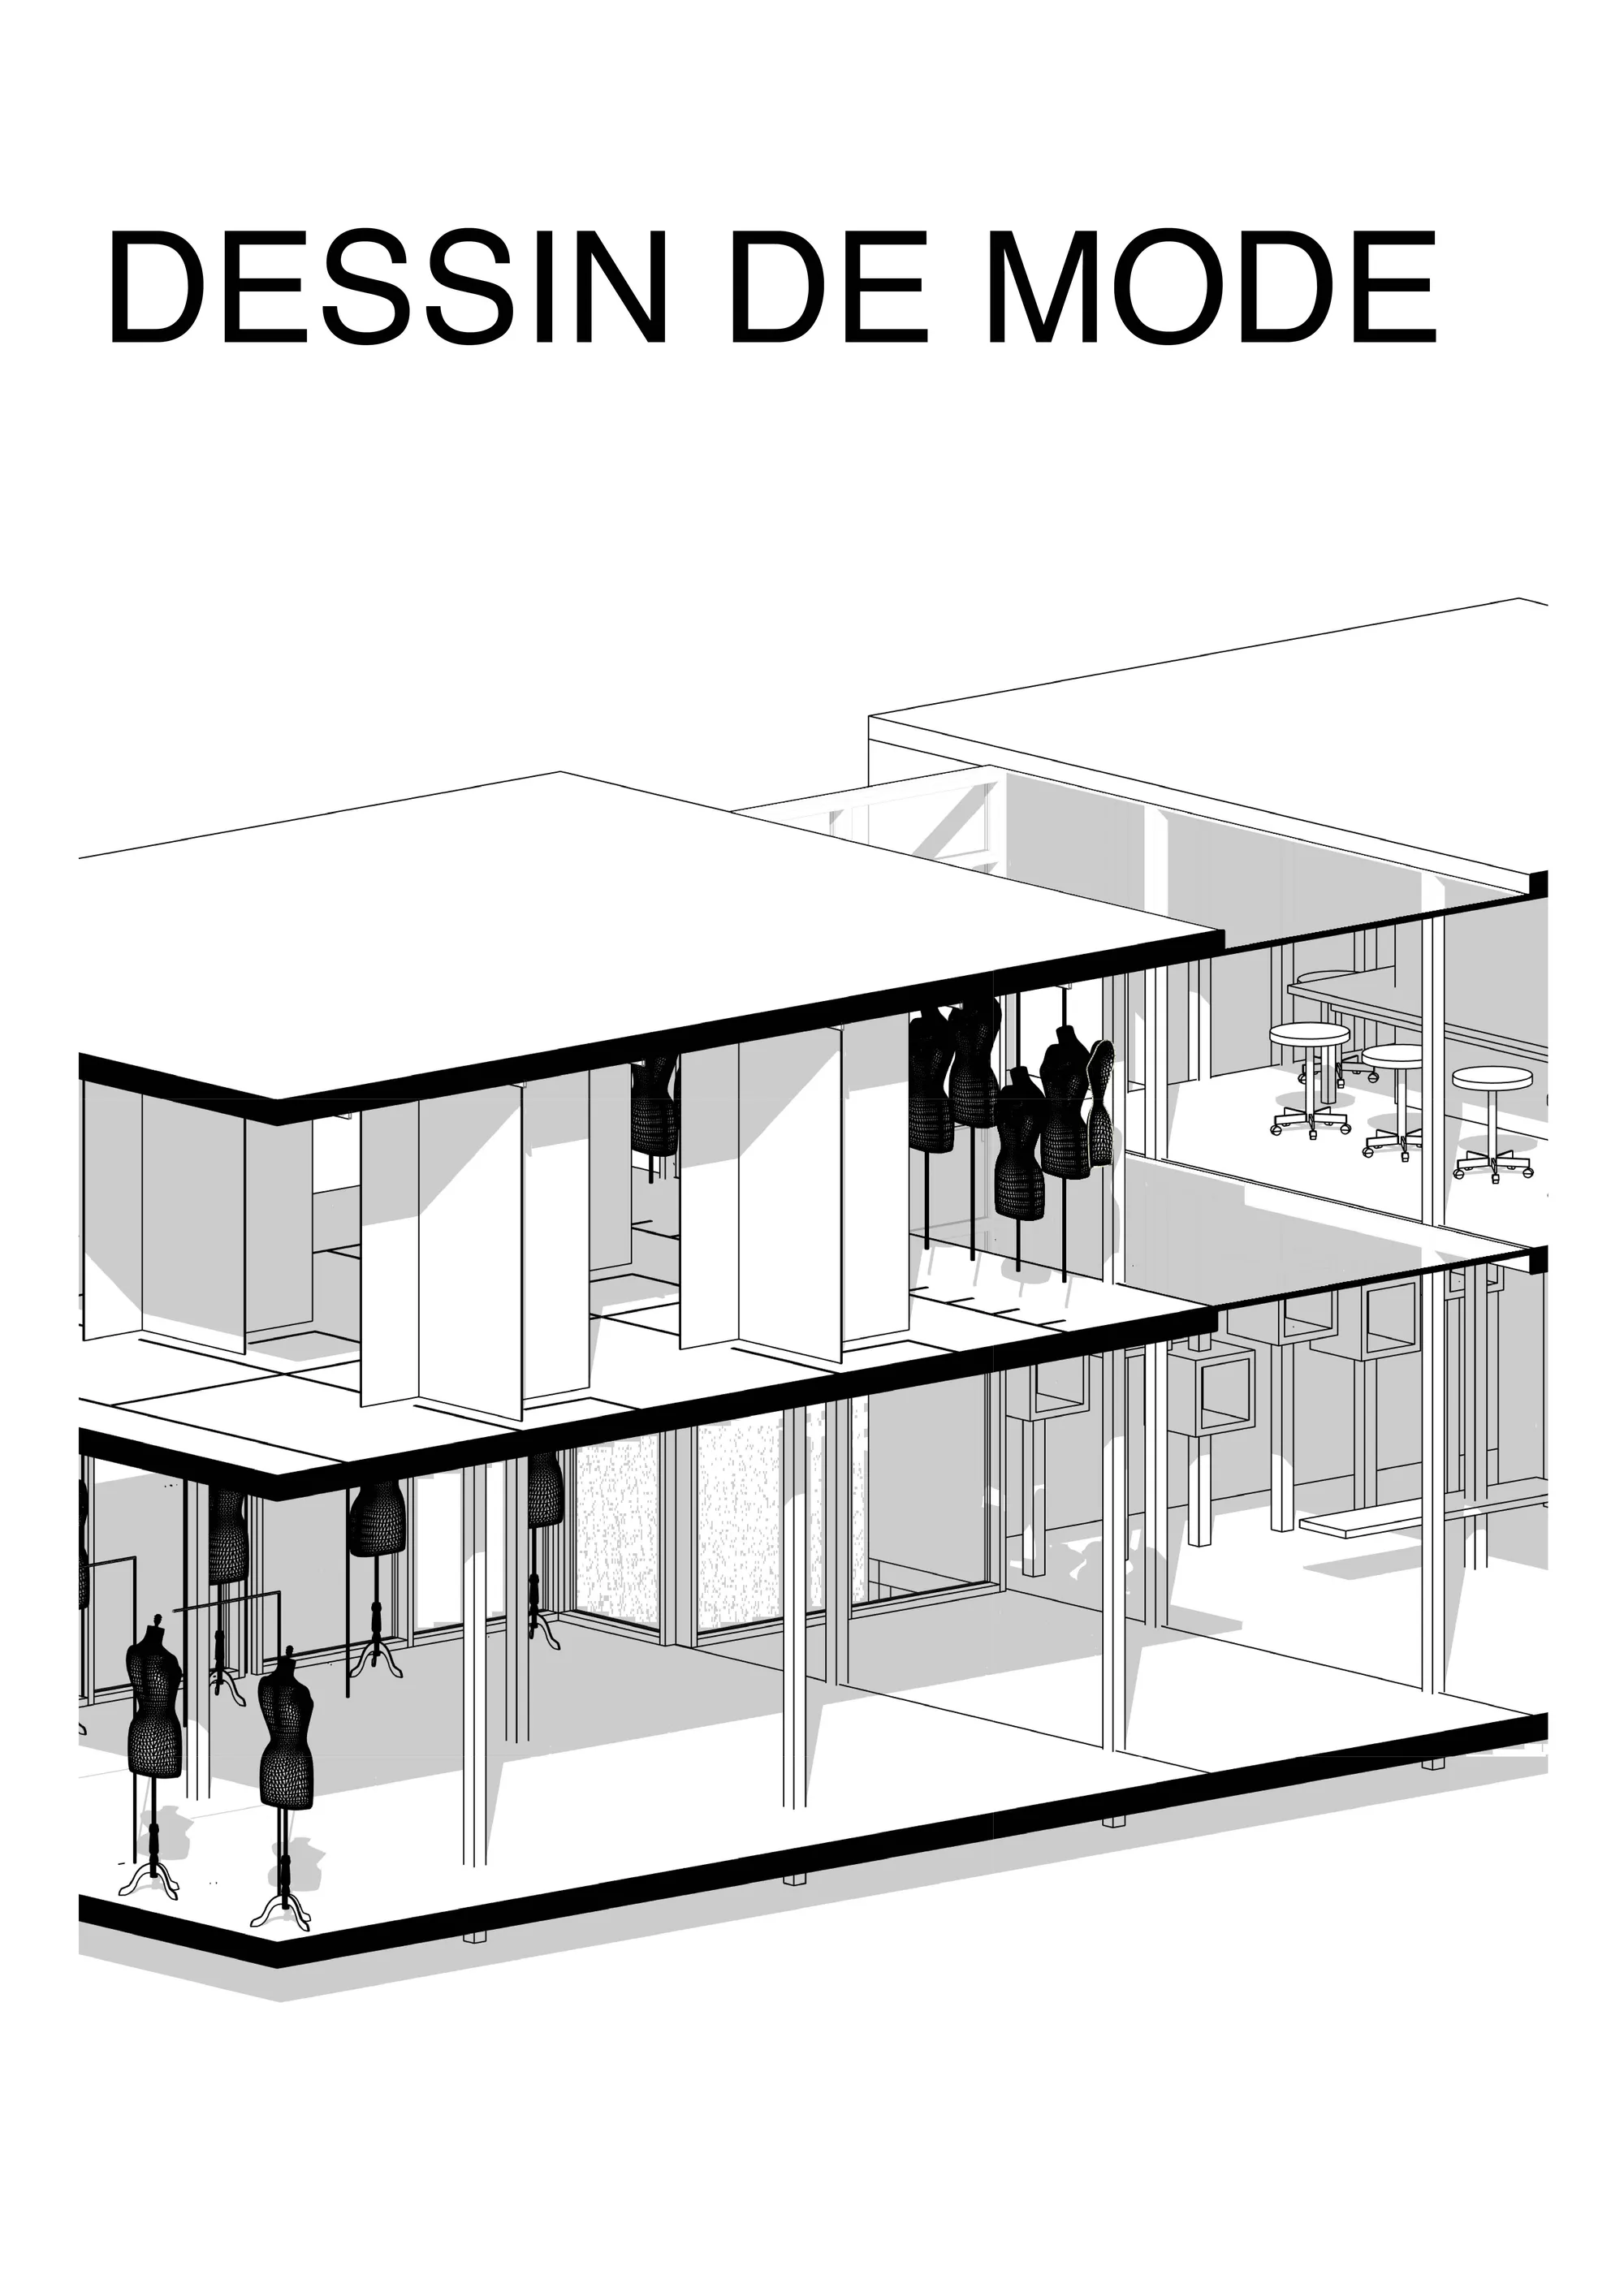
Keep trying! No orientation, no space hunt, the light comes from outside with no treatment....
Villa Verna
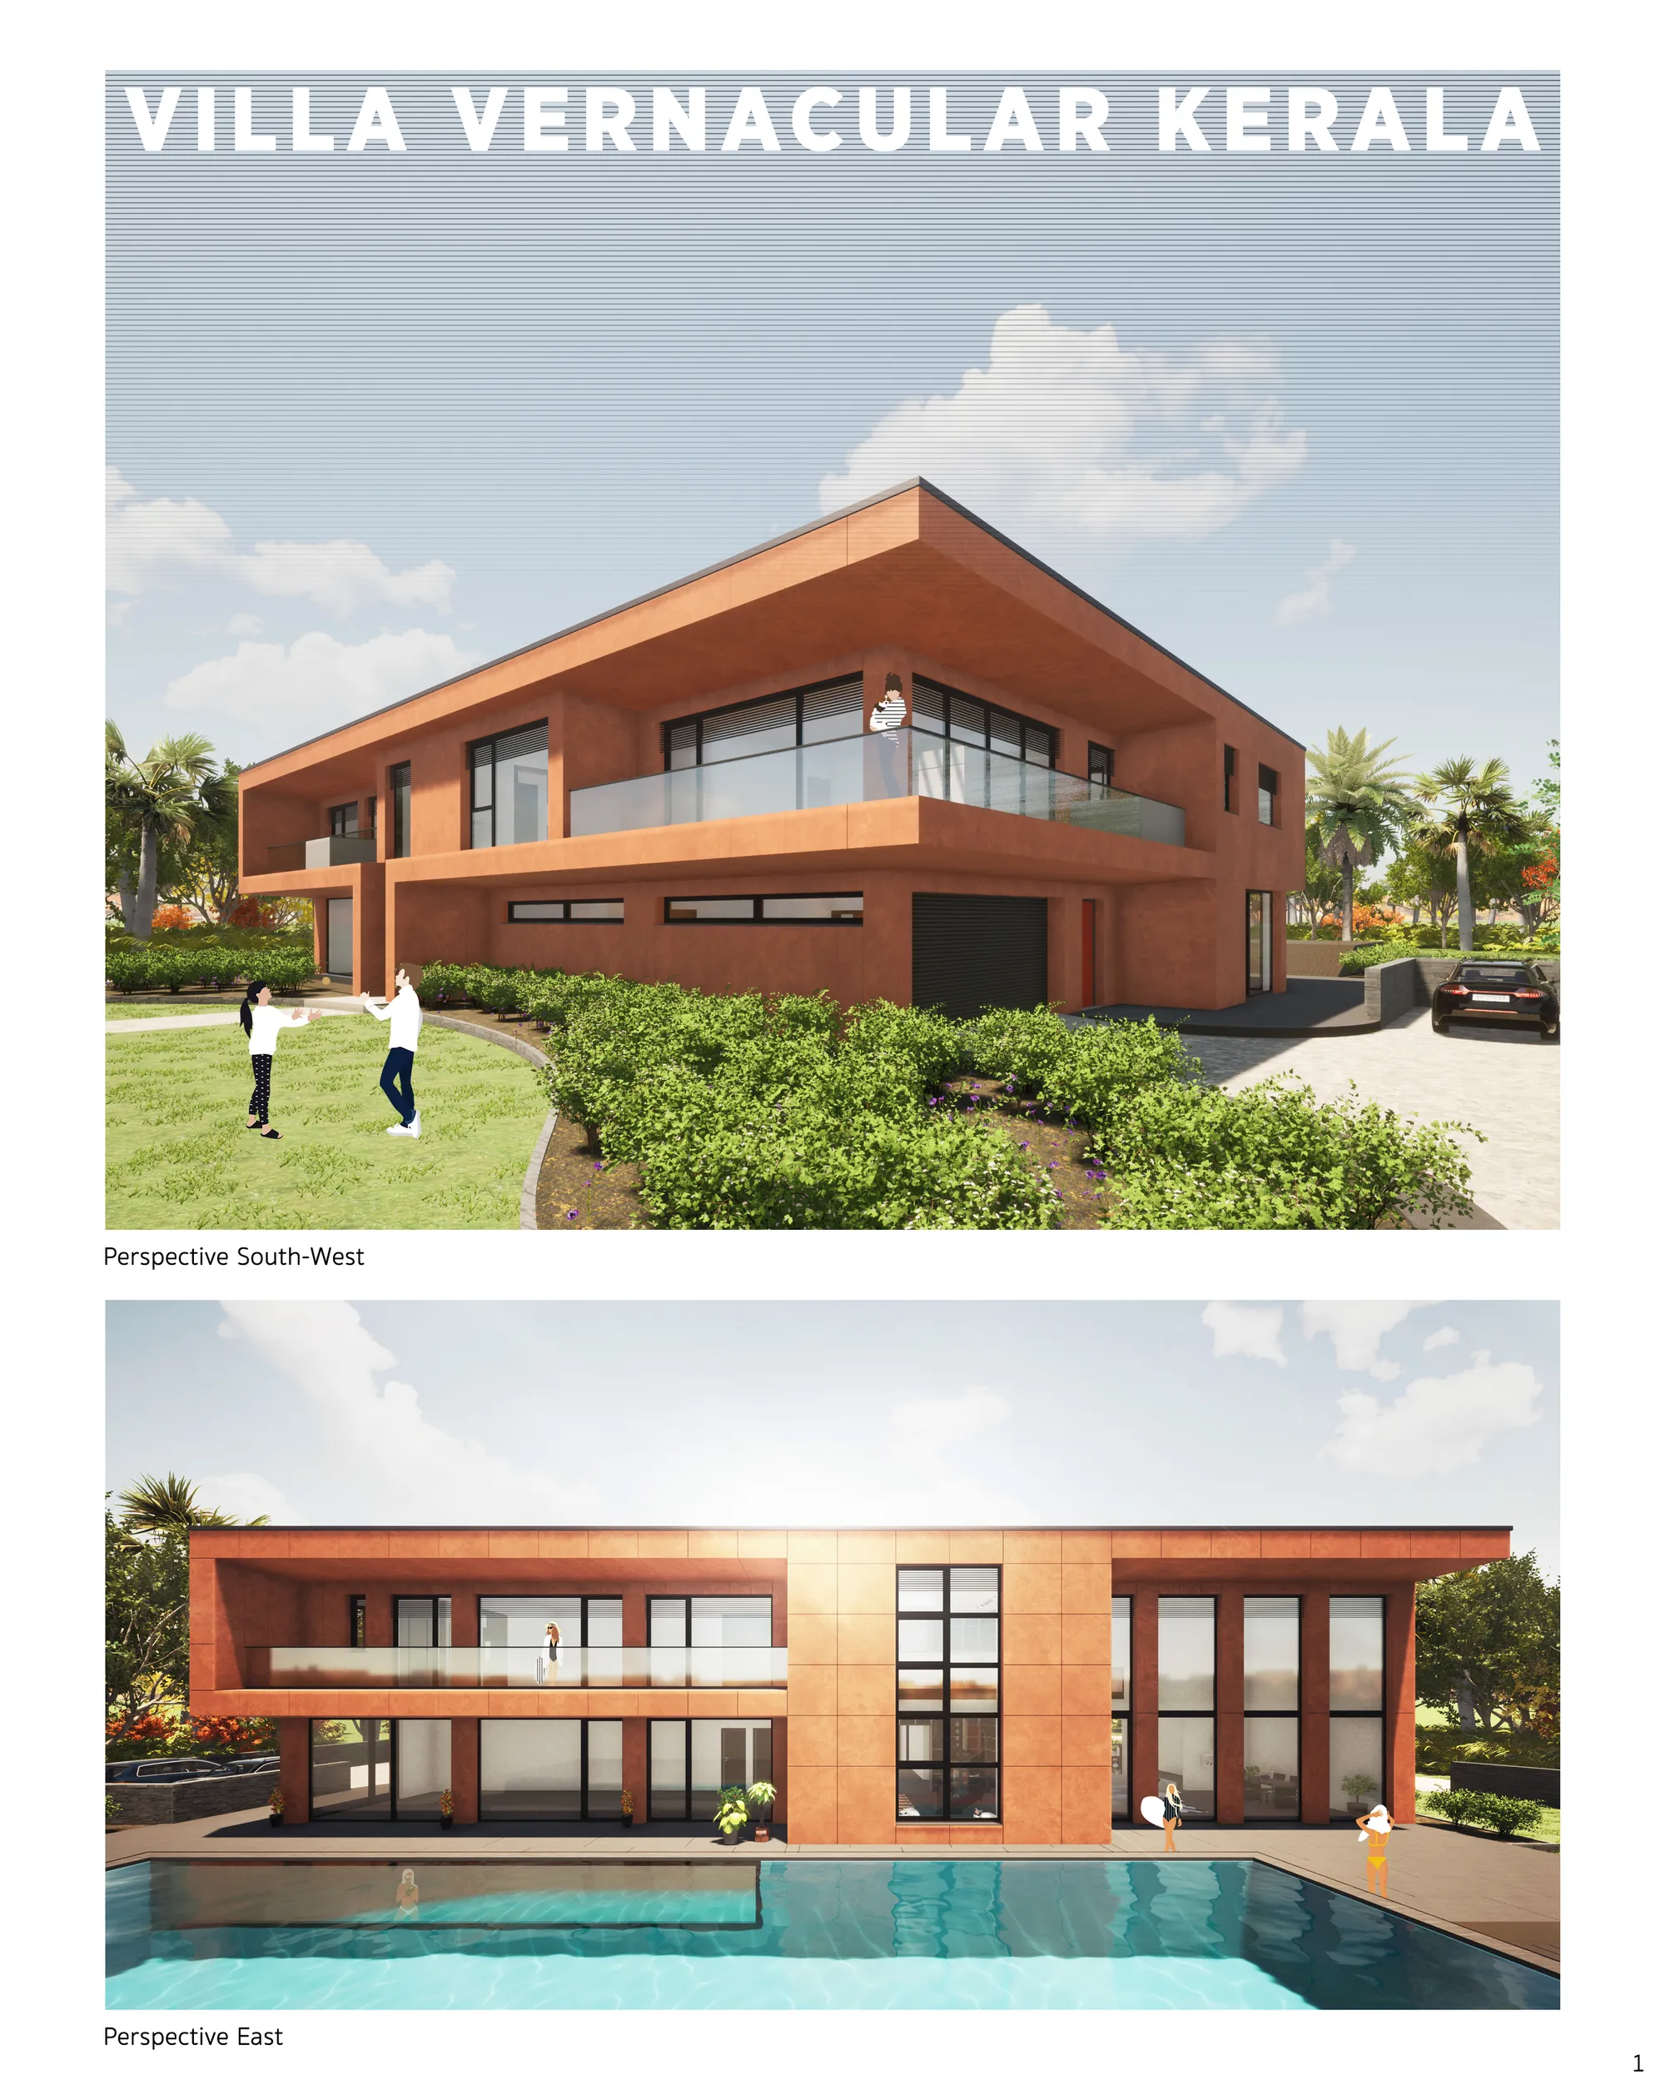
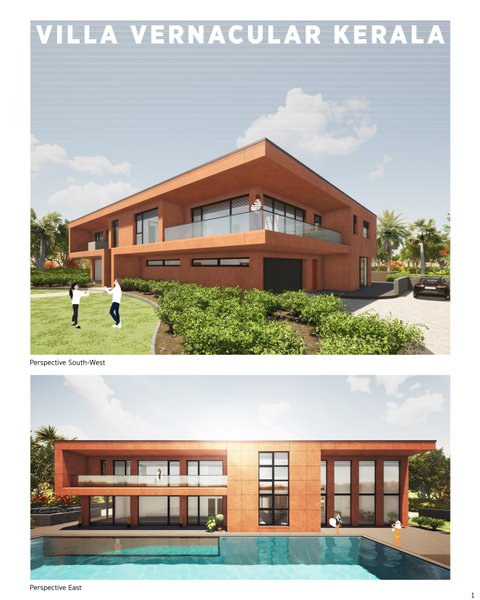
Fantastic planning. Superb interior

Good job boys👍🏻

Superb.

UNDERGARDEN
Underneath a garden in Chicago is a hidden space designed to boost innovation and train the mind to reinterpret our everyday surroundings.
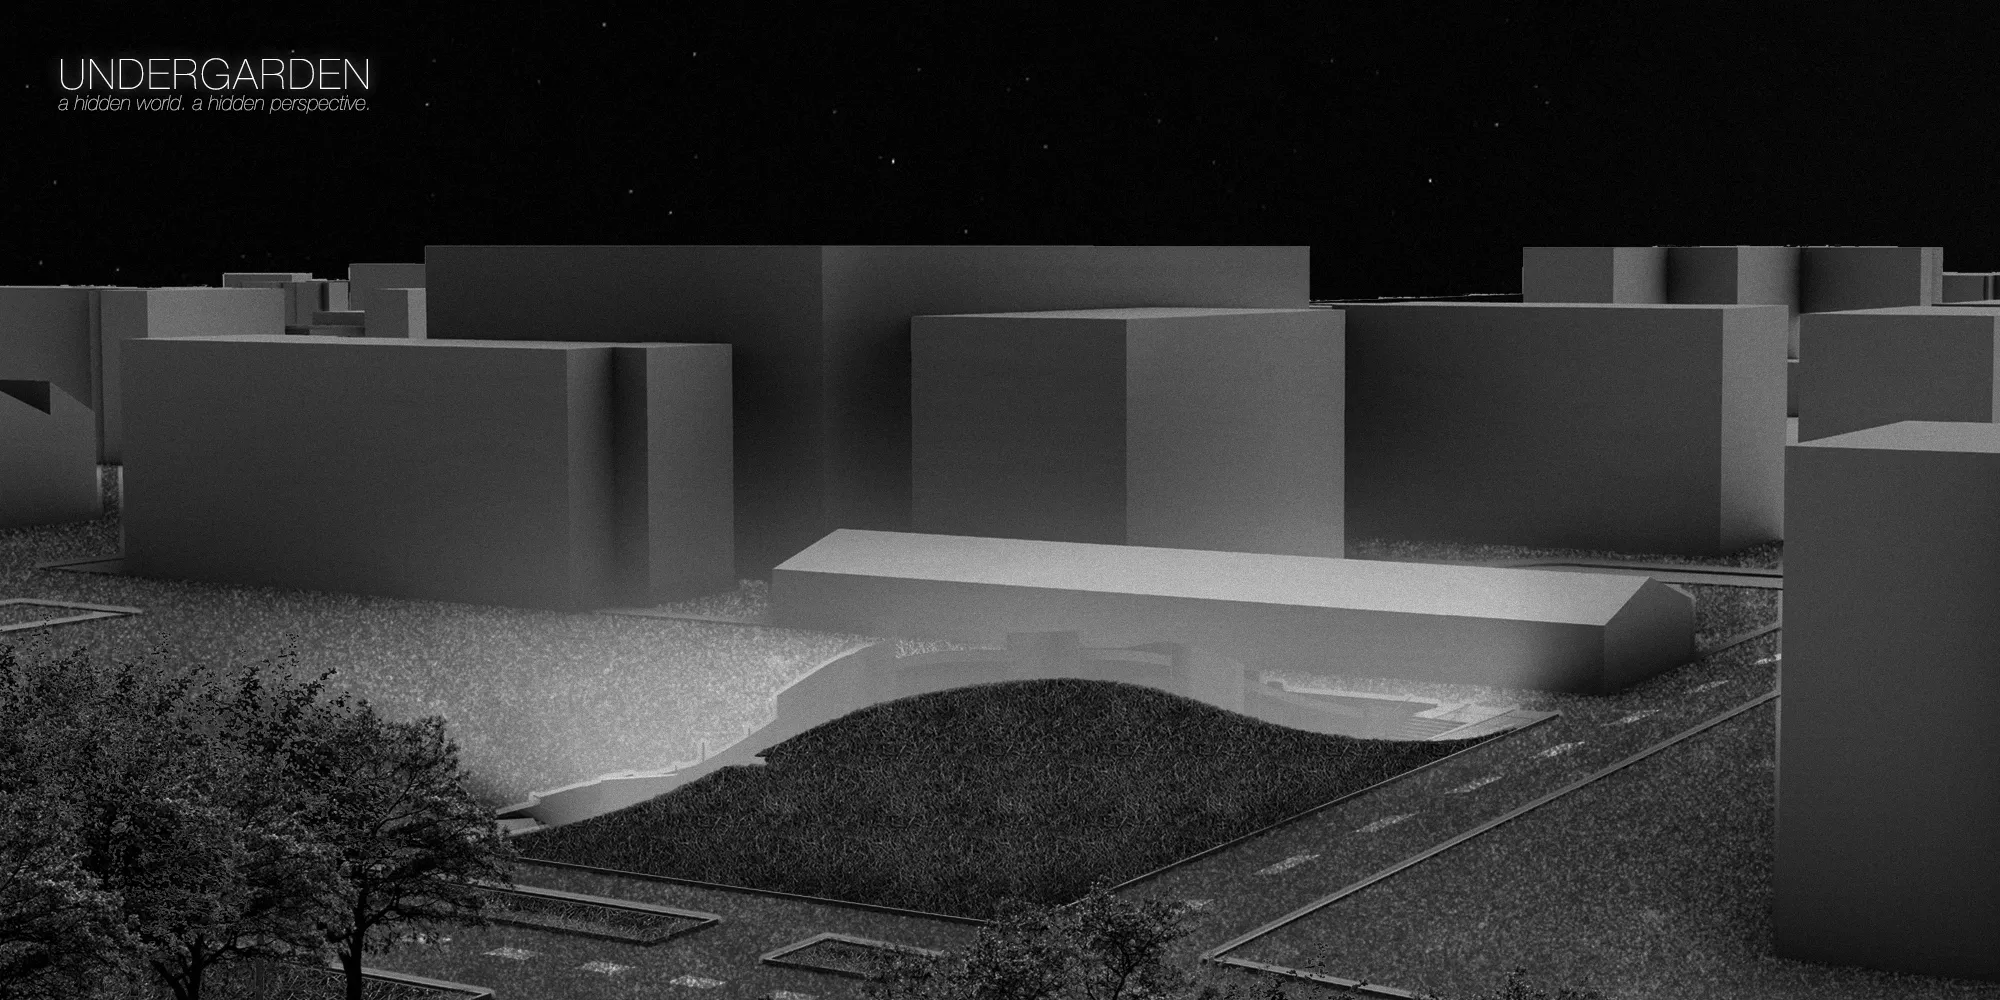
Great take! The way you handled the project narrative was a nice touch 👍🏻
Amazing artistic and poetic aproach! I love it!
Remarkable talent, both architectural and poetic


Through the Hatter
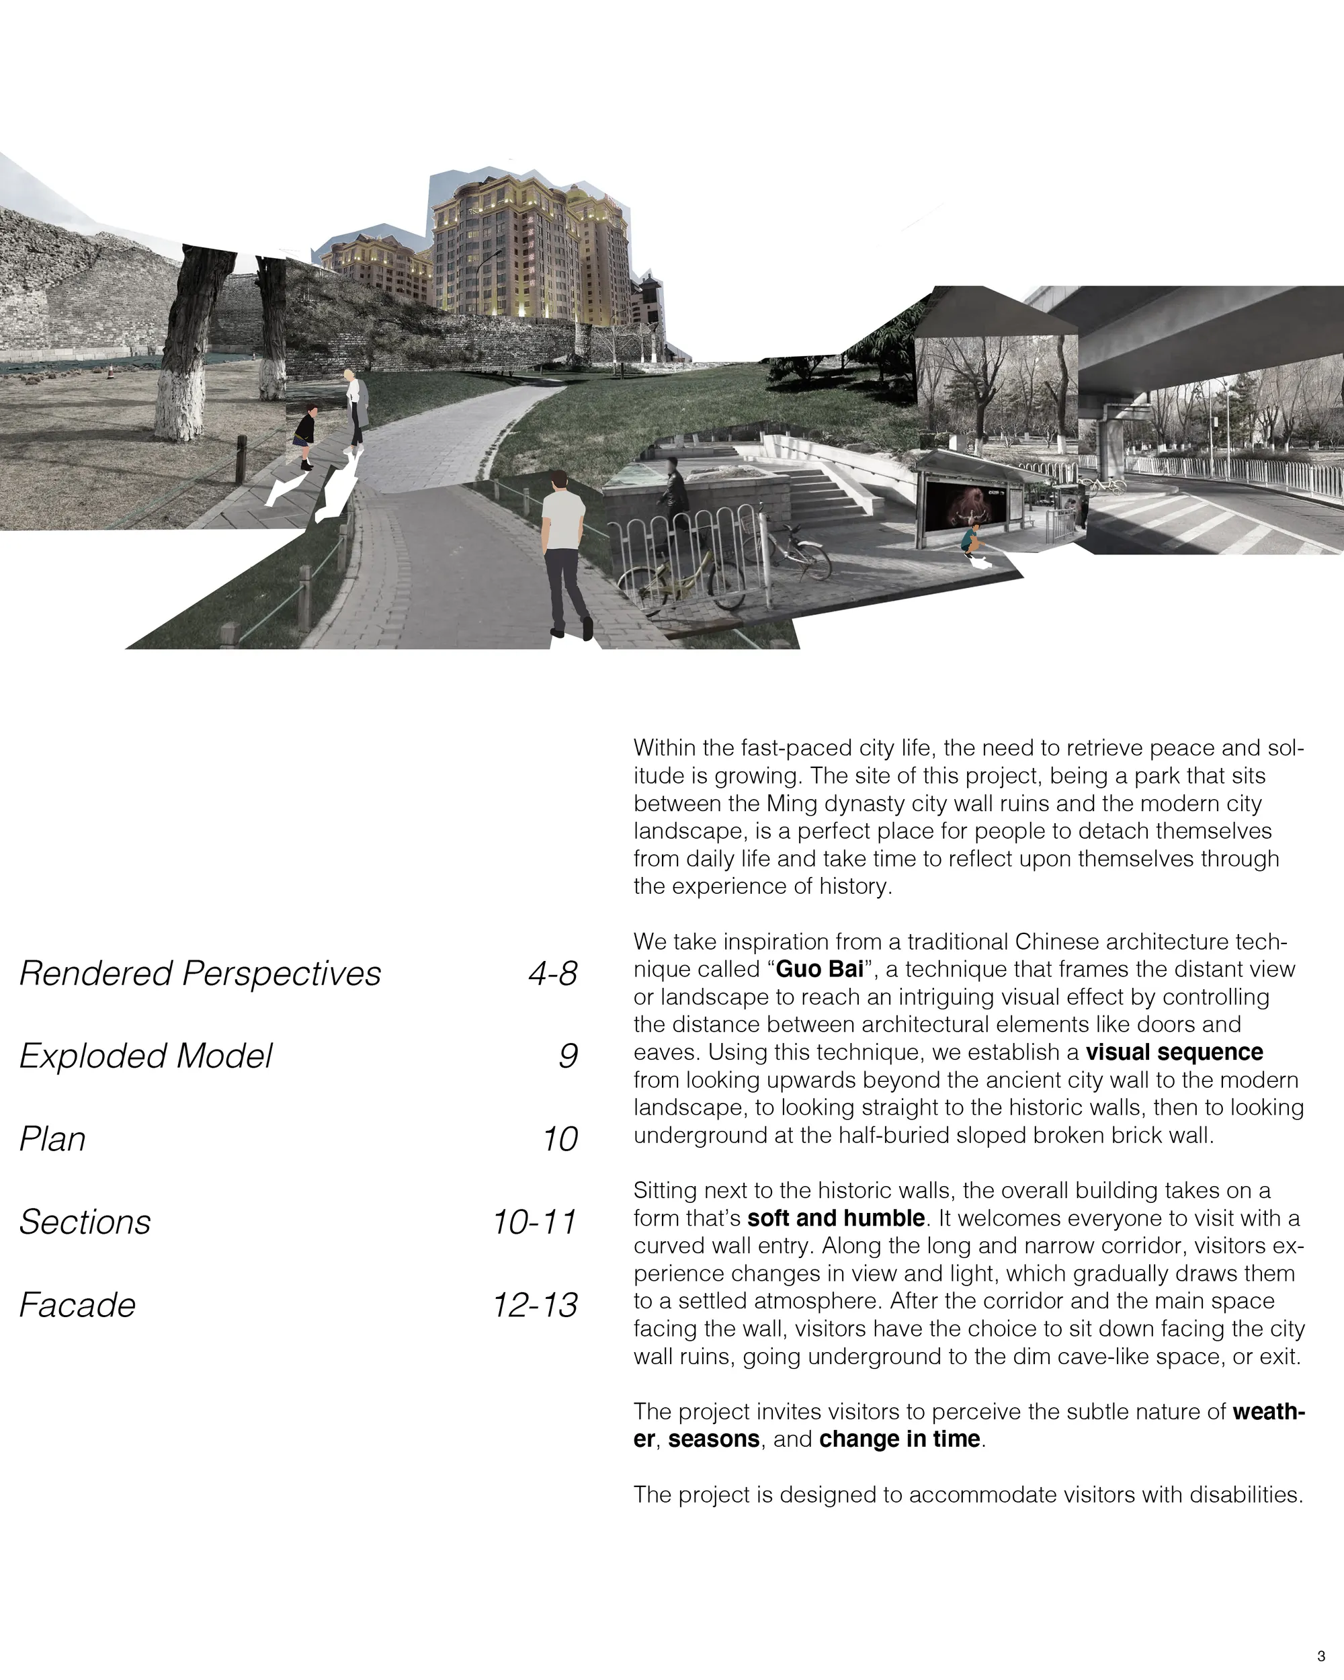
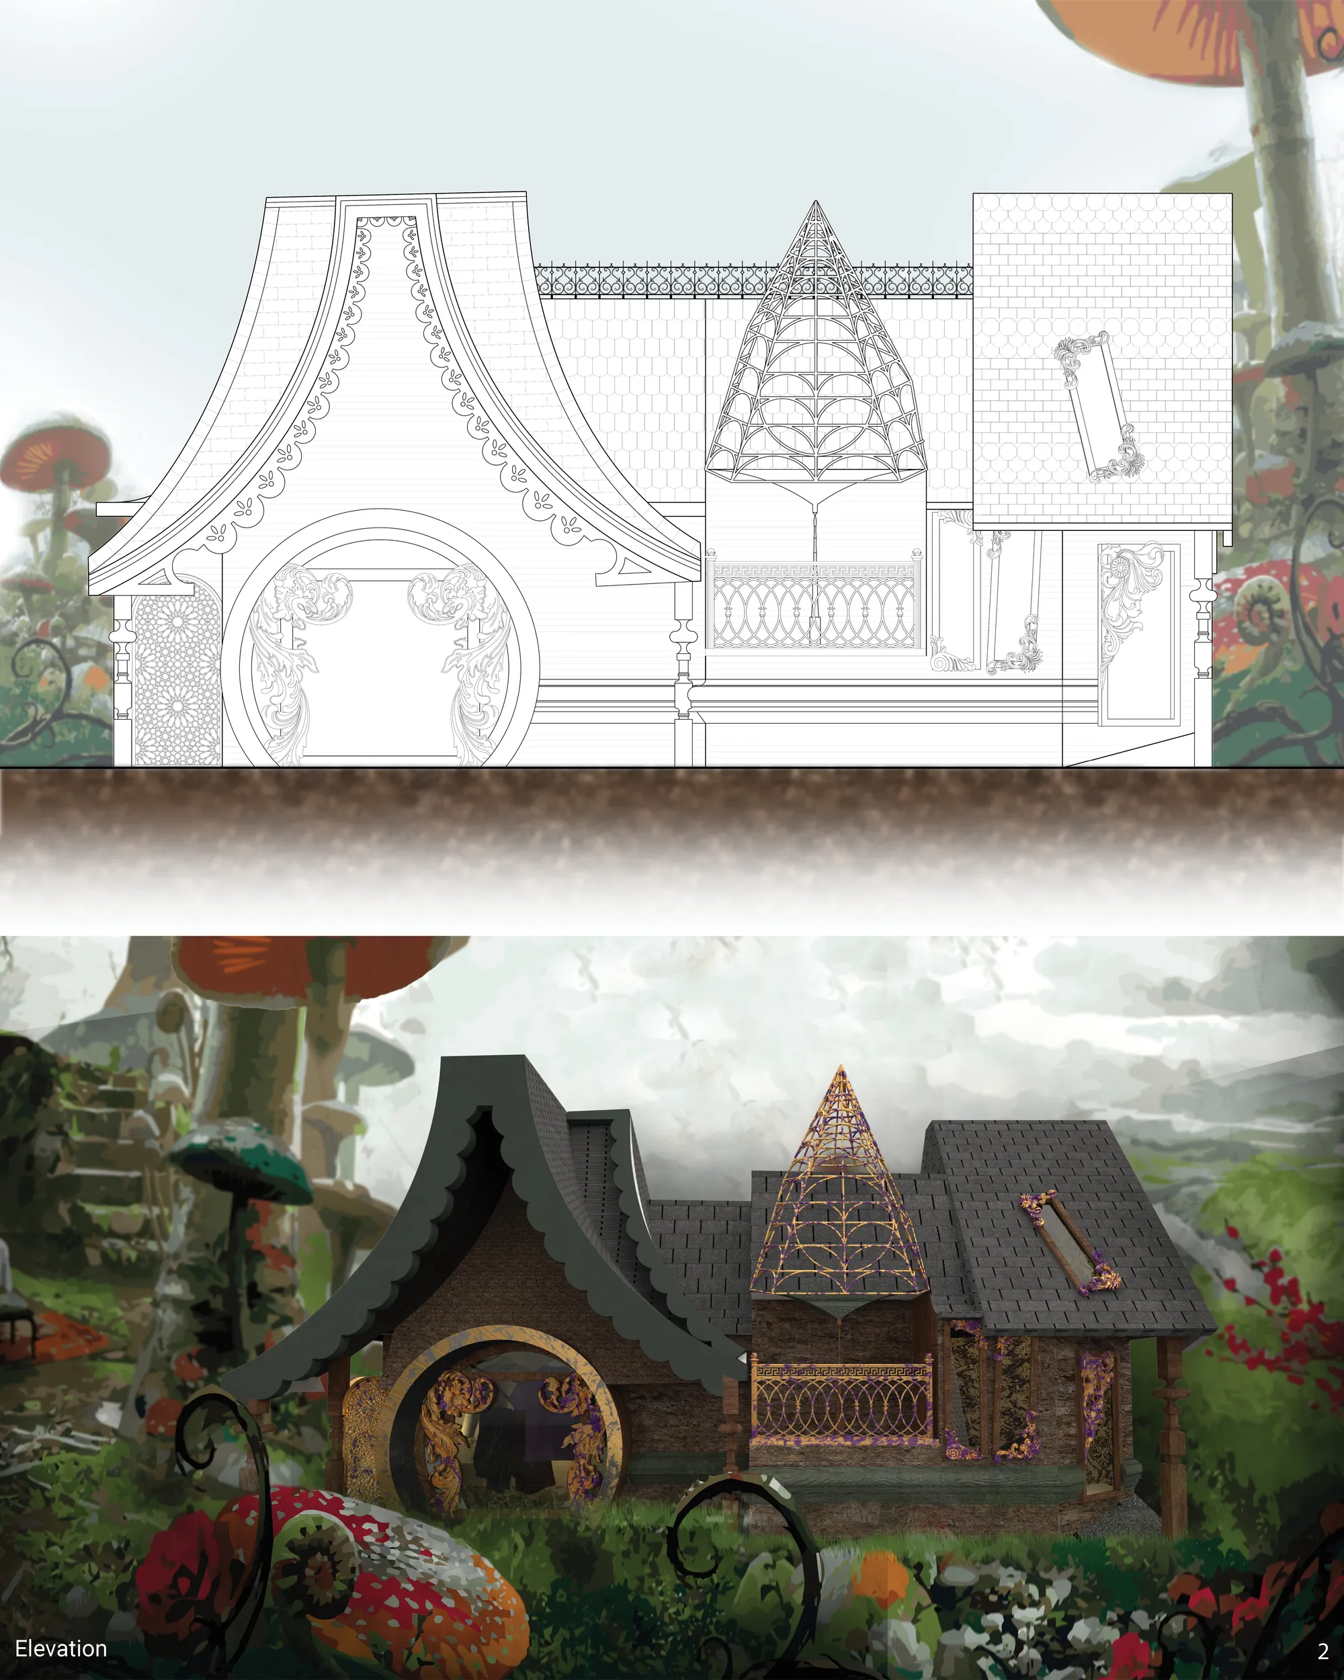
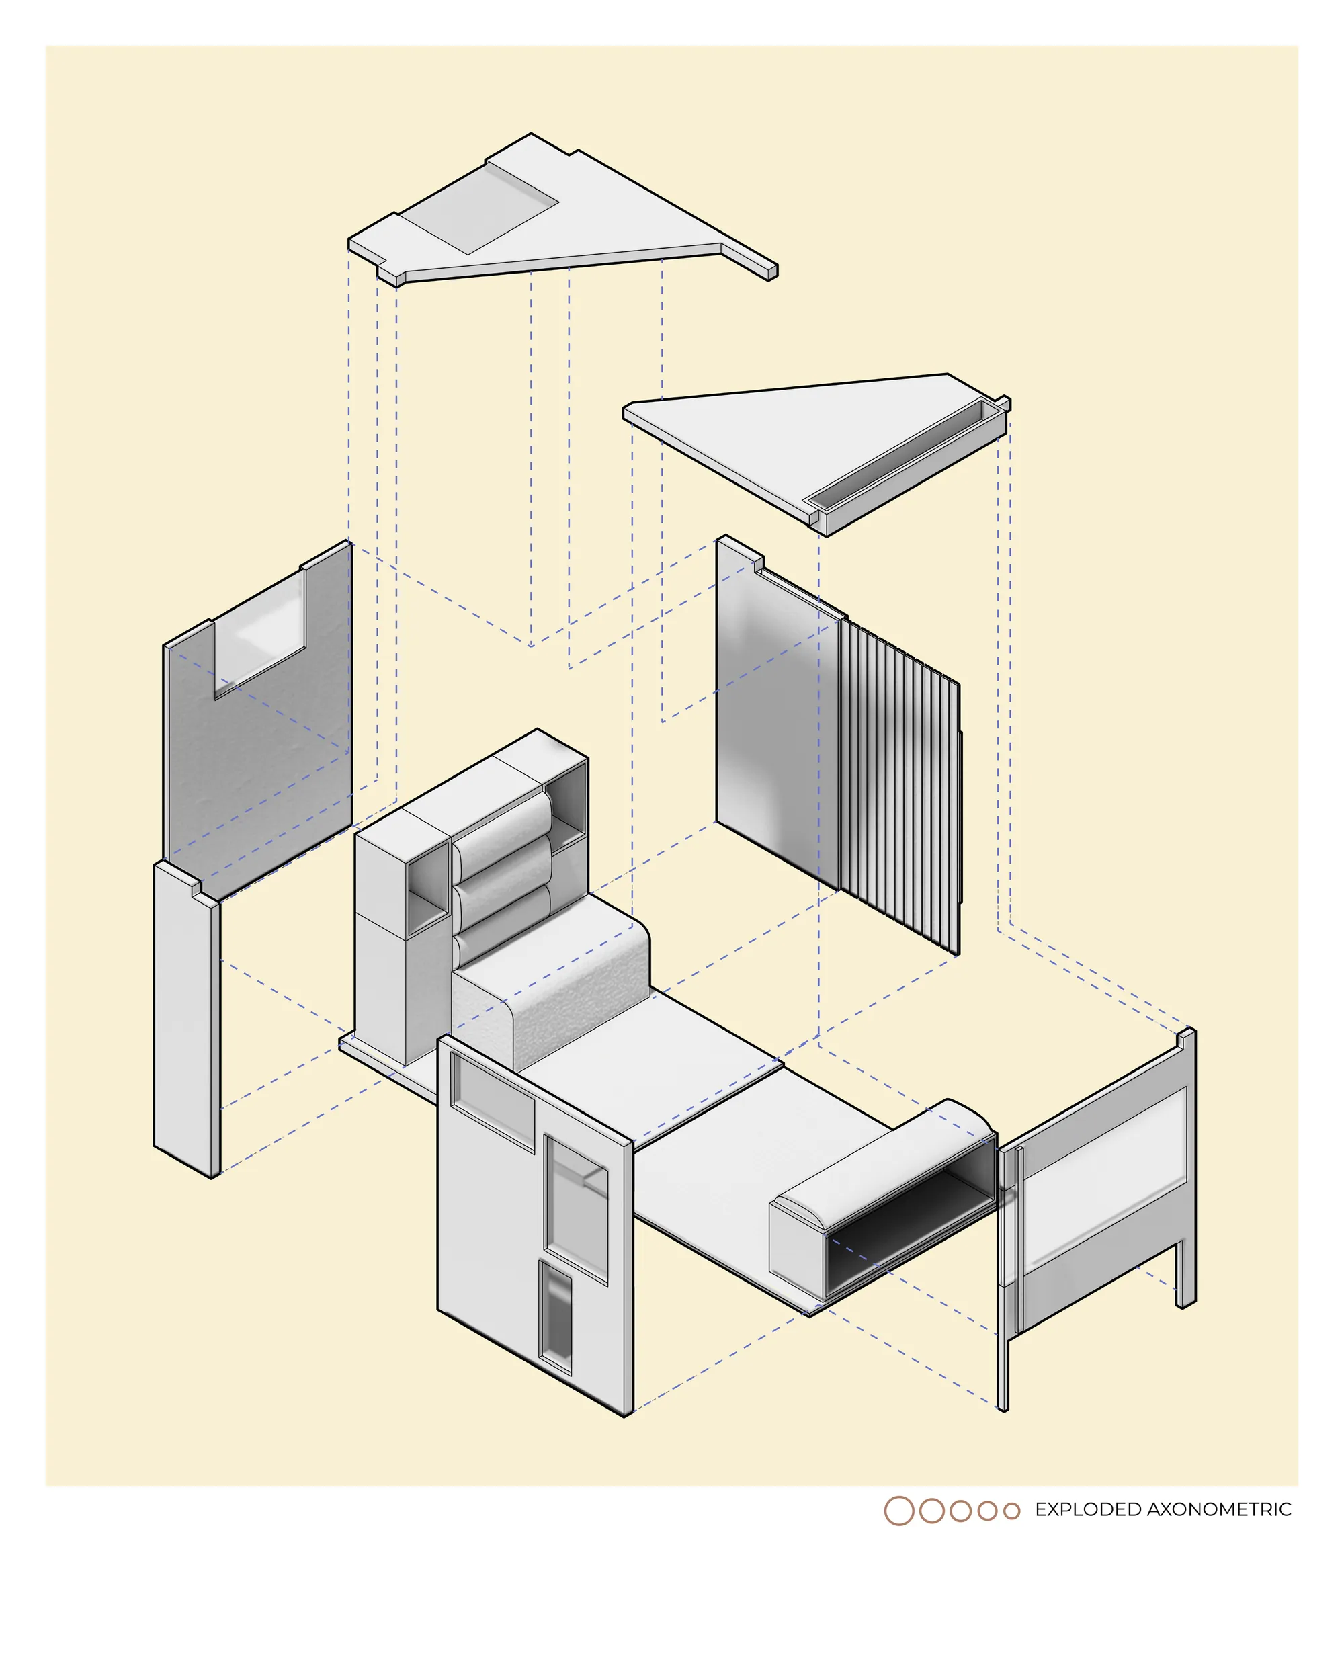
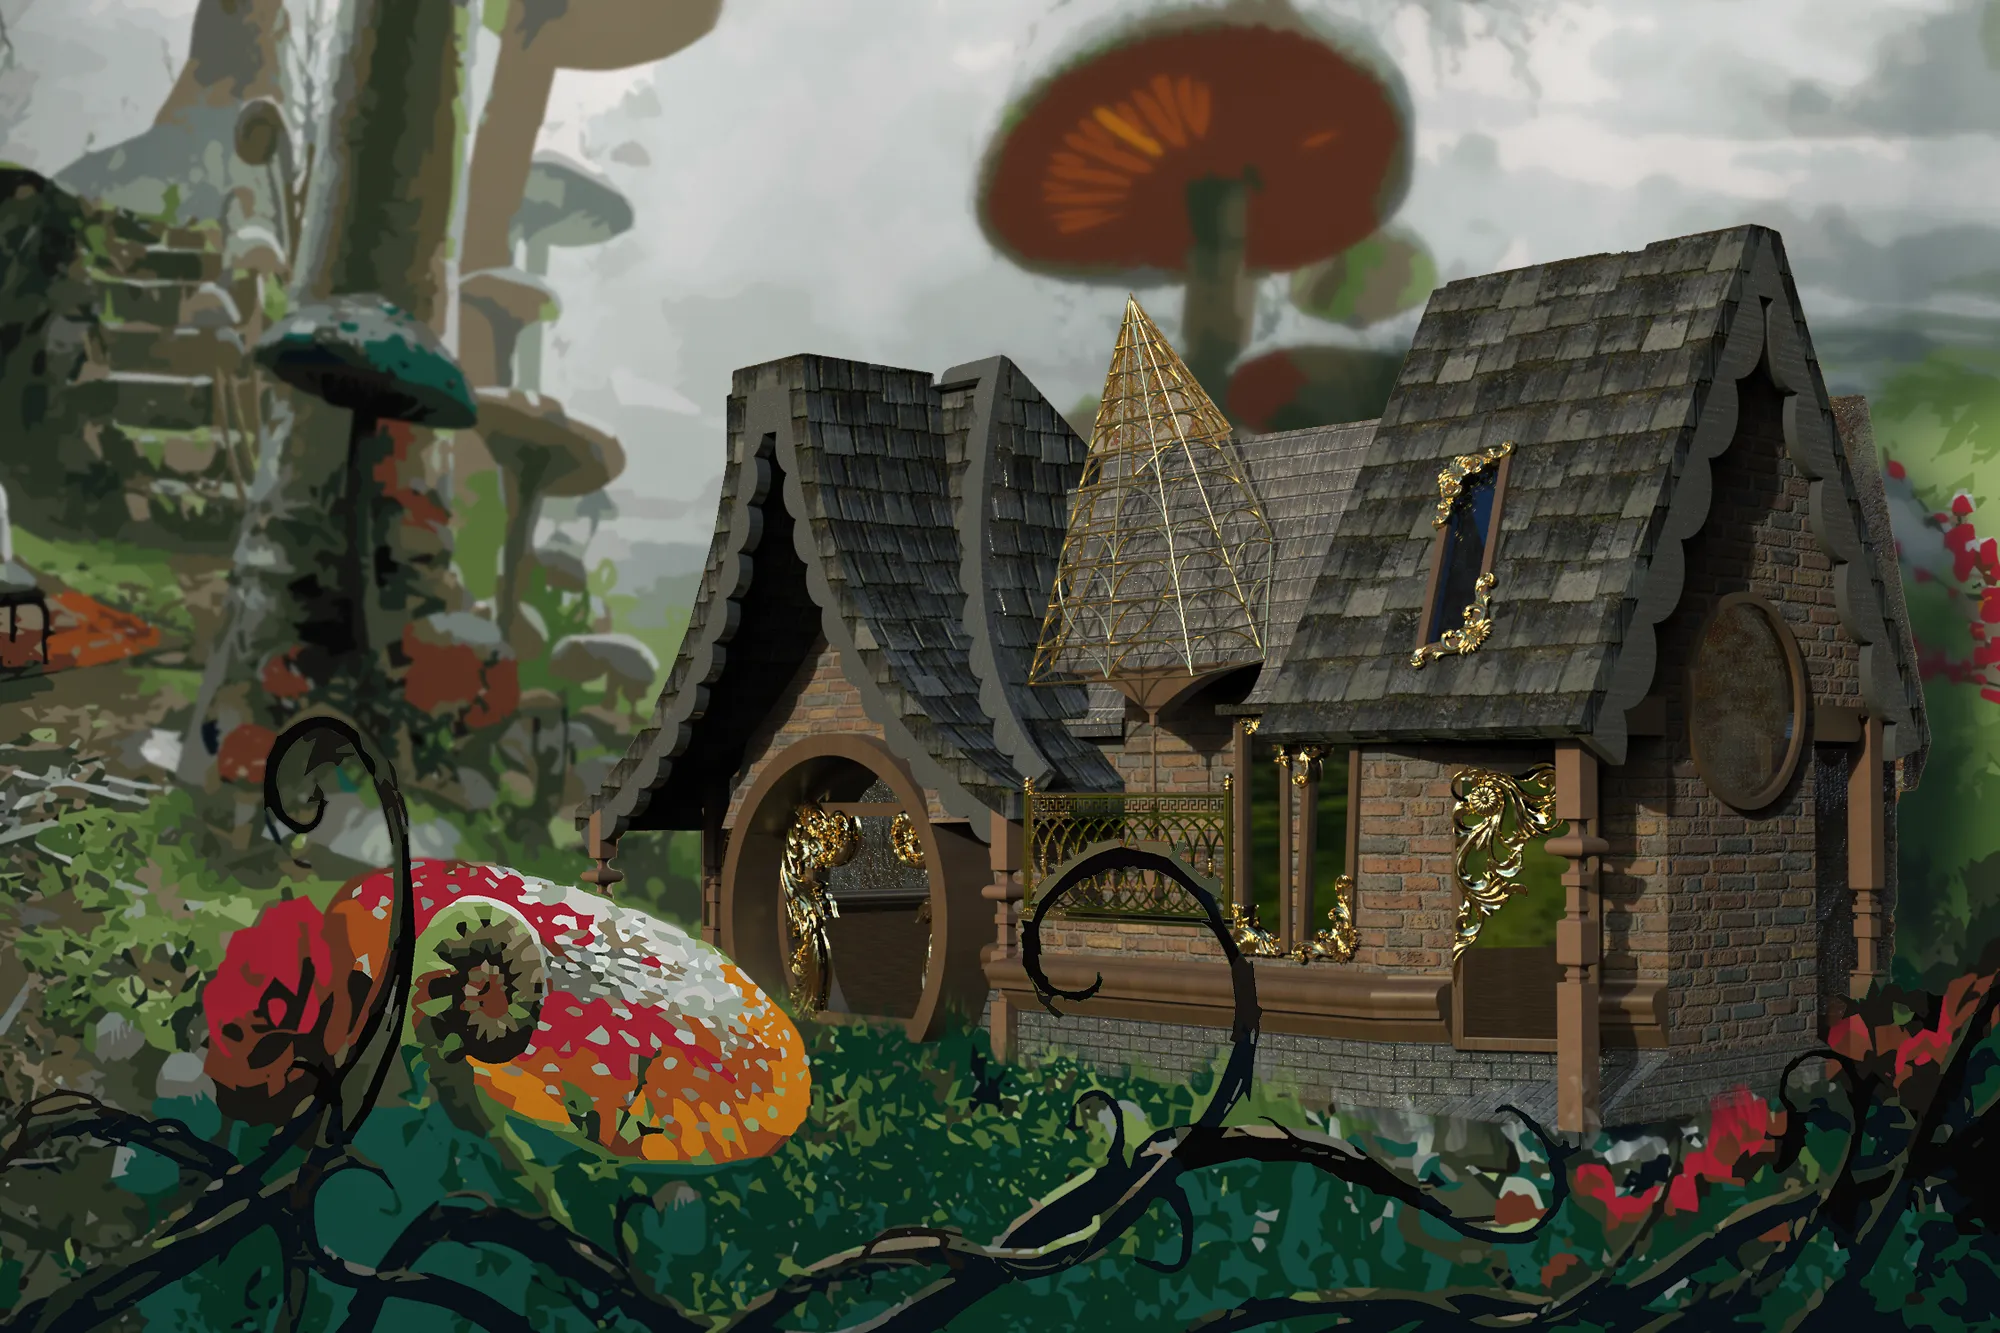
Imprisoned in a world where Time has halted himself. ThThe Mad Hatter’s closet, Through the Hatter, is designed not only to be a representation of his persona, complexities, and inner mind, but also a refuge from time, with endless possibilities of pseudo entrances and portals created by a matrix of windows and mirrors.





Purposed-Built

It's an interesting idea to recreate the existing class room with simple playful box furnitures. This idea can be implemented any existing box like class rooms that we can see anywhere across the globe. I wished the architects of this project paid more attention on the actual design of those modular units as that's the most important point of this project. Looking forward to seeing the developed version of this proposal.

The proposal is for a flexible tool and space that focuses on the changes in ability development with age. The presentation showed various ways of using the box-shaped tools. However, since the combinations of boxes weren’t beyond my imagination, it would be a better idea if it could come up with a modular element that would create some surprising combinations. There are already various products and interior designs that propose flexible use and space by combining boxes, so it would have been better if the presentation could have been different from them. In order to improve the originality of this idea, the children's behavior and personalities should be studied in-depth, and it’ll be possible to create a unique creation that is more than just a combination of boxes.

listen to the light
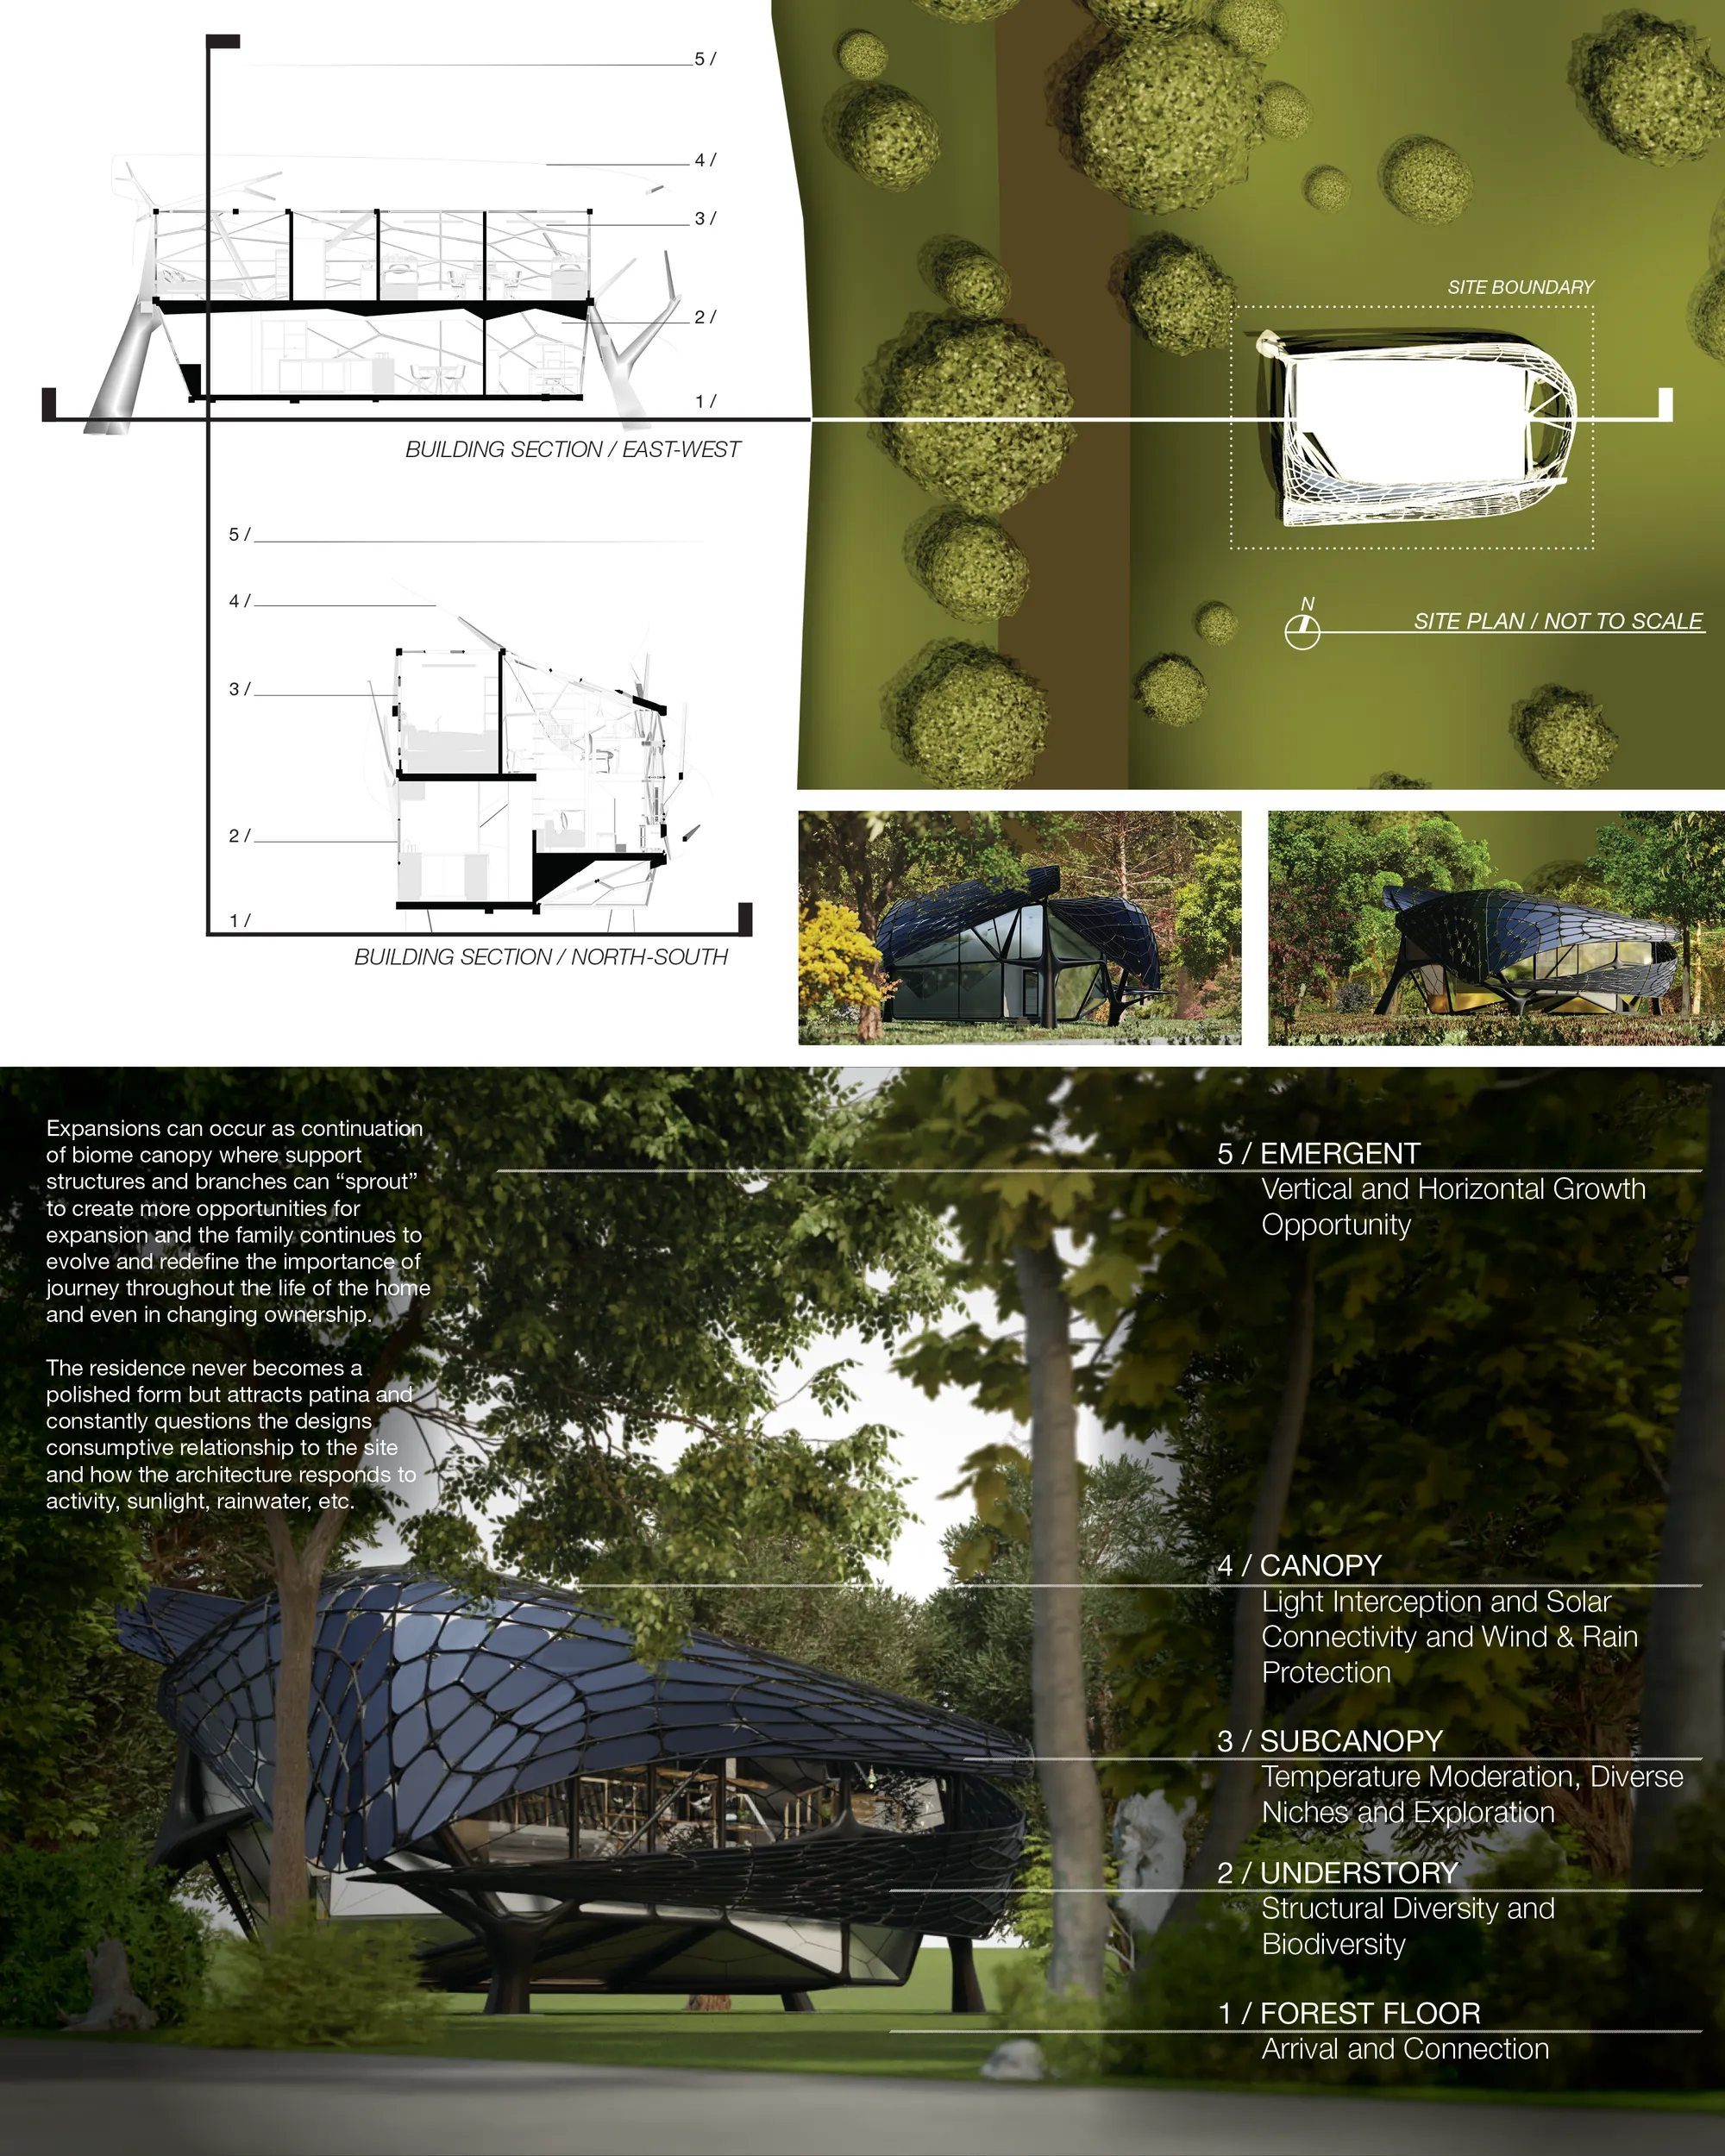
listen to the light and follow where it leads. open up a window - your family calls - and the outer world retreats. In this home, a family of 6 live together, with light streaming through above and vertical planters giving ambiance from the walls and connecting them with the nature outside.
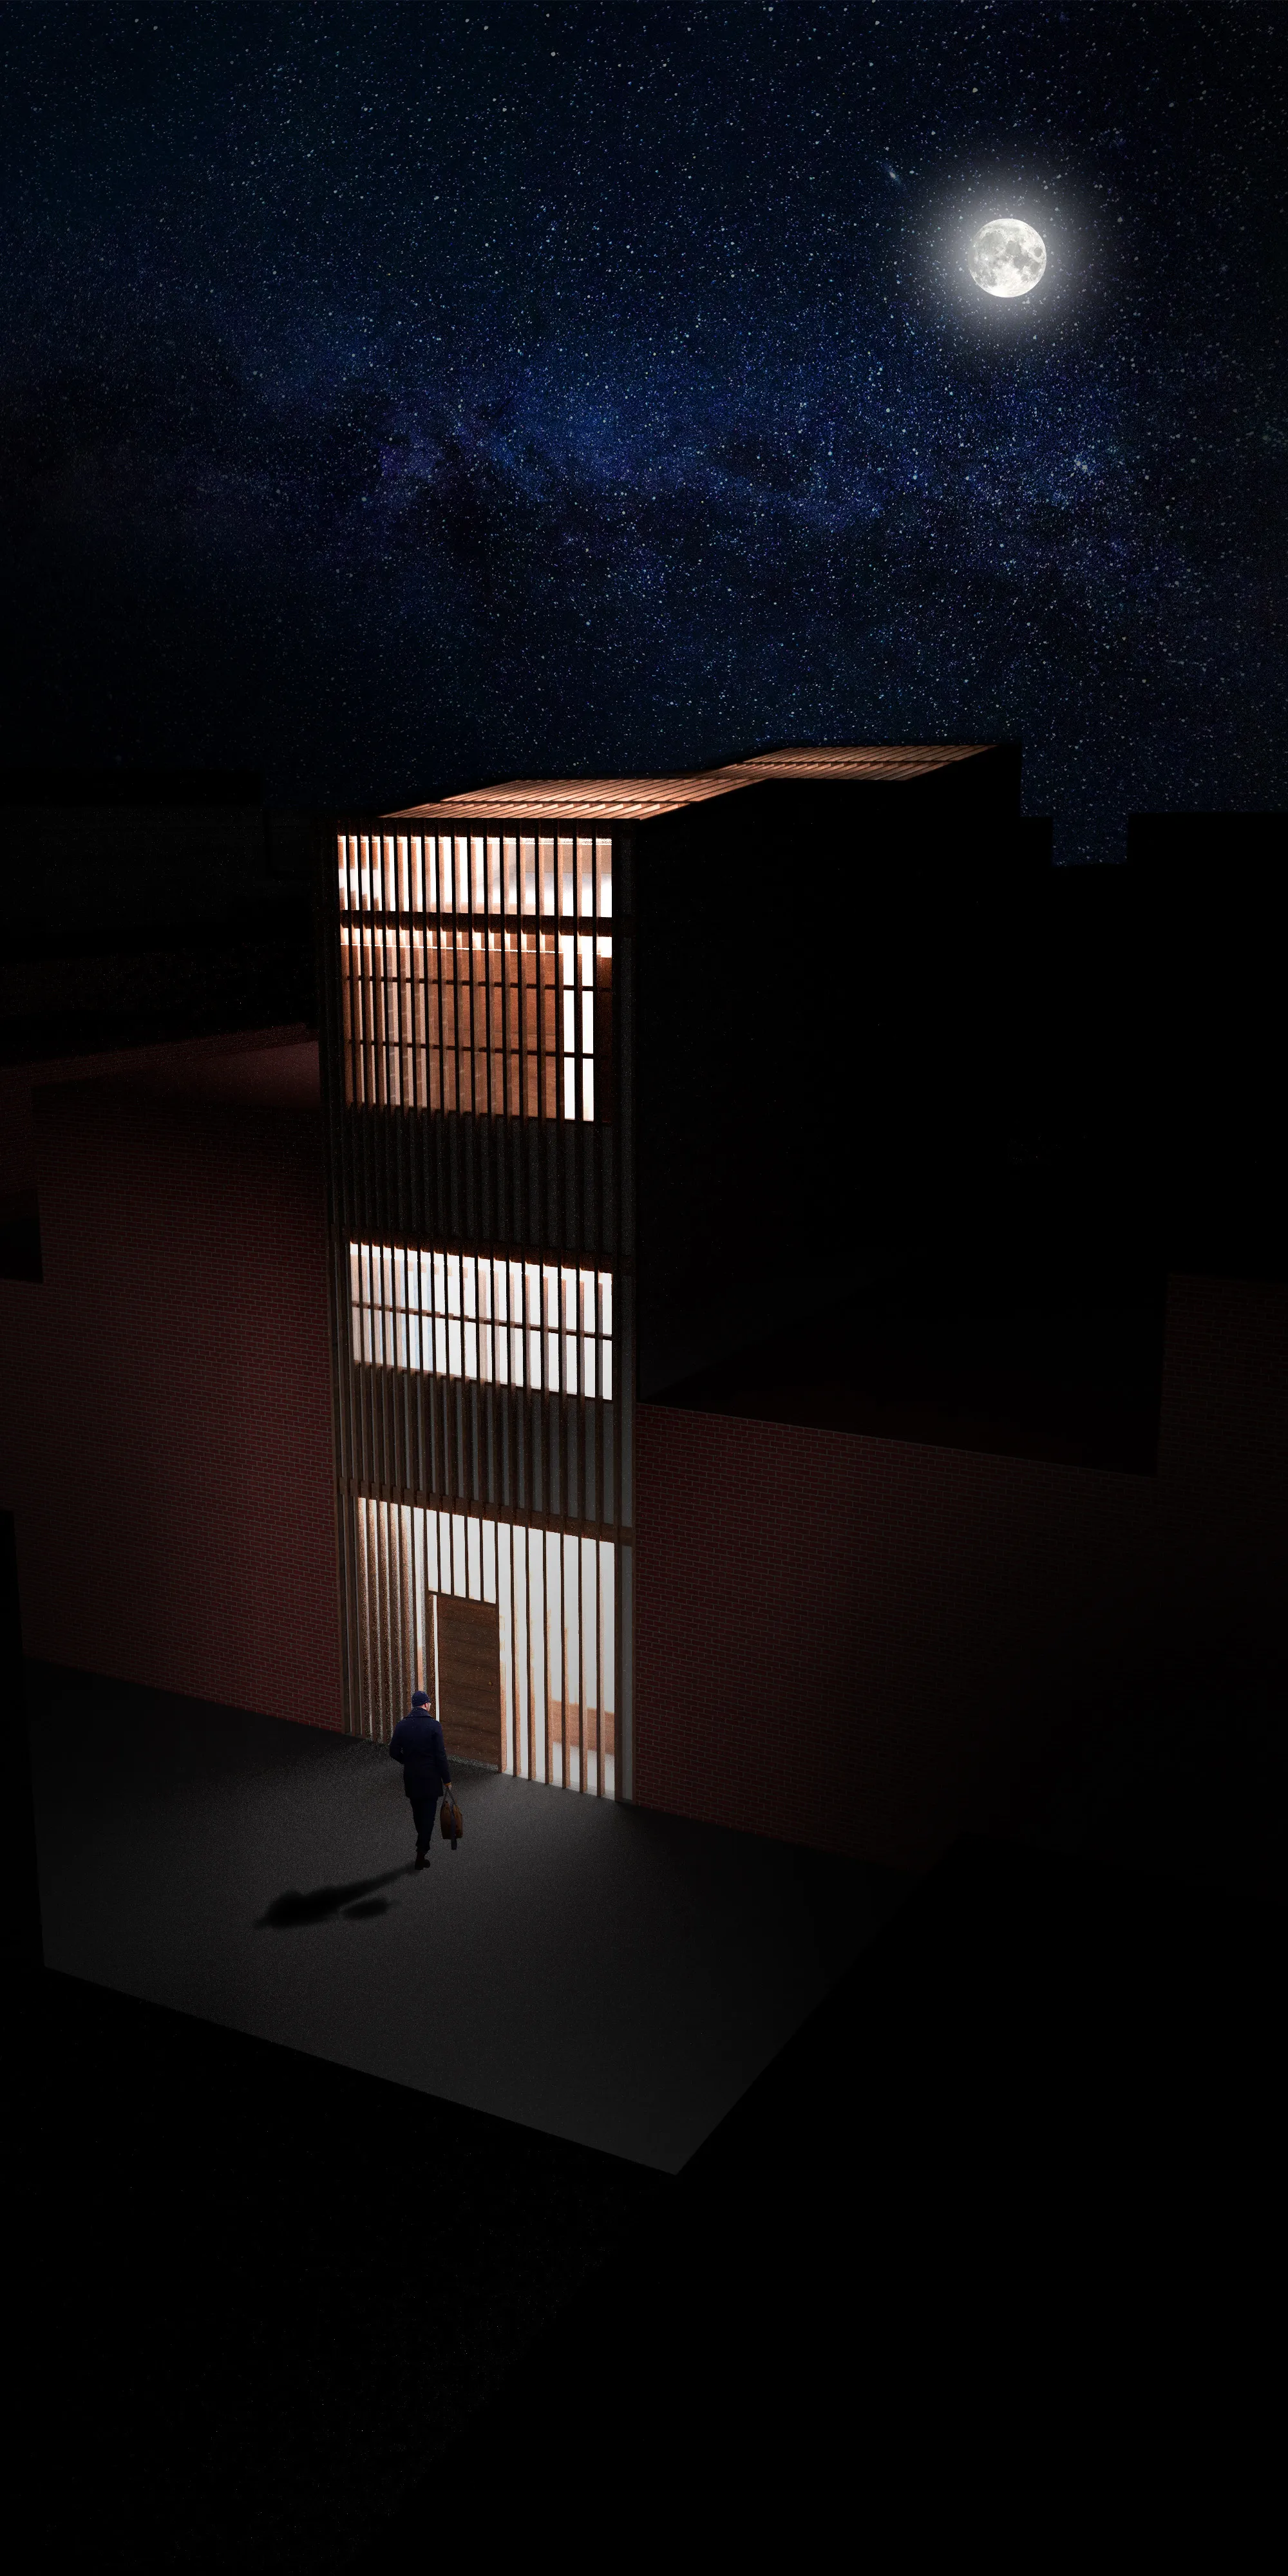

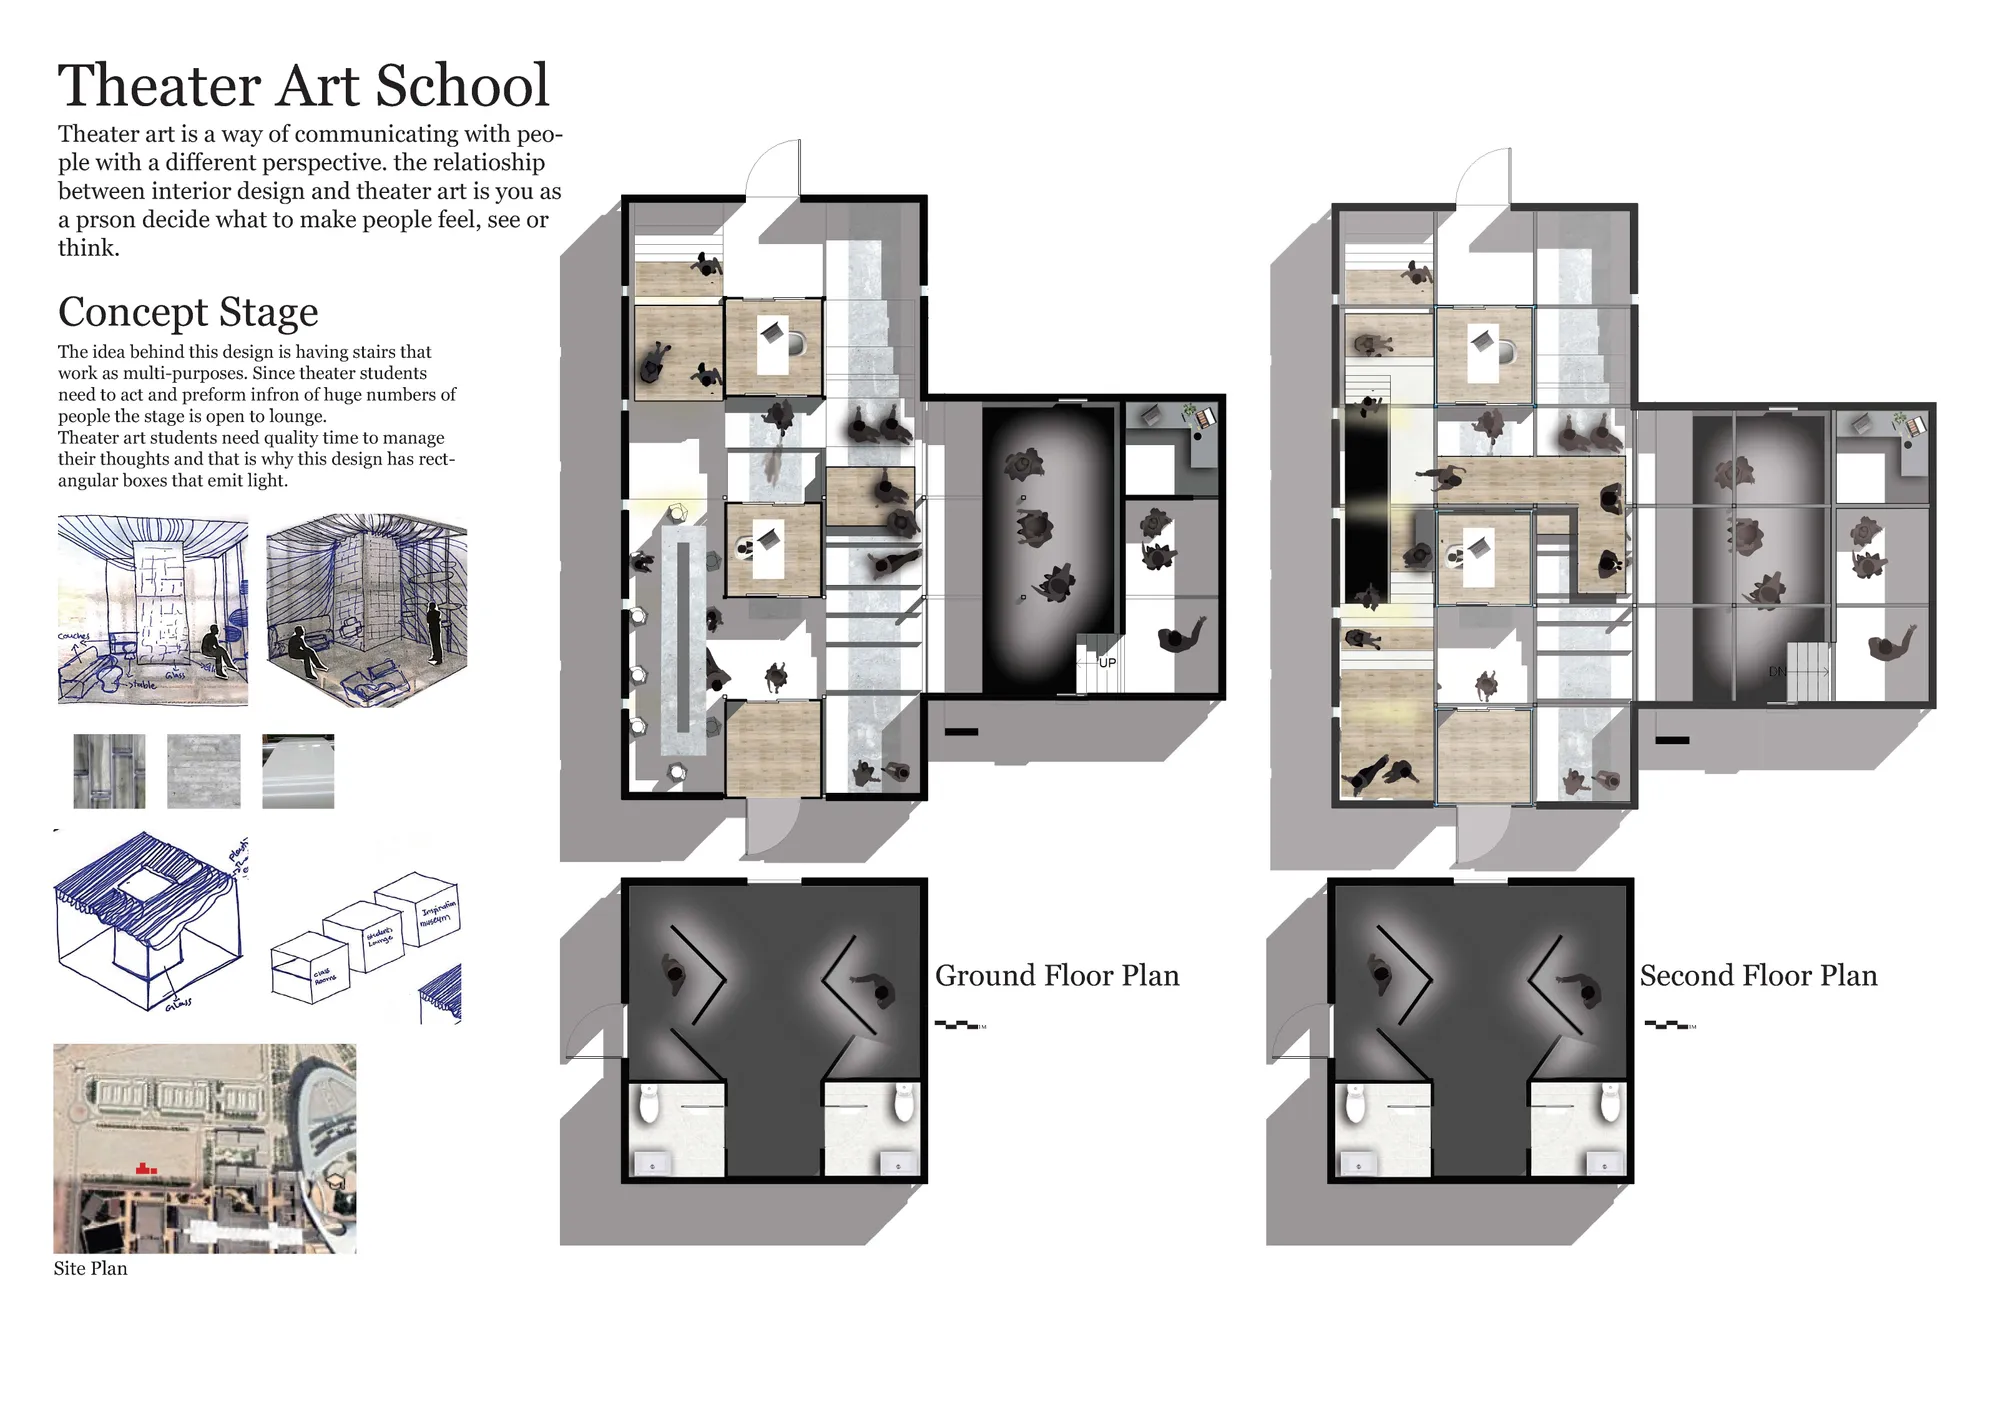
Theater Art School
The idea behind this design is having stairs that work as multi-purposes. Since theater students need to act and preform infron of huge numbers of people the stage is open to lounge. Theater art students need quality time to manage their thoughts and that is why this design has rectangular boxes that emit light.
I like the single bedroom.