

Light & Ventilation
Design strategies for natural light, air flow, and passive climate control in buildings.
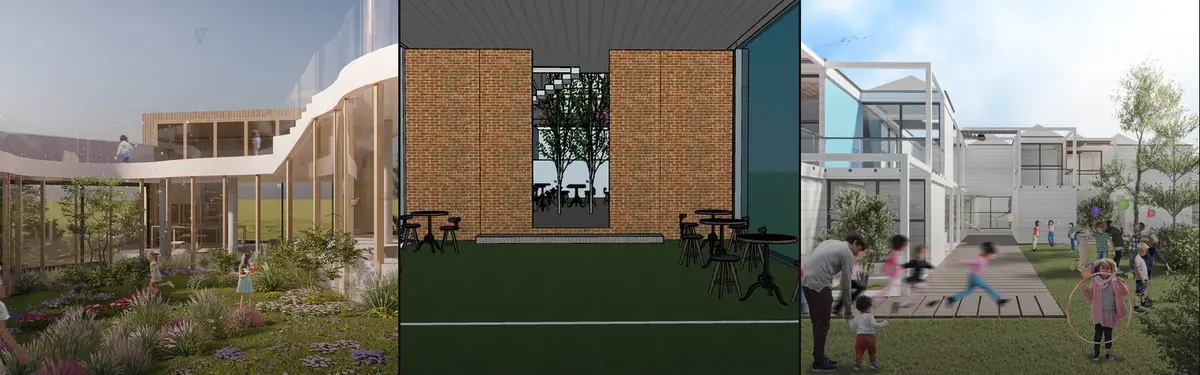
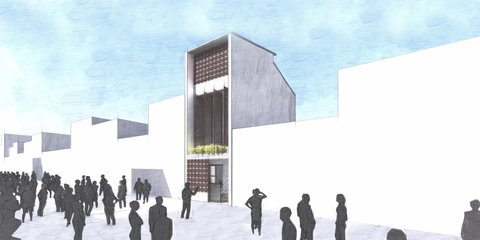
Light and ventilation are fundamental to healthy, comfortable interior spaces. Designers use these elements to reduce energy consumption, improve air quality, and create visual interest through the interplay of natural light and shadow.The community explores passive design techniques including louvered screens, perforated facades, strategic window placement, and cross-ventilation strategies that respond to local climate and geography. Projects range from residential homes adapted to regional conditions to commercial buildings that use material and form to manage solar gain and airflow.









