

Light & Ventilation
Design strategies for natural light, air flow, and passive climate control in buildings.



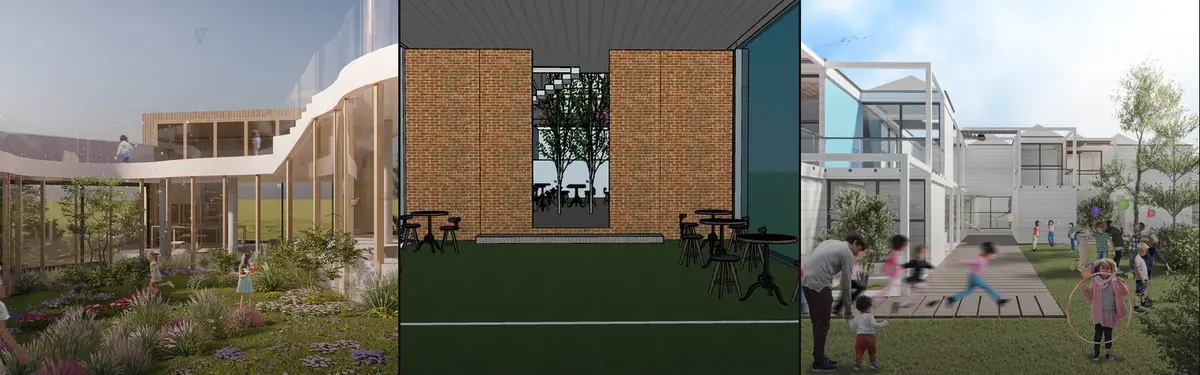
The Expandables
Create a flexible closed space for kids that whenever weather is OK, merges with adjacent open spaces to create a larger area. A space that can change its form in accordance to airflow and other climatic parameters.

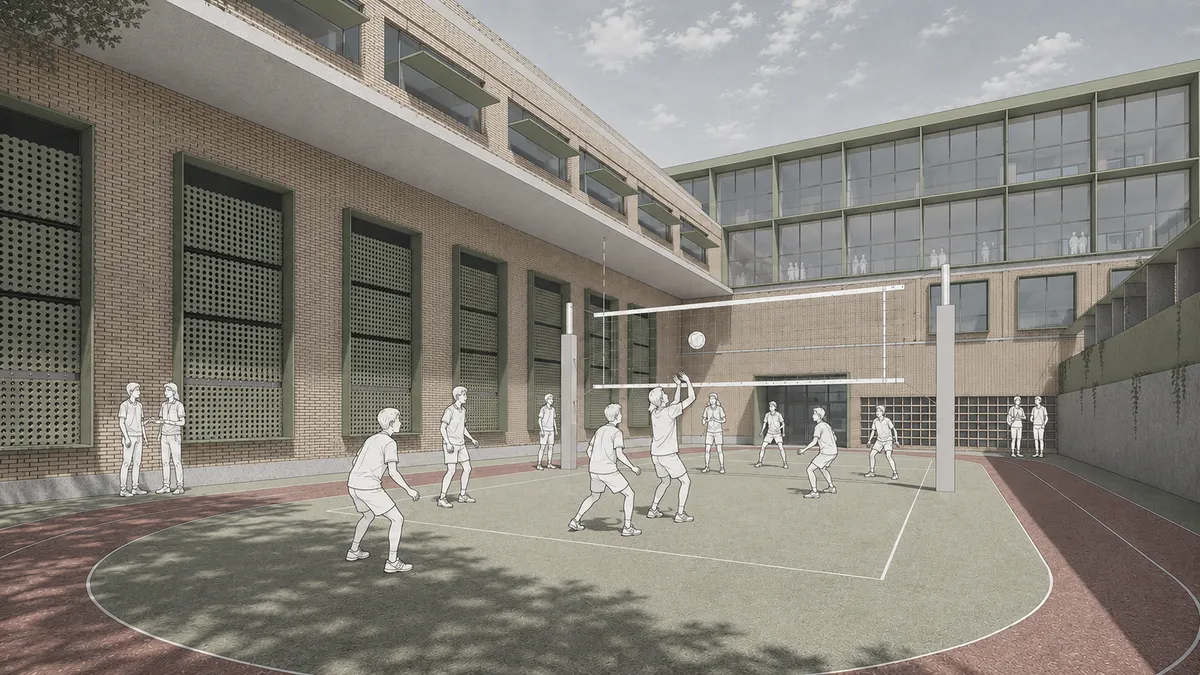
Learning Through Light: Optimizing Daylight Performance Through Window Design
Learning Through Light investigates how window design influences daylight quality and visual comfort in classrooms. Through parametric simulations, the research identifies optimized window typologies and translates the findings into the design of a climate-responsive secondary school in Tehran.

A strong evidence-based approach that effectively connects parametric daylight research with architectural decisions. The research methodology is rigorous, while the architectural concept could be developed further toward a more distinctive and critical position.

Thank you for the thoughtful feedback. I really appreciate you taking the time to engage with the project. Your point about developing a more distinctive architectural position is particularly valuable, and I’ll keep it in mind as I continue developing my architectural approach.

Well done! Keep up the excellent work!
Thank you so much! I really appreciate it. 🙏🏻




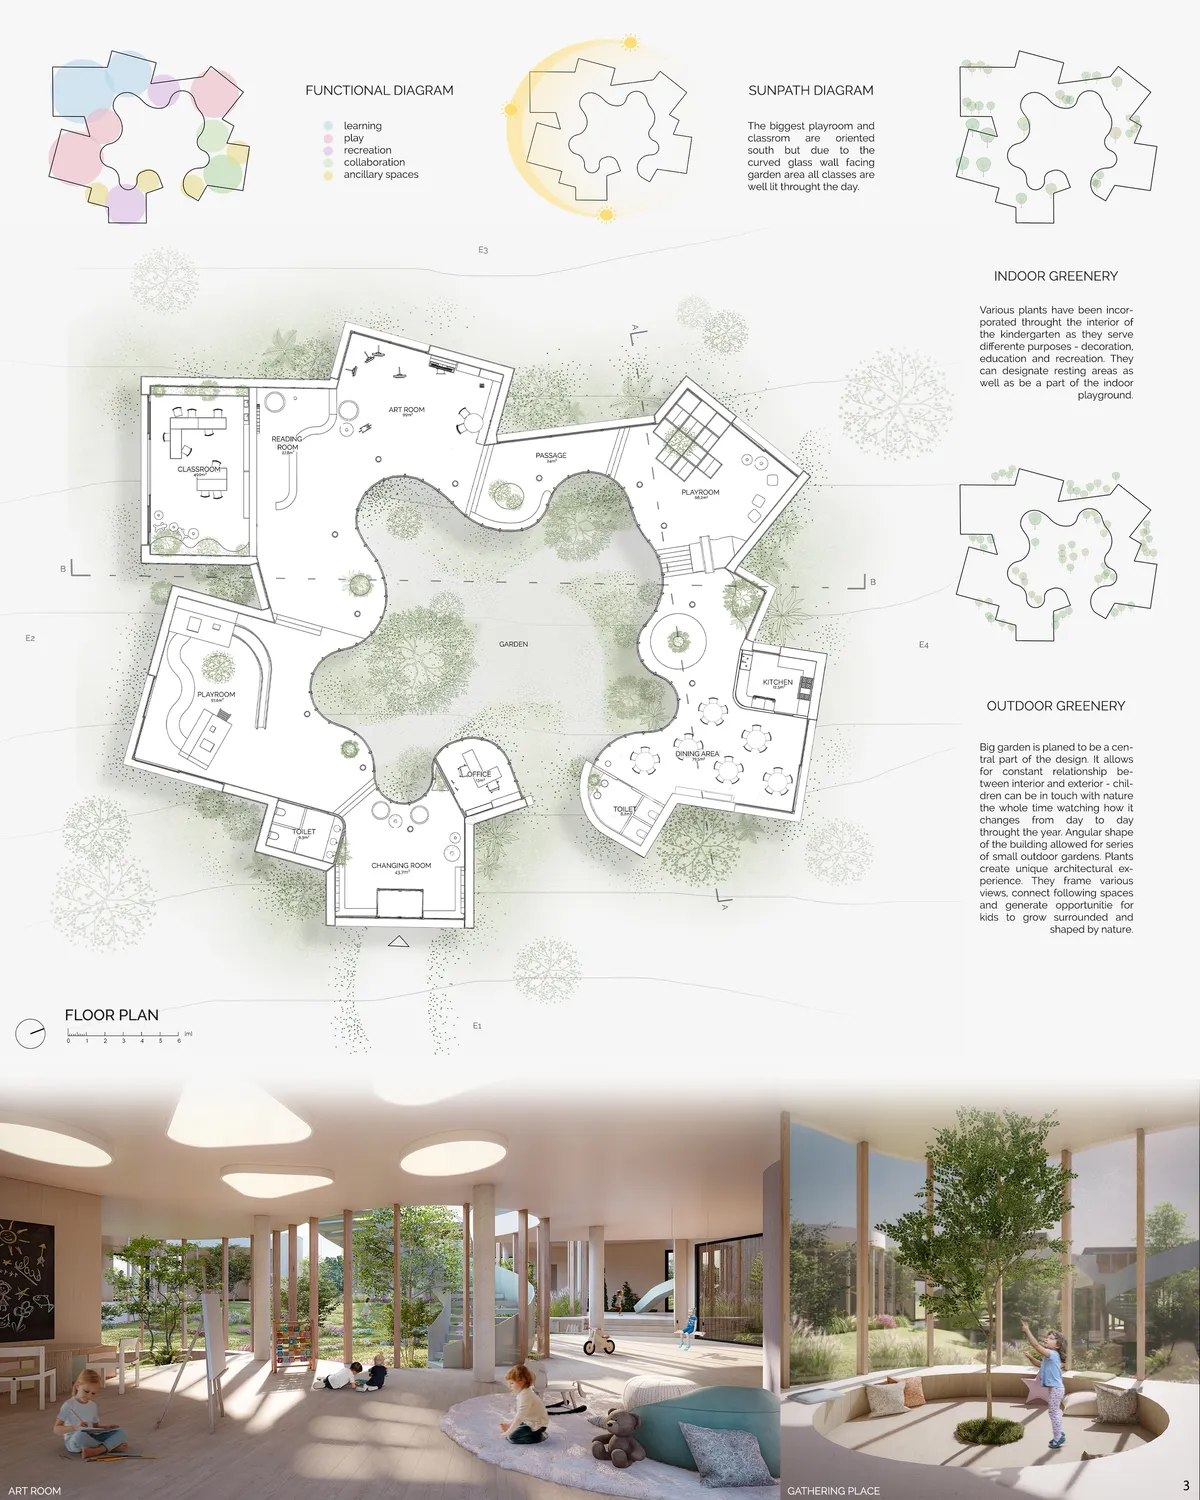
kinderGARDEN
The aim of the project is to create space for children where they can develop stron relationship with nature and learn about world in a safe way. The project proposes a building with nature - the garden - being the central part of it. Each space has been designed to provide children with various possibilities for learning and playing.


A Case In Atoning Compulsive Indulgence
It is to be an experimental model in the urban to speculate the intervention, which in tuen develops an allegory between the consumerist mindset and the transformed behavious of recycling and upcycling. This is to act as a public interface to re- envision
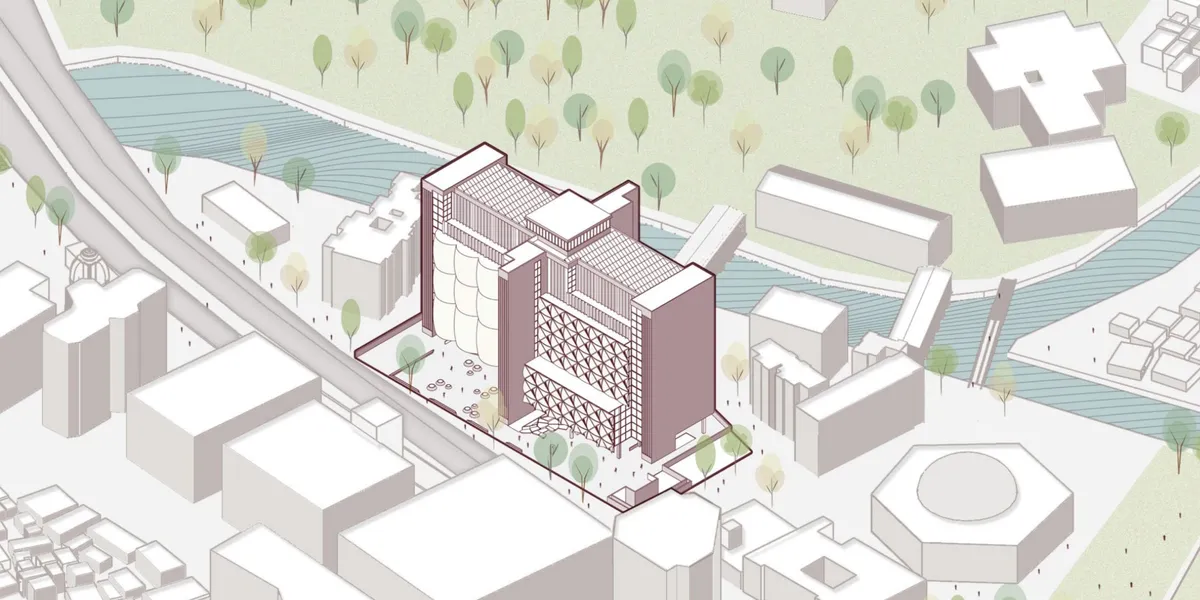
A creative and relevant thesis that turns recycling from a hidden urban service into a visible public and productive experience. Further refinement of the circulation and program relationships could make this innovative approach even stronger.




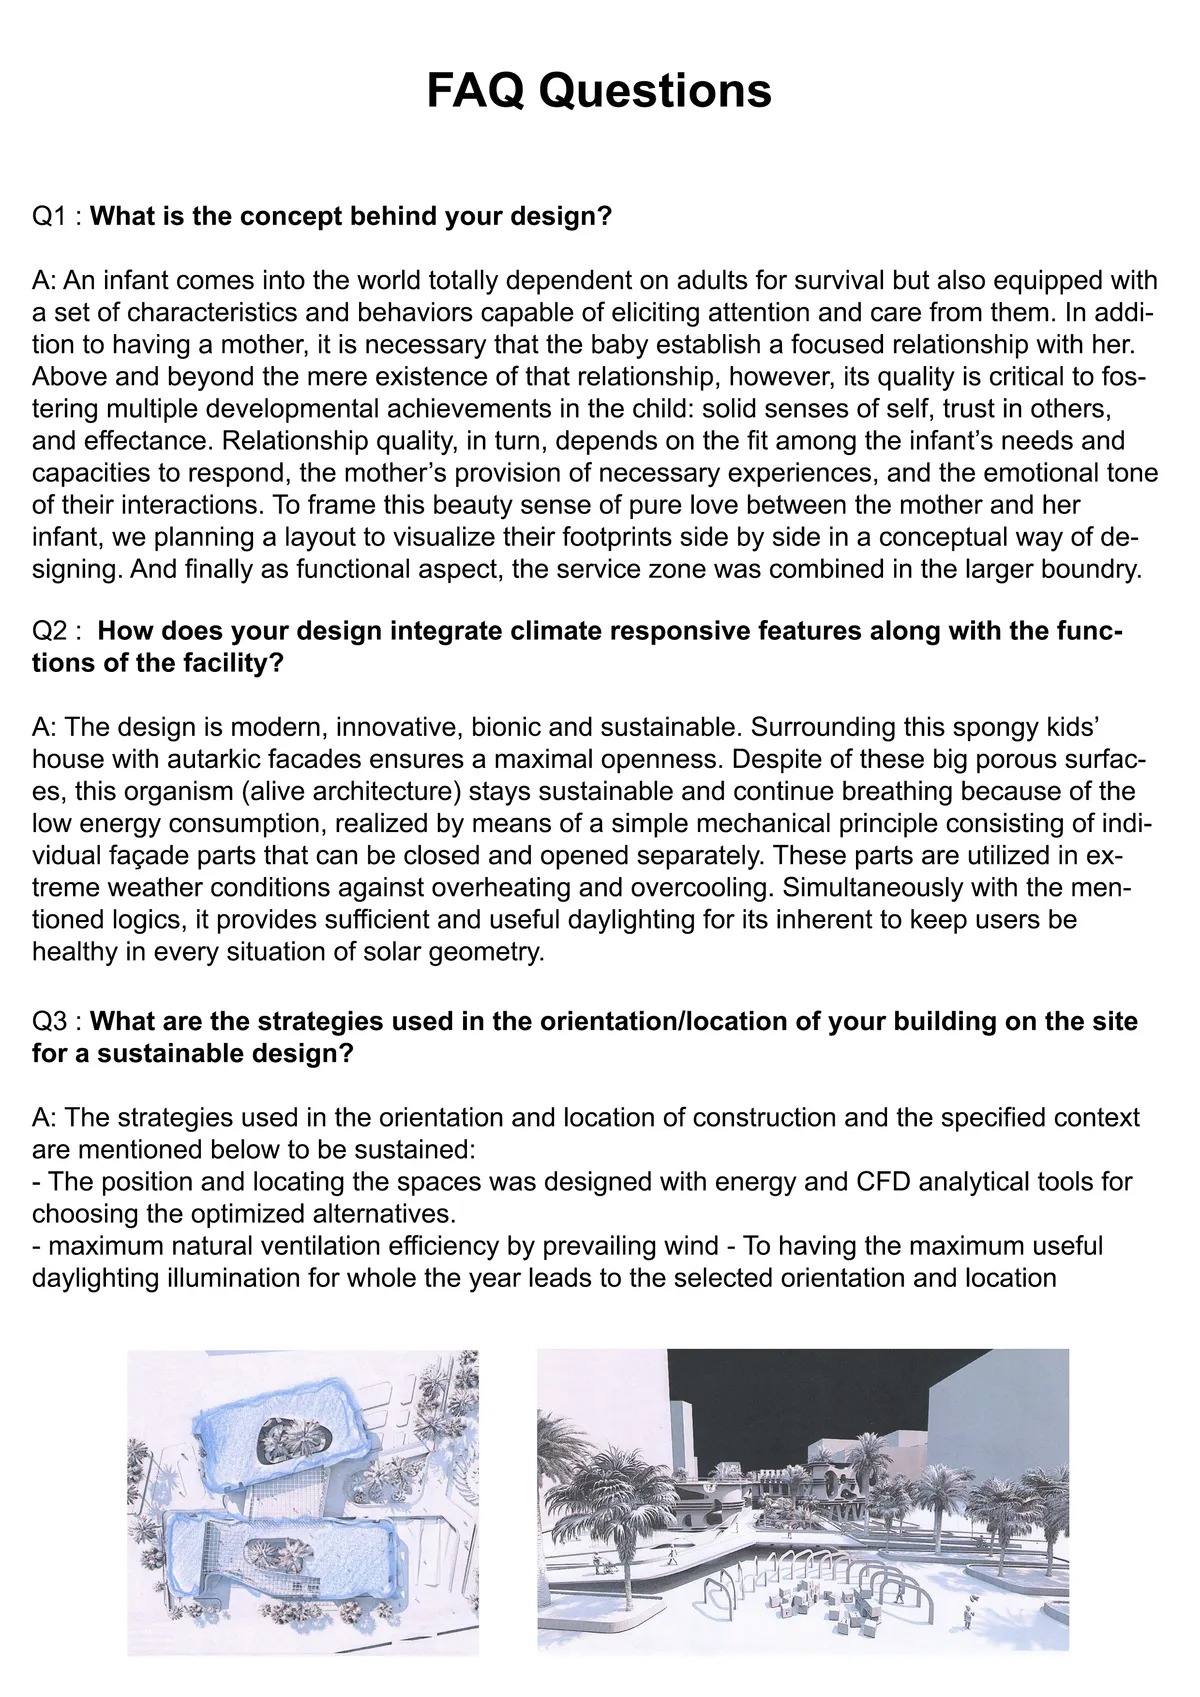

Very good concept, well engineered and integrated, somehow design doesn't resemble how intelligent and consistent the concept is.

so pure
amazing. it's far-out form and you cut the mustard


NØRA Studio Builds a Wind-Catching Cruciform House from Earth Blocks on Rural Mallorca
Vents House in Sa Pobla orients two crossed volumes at 45 degrees to channel the island's daytime and nighttime breezes through every room.


Artistory Co-Work Design
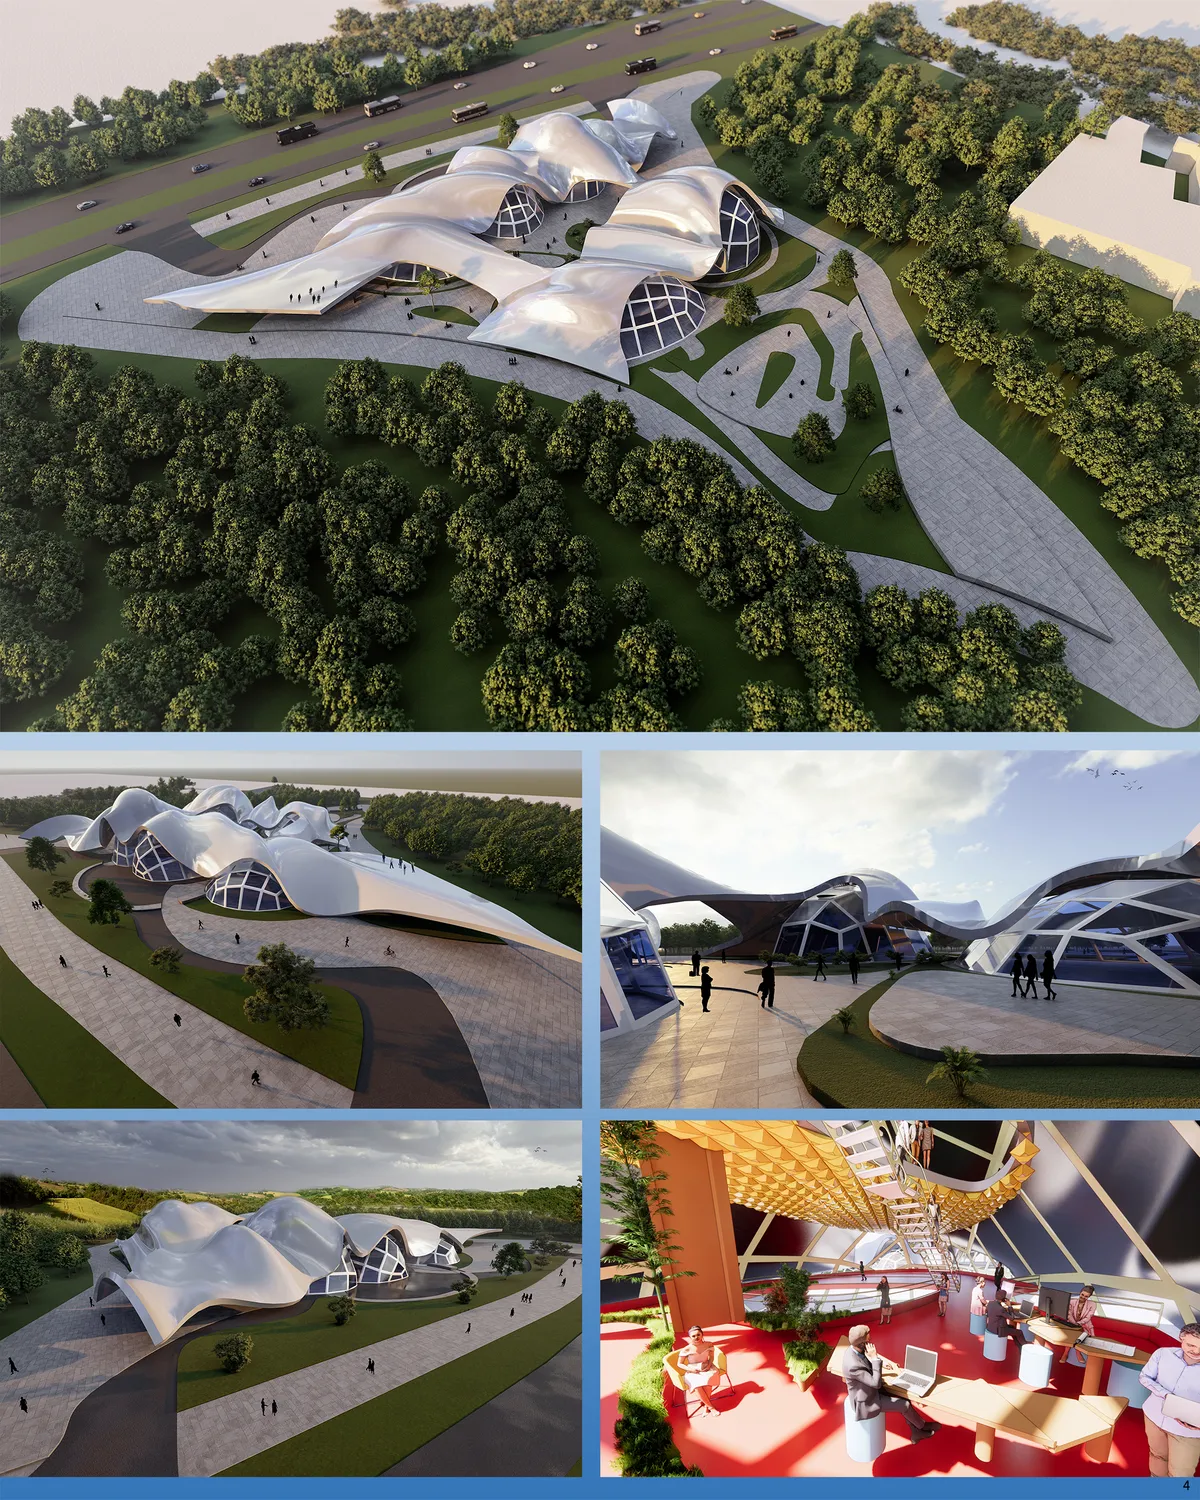
The shell becomes a platform for communication with nature because of nature is a source of comfort and inspiration for artists. It is the cause of the desire to preserve nature. The touch of the leaves at the top of the tree is also reminiscent of the structure of Roman and Greek villas.

Perfect , May success be with you, always. Wishing you good luck♥️
Good luck ♥️

خیلی عالیه مریم جان.موفق باشی همیشه
HK Associates Strips a 1960s Tom Gist House to Its Desert Bones in Tucson's Catalina Foothills
Casa Luce reopens a mid-century modern home to the Sonoran landscape through structural surgery, skylit corridors, and an infinity-edge pool.

i2a Architects Studio Weaves a Louvered Kerala Home Through a Former Nutmeg Plantation
On a north-facing plot in Thrissur, timber screens and interior courtyards anchor contemporary living to tropical memory.



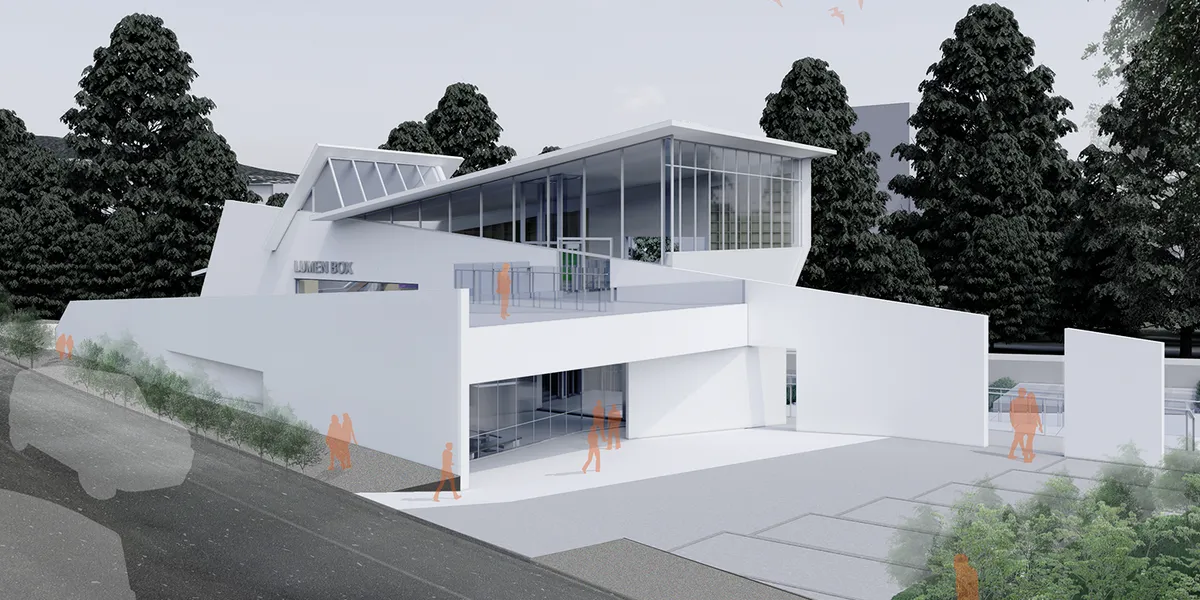
LUMEN BOX
Sunlight reflection has several meanings. In addition to simply reflecting light, it also means that light returns to us. People can enjoy sunlight coming strongly in LB with sunlight returning softly in BB.
Please check why the contents of the content have not been confirmed. https://uni.xyz/publications/lumen-box-desc-sunlight-reflection-has-s#dflip-flipbook-container/6/
MODO Designs Wraps an Ahmedabad Corporate Tower in Perforated Terracotta and Rope-Braced Glass
A six-storey office building in Ahmedabad consolidates scattered workplaces around a skylit atrium threaded with brass cables and dappled light.

Office MI-JI Lifts Bedrooms and a Garden Above a Saint Kilda East Bungalow
A steel-framed upper pavilion clad in corrugated metal floats two bedrooms, a bathroom, and a rooftop garden over an existing Melbourne house.


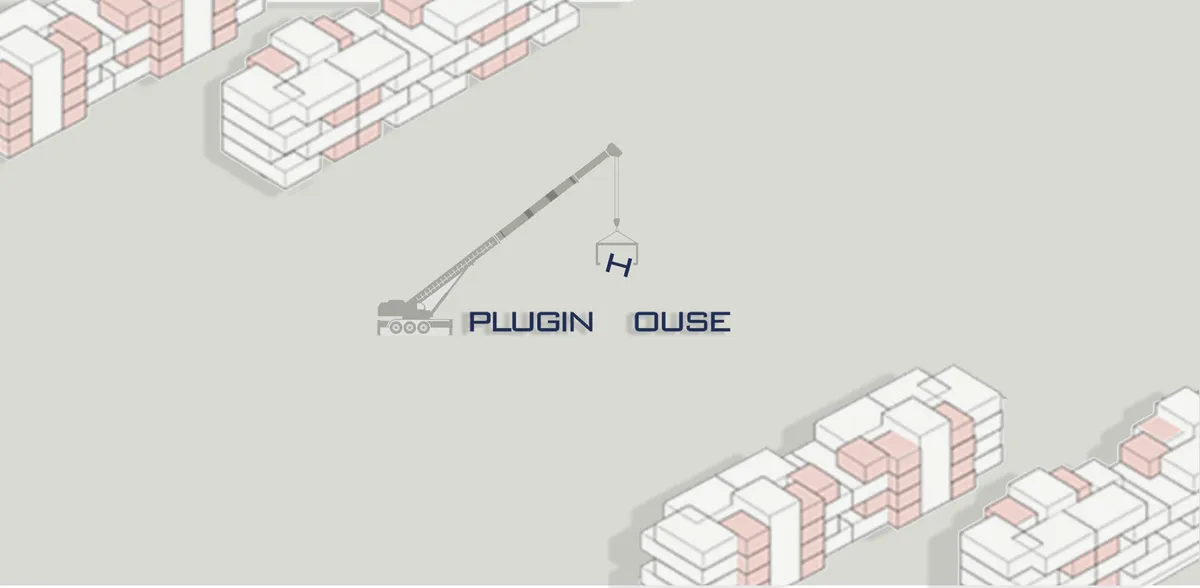
Plugin Housing
In this plan, attention has been paid to providing housing for low-income groups by providing favorable living conditions. This design is an affordable, flexible model, with minimal material waste and minimal damage to the environment, which is suitable for the lifestyle of the future.FFYGUYTUHUTGUYUGUYGYGYFTDRFTFTFFFYGGUHIUITTDTHLFDGFDDTFTDT

well done,creative and exquisite

Technical justification is perhaps the most important aspect of this plan. Using computational fluid dynamics to simulate wind flow around the building as well as using green energy management make this design even more interesting. Good job

👊
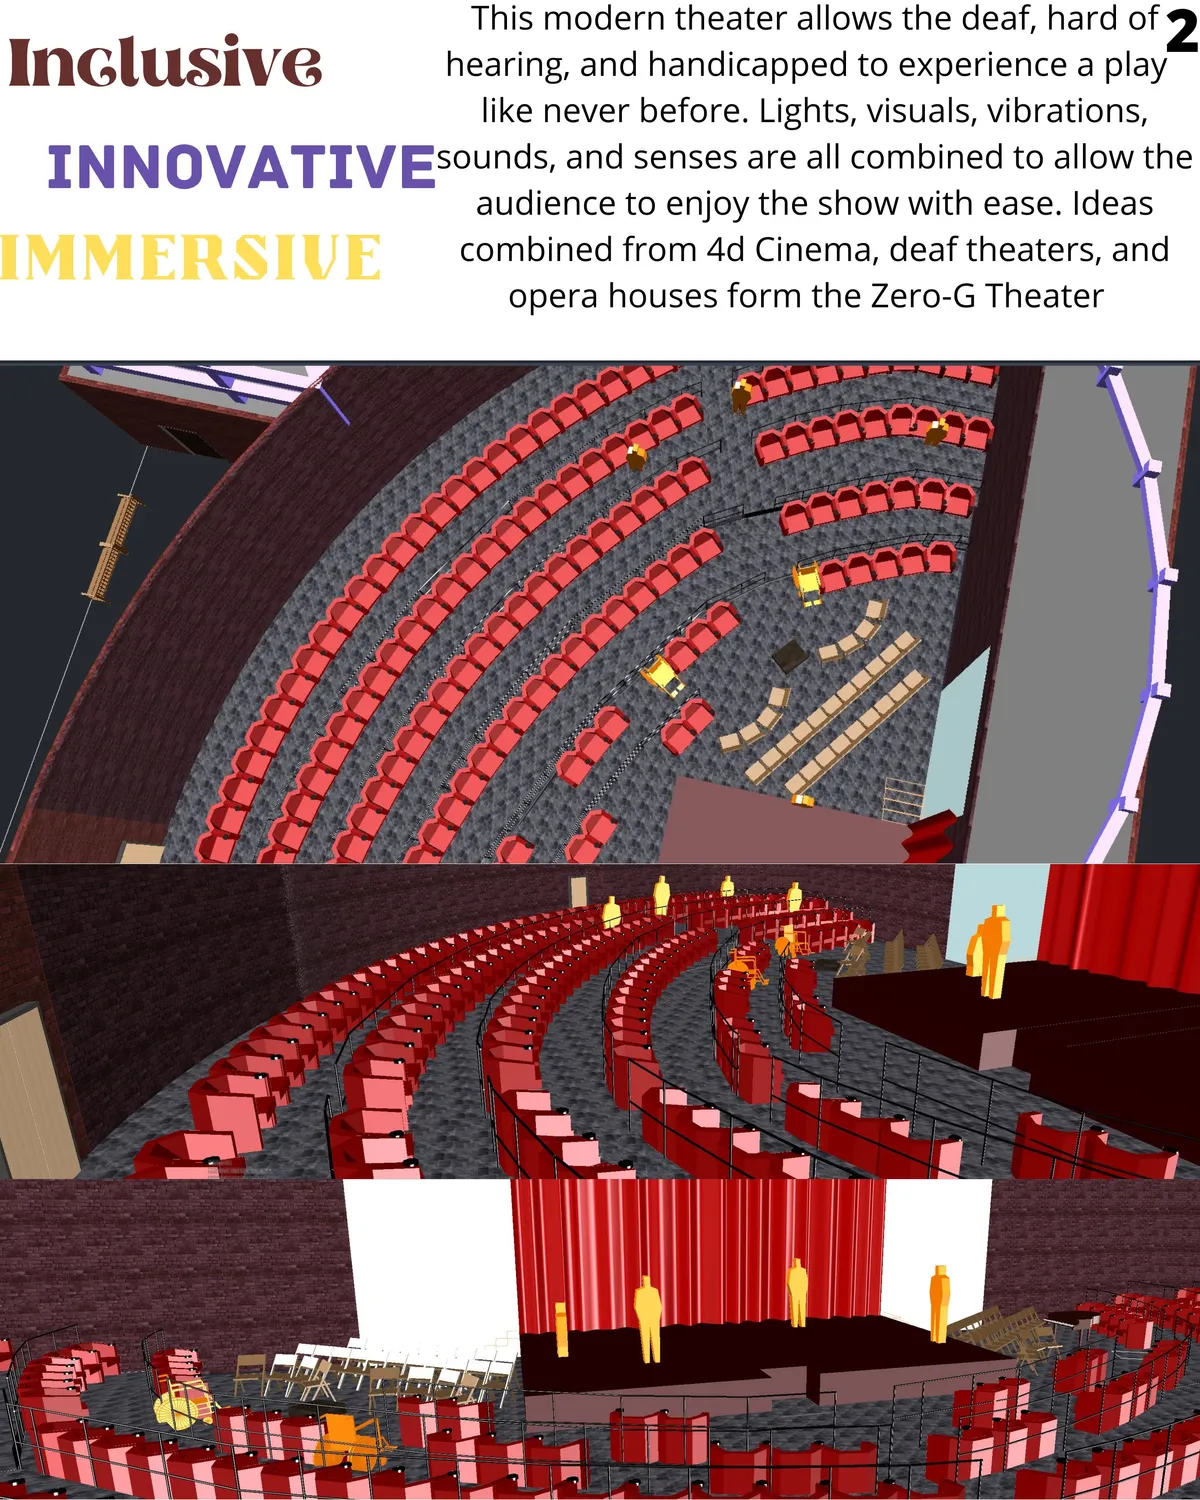
The Zero G Theater
In a state of zero gravity, all acceleration forces are 0. Weightlessness, effortlessly floating, falling through the air, and going down a rollercoaster are just some words that describe this state. As zero gravity can immerse an astronaut in space, this theater immerses its audience. State-of-the-art technology and planning allow for this


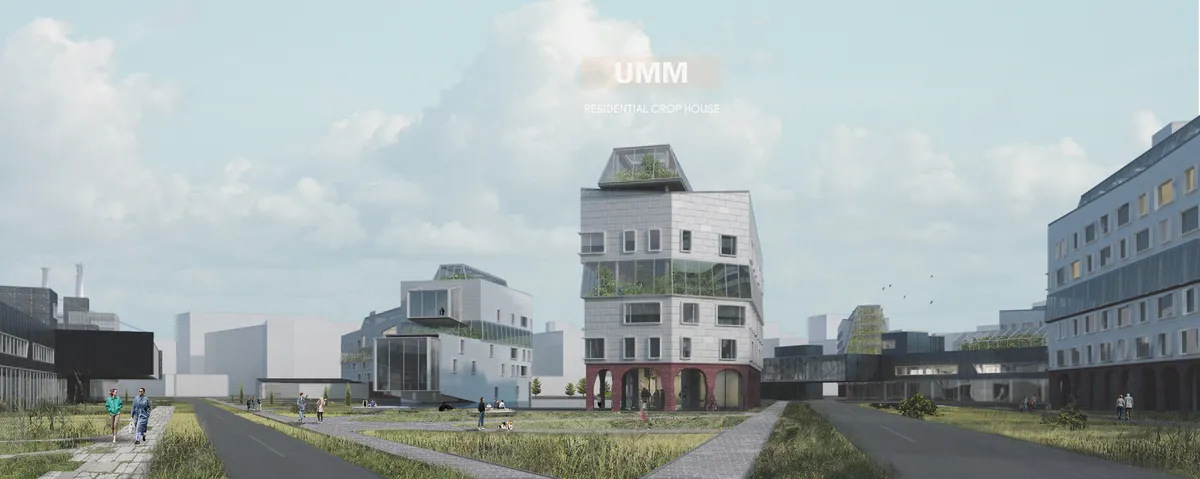
RESIDENTIAL CROP HOUSE
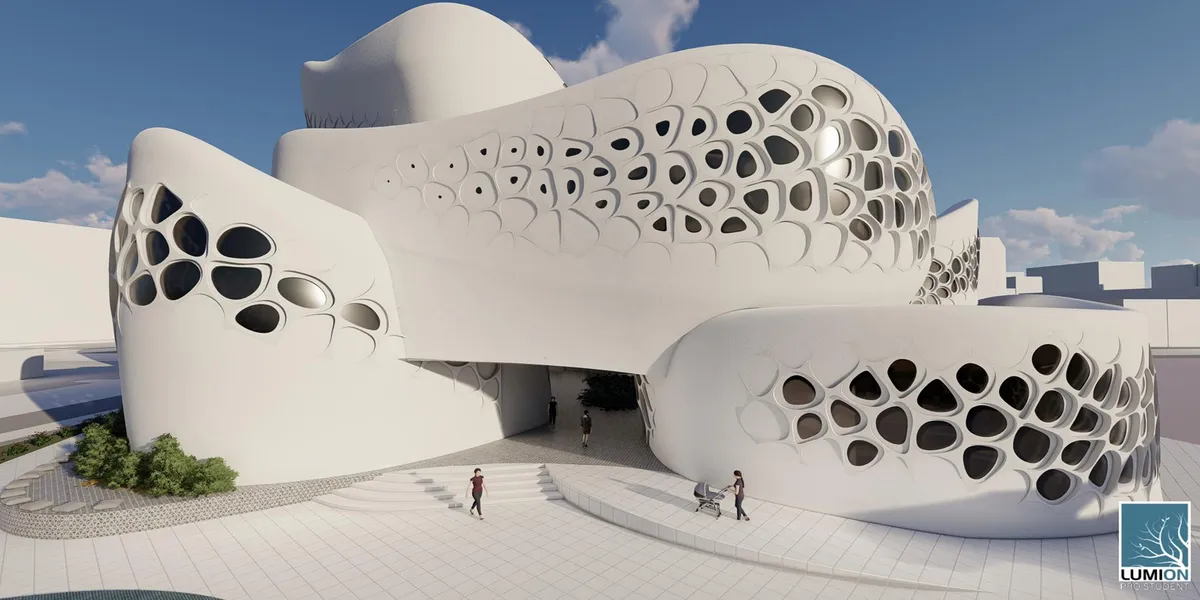
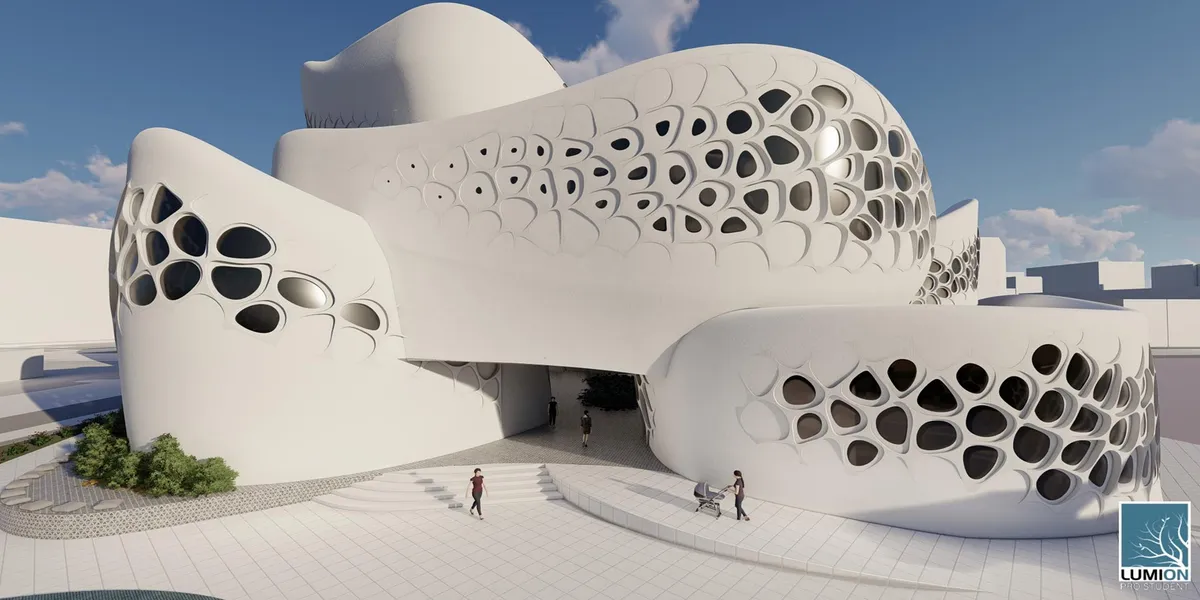
Multifunctionality is the key to the adaptability of urban fabric. This means that vegetables and fruits are still sold on the territory of the forty-year market, but in a very unusual way for us. The resident is now a farmer and can spend time in the garden without leaving the building and enjoy the fruits of his own work. Strength in knowledge.



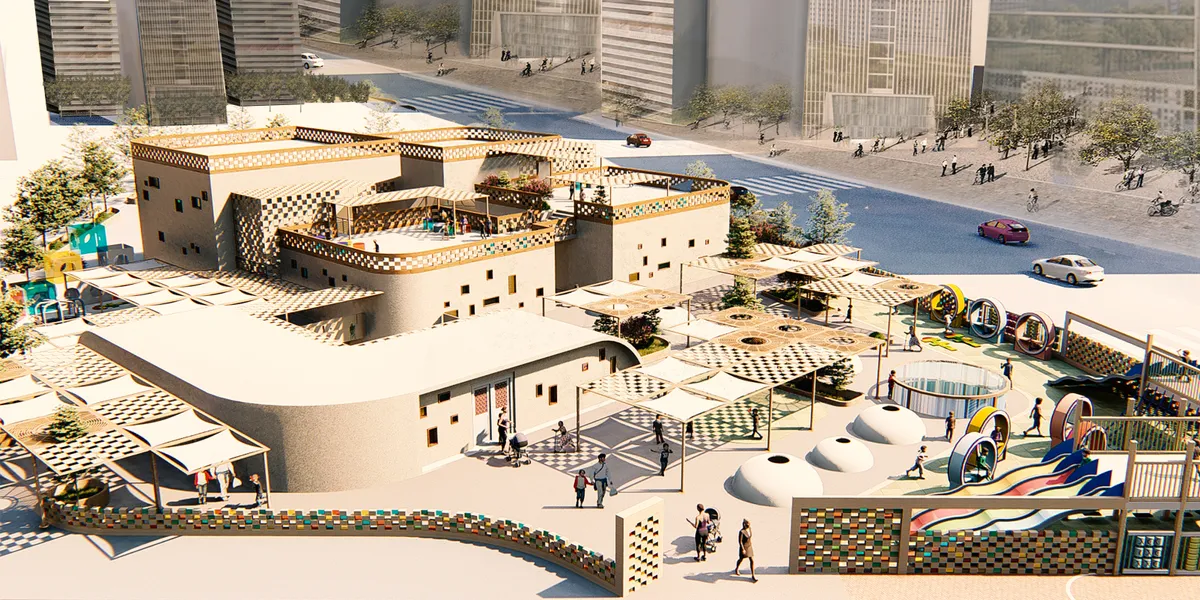
Kid's Heaven Daycare
Our chosen location is in Yazd, Iran, which has a hot and arid climate, so the architectural design needed to reflect the extreme conditions of the location. The conditions include high temperature difference between day and night, as well as extreme temperature differences between summer and winter. The area is also prone to draught.
Consistent intelligent and holistic - very good!!
Well done
ok it is very good design .

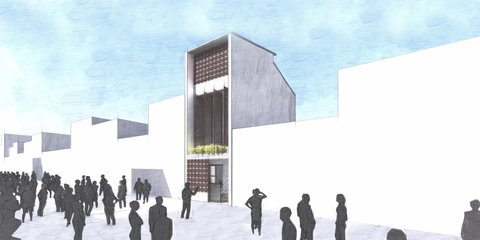
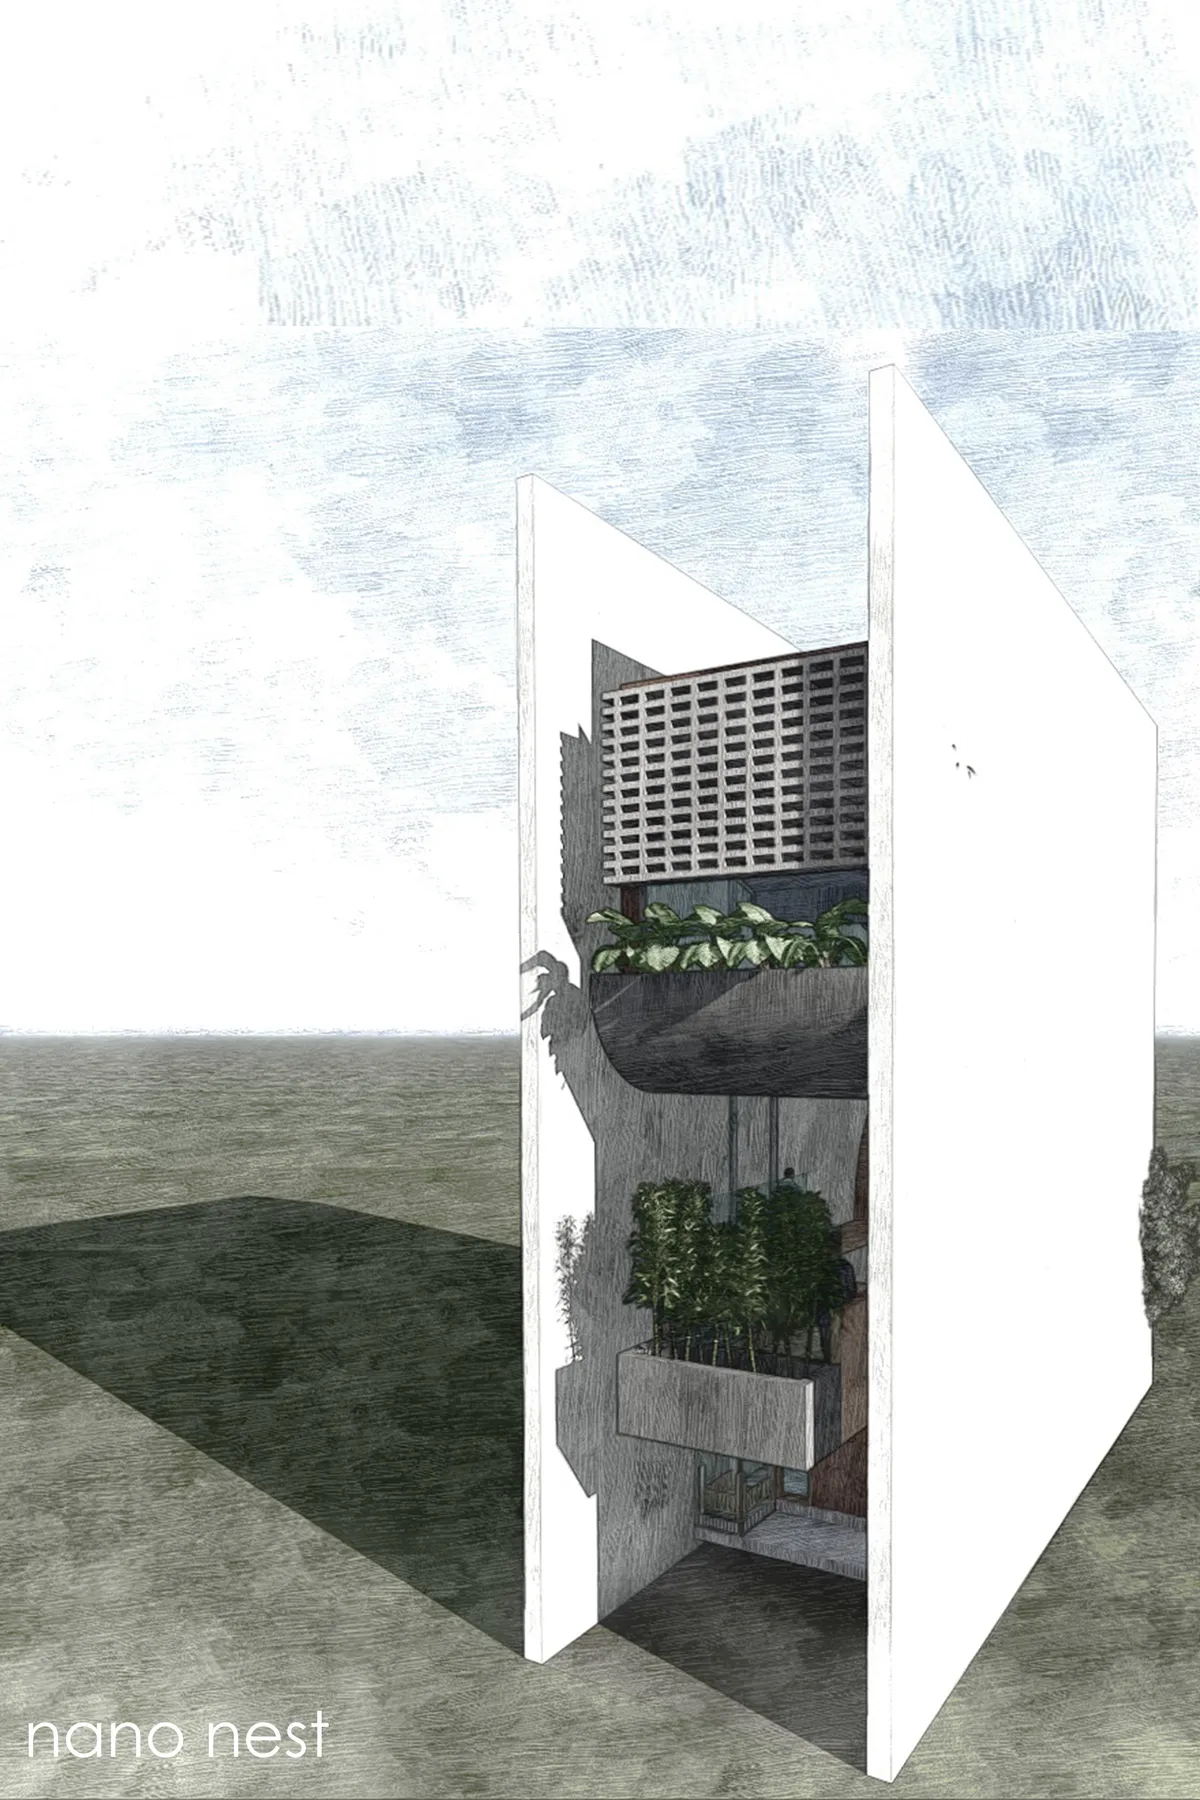
suspended pods
As the foot print is very small with three sides closed we have taken inspiration from a tree’s section. The way tree’s canopy,branches rise above to get maximum light on each of its leave. we created suspended pods and arranged in staggered fashion in plan and section to form spaces in plan and sections allowing natural light and ventilation.

excellent concept used


Innovative forward thinking concept and ideas presented and designed so you really believe it is possible- very well done