4WinnerThe Hive of Play: A Playground for All A Place to Grow, A Place to Rest Under the shade, where benches curve, A space for stories, for quiet reserve. Where parents watch, where friendships spark, Where day meets dusk in a glowing park. And when the stars begin to gleam, The paths light up—a glowing stream. Guiding feet, young and small, Through a world that welcomes all.
15People's Choice AwardThe Ramp "The Ramp" transforms business life in a joyless society. This public office, featuring an inviting ramp, draws in individuals from the street. Its unique design encourages social interaction while allowing personal space, addressing the lack of entertainment, social life, and happiness prevalent in the environment.
0PLUG-IN HOSTELTHE WHOLE BUILDING IS ‘‘LOOKED AFTER’’ BY THE AI THAT IS INTEGRATED WITHIN EACH ROOM AND PUBLIC AMENITIES, COLLECTING DATA, PROCESSING AND SUGGESTING NEW ACTIVITIES AND SPACES THAT COULD HELP WITH THE INTEGRATION OF THE NEW-COMERS + CREATE A SELF SUSTAINED ENVIRONMENT
0Plug n’ PlayIn the Plug n’ Play building, human working spaces are provided in pods that can move throughout the volume of the building and attach to any of the needed stationary/immovable facilities as needed. The building is purely a structural grid, affording 3d circulation of pods and stationary supporting spaces.
2Winner3CThe main concept of the project is to combine work, art and living spaces together with a glance at the need to create a single, two, multiple and collective space so that a positive space with a common goal of identity is defined.
9Editor's ChoiceThe Corridor of the CityThis rehabilitation center is a place that provides a secured wonderland, offering adult orphans living, working, education, and having social interactions. It opens the space on the ground floor and the lower floor to the public, making it a living space for adult orphans and an infrastructure that honors citizens.
9WinnerLACUNAWe designed a complex that is against to the density of the city, which has gaps and green spaces. That’s why we called this complex as Lacuna which means “an unfilled space; a gap.”.
3Editor's ChoiceLife PathsShape grammars in computation are a specific class of production systems that generate geometric shapes. In this case, a system of rules was implemented for the distribution of the furniture based on “The Game of Life”, also known simply as Life.
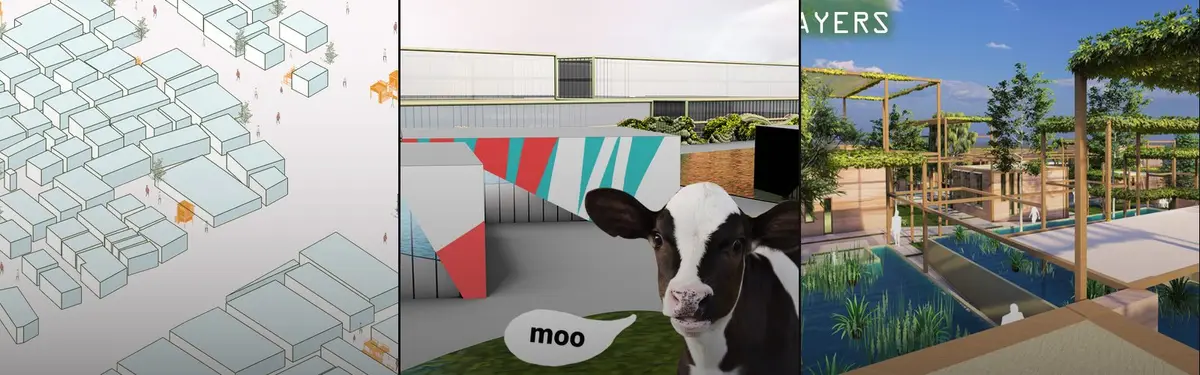
91Honorable MentionLIVING LAYERSThis project, in which layers are kept alive; It reinvigorates the architecture and culture of Marrakech with a contemporary touch, with the positioning of the elements and the materials used. The water elements accompanying the user's movement, the green texture, the structures and the wooden cover create an oasis and offer a pleasant experience to the user
9WinnerSeorang-Bersama"Individuals as a whole" Transformation of an existing terrace house into a co-living dwelling addressing single workers at site featuring modular spaces for private living, working and play
3Neighbourhood Impetus For Time-Memory And ChangeLooking at the neighbourhood as a collection of events, activities and thought-objects, the idea of this project is to insert a 'pacemaker' in the ageing heart of the town which functions like a machine that runs the city while its site edges are composed of municipal ward offices overlaying with other public activities through Time, Public and Architecture.