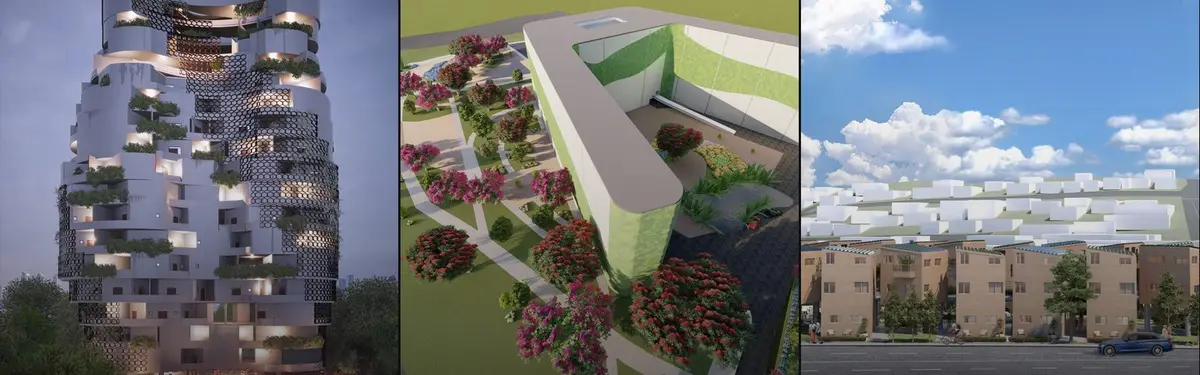
Living Building coverLiving Building cover
Living BuildingLiving Building

Living Building

Residential and mixed-use projects designed with sustainable materials, energy efficiency, and integrated living spaces.

56 Projects 62 Journals 52 Publications 3 → 1: 3: 2: 3: 2: 0: 3: 0: 1: 2: 1: 3: 1
unieditorial

Circular Living Morocco: Senior Living Architecture for an Inclusive Urban Community

Circular Living Morocco reimagines senior living architecture through shared paths, private spaces, and intergenerational life across Rabat.

Circular Living Morocco: Senior Living Architecture for an Inclusive Urban CommunityCircular Living Morocco: Senior Living Architecture for an Inclusive Urban Community
2
unieditorial

Small Houses Together: Sustainable Tropical Architecture for Music, Community, and Recovery

Small Houses Together reimagines sustainable tropical architecture as a volcanic island retreat where music, community and landscapes unite.

Small Houses Together: Sustainable Tropical Architecture for Music, Community, and RecoverySmall Houses Together: Sustainable Tropical Architecture for Music, Community, and Recovery
16
and liked
SalmanFarris
WinnerWinnerAbode

Cloudburst Forest

Biophilic architecture through creating a functioning artificial ecosystem; micro climate controlled environments to introduce different ecosystems.

Michel Da Costa Goncalves
Juror

An addition of great ideas that would benefit from becoming one whole. A more synthetic approach would make the project to more than the sum of its parts, especially given the presentation skills.

1
Rodrigo Carazo
Juror

Exccelent proposal. Strong and Unique concept. Very well researched and proposed solutions. Totally solved project. A real biophilic design integrated into the vertical realm

1
Benjamin G. Saxe
Juror

Great concept and presentation that is flexible and dynamic.

1
249
liked
snehal.bisoyi.coa21

Architecture and Design Portfolio

This is a compilation of my Academic and Internship work.

Architecture and Design PortfolioArchitecture and Design Portfolio
9
and liked
chloe066

Earth Side: Between the Ground and the Returning Body

Loss is not life’s interruption but its condition. This research reimagines the hospice in Montagu, Western Cape, as a threshold rather than a terminus, mediating private, communal and inherited grief. In a South Africa where apartheid’s death geographies still shape who dies with dignity, access to care remains uneven. Moving beyond clinical models, the project foregrounds emotional, spiritual and ancestral dimensions of dying, positioning architecture as an act of care, repair and passage.

Earth Side: Between the Ground and the Returning BodyEarth Side: Between the Ground and the Returning Body
100
parsa66
amirmahdi
People's Choice AwardPeople's Choice AwardThe SafeHouse

The Safe House

A dream house

Amir Fazel

All this glory can be traced back to the Roman Empire

1
zahra salehi

👌👌👌

0
Bahareh Jamzivar

So perfect👌

0
249
and liked
tashrif

Architectural Portfolio_TMR

This is my architectural portfolio.

Architectural Portfolio_TMRArchitectural Portfolio_TMR
20
followed
riadh
thinina
Editor's ChoiceEditor's ChoiceDwell One

Dwell (eve

Shuhei Aoyama
Juror

Focusing on boundaries, privacy, community, level, sustainability, modular construction is good, but designed spaces looks a bit boring or noisy (specially wood louver on facade and solar power roof top.) And presentation should be more sophisticated both exterior and interior renderings. Idea should be presented in more simple way.

0
39
subhan2

Rooted

Architecture does not begin with form. It begins with listening— to the ground beneath, the culture around, and the materials that the land offers. These six projects span landscape and structure, wetland and mountain, urban density and open field. What holds them together is not a style. It is a conviction— that the best architecture grows from where it stands. Rooted is a body of work built on that belief.

RootedRooted
11
and liked
naykun
kimrath
puthida
Editor's ChoiceEditor's ChoiceAbode

The Gradient

"Sprouting out of the Concrete Jungle" A Biophilic Residential Tower that aims to serve all kind and type of occupants, taking into the considerations of environmental, and economical issues. A versatile, welcoming, natural residential complex that enable people to

Michel Da Costa Goncalves
Juror

The skills in representing the ideas are commendable and illustrate a potential that the proposal does not reach by being too expected.

0
Rodrigo Carazo
Juror

Very strong proposal that tackles all the brief requirements. Very controlled and well implemented. The only down point that would have upgraded the proposal would have been a more aggresive implementation of the concept and its biophilic expression and perception to users

0
Benjamin G. Saxe
Juror

Good concept that lacks bioclimatic design

0
245
unieditorial2

Team MIMO Builds a Glue-Free Timber Housing Prototype for the Solar Decathlon in Wuppertal

A compact two-storey research building made of solid wood modules tests how minimal material impact can yield maximum communal output.

Team MIMO Builds a Glue-Free Timber Housing Prototype for the Solar Decathlon in WuppertalTeam MIMO Builds a Glue-Free Timber Housing Prototype for the Solar Decathlon in Wuppertal
9
and saved
majo3
Institutional Excellence AwardInstitutional Excellence AwardAbode

Abode

The design is based on a sequential concept that allows for a significant impact beyond the site context. Regarding Biophilia's primary purpose of providing human wellness, the design focuses on fulfilling several personal engagement instances with nature through modular customizable

Rebe García

Great Project! Outstanding job!

0
Ana Corado

Excellent proyect and creative idea. Love the graphics.

0
Rodrigo Carazo
Juror

Very complete and clear proposal. The project would have been much benefitted from a less rigid design approach in relation to the concept proposed. Great presentation

0
135
and saved
soniha4

EVALUATING CROSS-CULTURAL COURTYARD HOUSING FOR SOCIAL WELL-BEING in Manhattan, New York

My childhood in Bangladesh inspired me to create a housing community. People avoided community spaces and lived alone in my neighborhood. Housing impacts urban life's material and immaterial components, hence it is crucial to the quality of life. My project site is East Harlem River Houses in Manhattan, New York from the New York City Housing Authority (NYCHA). The project’s main intention was to design an urban platform inside the existing housing masterplan to involve the public in many activities with the community facilities and make life inside the housing. The community facilities provide for a connection between the projected urban platform and the Wards Island Bridge on the Harlem River. Additionally, integrating the courtyard areas and urban platforms with the community facilities will help modernist blocks be retrofitted with extended balcony areas to make them more livable for future generations. A case for sustainability is made here in order to maintain some of the complex's current buildings with the least amount of interruption to daily life. The concept of retrofitting can serve as a model and be applied to other NYCHA locations. Another innovation was to incorporate multilevel courtyard spaces into the design of new dwelling blocks on the east side of the property to encourage occupants to use those outdoor areas. A hierarchy of different size levels is created by the expansive courtyard. The urban spaces create place-making in different ways such as- basketball courts, evolution plazas, cultural event spaces, sculpture gardens, libraries, and art galleries. The new housing block includes different sizes of dwelling units, which resemble the previous housing units. In order to encourage people to venture outside of their homes and interact in public places, the housing concept was created with an urban grid, open spaces, roadways, and connectivity with the internal common spaces.

EVALUATING CROSS-CULTURAL COURTYARD HOUSING FOR SOCIAL WELL-BEING in Manhattan, New YorkEVALUATING CROSS-CULTURAL COURTYARD HOUSING FOR SOCIAL WELL-BEING in Manhattan, New York
19
harshini2030

URBAN ZEN FITNESS

Urban Zen Fitness is a holistic wellness-oriented urban fitness center designed around the philosophy of Yin and Yang, symbolizing the balance between activity and stillness. Located at the suburban edge of Manchester, the project responds to its dual context—dense residential fabric on one side and open green landscape on the other—by acting as a transitional interface between the built and natural environment.

URBAN ZEN FITNESSURBAN ZEN FITNESS
22
unieditorial2

Damith S Munasinghe Folds Studio and Home into a Single 2400-Square-Foot Continuum in Sri Lanka

On a compact site in rapidly urbanizing Malabe, courtyards, portals, and planted rooftops blur the line between dwelling and design practice.

Damith S Munasinghe Folds Studio and Home into a Single 2400-Square-Foot Continuum in Sri LankaDamith S Munasinghe Folds Studio and Home into a Single 2400-Square-Foot Continuum in Sri Lanka
30
and saved
minvely413

The Infinite Energy Loop: High-Rises Redefined

High-rise Buildings Supply Energy: Solutions for Sustainable Cities As the population is concentrated due to the rapid urbanization of the modern cities, skyscrapers are being built to maximize space utilization and strengthen the symbolism of the city. High-rise buildings allow more people and functions to be accommodated in limited urban spaces, and they

28
unieditorial

Bagneux Apartment Building: A Contemporary Model for Low-Carbon Housing in France

A low-carbon housing project in Bagneux uses mud-brick facades, exterior corridors, double-oriented apartments, and passive comfort strategies for urban living.

Bagneux Apartment Building: A Contemporary Model for Low-Carbon Housing in FranceBagneux Apartment Building: A Contemporary Model for Low-Carbon Housing in France
13
unieditorial

Positive Energy House: A Net-Positive Residential Renovation in Shenzhen

Net-positive renovated home in Shenzhen uses layered insulation, passive ventilation, and solar roofs to generate surplus energy sustainably.

Positive Energy House: A Net-Positive Residential Renovation in ShenzhenPositive Energy House: A Net-Positive Residential Renovation in Shenzhen
15
and saved
nicolas65
WinnerWinnerInnoWork

erevna.c

37