

Living Building
Residential and mixed-use projects designed with sustainable materials, energy efficiency, and integrated living spaces.


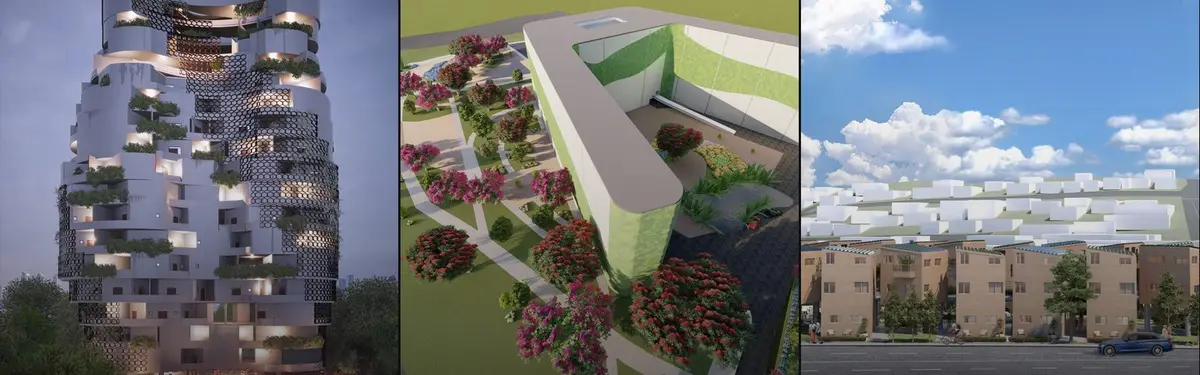
Living in the Cocoon: Four Planted Domes Where Hanging Bowls Turn Strangers Into Neighbours
Perforated white shells, suspended seating pods and a shared table underground make a dwelling idea that is really about being together.

Becoming Aligned With All: A Rammed Earth Campus in Sri Lanka That Rises From the Ground and Falls Back
Two white concrete shells lift off a riverside site and land again, framing a pooled courtyard, rammed earth walls and rooms that can be reshuffled.

the house for living: A Courtyard Complex That Treats Shelter, Learning and Belonging as One Plan
Three principles of living, growth and interaction shape a white, courtyard-laced complex where homeless teenagers find a home, skills and each other.


OAD Wraps a Riverside Holiday Home near Riga in Thatch, Charred Timber and Saturated Interior Color
A summer residence and sauna guest house on a riverbank outside Riga, Latvia, where Baltic thatch meets blue stairs and tinted glass.

Inrestudio Wraps a Three-Household Hanoi Home in a Double Skin Pierced by a Hundred Windows
Beside the Red River outside Hanoi, a terracotta double envelope turns wall thickness into desks, shelves, balconies and room for three families.

Solange Cálio Arquitetos Lifts a Timber-Clad Bedroom Volume Over Stone and Glass in São José do Rio Preto
A 680 m² family home in inland São Paulo state stacks a slatted upper box on a glazed, stone-anchored base, planned around routine and return visits.

undjurekbrüggen and AFEA Stack Fieldstone, Clay and Raw Larch into a Concrete-Free Vineyard Store in Werder
At the foot of a vineyard on the Havel in Werder, a 33 m² wine store of fieldstone, rammed earth and undried larch treats its walls as habitat.

FMD Architects Sinks a Melbourne Family House into Its Slope Beneath a Garden Inspired by Babylon
In Melbourne's north-east, Babylonia Residence sinks 928 m² of timber, concrete and stone into a slope beneath a suspended rear garden.

Public Architecture and Design Extend UBC's Biodiversity Centre with a Brick Wing around a Garden Courtyard
On Vancouver's Point Grey campus, a pale brick addition gives researchers labs, collections and classrooms that open onto a planted courtyard.

Nildo José Arquitetos Builds a Book-Lined Barn for Memory and Conversation at CASACOR São Paulo 2026
A 213 m² CASACOR São Paulo house in Parque da Água Branca, where a double-height library, brick floors and family heirlooms replace the television.

Studio Krubka Folds a Butterfly Roof over a Courtyard Garden for a Thai Herbal Medicine Headquarters
In Bang Khae Nuea, on Bangkok's edge, a board-formed concrete office wraps a mossy rock garden and turns wellbeing into a daily walk.

Modum Atelier Grafts a Glass and Timber Pavilion onto a Qing Dynasty Qilou to Make a Zhongshan Café
On Zhongshan's Minzu Road, a 77 m² café keeps its Jiaqing-era brick firewalls and timber frame while steel, glass and timber add a modern pavilion.


