

Model Making
TOOLPhysical and conceptual models used to explore, test, and communicate design ideas across architecture and spatial projects.

UnIADA '26
The Global Benchmark for Architecture Dissertation Awards



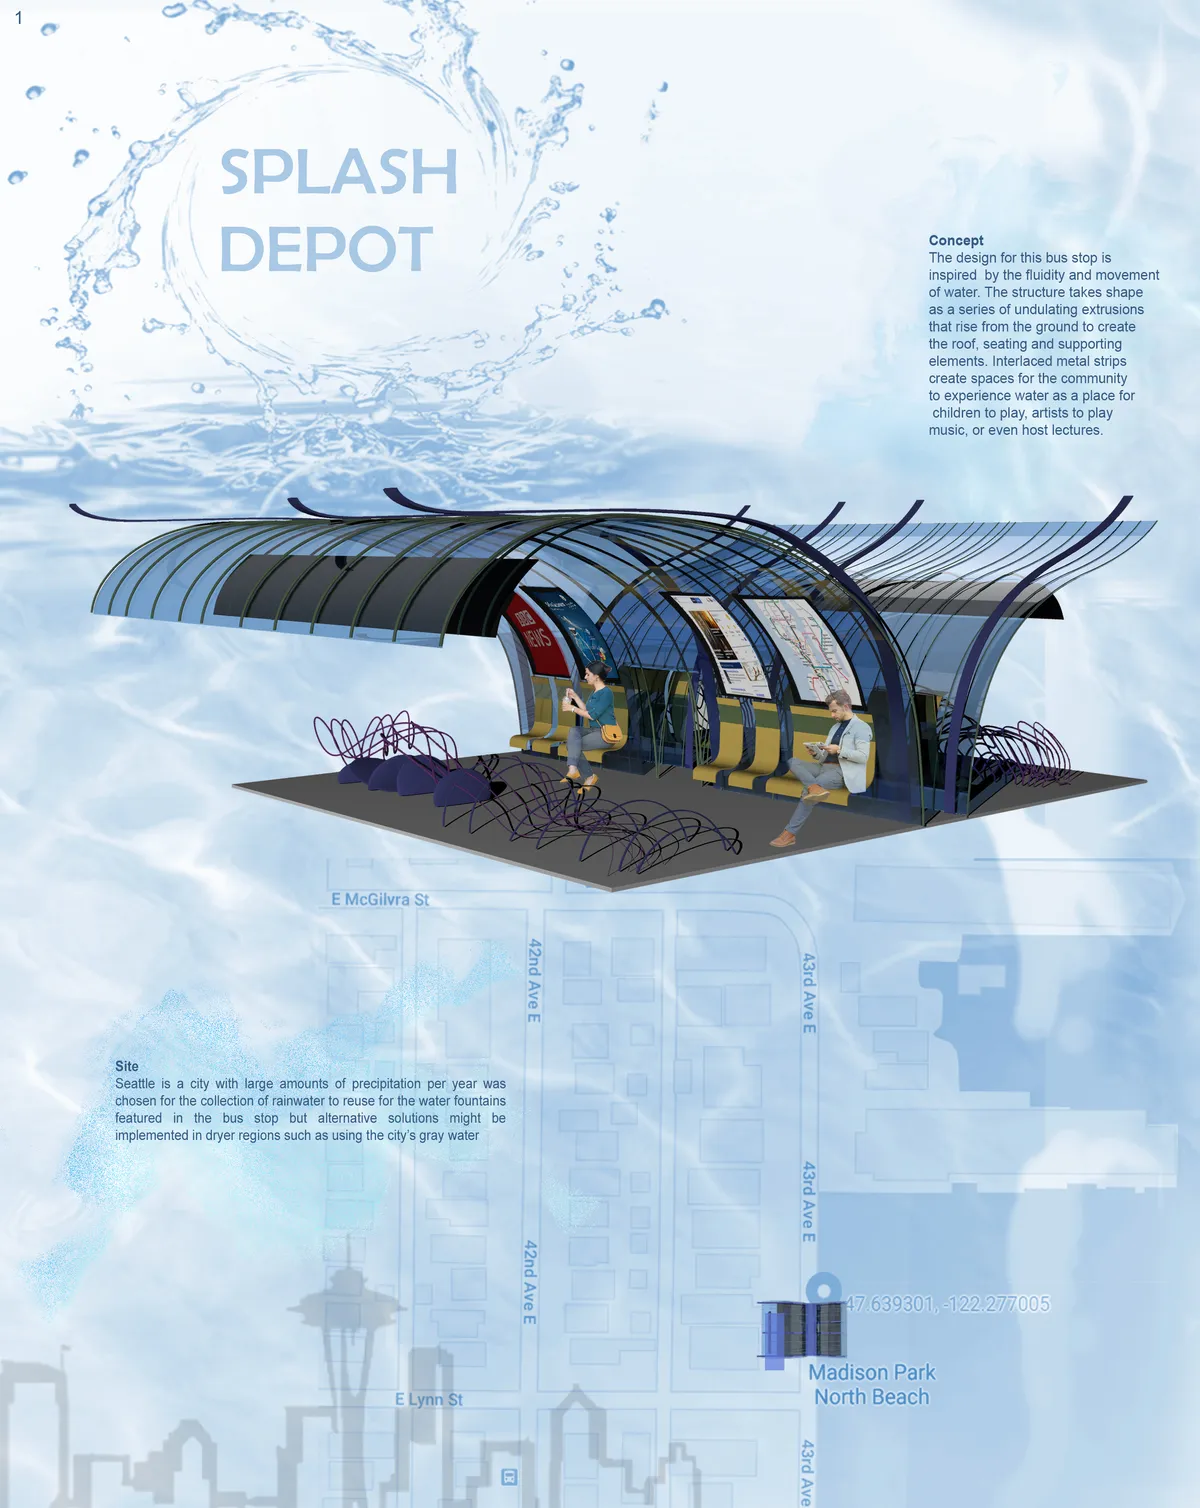
Splash Depot
The design for this bus stop is inspired by the fluidity and movement of water. The structure takes shape as a series of undulating extrusions that rise from the ground to create the roof, seating and supporting elements. Interlaced metal strips create spaces for the community to experience water a


Architecture Portfolio_Naveen
This portfolio showcases my architectural journey, documenting my academic explorations, design processes, and evolving understanding of space-making. It reflects my approach towards creating meaningful, functional, and context-driven designs through research, experimentation, and creative problem-solving


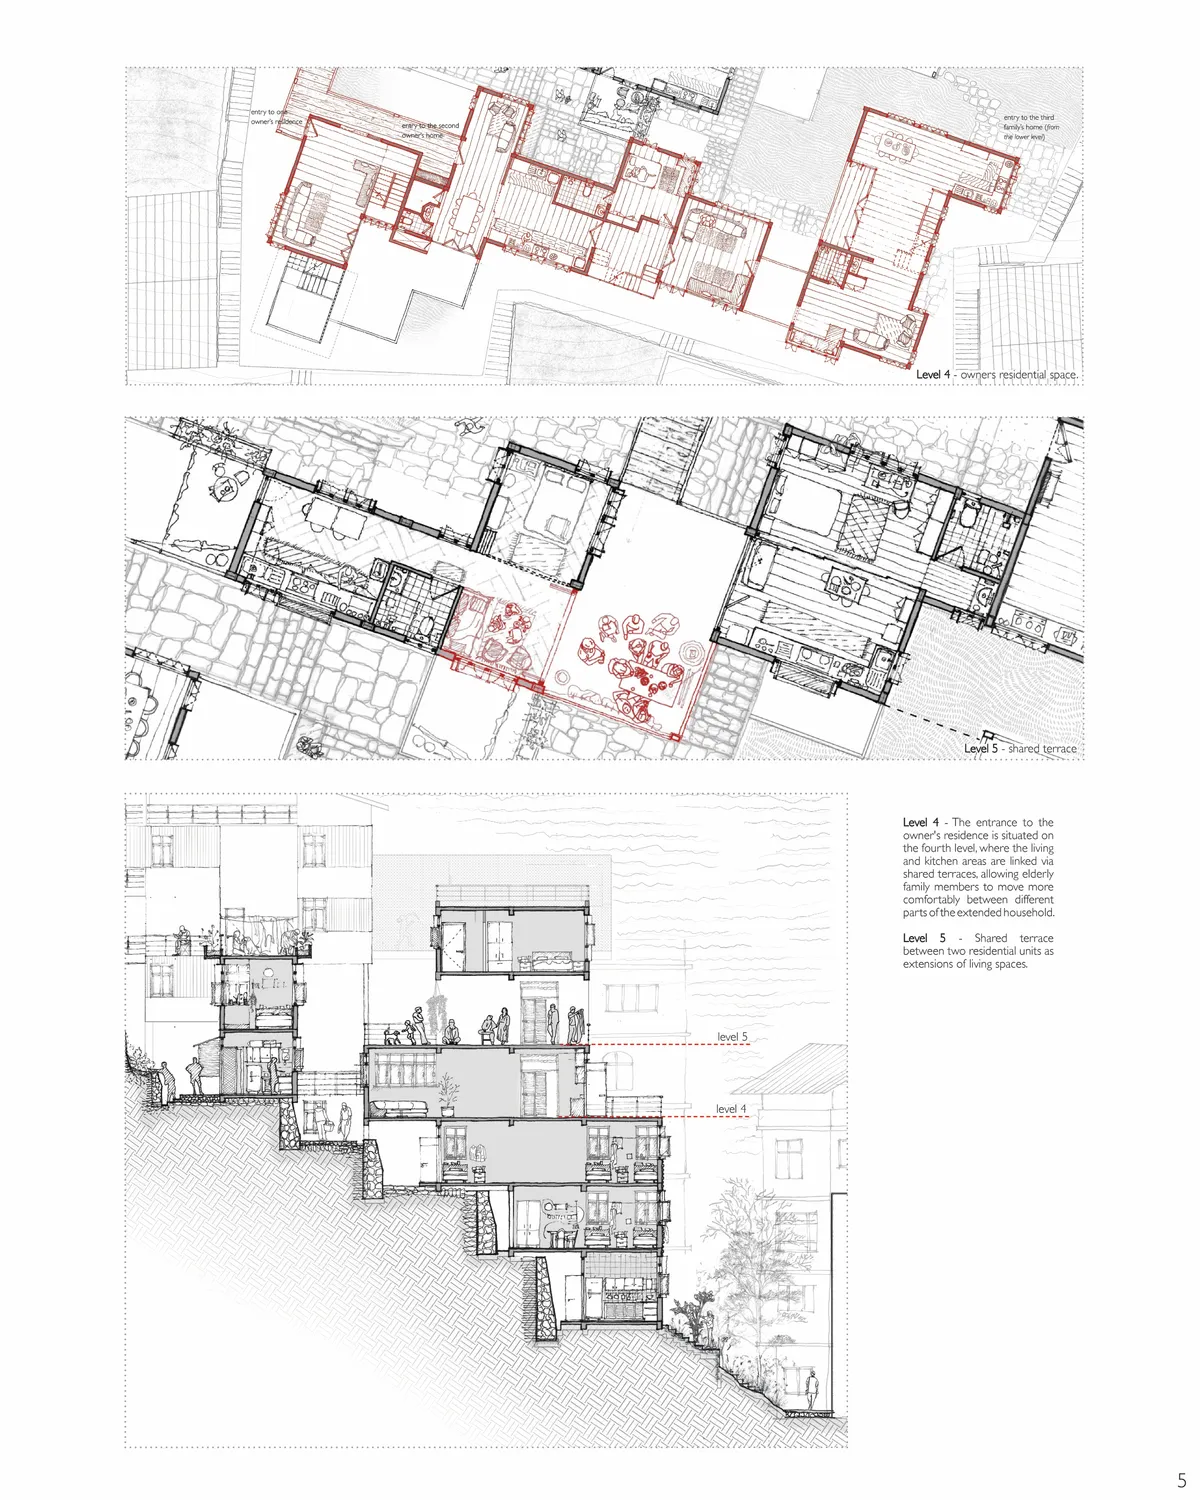
Reconfiguring Housing: Density & Rentals, Gangtok
The thesis explores Daragoan in Gangtok where farmland has become dense housing built room by room with rentals in mind. Terraces corridors and stairways act as commons for play prayer gatherings and commerce. A grid of local room sizes shapes light courts shared terraces and adaptable spaces reframing density as a resource for community and continuity.

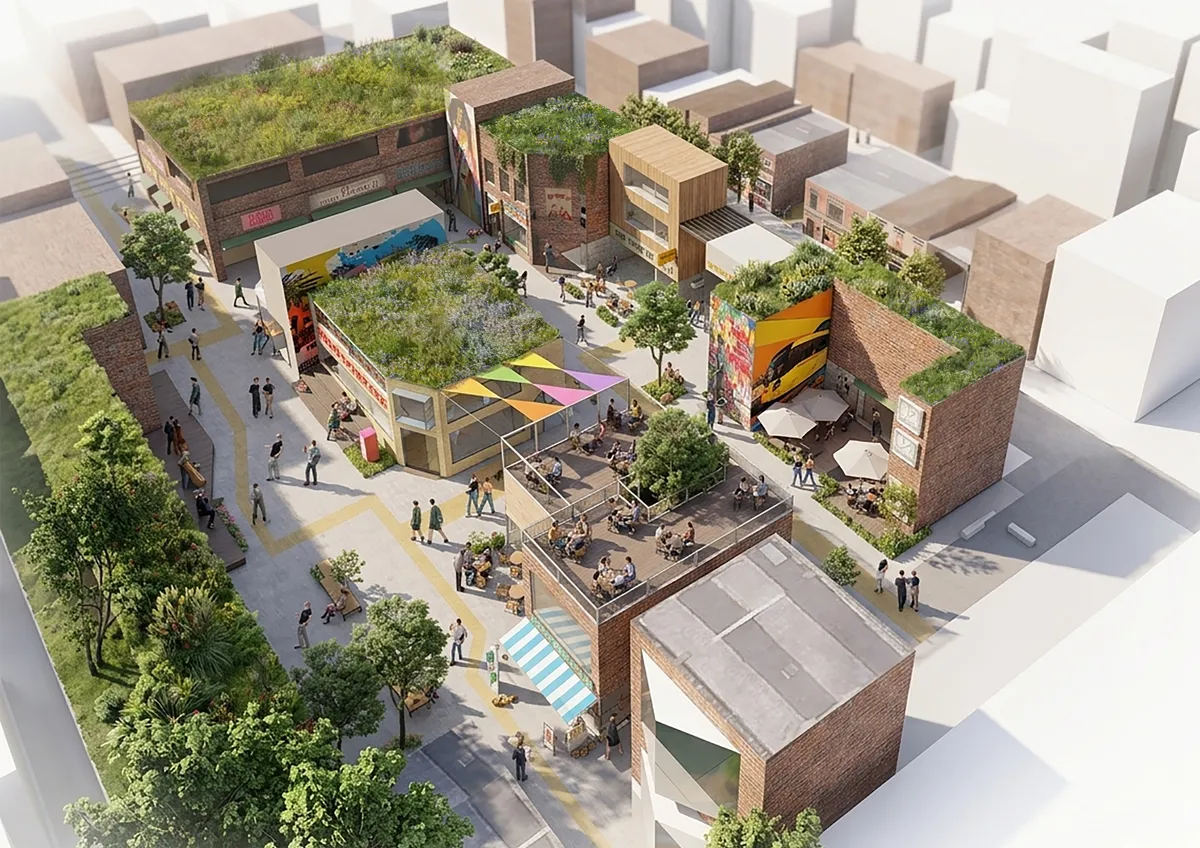
Reclaiming Forgotten Urban Edges: An Experimental Approach
This project reimagines fragmented urban edges as connected public space. Developed through experimental research at Kelham Island and applied to Manchester’s Northern Quarter, it proposes a transferable toolkit of interventions to activate inactive urban fragments into continuous inhabitable environments.


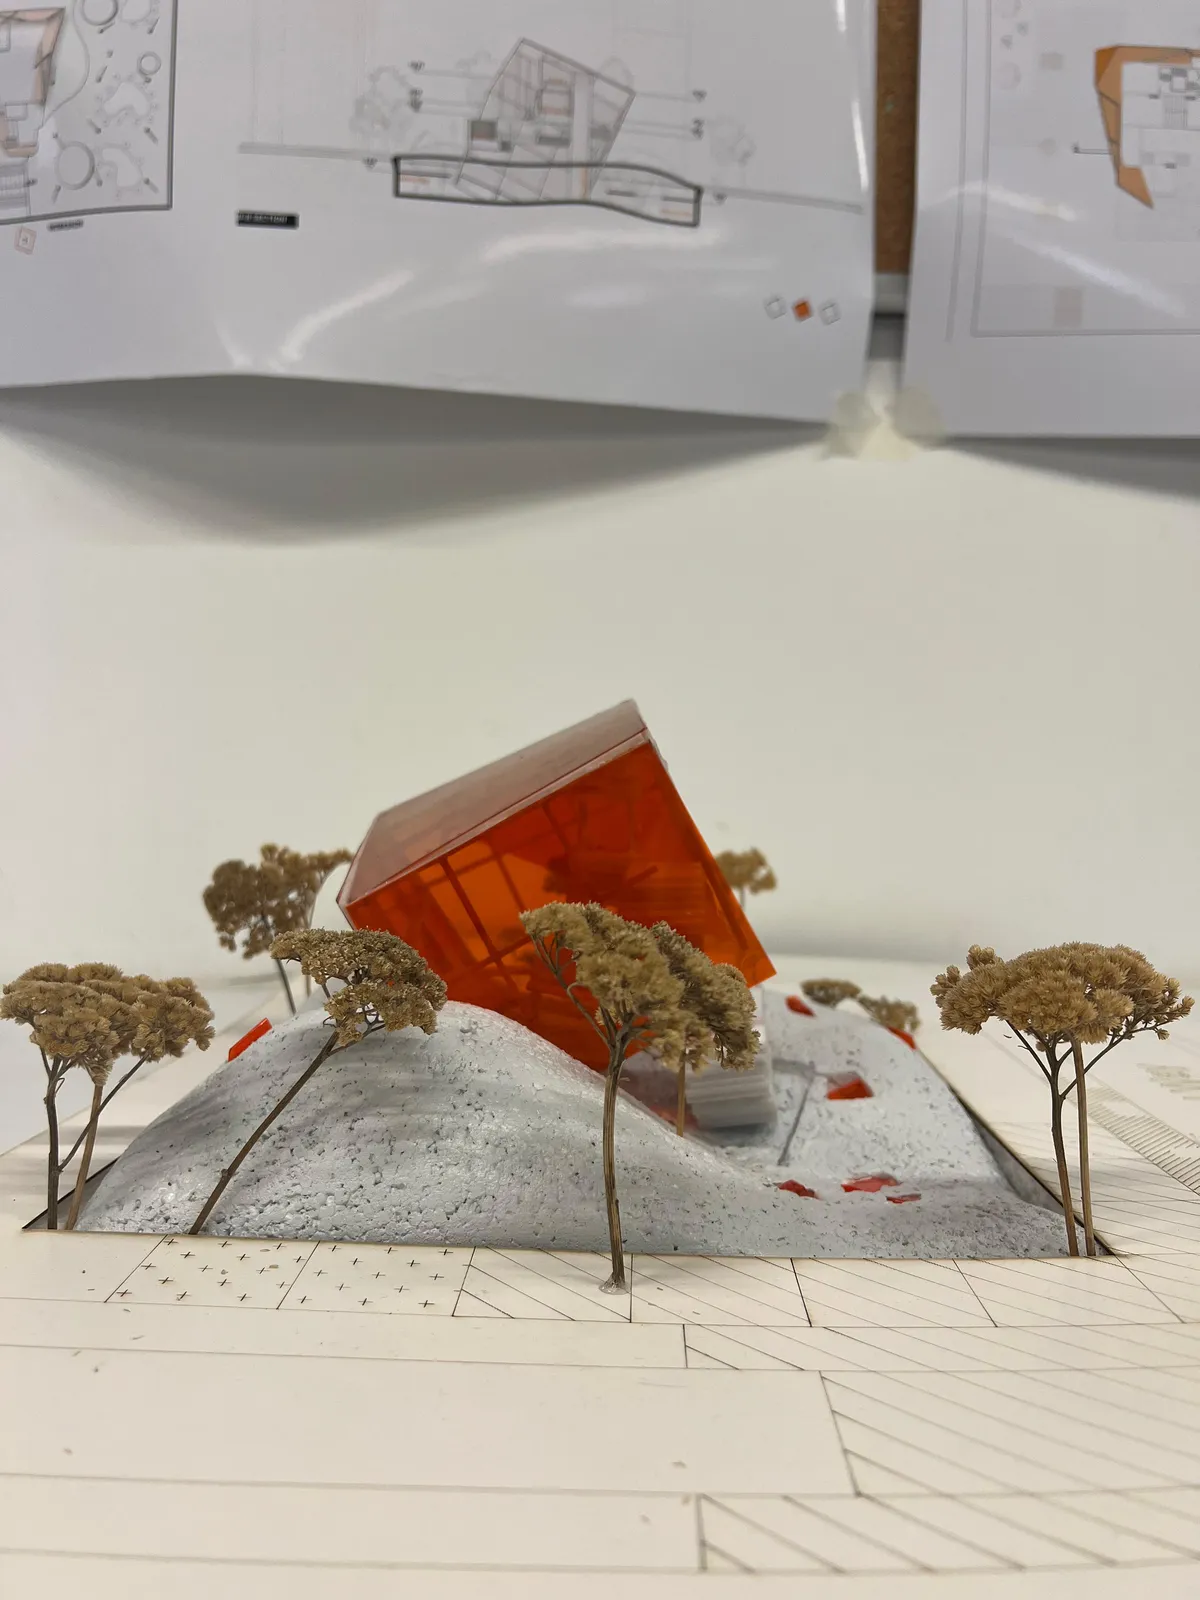
GAMALELDIN TARAKHAN (Gamal) - Portfolio - 2022
This mini portfolio was originally compiled in 2022 and presents a curated selection of my academic and professional architectural work up to that time. It includes projects across various scales and typologies, as well as several award-winning competition entries that reflect my design approach, creativity, and technical development. While it does not represent my complete body of work, it provides an overview of my architectural journey and design philosophy.


Cacoon
The evolution of education, driven by tech and online access, shifts focus from traditional teaching to personalized, self-driven learning. It transforms schools into centers for personal and creative growth where

Amazing project, really love the design!
thank you !! :)
thank you so much !


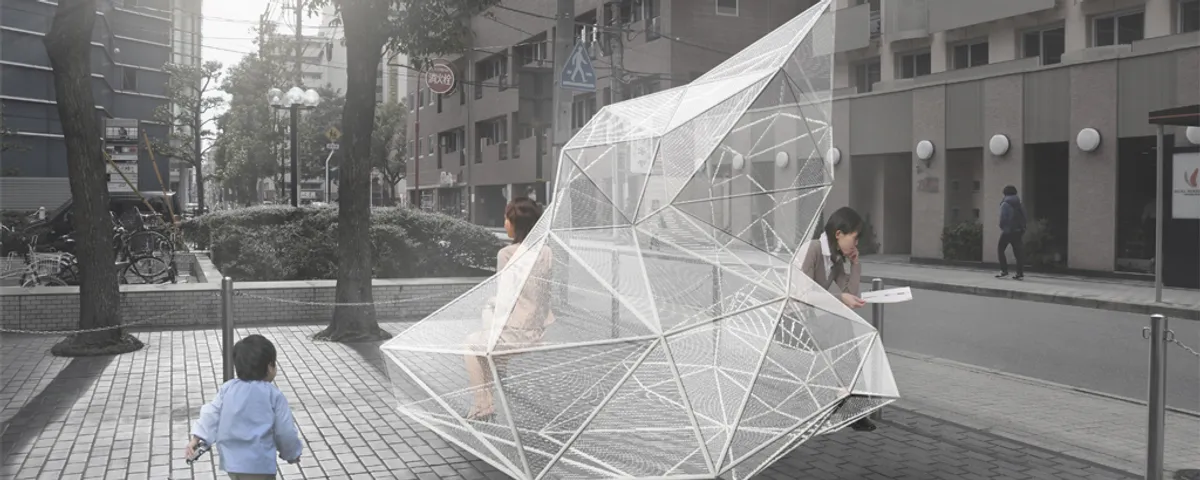
cloud
Our proposition is to create city life that spontaneously are generated by human behavior in modern city landscapes. It?s like clouds that appear and disappear Incessantly. This furniture is not perceived as furniture named bench or parasol. People spontaneously sit here and naturally get together under the shade. The way how to use this furniture depends


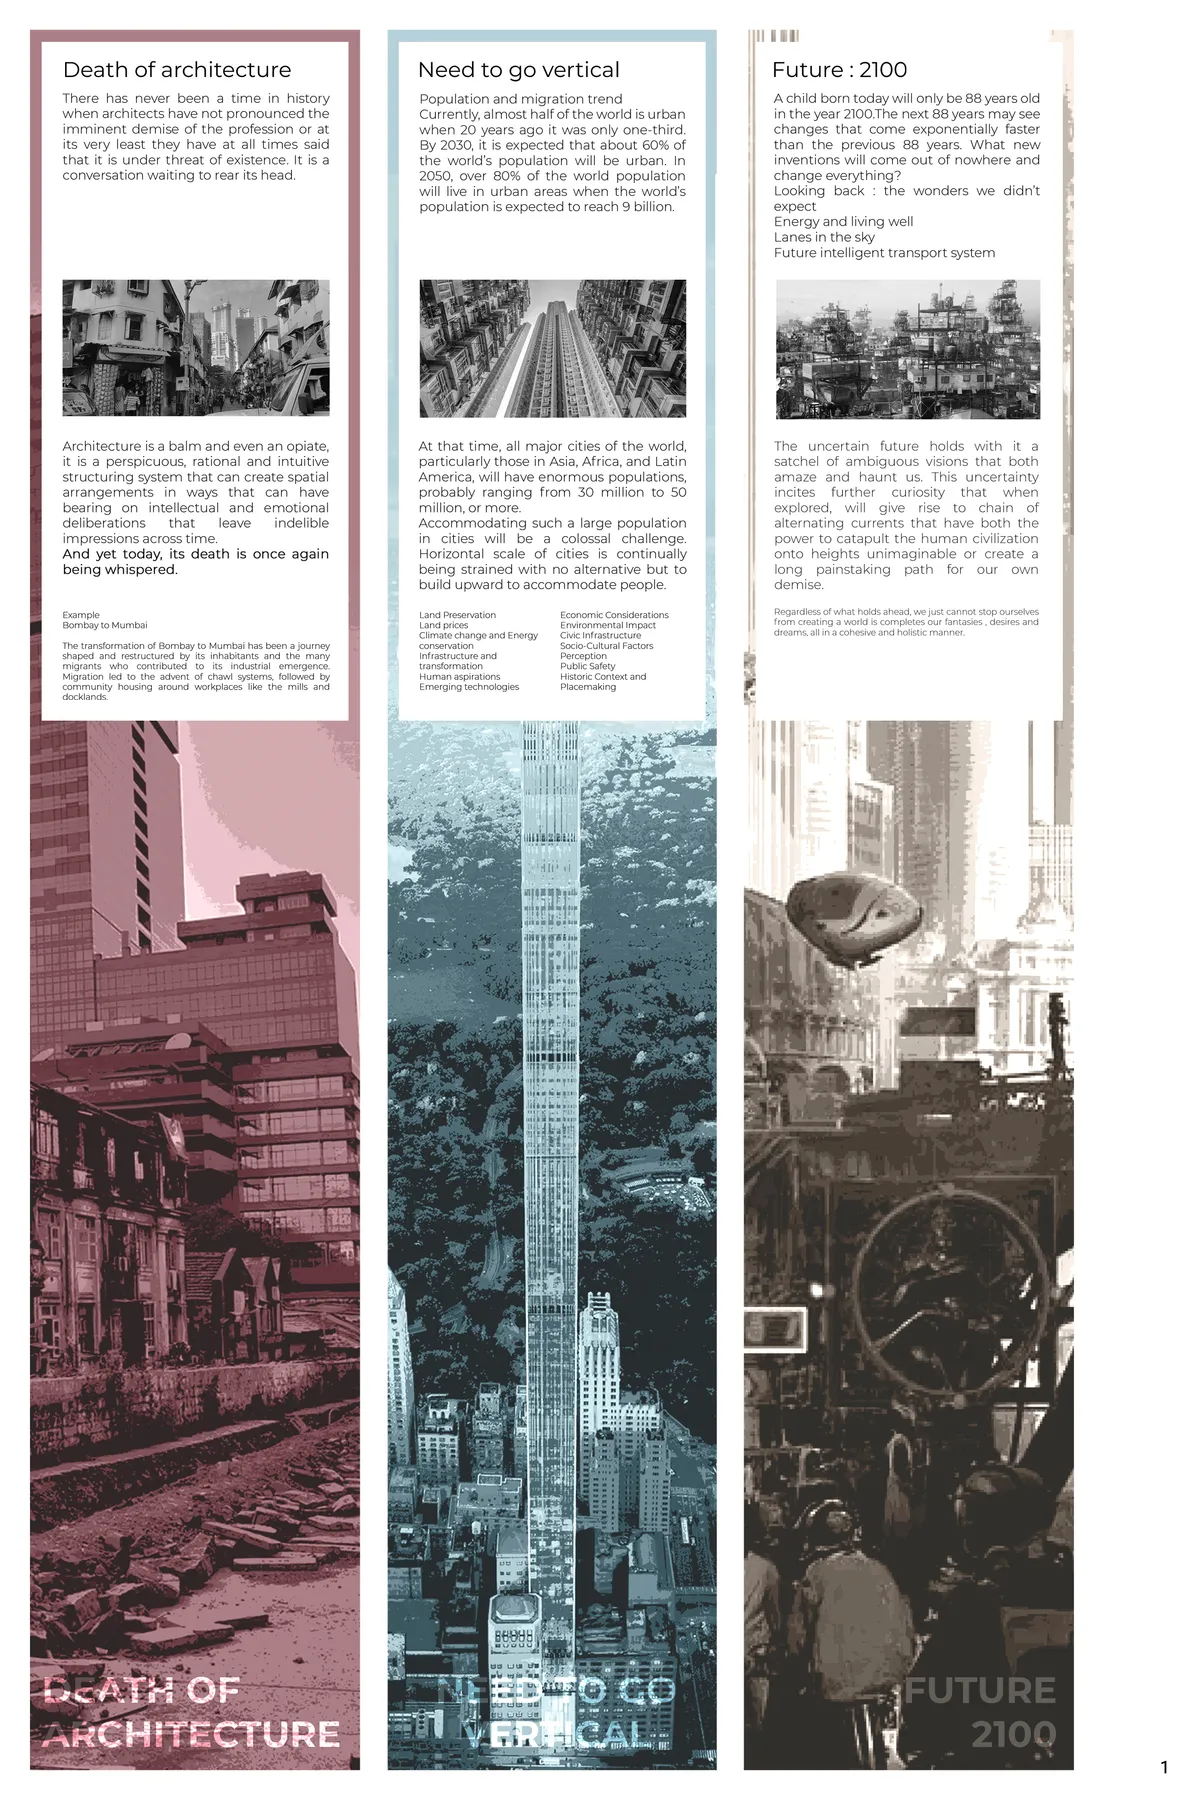
Rebirth Architecture:Vertical neighborhood: 2100
This thesis focuses on the aspect of a Vertical Neighbourhood built using tools present today knowhow, for a life whose dependencies coexist and alter with the future and is well informed by its past.

what software did u use for climatic analysis


FLOW
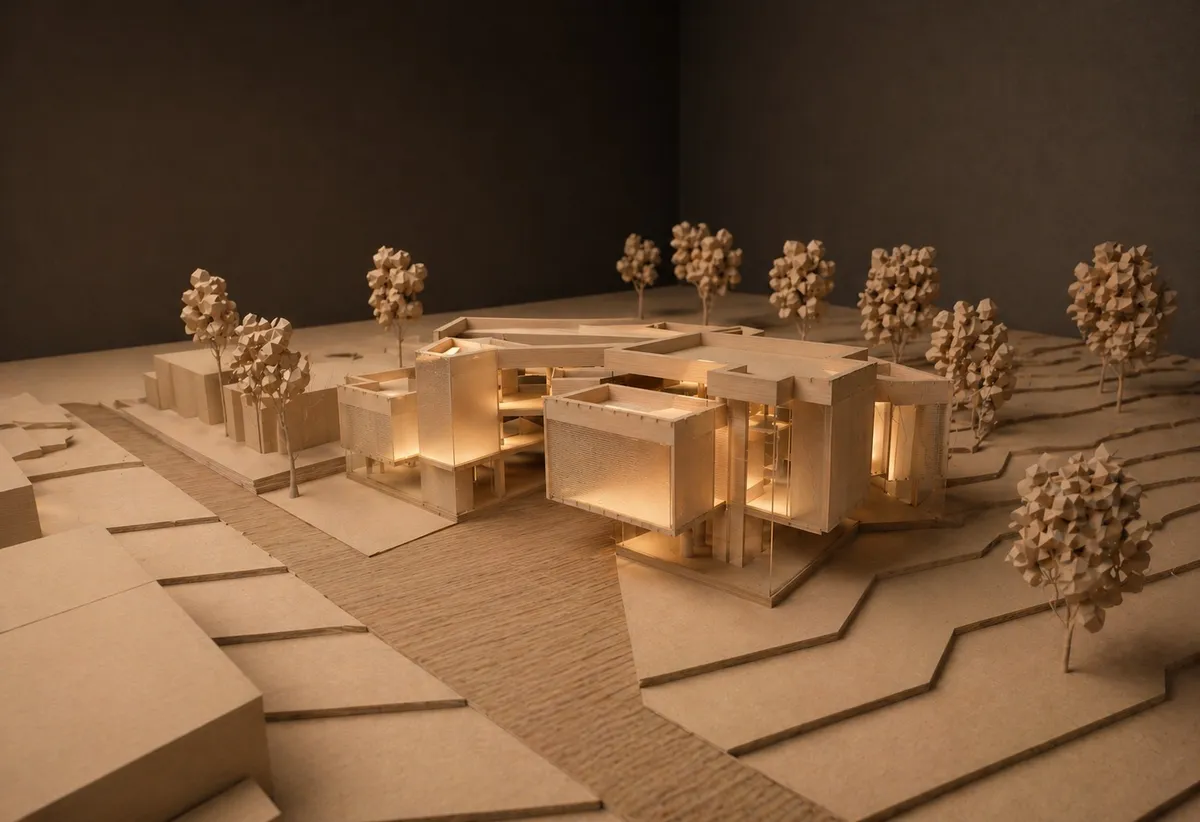
"Flow" is a holistic wellness center that spatializes well-being through layered volumes and intersecting planes. Rejecting traditional closed rooms, it eliminates forced routes in favor of fluid, non-linear circulation. Strategic galleries dissolve boundaries, allowing users to experience the space freely at their own rhythm while staying connected.

Great project
Wow amazing

Great work amazing
Augmented Virtual Reality Mobile App Playground
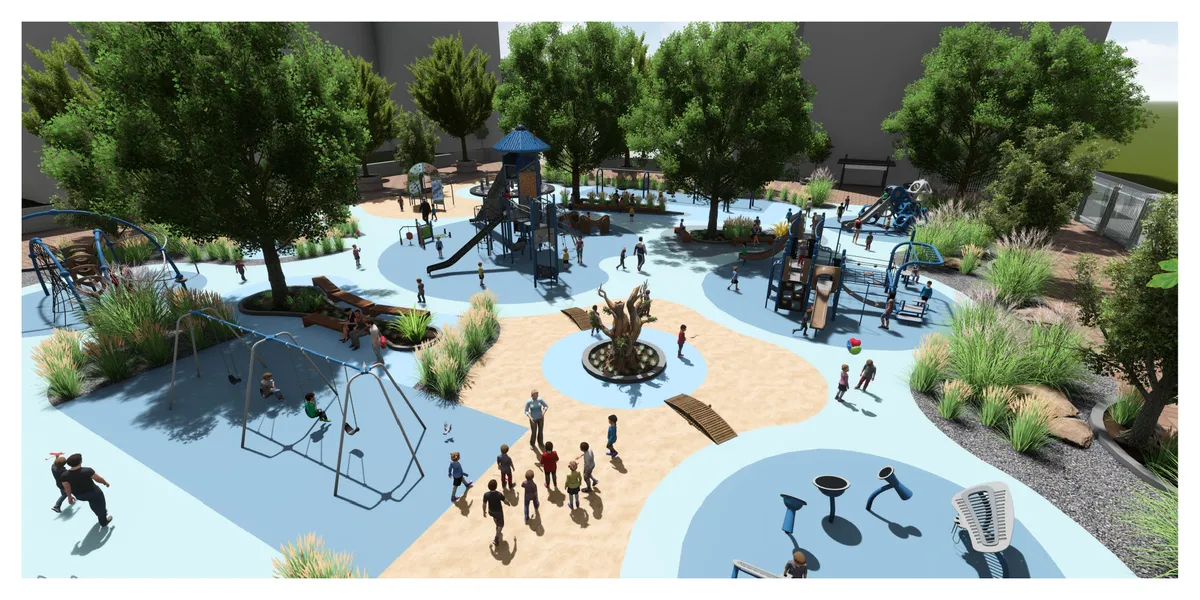
This design of a playground space has implemented an augmented virtual reality mobile application throughout the playground space itself to allow the users to be able to scan a QR code to then choose the thematic concept game they want to participate in throughout the playground space.

CADENCE
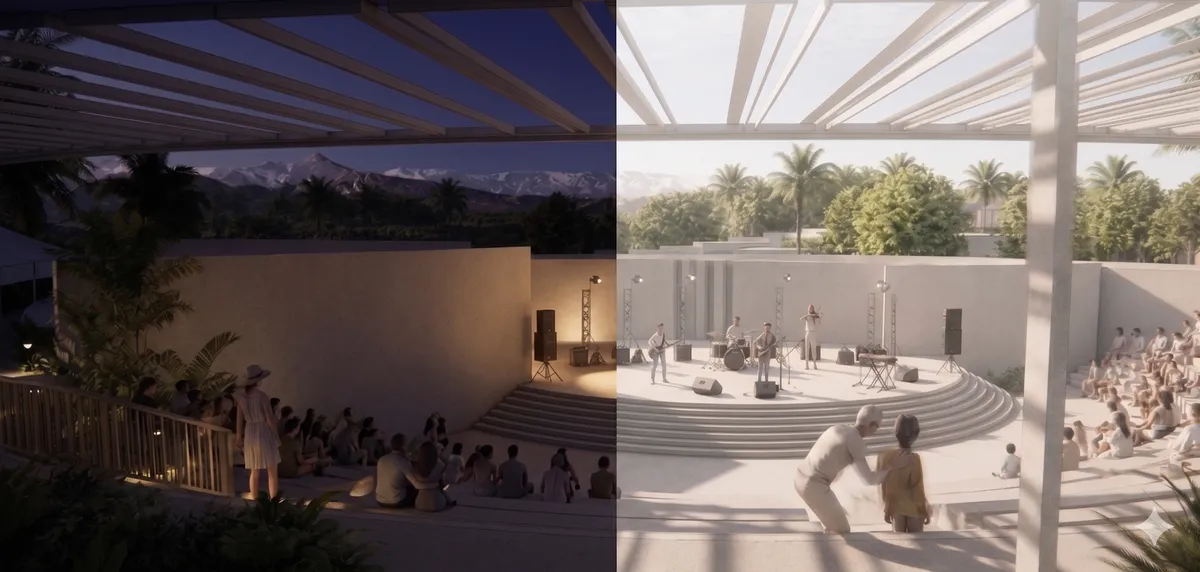
Nestled within Montserrat's volcanic landscape and tropical ecosystem, Cadence is a music retreat designed as a healing landscape. Inspired by the island's rich musical legacy—once a historic crossroad for legendary artists—the project redefines status symbol, shifting the paradigm from exclusive wealth to a shared, profound respect for sound, community


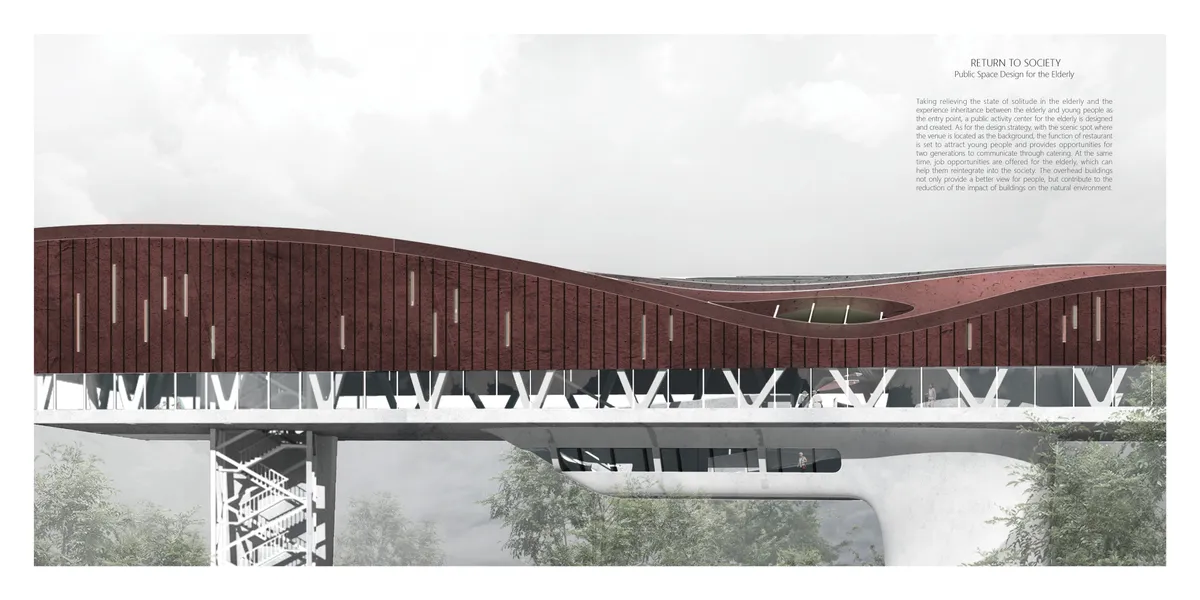
RETURN TO SOCIETY
Taking relieving the state of solitude in the elderly and the experience inheritance between the elderly and young people as the entry point, the building uses diet as a medium to connect older people to other people. The overhead buildings not only provide a better view, but contribute to the reduction of the impact of buildings on the natural environment.


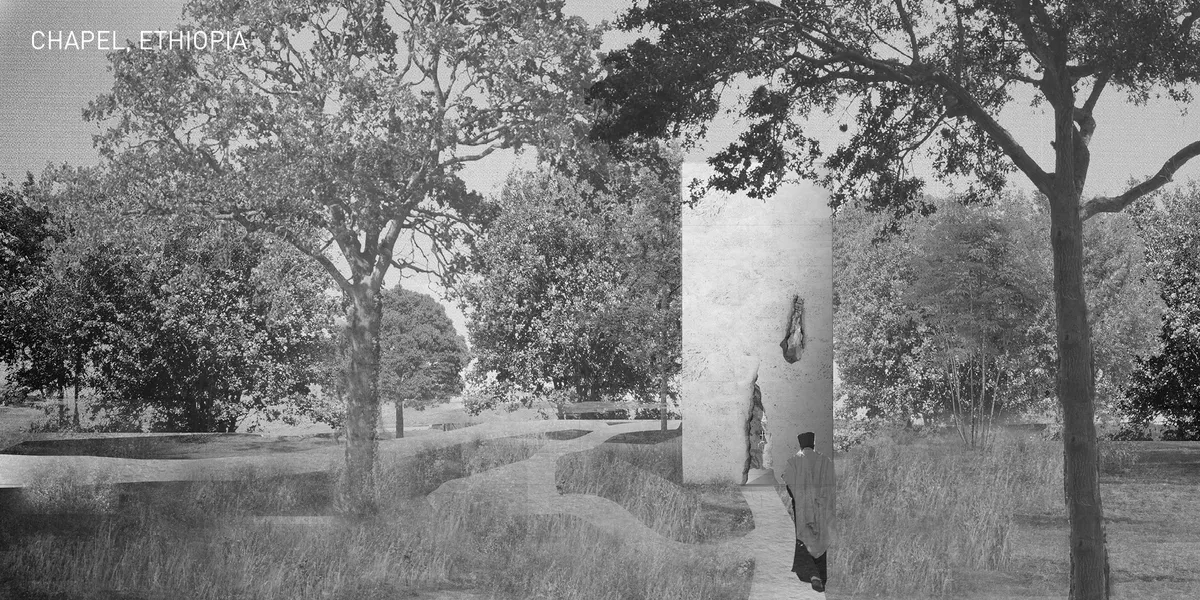


K A R A N G
Resilent city for
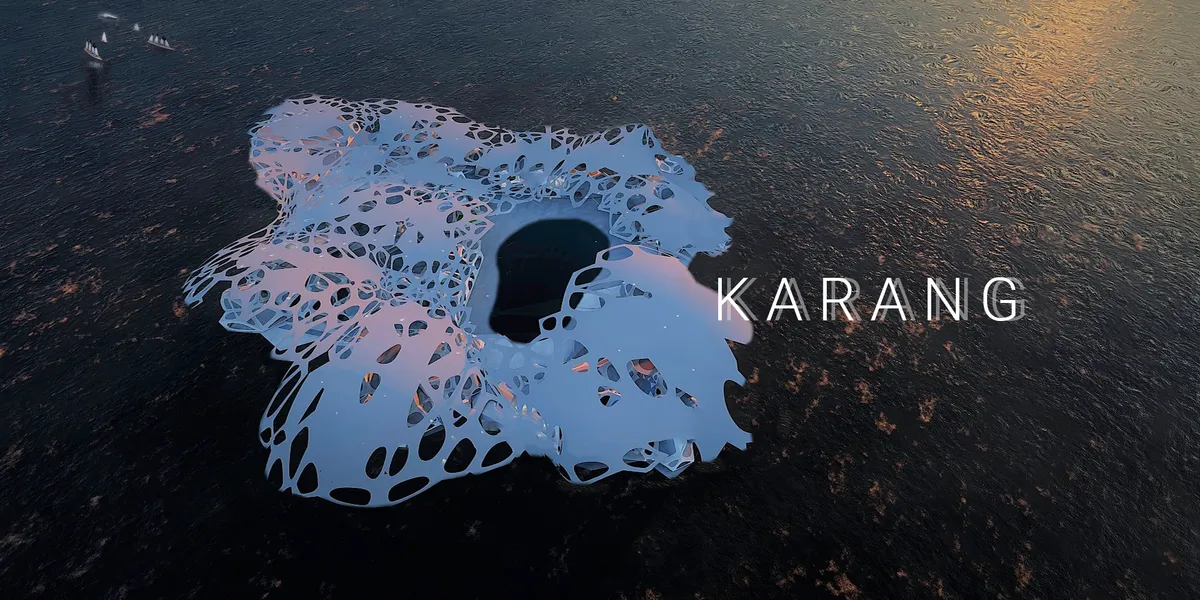

Radical, futuristic and explorative. Modules are quite applicative, but doesn’t offer various options for further development. Lack of analysis for supporting system such as energy and self-sufficient methods.

It offers something new which I do not see on other entry. However, some improvement in the method of presentation is necessary to articulate some of its space composition.

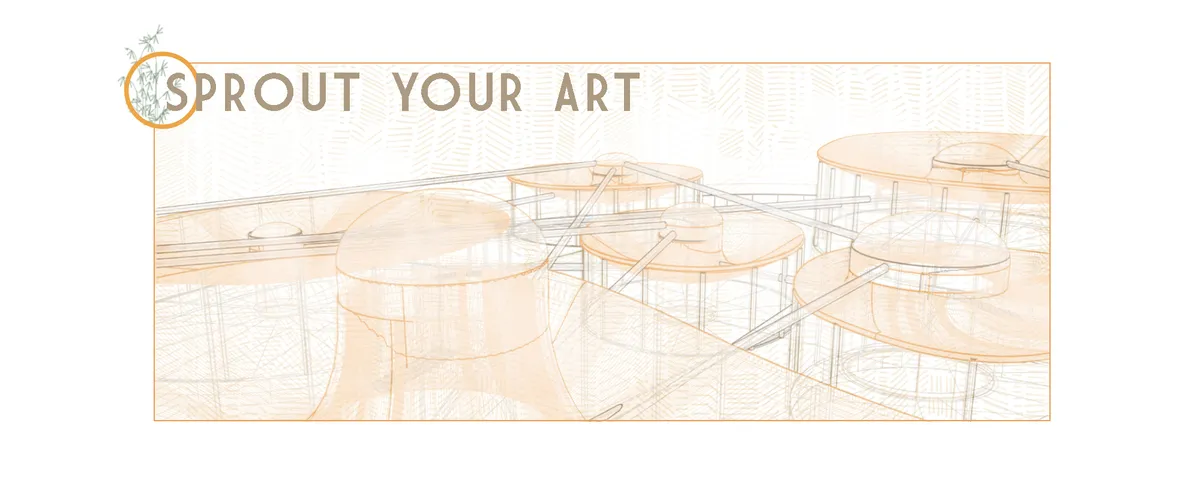
SproutYourArt
The idea is changing the industry of materials used today that leave lasting consequences on earth. By patenting organic, biodegradable materials from mycelium and integrating them into daily use.


DISSOLVE
Through our research, we noticed that constructed school buildings and implemented education systems had become typological. Designs consisted of classrooms arranged around corridors, comprising typological spaces where actions and spaces were defined. This standardized education system thinking, and consequently architectural attitudes, became the focus of
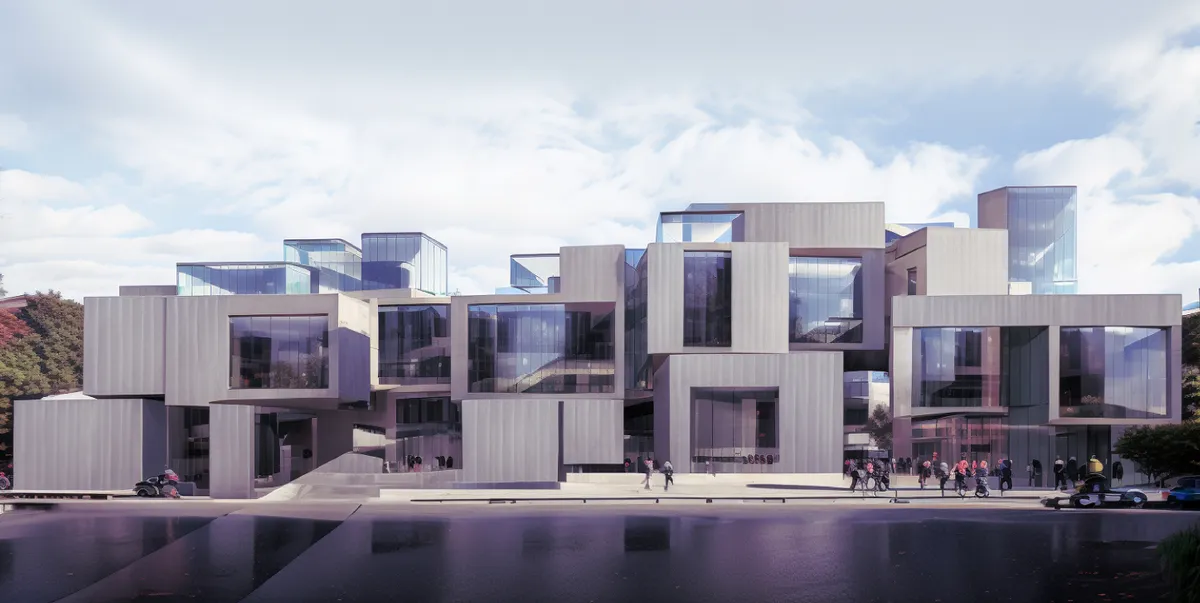


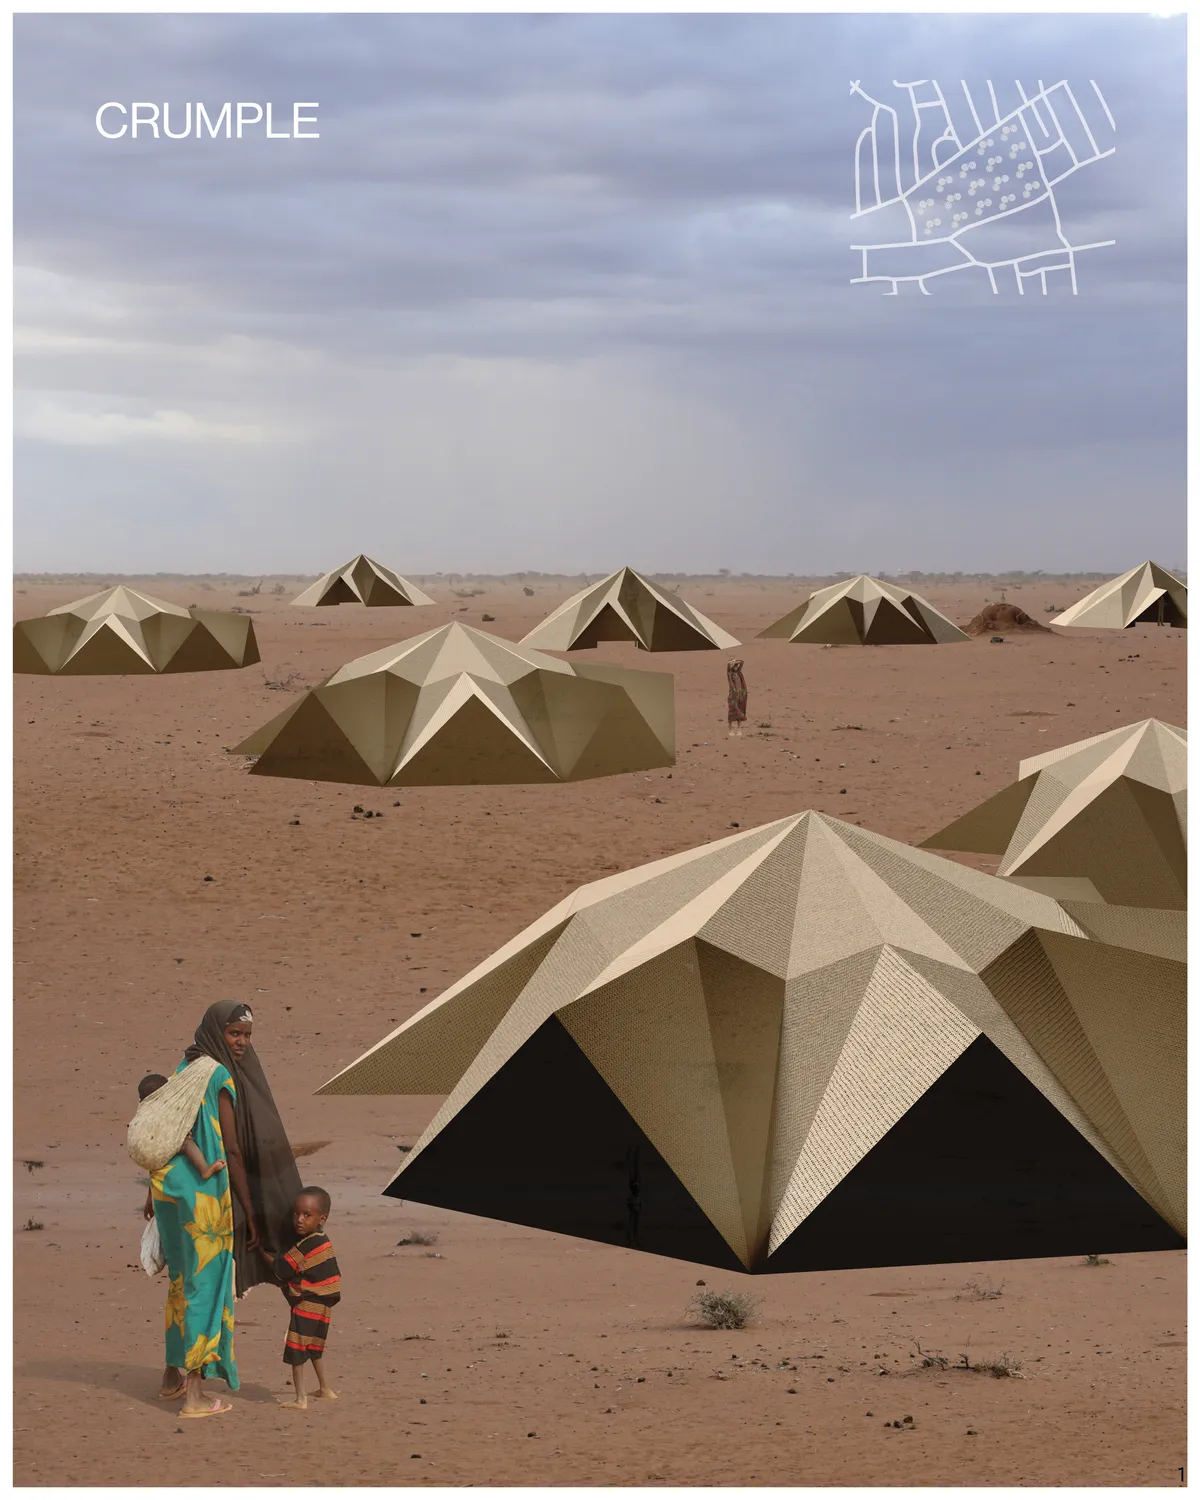
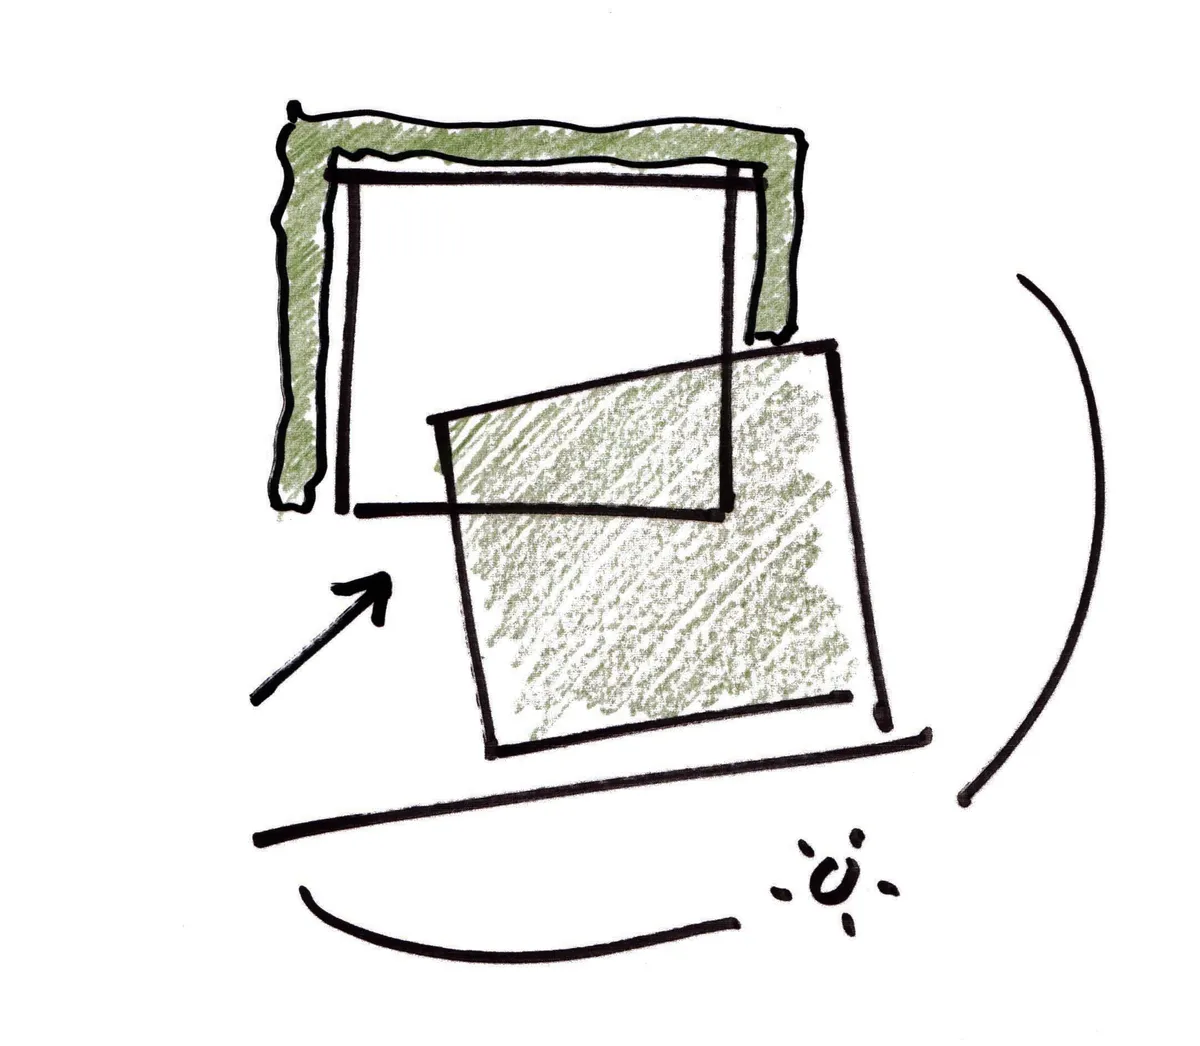


This is a strong and well-structured research-driven proposal that thoughtfully reframes neglected urban edges as active social infrastructure. The connection between site analysis, physical experimentation, the spatial toolkit, and its translation from a microsite to an urban-scale application is particularly convincing. The project demonstrates a clear critical position and a good balance between social, spatial, and temporal considerations. Further empirical evidence of the long-term impact of the proposed interventions would strengthen an already compelling proposition. Overall, a thoughtful, relevant, and professionally presented project.
The project addresses a common daily problem encountered in many cities, proposing an effective and well-conceived solution. The project concept is clearly articulated and successfully translated into the drawings and models. Overall, the work demonstrates a high level of clarity, creativity and professionalism in both its academic content and presentation. At the end, I would like to thank you for your hard work and best of luck with your upcoming projects.
Dear Professor Faragallah, thank you very much for your inspiring feedback and recognition. Creating better habitations and active spaces for people within cities is a topic I am deeply passionate about. It was the central focus throughout my master's research and represents a vital future trend. Your recognition of the clarity and professionalism of my project has given me confidence as I continue exploring urban regeneration directions. I truly appreciate your kind encouragement and warm wishes!