
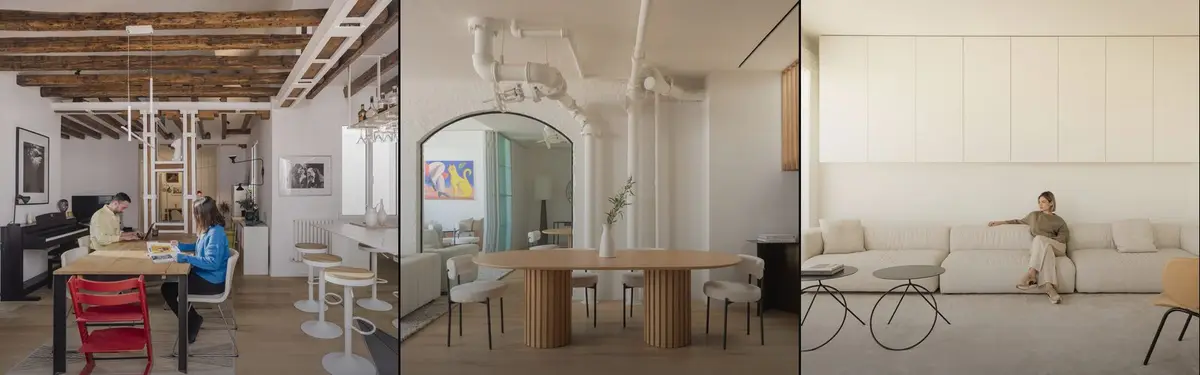

Penthouse
High-rise residential spaces designed to maximize views, light, and luxury at the top of buildings.
Penthouses represent a distinct typology in residential design, typically occupying the uppermost floors of buildings and offering unique opportunities for spatial planning, material expression, and relationship to the sky. These projects often involve adaptive reuse or new construction that prioritizes panoramic views and distinctive architectural features.
The community explores penthouse design across varied contexts: conversions of former commercial buildings into residential spaces, contemporary interventions in modernist structures, and bespoke luxury residences that leverage their elevated positions through innovative layouts and material choices.


Popular projects
View all 1 project
Latest journals
View all 12 journals

David Ortega Stacks a Two-Story Mexico City Penthouse Around a Steel Stair and a Pergola-Shaded Roof Terrace
In Colonia Roma, a 300 m² penthouse uses oak joinery, a planted steel stair and a slatted roof pergola to make a new-build apartment feel like a house.
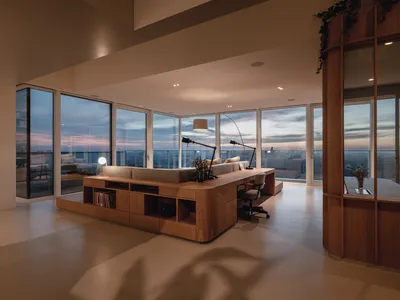
Bureau Fraai Carves a Seaside Penthouse from a Former Office Building in the Netherlands
Freestanding oak volumes and 4.75-meter ceilings transform a 322-square-meter commercial shell into a panoramic residence.

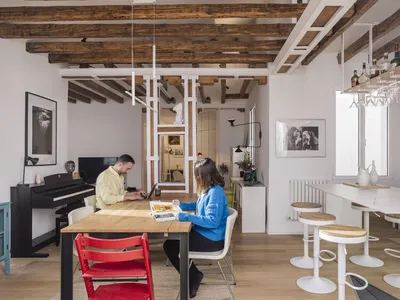
Ciel by gon architects
A Madrid penthouse transformed into a luminous, sky-oriented interior where exposed beams, skylights, and fluid spaces redefine contemporary family living.
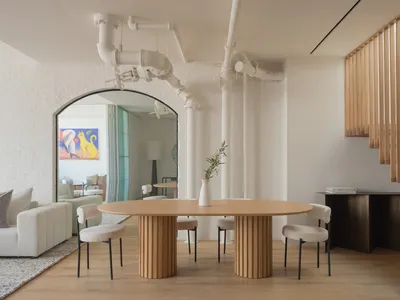
Wooster Penthouse by FORRM Architects
Wooster Penthouse blends Scandinavian warmth with industrial heritage, maximizing natural light and outdoor living through refined materials, modern skylights, and flexible spaces.


