
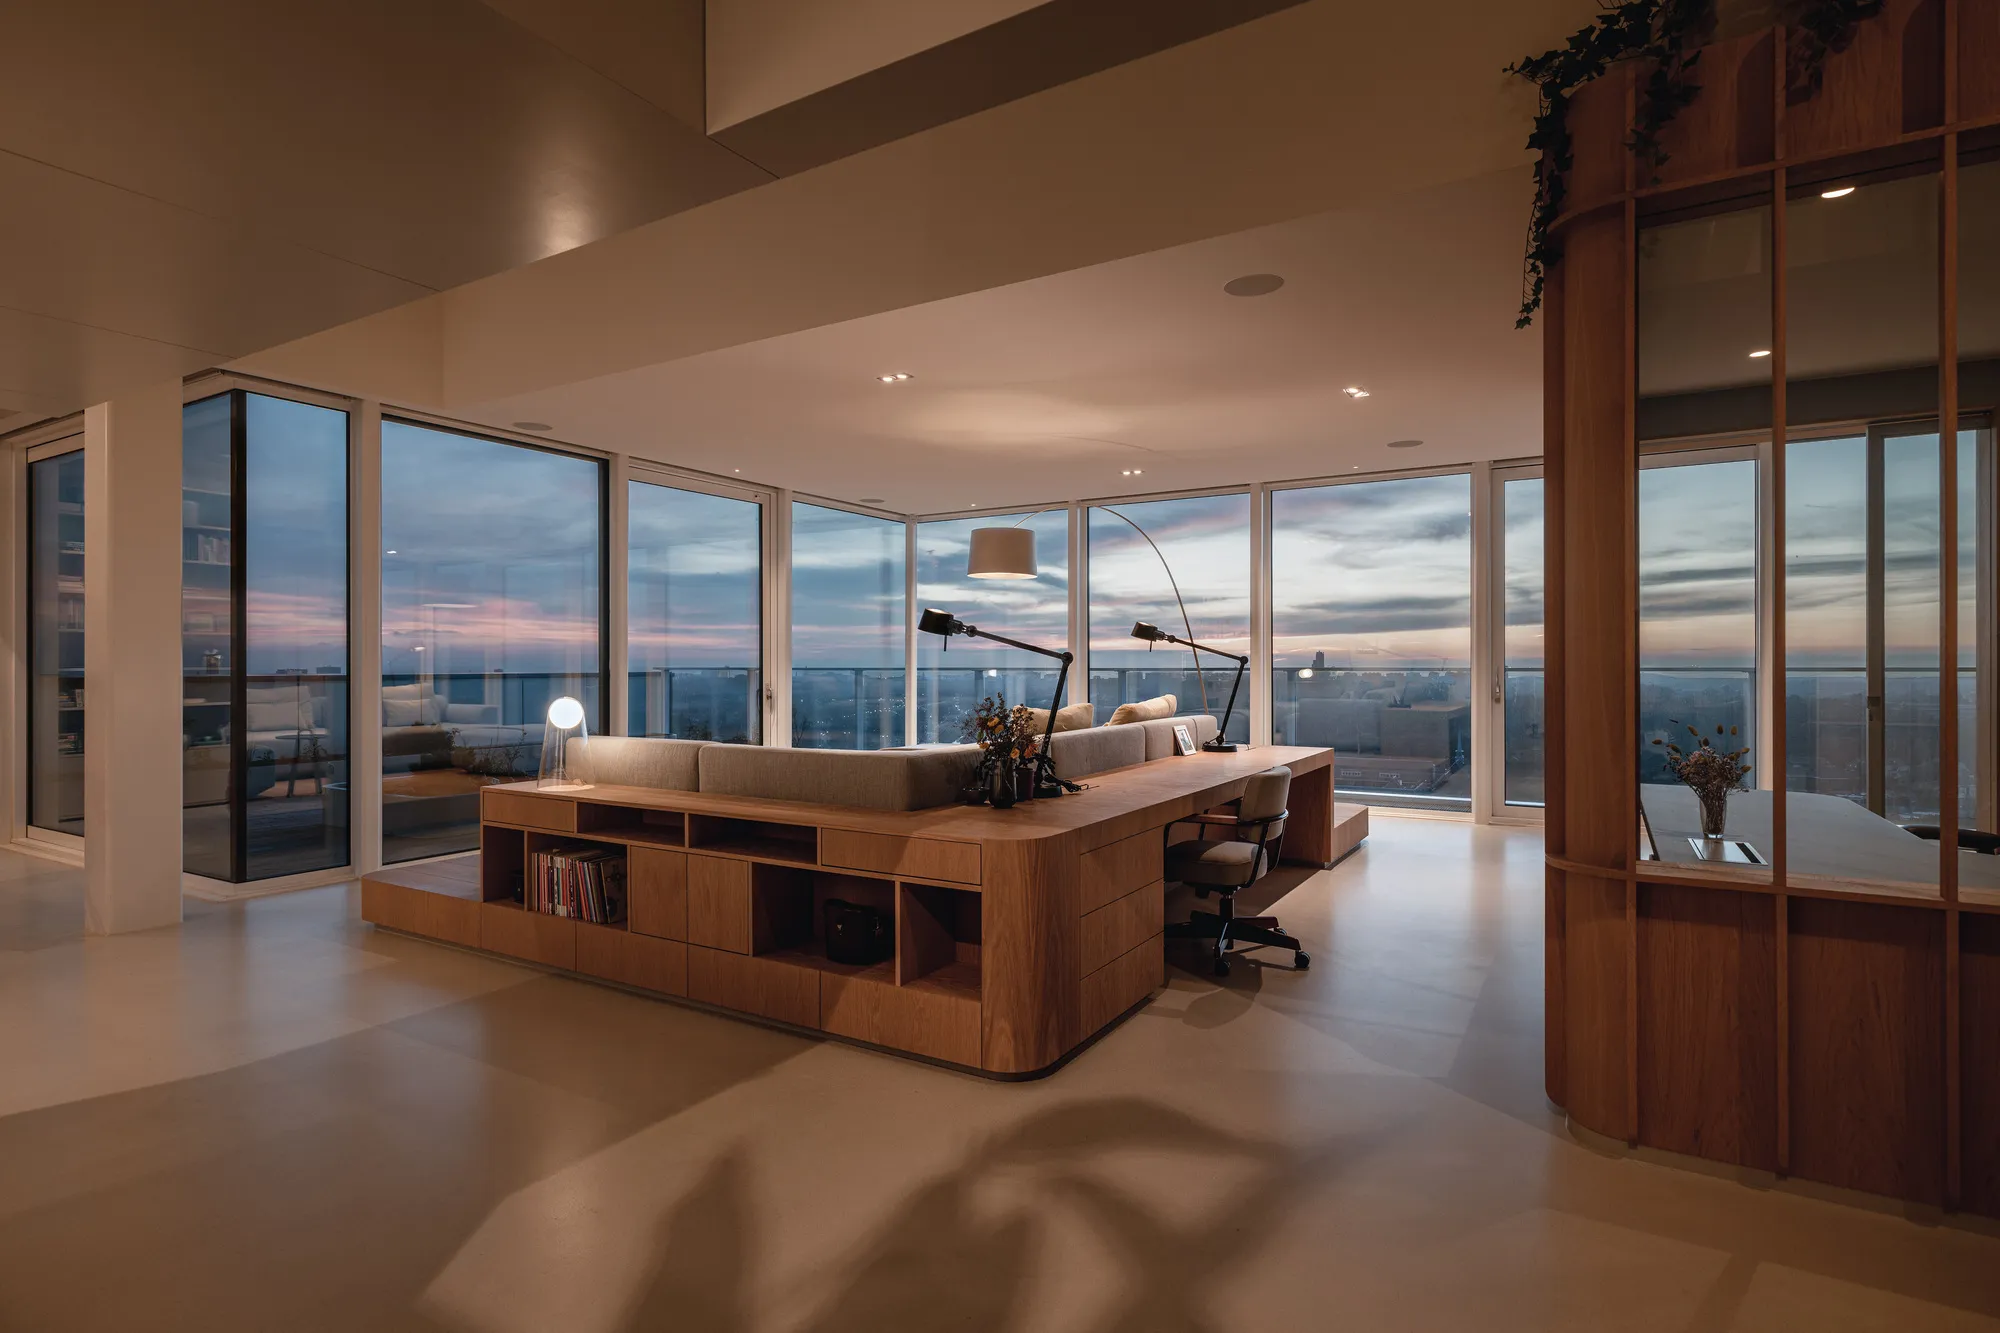
Bureau Fraai Carves a Seaside Penthouse from a Former Office Building in the Netherlands
Freestanding oak volumes and 4.75-meter ceilings transform a 322-square-meter commercial shell into a panoramic residence.


Office-to-residential conversions are everywhere right now, but most of them settle for competent subdivision: chop the floor plate, add kitchens, move on. Bureau Fraai took the opposite approach with the Panorama Penthouse in the Netherlands. Rather than partitioning a 322-square-meter open floor plate into rooms, the studio inserted a series of freestanding light oak volumes that organize the plan without ever obstructing the 180-degree views stretching from the sea to the city skyline.
The result is a penthouse where architecture does double duty. Each timber volume houses a specific function, from the master bathroom and walk-in closet to a sauna and a private office, while simultaneously acting as a spatial divider between the common areas and the bedrooms. Steel-framed glazed sliding doors integrated into the oak shells let the inhabitant modulate privacy without sacrificing the sense of continuous space that the original commercial shell made possible. With ceilings reaching 4.75 meters and floor-to-ceiling glass running the full width of the unit, the conversion reads less as an apartment shoehorned into an office and more as a house that simply happens to sit on top of a building.
A Living Room Lifted Off the Ground
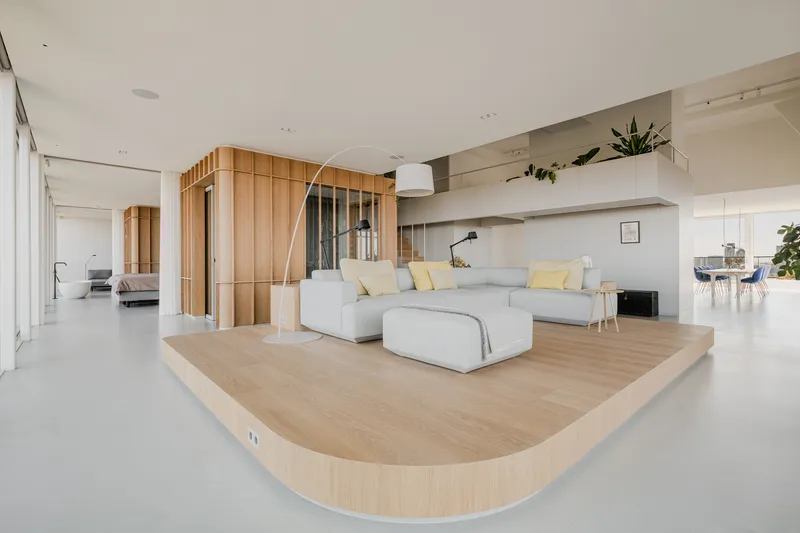
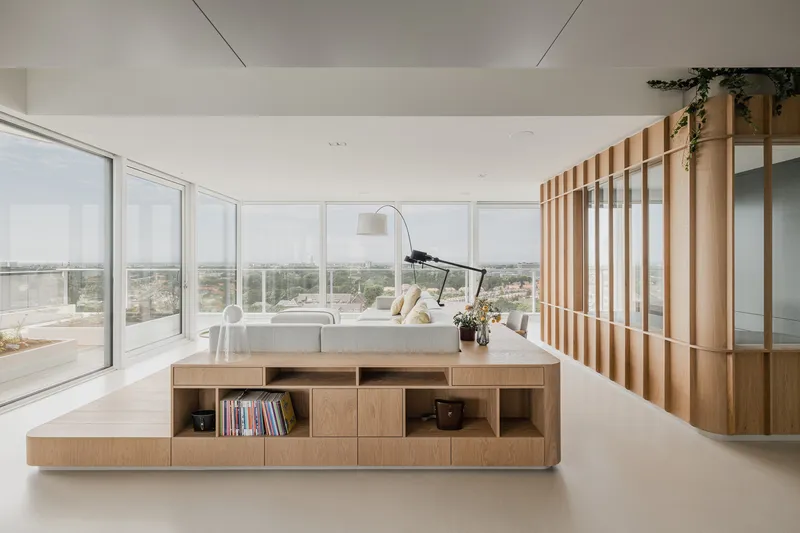
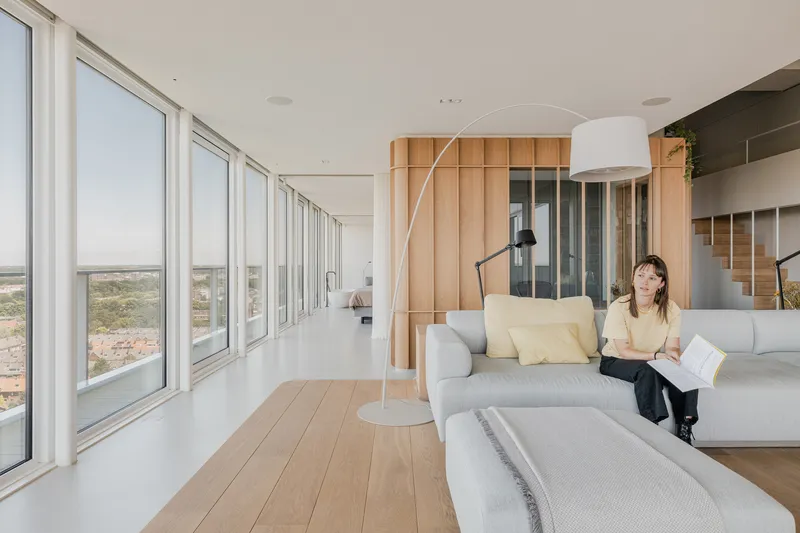
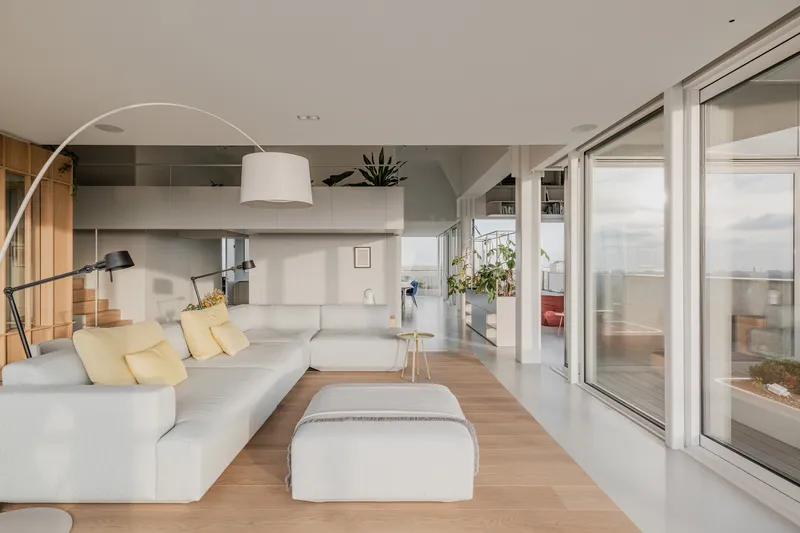
Bureau Fraai organizes the common areas as a tripod: an elevated living room, a media and lounge room, and a dining area with kitchen anchoring the short end. The living room sits on a curved timber platform that lifts the seating zone just enough to create a subtle hierarchy within the open plan. Integrated storage tucks beneath the platform, and vertical slat screens provide a visual boundary without blocking the panoramic windows.
The effect is cinematic. From the sofa you look past the slats, past the glass, and out toward distant greenery and sea. It is a simple move, raising the floor by a few hundred millimeters, but it gives the living area an identity that a flat open plan would never achieve. The arcing floor lamp and the generous sectional sofa complete a scene that feels inhabited rather than staged.
Oak Volumes as Spatial Architecture
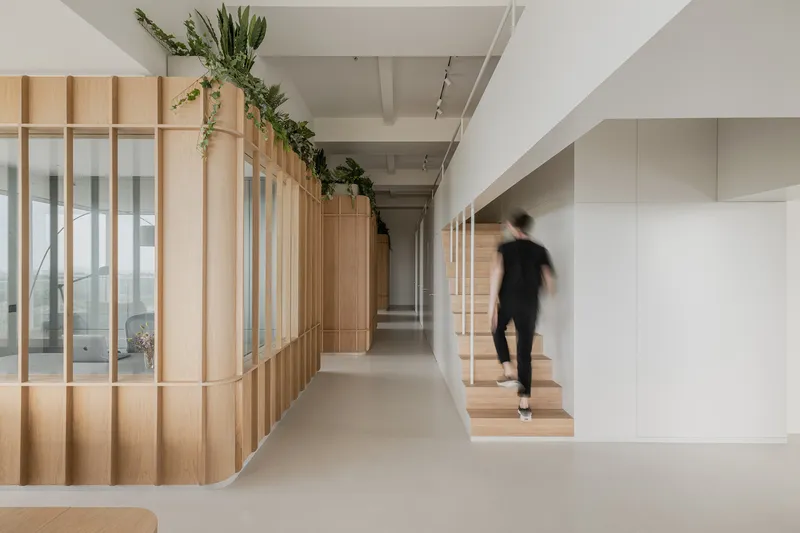
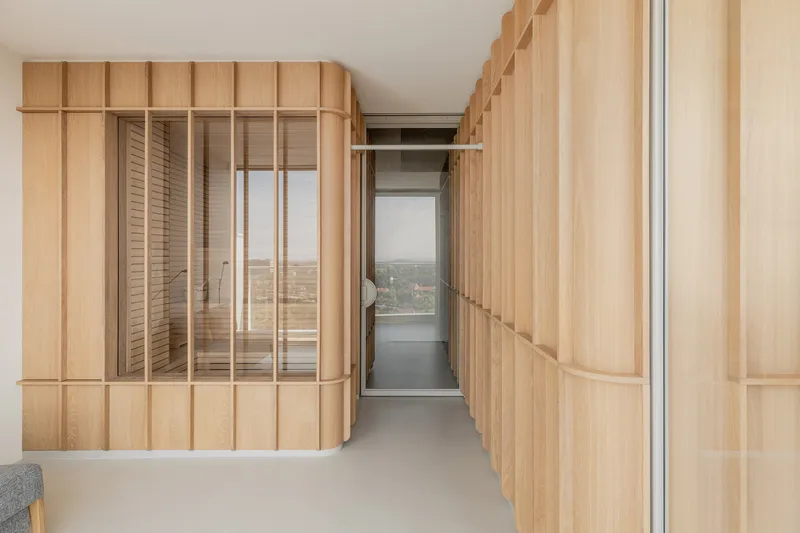
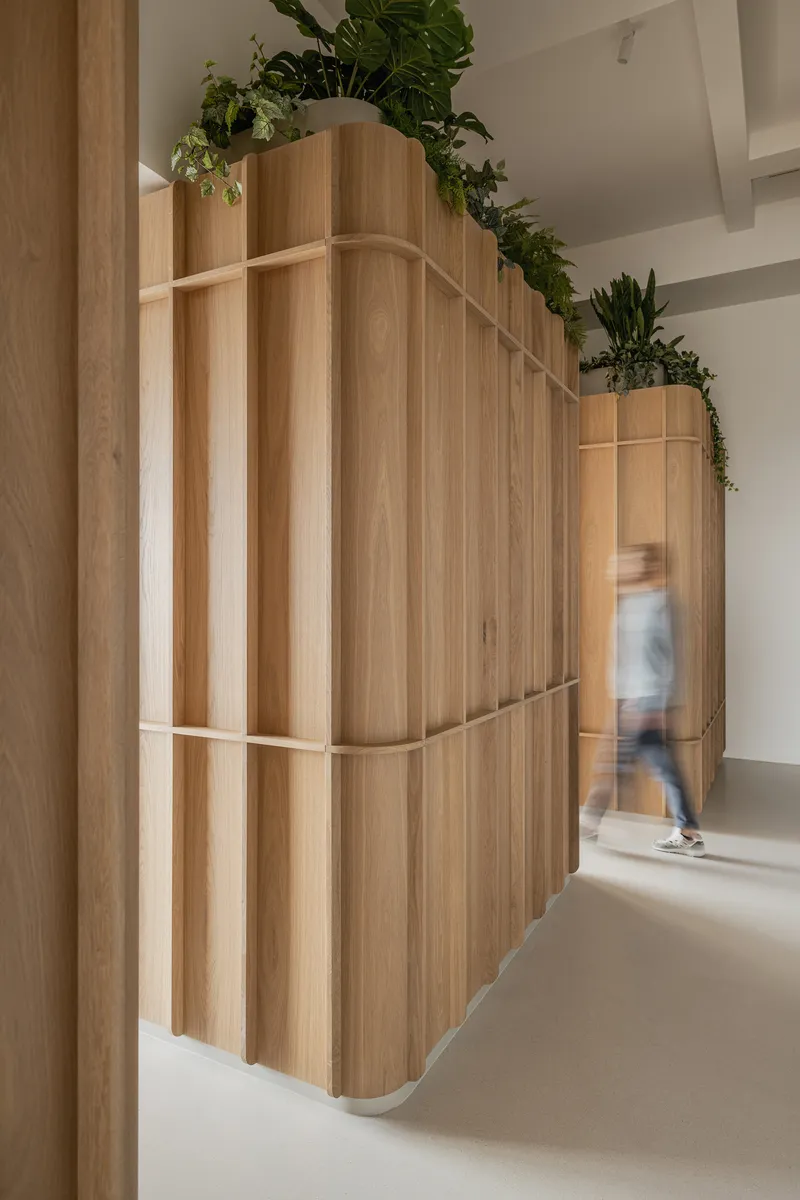
The corridors reveal how the freestanding volumes actually work. Curved oak paneling lines the passages, occasionally interrupted by glass inserts that frame a distant cityscape or reveal what lies beyond the partition. The material palette is restrained and deliberate: the oak references the dunes and beaches visible from the penthouse's seaward windows, while lighter greys elsewhere nod toward the urban skyline on the opposite side.
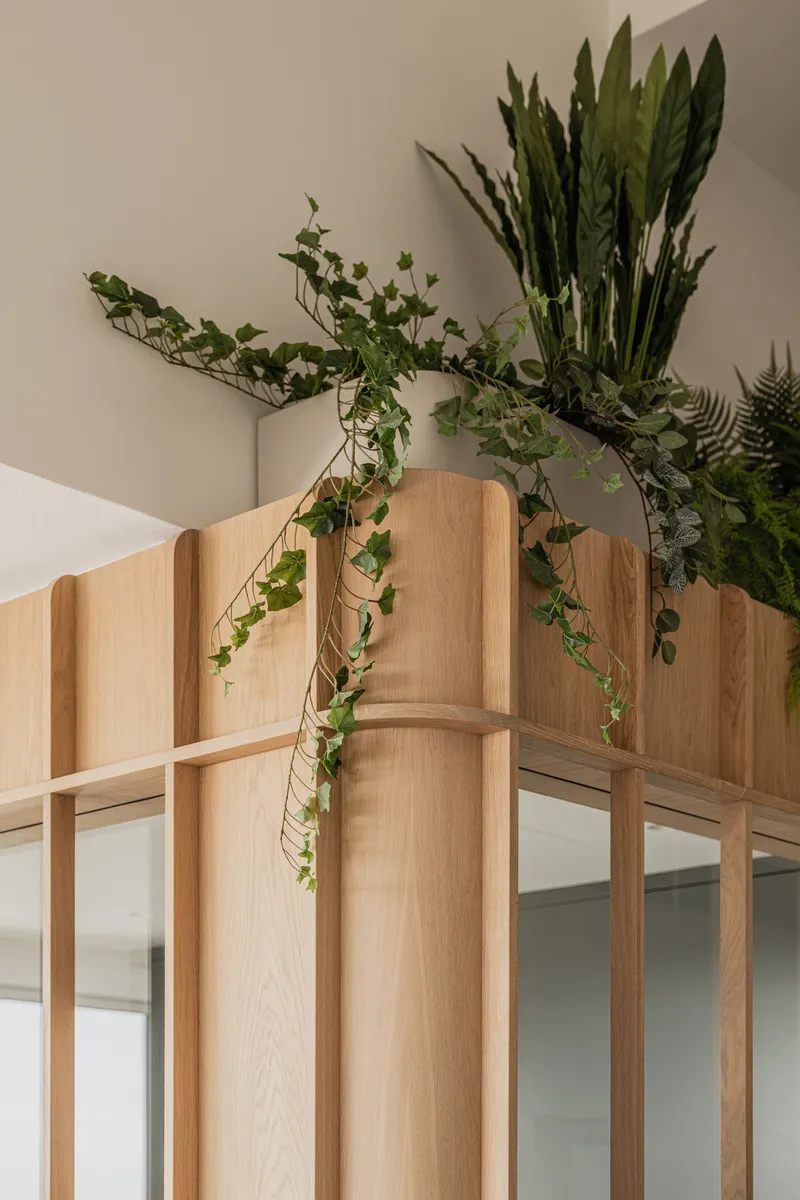
Trailing plants cascade from the tops of the volumes, softening what could otherwise read as monolithic furniture. It is worth noting the scale of these objects. At 4.75 meters, the ceilings give the oak shells room to breathe. They never feel like room dividers bolted to the ceiling; they read as architectural elements in their own right, each one a small building within the larger shell.
The Library Wall and Craft of Detail
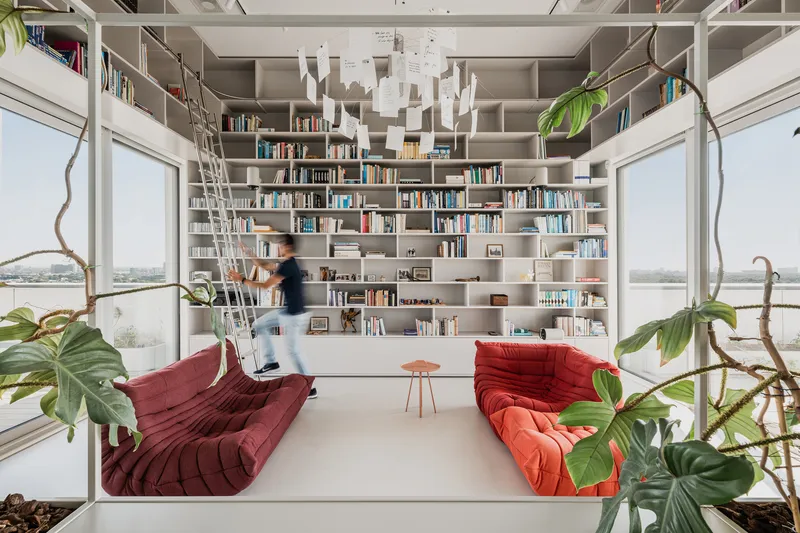
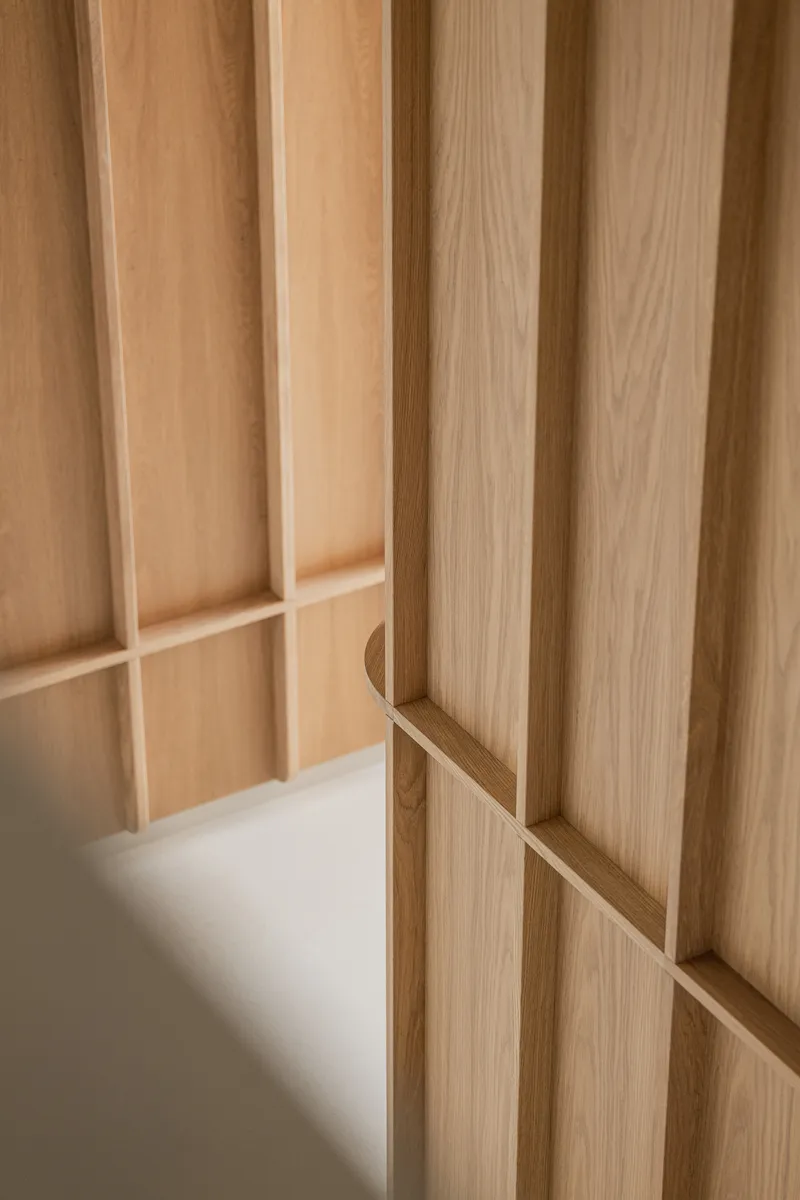
A full-height bookshelf wall with a rolling library ladder anchors the media room, turning storage into spectacle. The detail work throughout the penthouse is precise without being fussy: recessed timber handles sit flush with the oak paneling, and the joinery at partition corners resolves cleanly into the glazed steel doors. These small decisions accumulate. They are the difference between a renovation that looks expensive and one that actually feels considered.
Close-up, the trailing ivy and snake plants placed atop the volumes reinforce the notion that these objects are more landscape than wall. Bureau Fraai and landscape architect Joost Emmerik clearly coordinated the interior greenery with the planted terraces outside, creating a continuity of texture that blurs the boundary between indoor and outdoor.
Daylight, Dusk, and the Panoramic Envelope
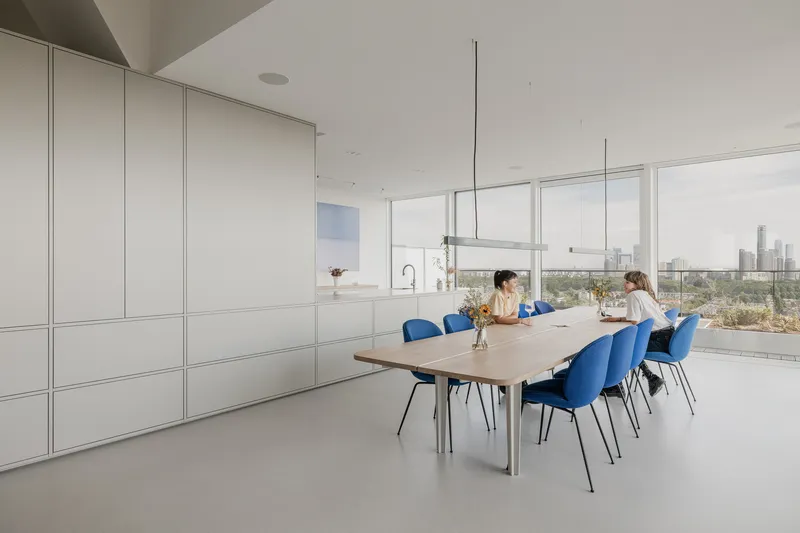
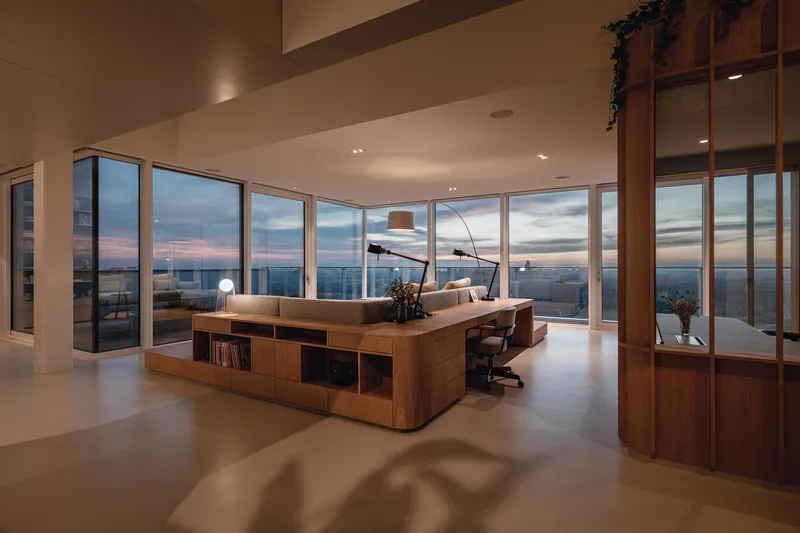
The floor-to-ceiling glazing transforms at different times of day. Under soft daylight the dining area reads as bright and domestic, blue chairs pulled up to the table, two people mid-conversation. At dusk the city lights turn the glass wall into a luminous backdrop, and the interior shifts from house to observation deck. Sliding glass doors open the living areas directly onto large decked terraces, making the transition between inside and outside a matter of one gesture.
Rolling blinds and solid doors allow the bedrooms to be sealed off at night, but the common spaces are designed to stay transparent around the clock. The orientation does the heavy lifting here: sea to one side, city to the other, with the plan rotated to capture both. The glazing is not a gimmick layered onto the design; it is the entire premise.
Private Rooms and the Sauna
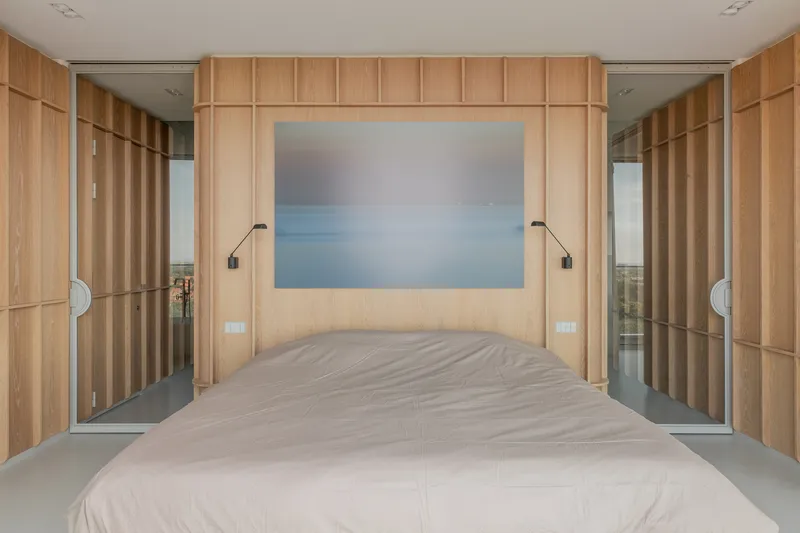
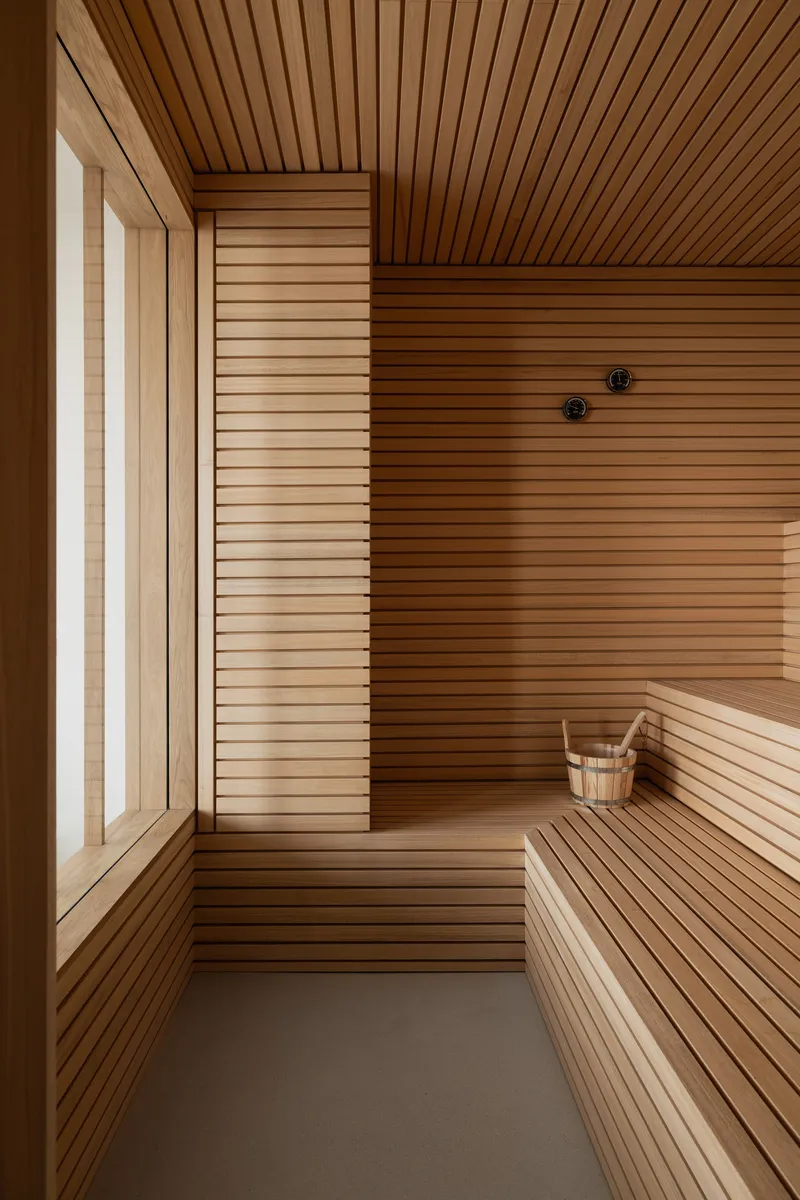
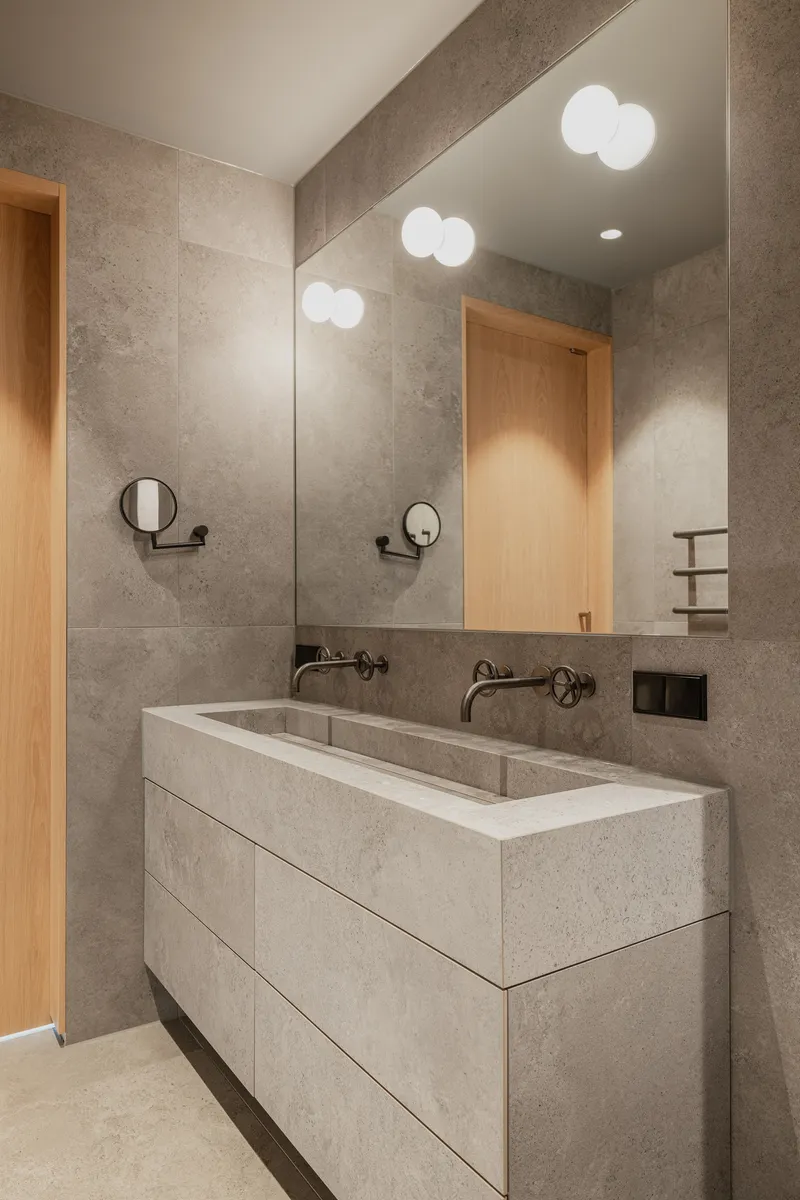
The bedroom deploys the same vertical timber paneling that defines the corridors, flanking the bed and framing mirrored sliding doors on each side. It is a compact, warm enclosure that contrasts sharply with the extroverted openness of the common areas. The sauna, lined entirely in horizontal timber slats, pushes the oak material palette to its most immersive extreme. A stone-topped bathroom vanity with wall-mounted faucets and spherical pendant lights rounds out the private suite with quiet restraint.
These spaces prove that Bureau Fraai did not sacrifice intimacy for spectacle. The bedrooms are genuinely private, tucked behind the freestanding volumes and shielded from the open plan by careful layering. You can walk from a 180-degree view of the horizon to a wood-lined room that feels almost monastic in a matter of steps.
Staircase and Circulation
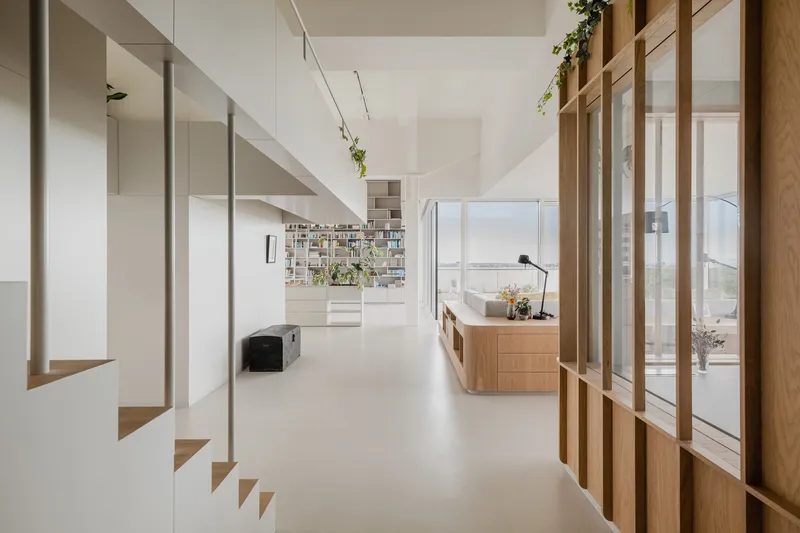
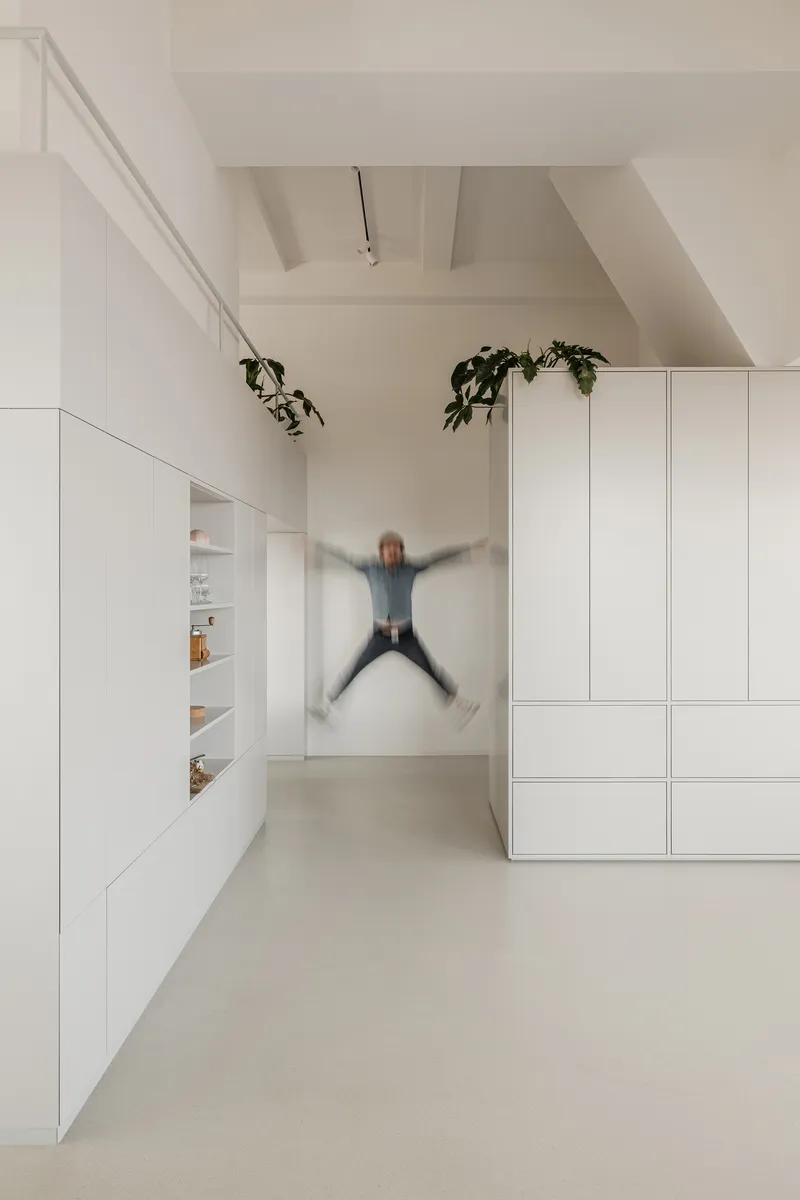
A floating white staircase connects to a mezzanine atop the central rectangular volume, which houses the technical and storage rooms, a toilet, and a second bathroom. The mezzanine doubles as extra storage and a lookout point, exploiting the 4.75-meter ceiling height that most residential conversions would simply leave as dead air. The hallway, with its built-in cabinetry and exposed ceiling beams, retains a trace of the building's commercial past while feeling entirely domestic.
Plans and Drawings
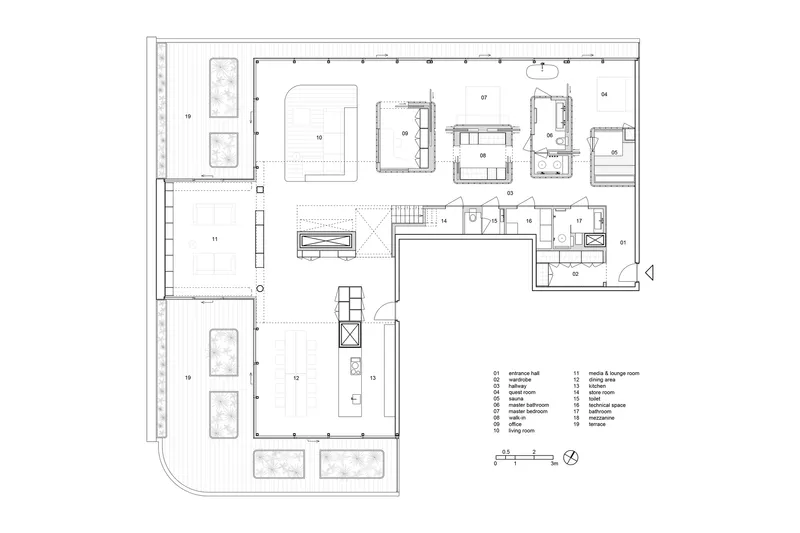
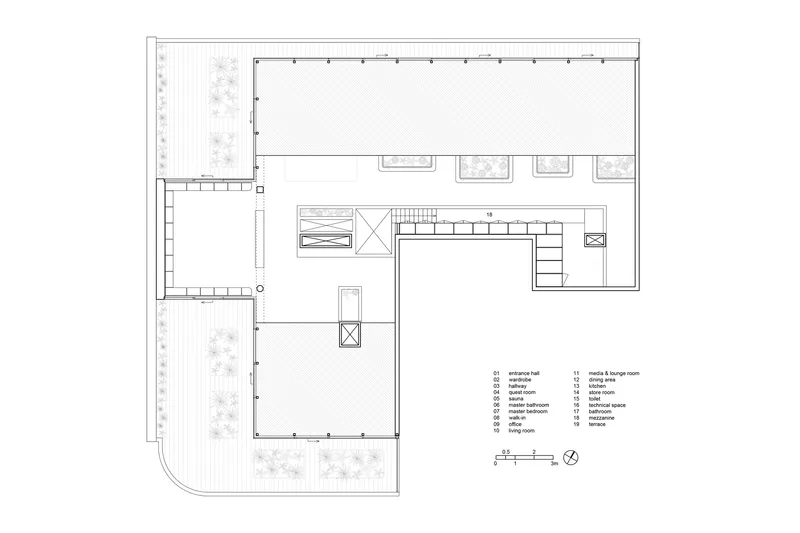
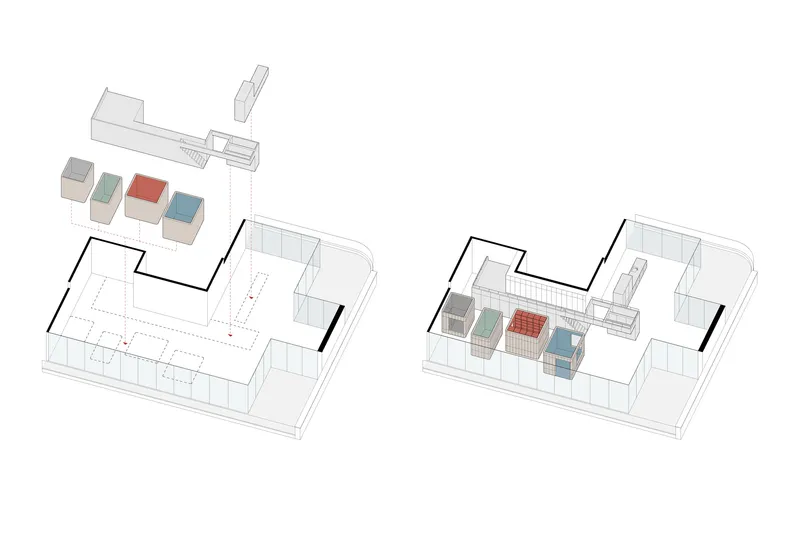
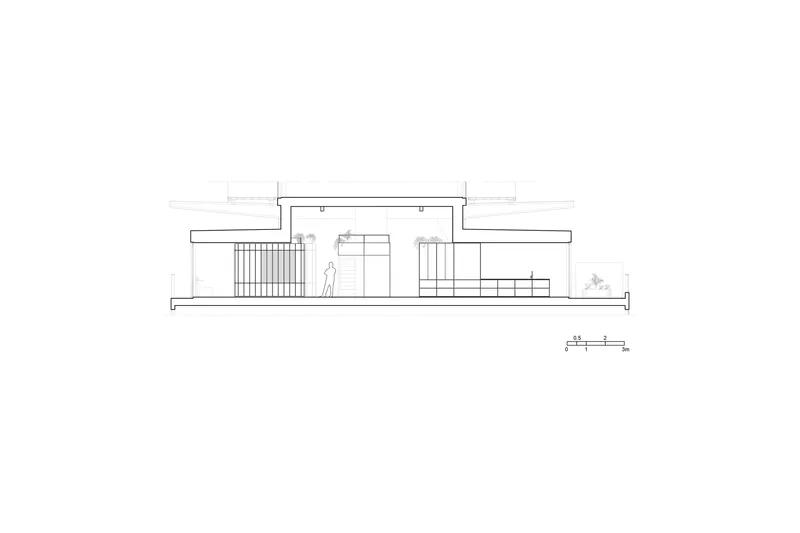
The floor plans confirm what the photographs suggest: the freestanding volumes are genuinely free, touching neither the perimeter walls nor the ceiling structure. The axonometric diagrams make the strategy legible at a glance, showing colored volume insertions dropped within the roof perimeter like pieces on a game board. The section drawing reveals the generous ceiling height and the cantilevered roof that shelters the terraces, giving the penthouse a protective brow that keeps direct sun off the glass while framing the view outward.
Why This Project Matters
The current wave of office-to-residential conversions is driven largely by economics: empty commercial buildings need new uses, and housing demand is relentless. Most of the resulting apartments treat the original shell as a problem to be subdivided away. Bureau Fraai treats it as an asset. By inserting discrete volumes rather than building walls, they preserve the spatial generosity that made the office floor plate interesting in the first place and redirect it toward domestic life.
The Panorama Penthouse also demonstrates that material restraint and programmatic ambition are not mutually exclusive. Oak, glass, steel, and white surfaces. That is essentially the entire palette, yet the project accommodates a sauna, a library, a mezzanine lookout, and two full bedroom suites without ever feeling cluttered. It is a case study in how much a conversion can achieve when the architect refuses to let the existing structure dictate the limits of what the new space can be.
Panorama Penthouse by Bureau Fraai, The Netherlands. 322 m². Completed in 2022. Landscape architect: Joost Emmerik. Photography by Flare Department.
About the Studio
Bureau Fraai
Official website of Bureau Fraai, one of the studios behind this project.
bureaufraai.comShare Your Own Work on uni.xyz
If projects like this are the kind of work you want to make, uni.xyz is a place to publish your own, find collaborators, and enter design competitions.




Popular Articles
Popular articles from the community


Hill & Cross Opera: Sculptural Opera House Architecture Shaped by Tallinn’s Landscape and Identity
Hill & Cross Opera reimagines opera house architecture in Tallinn through its sculptural hill, civic plaza, glass wave and a luminous cross.

Conexión: Biophilic Design Reimagines High-Rise Living in Hong Kong
Conexión reimagines high-rise living in Hong Kong through biophilic design, green facades, shared spaces, daylight, water and nature within.

Lunar Spiral: Space Architecture Shaped by the Mathematics of the Universe
Lunar Spiral reimagines space architecture through Fibonacci geometry, lunar regolith, levitating habitats, and self-sustaining Moon living.

The Earth Pod: 3D Printed Homes for Resilient Refugee Communities
The Earth Pod reimagines refugee housing through 3D printed homes made from clay, combining resilience, self-sufficiency, and rapid shelter.


Similar Reads
You might also enjoy these articles

Bao Huynh Watercolor Atelier: A Serene Art Retreat in Hội An
Bao Huynh Watercolor Atelier in Hội An blends multifunctional art spaces, sustainable design, local materials, and family-friendly living in a serene environment.

Atelier Macri Concept Store Interior Design by CASE-REAL
Atelier Macri store features a "ko" counter, walnut wood details, cork displays, blending retail, gallery, and seamless customer experiences.

Manuel Vargas Izquierdo Stadium and High-Performance Sports Center: Architectural Excellence in Jalpa de Méndez
The Manuel Vargas Izquierdo Stadium blends sustainable design, inclusive sports facilities, and cultural-inspired architecture, revitalizing Jalpa de Méndez’s public spaces.

KAKR Buluh Awar Hall: Revitalizing Community and Ecology Through Bamboo Architecture
Community built bamboo hall revitalizes Buluh Awar village, empowering youth, restoring ecology, celebrating vernacular craftsmanship through sustainable architecture and culture.


Comments (0)
Please login or sign up to add comments
No comments yet. Be the first to comment!