
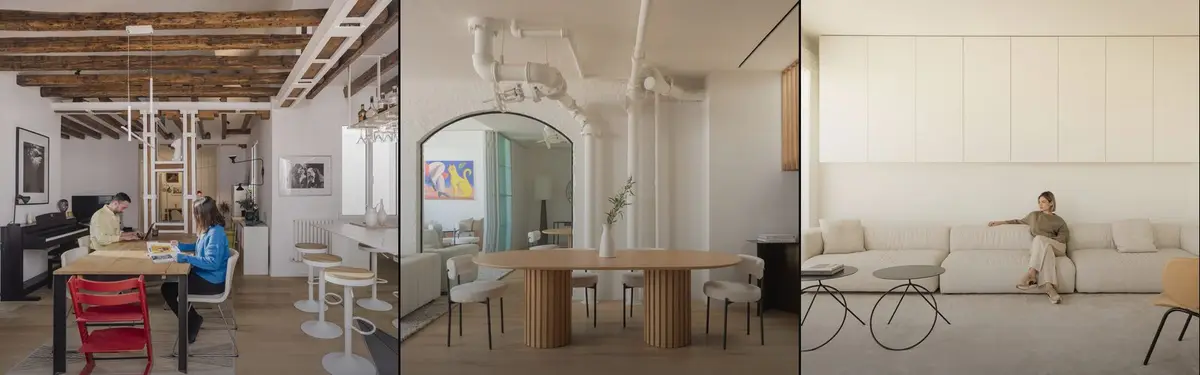


Penthouse
High-rise residential spaces designed to maximize views, light, and luxury at the top of buildings.
A penthouse is an apartment on the top floor of a building, traditionally a separate dwelling built on the roof and set back from the walls below so that it gains its own terrace. Today the word also covers the largest units on the upper floors of a residential tower, often arranged on two levels with private access, generous glazing and outdoor space.
What is a penthouse?
The word is older than the apartment type. According to Wikipedia's entry on the penthouse apartment, it comes from the Old French apentis, an attached building or appendage, later reshaped by a folk link with pente, slope, into a lean-to with a sloping roof. In architecture the term still describes a structure on the roof of a building that is set back from its outer walls and need not cover the whole roof deck. The same root explains the "mechanical penthouse", the rooftop enclosure that houses lift machinery and plant.
As a home, the penthouse has two meanings. The first is the classic rooftop dwelling: a smaller house on top of an apartment block, stepped back to leave a terrace on one or more sides. The second is newer. Luxury towers now label one or several whole upper floors as penthouses, flush with the facade below, and set them apart by size, height, finishes and price rather than by form.
That places the penthouse between several neighbouring subjects. The towers that carry many penthouses belong to skyscraper design, and everyday life in tall residential buildings to high-rise buildings. Furniture, materials and decoration are covered under interior design. This article stays with the type itself: why it appeared, how it is planned, and what it takes to build at the top of a building, whether in a new tower or on the roof of an old one.
A short history of the penthouse
The modern penthouse is a product of New York zoning. Wikipedia's article on setbacks recalls that the 38-storey Equitable Building, completed in 1915, cast a shadow said to be four blocks long and deprived its neighbours of sunlight. The response was the 1916 Zoning Resolution, the first citywide zoning code in the United States, adopted mainly to stop massive buildings from blocking light and air to the streets. It did not cap height, but it limited bulk at given heights, which architects read as a series of setbacks, and it restricted towers to a quarter of the lot.
The Skyscraper Museum's zoning history describes the 1916 law as the one that created the setback formulas shaping skyscrapers from the 1920s until 1961, when a new resolution based on floor area ratio replaced them. Wikipedia credits the delineator Hugh Ferriss with popularising the new rules in 1922 through massing studies of the largest forms they allowed. Each step left a flat roof, and roofs high above the street turned out to be valuable.

Wikipedia dates the first penthouses in American cities to the 1920s, when roof space began to be exploited for upscale homes, and names the apartment built atop the Plaza Hotel overlooking Central Park in 1923 as the first recognised example. Its success spread the type to most large American cities. The draw was the terrace: a setback could hold a far larger private outdoor space than a cantilevered balcony, so buildings began to be designed with upper setbacks precisely to carry apartments and terraces. Berenice Abbott's 1937 photograph above, from her Changing New York series, shows a penthouse terrace of the period: a chair, flower boxes and a railing high above the rowhouses.
Key principles of penthouse design
The setback and the terrace
The defining move is the step back from the facade. Wikipedia notes that upper storeys forming a step-back are, in residential use, considered the penthouse, and that setback terraces are prized for fresh air, skyline views and gardening. A good penthouse plan treats the terrace as a room: it has edges, shade and a clear relation to the living space it extends. Planting a roof also brings in the questions covered under rooftop design: waterproofing, drainage, wind and load.

Two levels and a stair
Wikipedia observes that in buildings of single-level flats, penthouses are often distinguished by having two or more levels. The duplex gives the plan a vertical spine, separates living from sleeping and lets the upper level open onto the roof. The stair then becomes the main architectural object in the home, and it is usually designed with as much care as any facade.

Access, services and structure at the top
A penthouse often shares its roof with lift machinery and other plant, and it often needs its own lift or private entrance, which Wikipedia lists among the type's usual features. In a new tower these are planned from the start. On an existing building every extra room is a new load on old walls, and every pipe has to find a route down through the floors below.
Views, light and privacy
Height buys light and views, especially on a corner, but full-height glazing exposes the interior and the sun. The better projects balance the two with deep reveals, pergolas, skylights instead of more windows, and joinery that screens without closing the view.
The luxury market
Wikipedia describes penthouses as generally the most expensive units in their buildings, associated with a luxury lifestyle. The Skyscraper Museum's 2013 exhibition SKY HIGH and the Logic of Luxury looked at the super-slim residential towers of 50 to more than 90 storeys then rising in Manhattan, and was blunt about what drove them:
"it is the excited market for premium Manhattan real estate that is driving both heights and prices skyward"
The Skyscraper Museum, SKY HIGH and the Logic of Luxury (2013)

Penthouses on uni.xyz
The penthouse journals on uni.xyz show the type far from Manhattan, and most of them are about transformation: an office floor, an attic or a fire-damaged loft turned into a home.
Bureau Fraai's Panorama Penthouse in the Netherlands converts a 322-square-metre floor of a former office building. Instead of partitioning it, the studio inserted freestanding light oak volumes that hold a bathroom, closet, sauna and office while leaving 180-degree views from the sea to the city skyline open, under ceilings of 4.75 metres. The journal sums up the result:
"the conversion reads less as an apartment shoehorned into an office and more as a house that simply happens to sit on top of a building."
UNI Editorial, on the Panorama Penthouse by Bureau Fraai

The Chihuahua Penthouse by David Ortega, completed in 2018 on a new building in Colonia Roma, Mexico City, is a two-level home of about 300 square metres in wood and concrete, where built-in oak storage does the work of partitions and a slatted timber pergola turns the roof into an outdoor room. In Valencia, Destudio's Ático Curvo is a 225-square-metre duplex above the old Turia riverbed; its first move was to demolish a mezzanine, freeing a double-height room under the sloping roof and letting the curved glass facade breathe.

Two journals show the attic route that many European penthouses take. In Madrid, gon architects' CIEL reworks an early twentieth-century attic flat under a 200-square-metre roof of seven slopes, reinforcing the old timber frame with metal and opening it with new skylights. In SoHo, New York, FORRM Architects rebuilt the Wooster Penthouse on top of a historic brick warehouse after a fire, with larger casement windows and a pyramid skylight over the stair.
Other journals cover the duplex in its many versions: Penthouse T by Objekt Architecten in Ternat, Belgium, which puts the bedrooms below the main living floor and wraps three sides in frameless glazing; the Elsternwick Penthouse in Melbourne, where Office Alex Nicholls joined two penthouses into a 700-square-metre home for several generations; and projects in Hanoi, Milan, Valencia and Al Maadi in Egypt.

Among related project work, D219 by Intercon Bcn, from the Habitats '20 competition, converts an office building in Barcelona's Eixample into apartments, the same office-to-home move that Bureau Fraai made at the top of its building.
Challenges and future directions
The future of the penthouse in Europe is mostly on old roofs. Wikipedia notes a trend in European cities with strict preservation rules to build penthouses on top of existing buildings, because attics are often excluded from monument preservation limits and give city administrations a way to add density to historic centres. That puts the architect between three demands: the structure below, the roofscape seen from the street, and the new home's need for light and terraces.

Coop Himmelb(l)au's Rooftop Remodeling Falkestrasse in Vienna, designed from 1983 and completed in 1988 for a law firm, is the opposite of a quiet attic conversion; the practice calls it the first realised deconstructivist building in the world. The practice describes a two-storey, 400-square-metre extension held by a steel "taut arc", and notes that the space could also be used as an apartment. Wolf D. Prix explained the idea as:
"a visualized line of energy which, coming from the street spans the project, thus breaking the existing roof and thereby opening it."
Wolf D. Prix, Coop Himmelb(l)au, on the Falkestrasse rooftop
Most rooftop additions are far less dramatic, but the tension is the same. Other open questions concern who the top of the city is for: in super-slim towers the penthouse is a private product, while shared roof gardens and terraces offer the same light and air to every resident. Projects that reuse office floors, as in the Netherlands and Barcelona, point to a third path, adding homes at the top of buildings that already exist.
Penthouses for students and designers
The penthouse is a compact thesis subject because it forces structure, services, heritage and interior to meet in one small plan. Useful briefs include a lightweight rooftop extension on a nineteenth-century block, the conversion of a top office floor into a duplex, or a shared roof house that answers the private penthouse. Work on reuse sits naturally beside adaptive reuse.

Interior studies can start from projects such as Great Gatsby Art Deco by Tasha Tsyba, a duplex apartment design for a married couple built around a pink marble fireplace, and then ask how the same rooms change when they gain a terrace and a view. Housing and residential briefs in uni.xyz competitions are a good place to test such ideas.
Frequently asked questions
What makes an apartment a penthouse?
Traditionally, a penthouse is a dwelling on the roof of a building, set back from the outer walls so that it has its own terrace. In many new towers the term simply means the top-floor units, which are usually larger and better finished than the rest.
Why is it called a penthouse?
The word comes from the Old French apentis, meaning an attached building or appendage. A later association with the French pente, slope, gave it the sense of a lean-to with a sloping roof, long before it meant a luxury apartment.
What is a duplex penthouse?
A duplex penthouse is spread over two floors connected by an internal stair, usually with living spaces on one level and bedrooms on the other. Penthouse T in Belgium, for example, puts the sleeping quarters below the main living floor.
Can a penthouse be added to an existing building?
Yes, and in many European cities this is the main way new penthouses are made. It depends on the strength of the existing structure, local planning and heritage rules, and how lifts and services can be extended to the roof.
References and further reading
- Penthouse apartment, Wikipedia
- 1916 Zoning Resolution, Wikipedia
- Setback (architecture), Wikipedia
- Zoning History, The Skyscraper Museum
- SKY HIGH and the Logic of Luxury, The Skyscraper Museum
- Rooftop Remodeling Falkestrasse, Coop Himmelb(l)au


Latest journals
View all 12 journals

David Ortega Stacks a Two-Story Mexico City Penthouse Around a Steel Stair and a Pergola-Shaded Roof Terrace
In Colonia Roma, a 300 m² penthouse uses oak joinery, a planted steel stair and a slatted roof pergola to make a new-build apartment feel like a house.
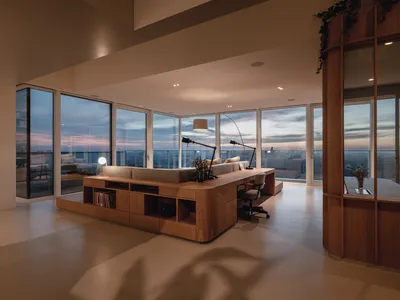
Bureau Fraai Carves a Seaside Penthouse from a Former Office Building in the Netherlands
Freestanding oak volumes and 4.75-meter ceilings transform a 322-square-meter commercial shell into a panoramic residence.

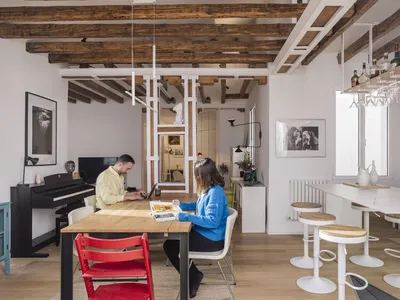
Ciel by gon architects
A Madrid penthouse transformed into a luminous, sky-oriented interior where exposed beams, skylights, and fluid spaces redefine contemporary family living.
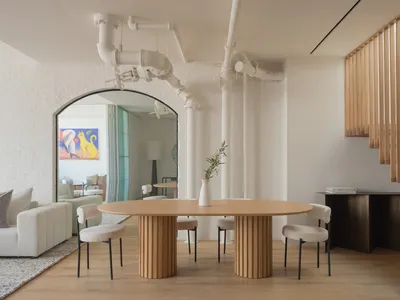
Wooster Penthouse by FORRM Architects
Wooster Penthouse blends Scandinavian warmth with industrial heritage, maximizing natural light and outdoor living through refined materials, modern skylights, and flexible spaces.


