

Planning Concept
Conceptual planning and design frameworks that explore spatial, environmental, and systemic possibilities.


Coral reef for improving lifestyle
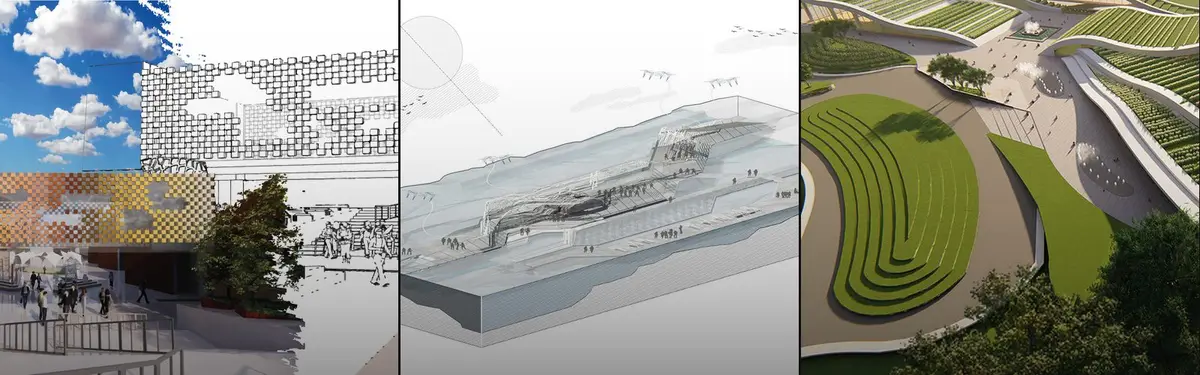
The main concept of this project was to promote social interaction among people. The h being cannot live alone. They always live in a community & Social interaction is most important for building a stronger community. A stronger community also helps to build a stronger neighborhood, which in turn help to build a stronger nation.


Platform Park (Huddle)
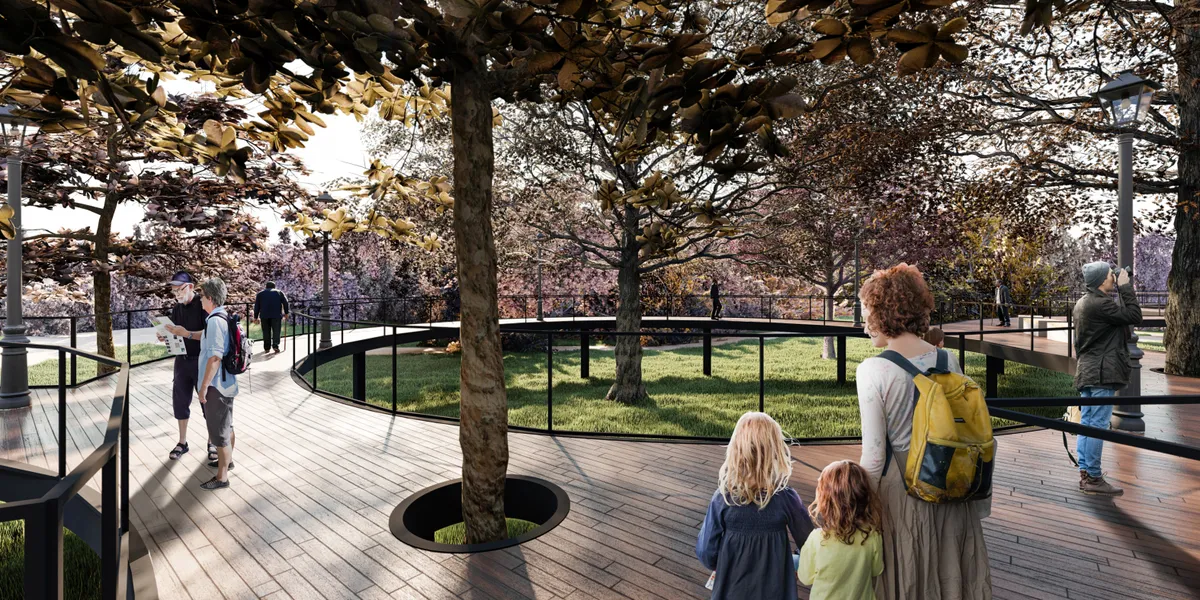
The platform is a park designed for people of advanced age, where the impact of the usual to the natural is minimal. The intention of the park is to generate a space where users can travel, contemplate and meet. The continuity of a level from the highest point of the lot is considered, in order to generate a continuous step without irregularities.


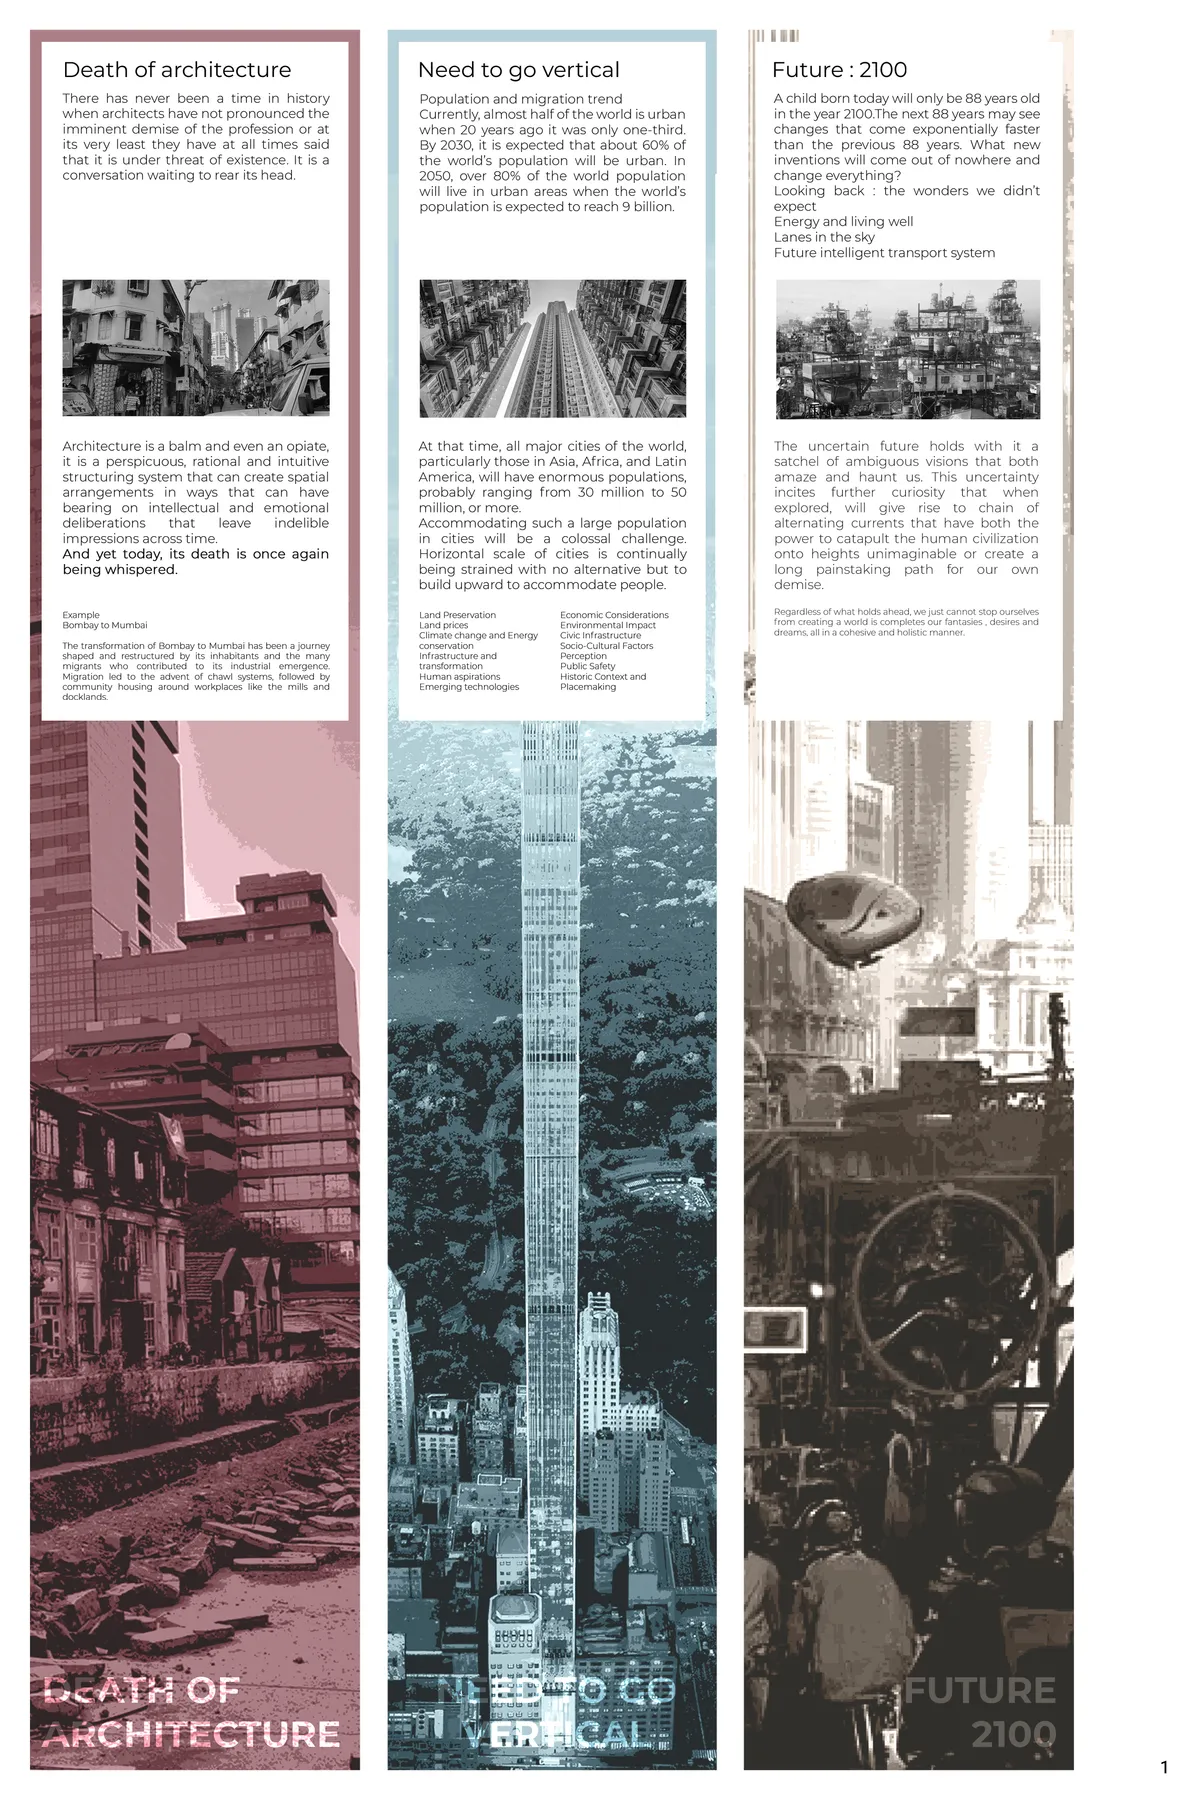
Rebirth Architecture:Vertical neighborhood: 2100
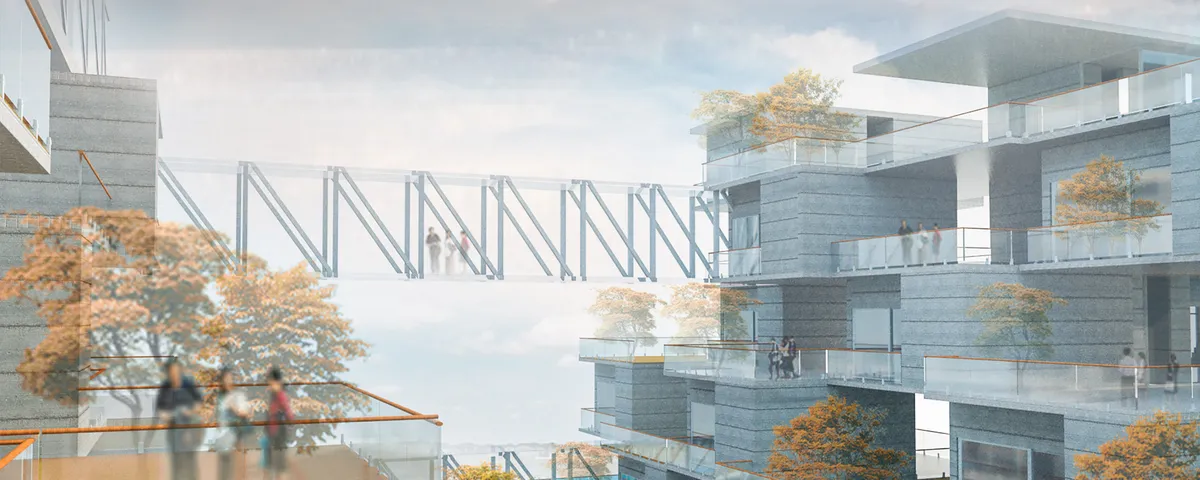
This thesis focuses on the aspect of a Vertical Neighbourhood built using tools present today knowhow, for a life whose dependencies coexist and alter with the future and is well informed by its past.

what software did u use for climatic analysis




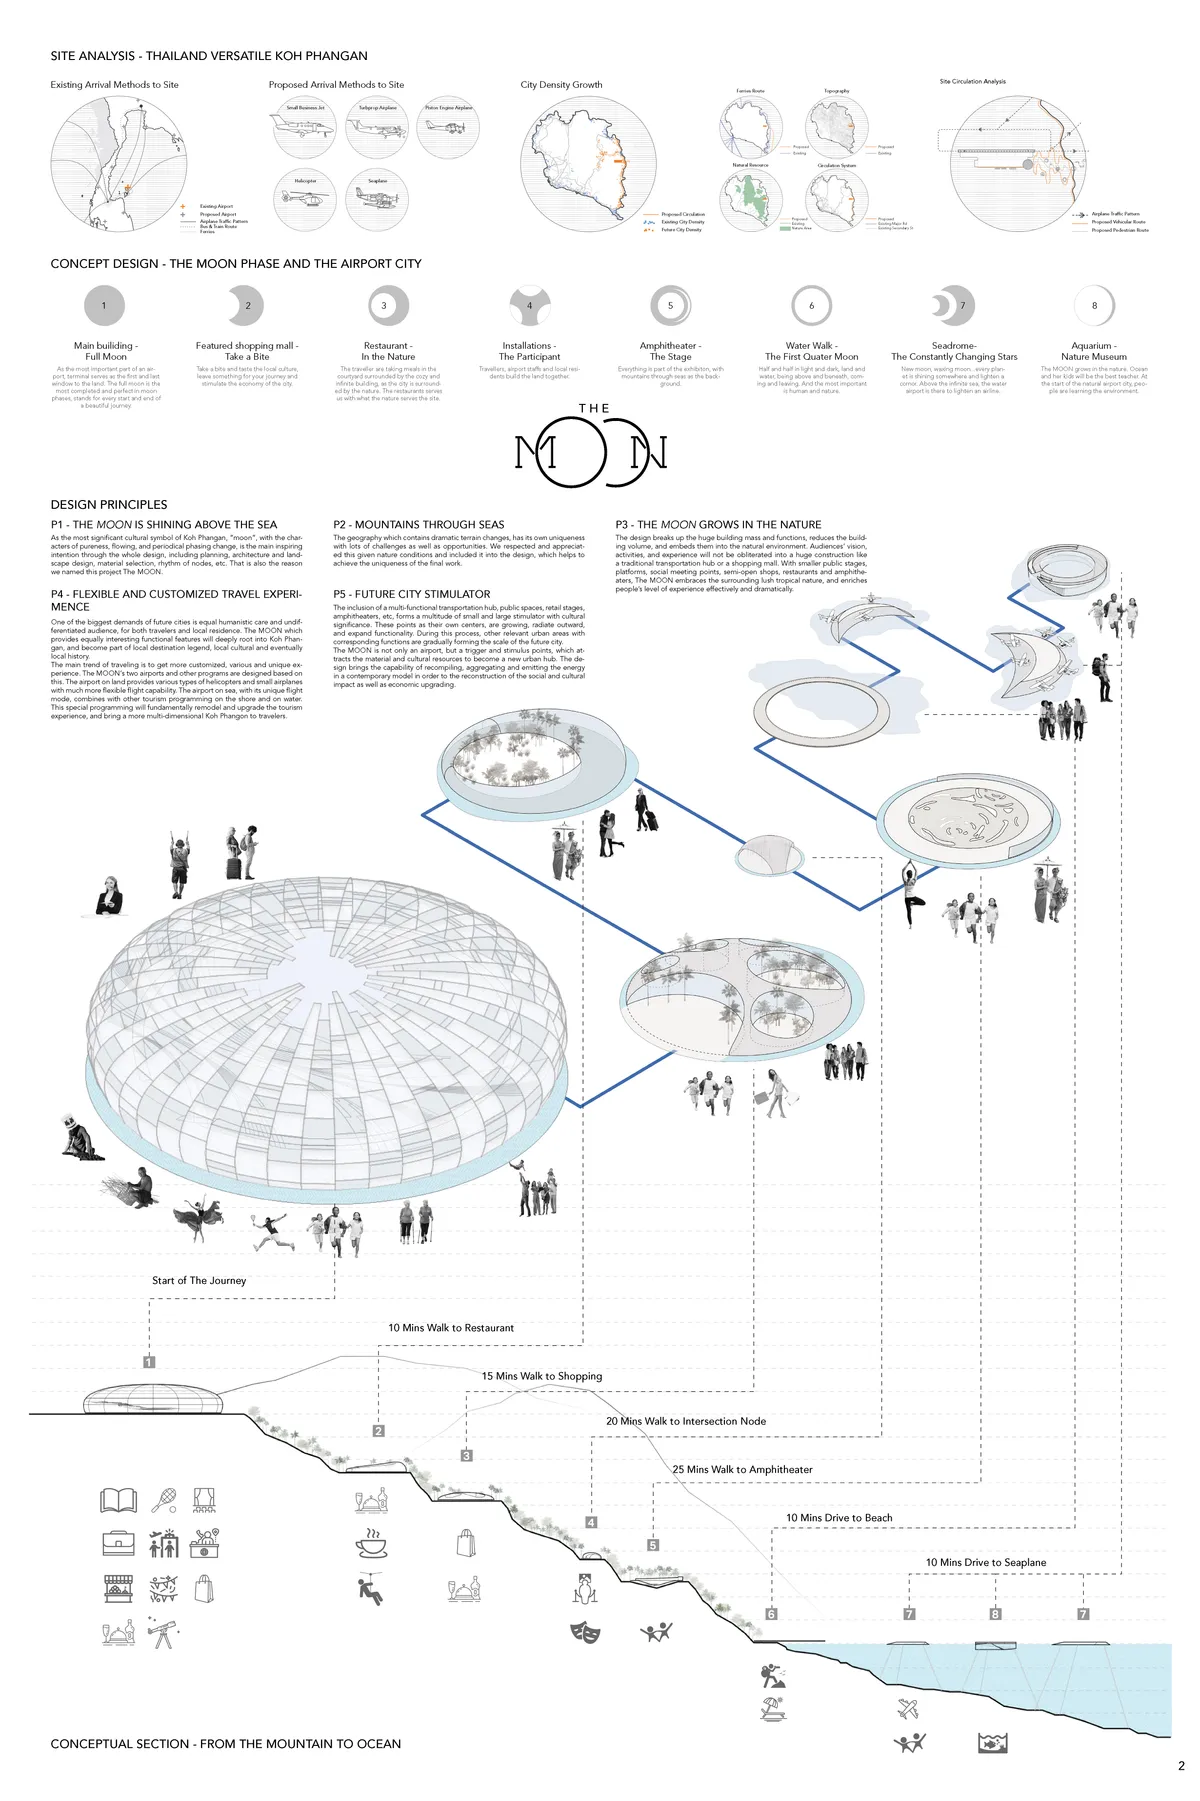
The Moon
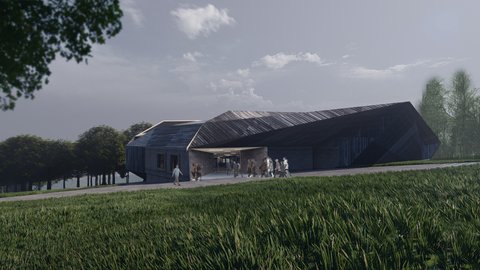
As the significant cultural symbol of Koh Phangan, moon, is the main inspiring intention through the whole design. We respected the complicated given nature conditions and embraces the surrounding lush tropical nature, which helps the design enrich people’s level of experience effectively and dramatically. The MOON‘s two airports (on land and water) will fun

Undergraduate Portfolio
Hi, I am a fourth-year undergraduate architecture student. For me Architecture is a lot more than just buildings, It’s a way of living and expressing oneself. It has changed my perspective on every aspect. I intend to continue on this with a goal of learning, acquiring knowledge, and gaining experience, and ultimately help me to present myself better.

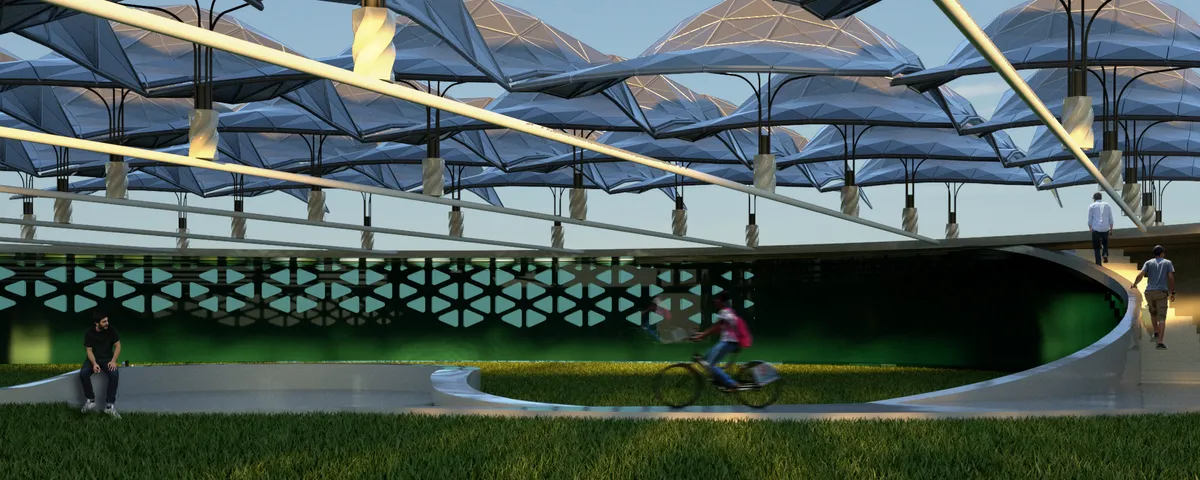
A Park in the shade; Climate responsive industrial village at Palakkad.
This project is an attempt to adapt some building typologies to the changing climate. The program was to design amenities for an existing industrial park in Palakkad. The Aim was to tackle the issue through climate responsive architectural planning and designing of buildings incorporating computational methods.

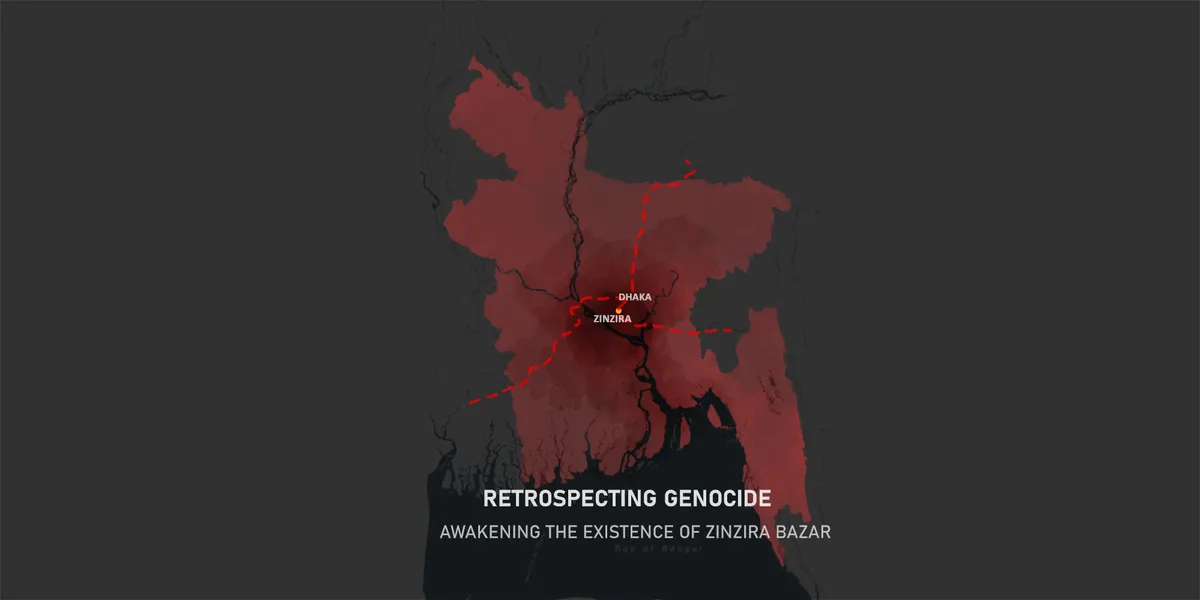
Retrospecting Genocide
The project gives a hint of the co-existence of two different major functions at the same time. The site Zinzira bazar is one of the most atrocious killing sites in the history of our liberation war. The idea was to preserve the history of genocide as well as reconstruct the functional bazar marking it as an urban landmark insight of Neo-contextualism.


K A R A N G
Resilent city for
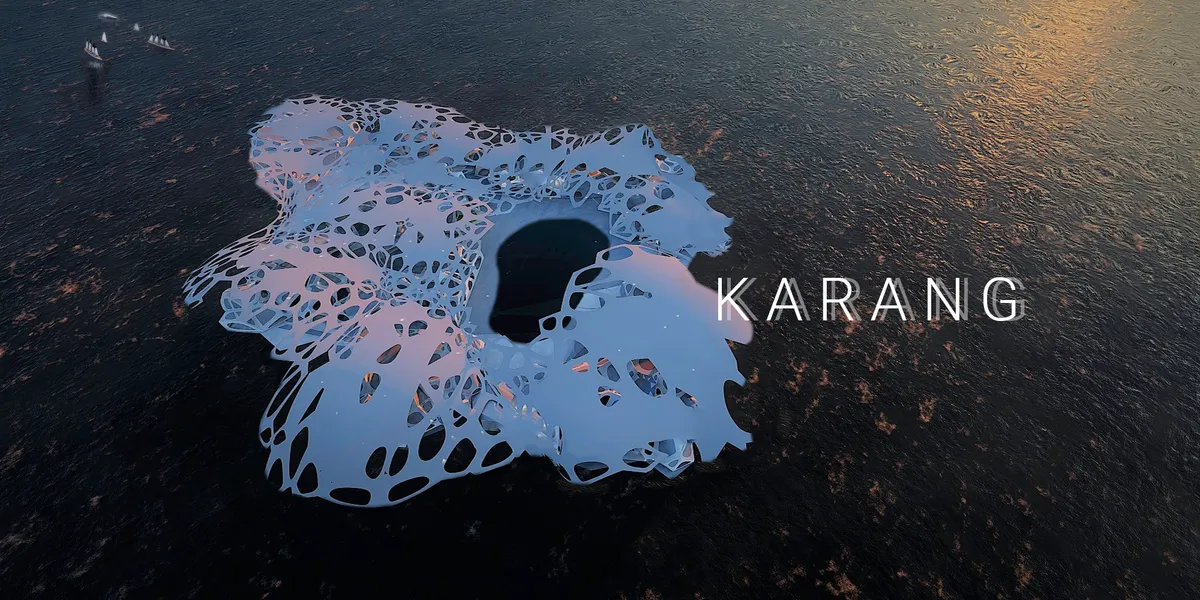

Radical, futuristic and explorative. Modules are quite applicative, but doesn’t offer various options for further development. Lack of analysis for supporting system such as energy and self-sufficient methods.

It offers something new which I do not see on other entry. However, some improvement in the method of presentation is necessary to articulate some of its space composition.

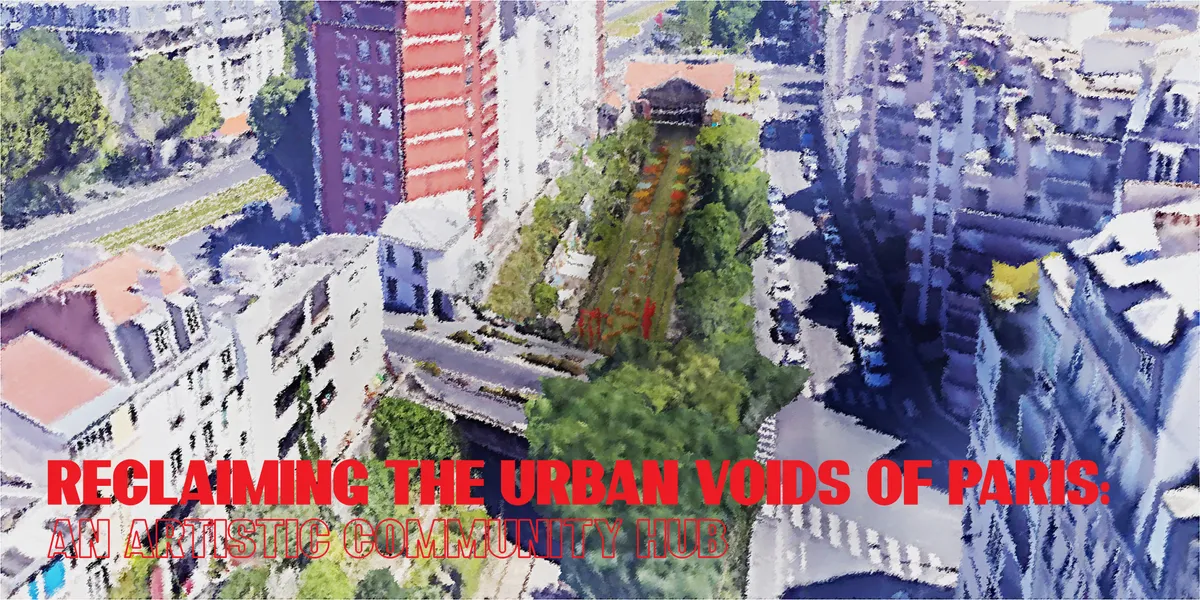
AN ARTISTIC COMMUNITY HUB
This design project transforms an existing urban void in the city of Paris into a lively and dynamic community art hub. The concept was inspired by the artistic history of the 18th arrondisement, in which the site is located, and the French tradition of 'en plein air' painting. This public space is intended to bring the community together

THE URBAN MOUNTAIN
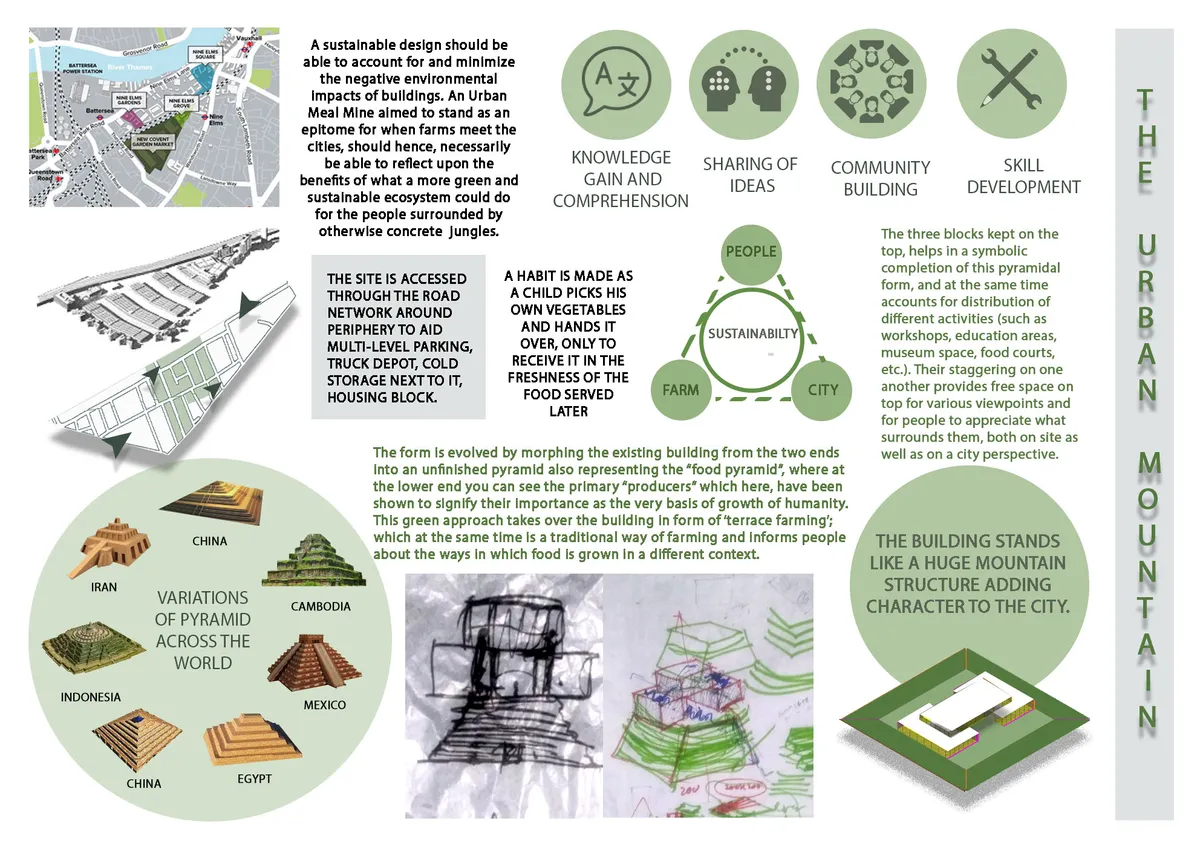
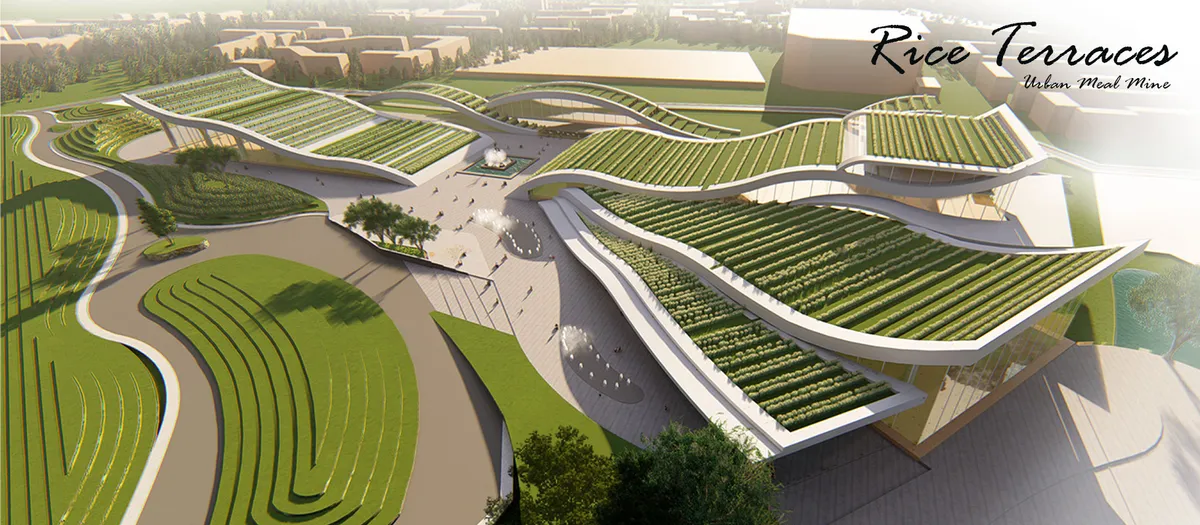
A sustainable design should be able to account for and minimize the negative environmental impacts of buildings. An Urban Meal Mine aimed to become an epitome for when farms meet the cities should hence, necessarily be able to reflect upon the benefits of what a green and sustainable ecosystem could do for the people surrounded by otherwise concrete jungles.

Transitional Linkage
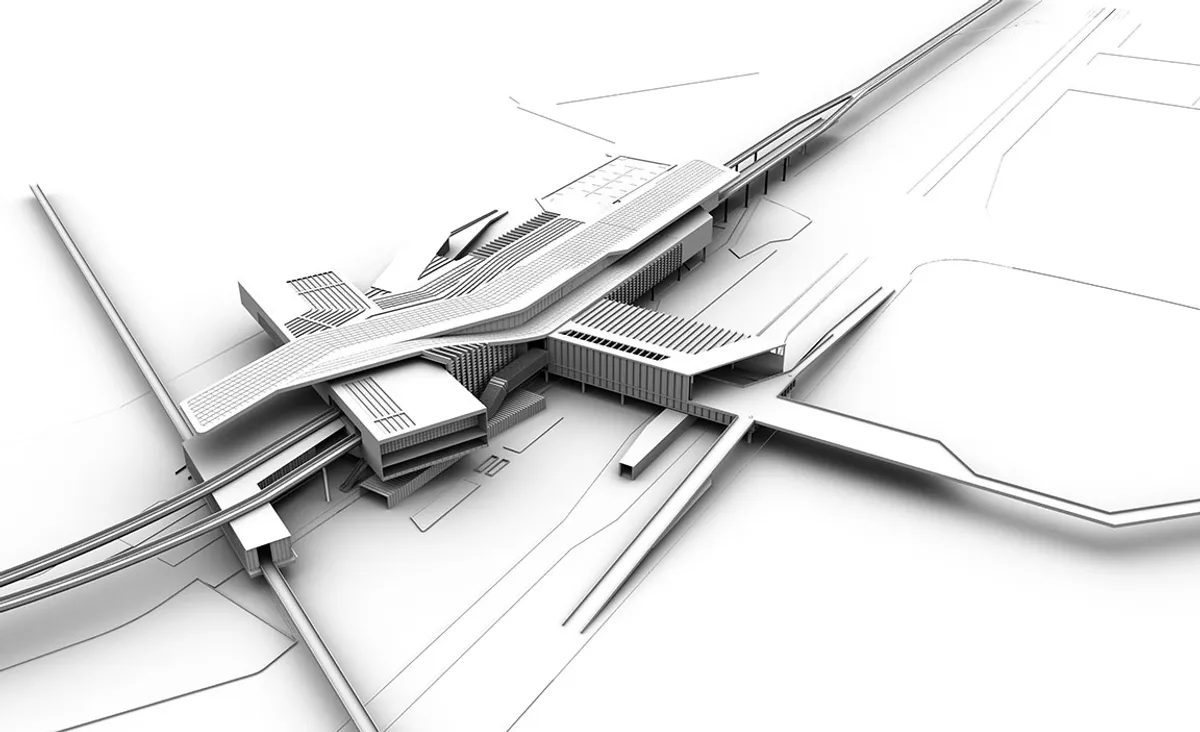
Concept of this project came from the site. Studying the site it was found that there is an invisible path going through the rail line and crossing the highway. That path was created because of peoples need. So I try to formalize that path in my project for the ease of movement of local pedestrian. Those paths become my concept of central space of my project



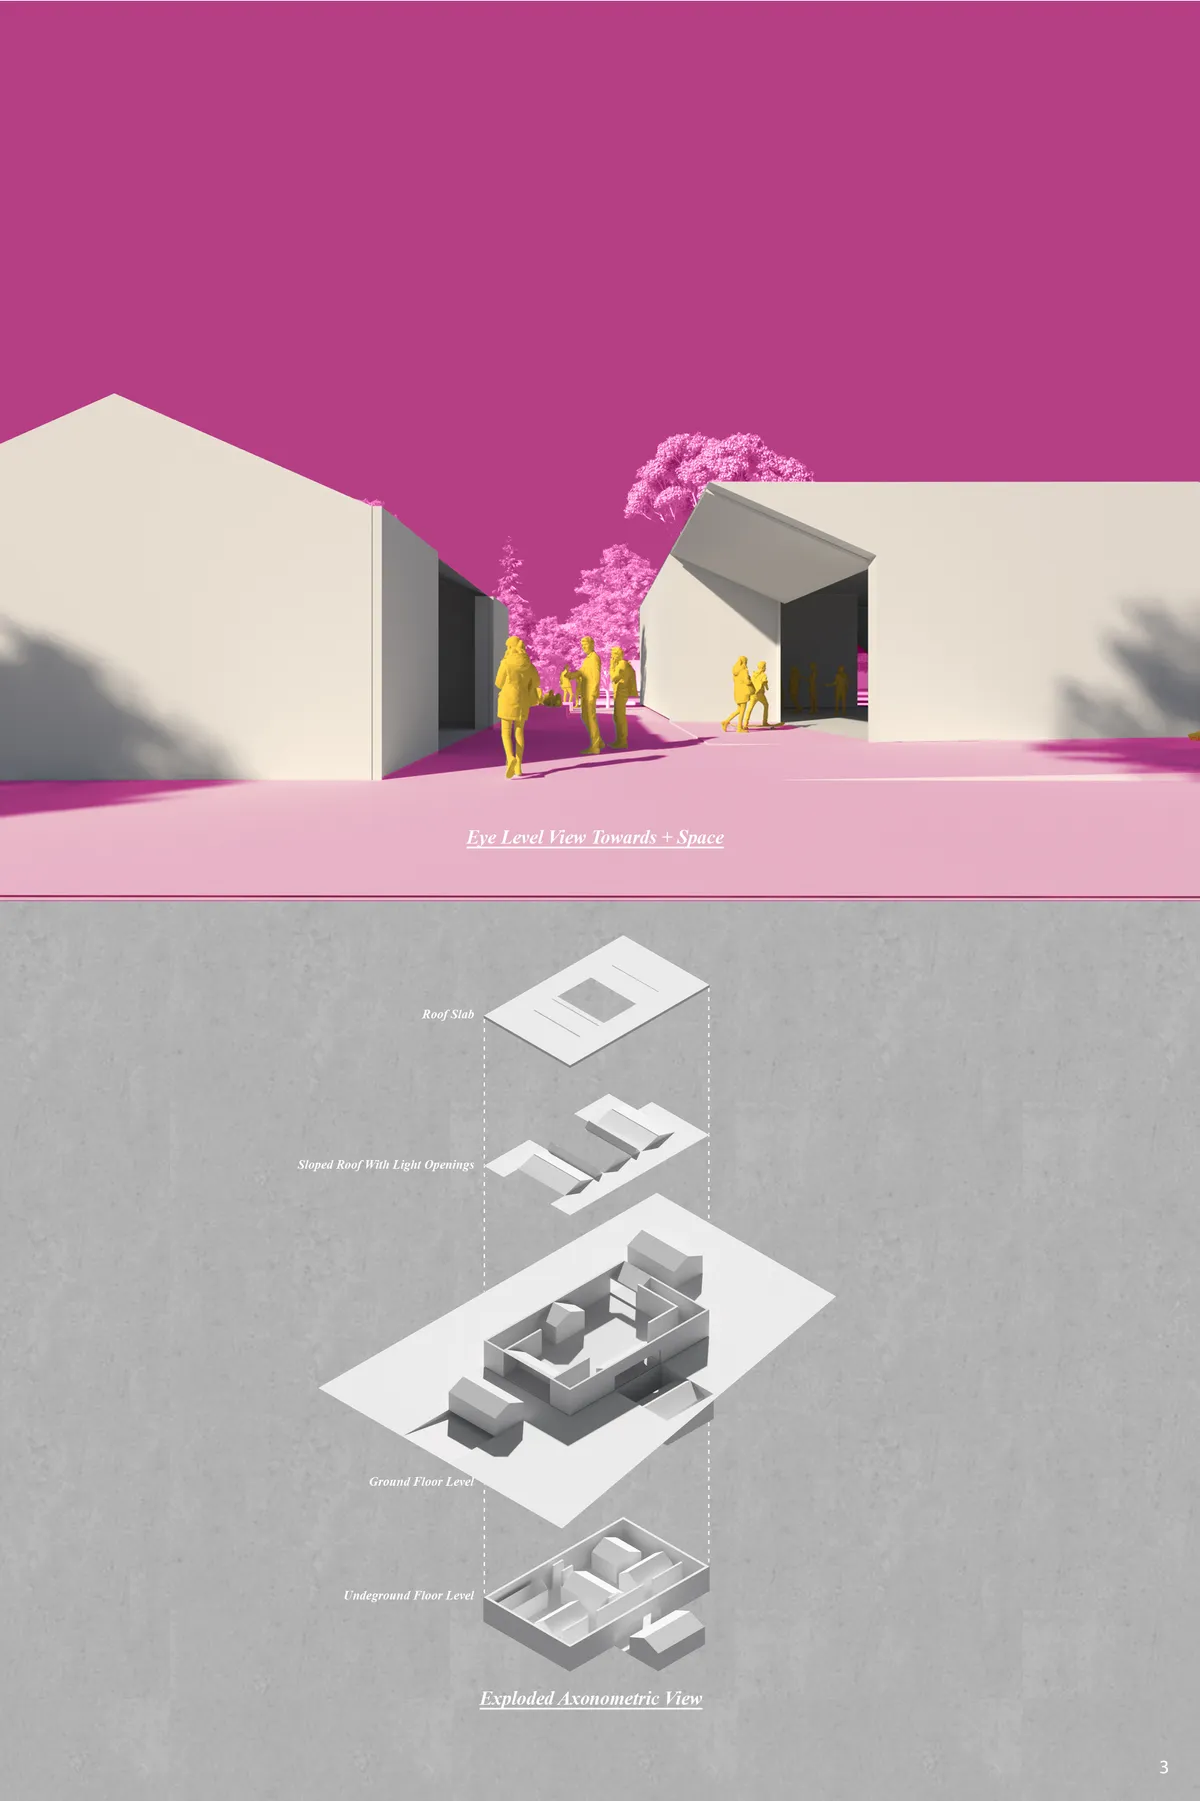
Open Art Gallery that promotes Communication

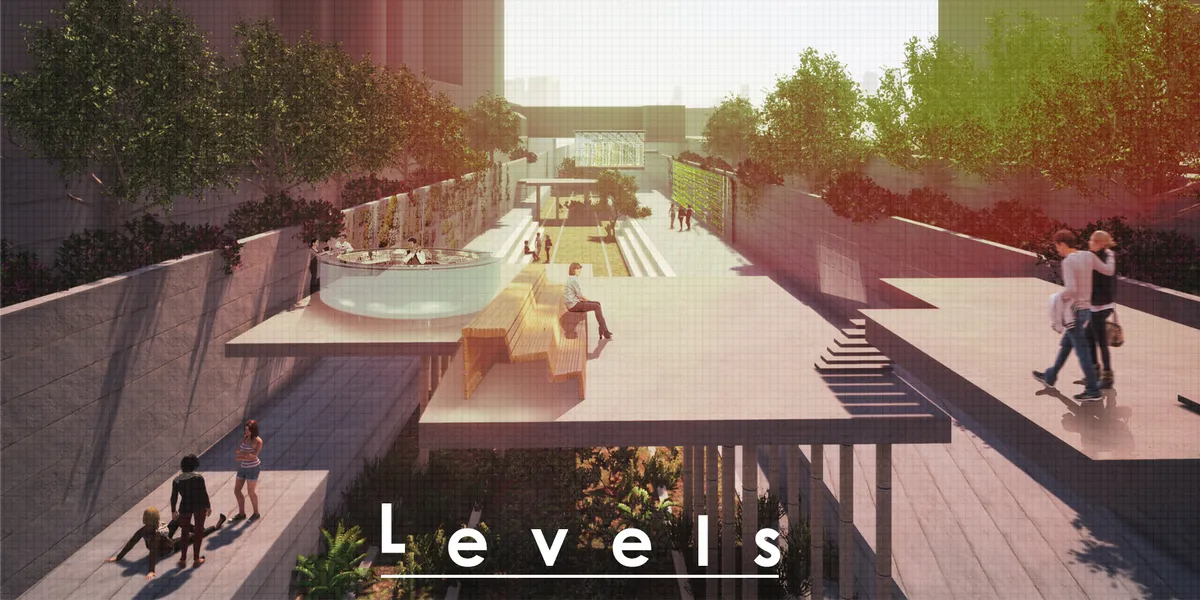
Buen proyecto en "cota +0,00 m" creando accesos potentes y espacios dinámicos. Sin embargo, lo vemos más flojo en cotas inferiores donde se repite el mismo sistema y anula la idea principal.


We positively consider the conection to the city through falling platforms of this project.

Feels sterile and some impracticality with accessibility

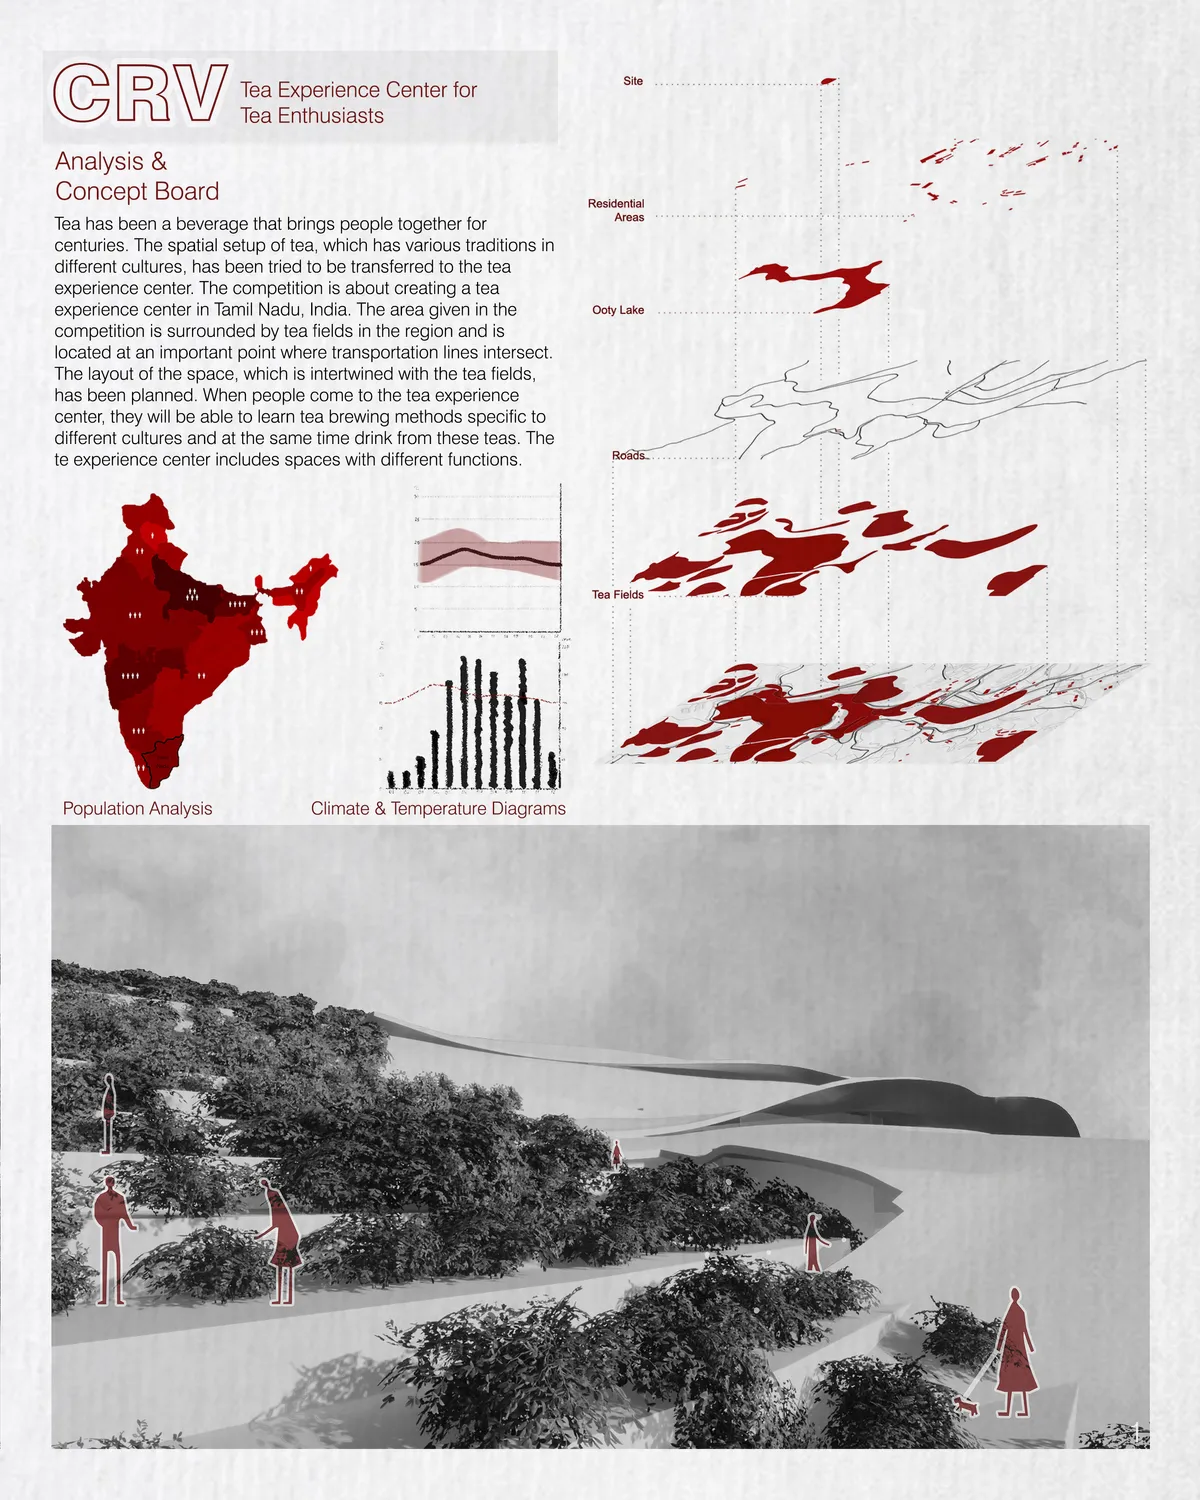
CRV - Tea Experience Center
This project has been tried to create a space that is in a flow with the tea fields. It has been chosen bamboo which is local material.
amazing!!!!

Mashallah, this is exquisite!
Congratulations!

BIOPHILIC DESIGN APPROACH TO BRIDGE T
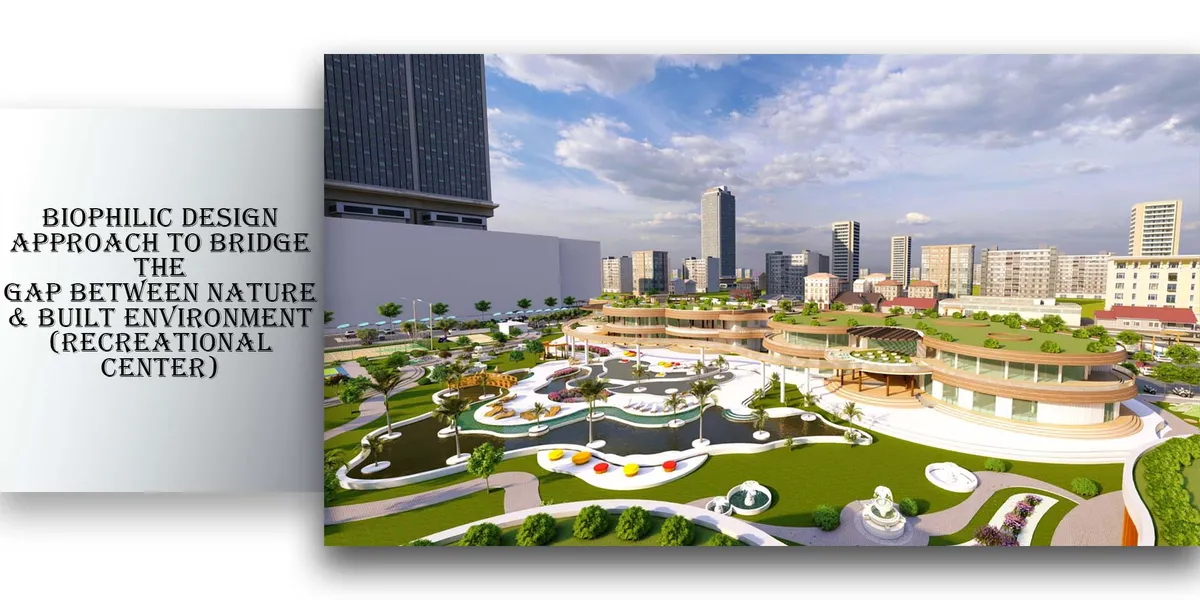
Amazing
Stunning initiative in architecture design

Great idea to enhance human nature connection

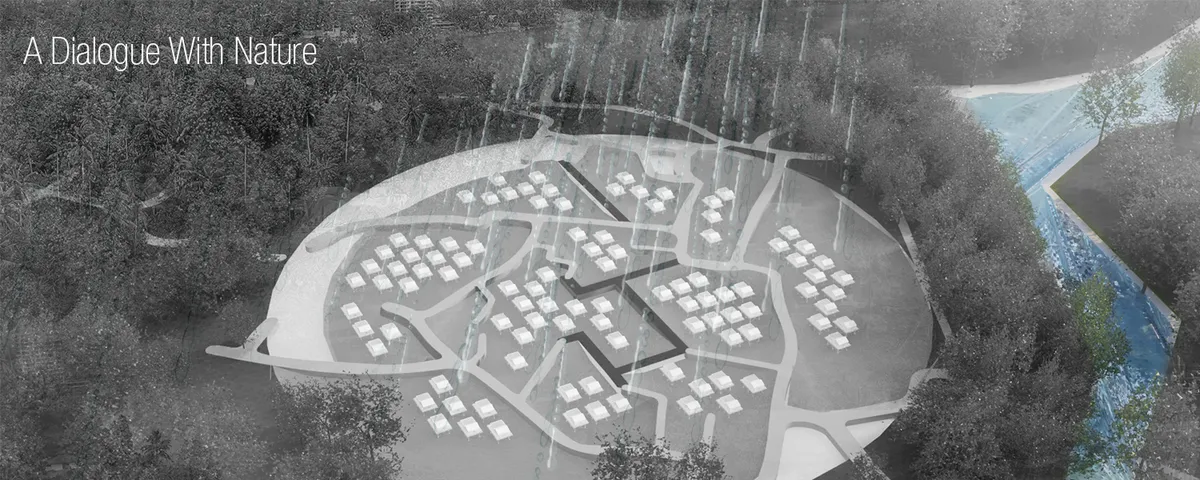
A Dialogue With Nature
The project brings 100 houses together, through the creation of an idealized neighborhood and a distinct community layout that realizes the thought that flooding is a natural occurrence and the aim is not to halt it however adapt to its inevitability.

Restructured mobile hub
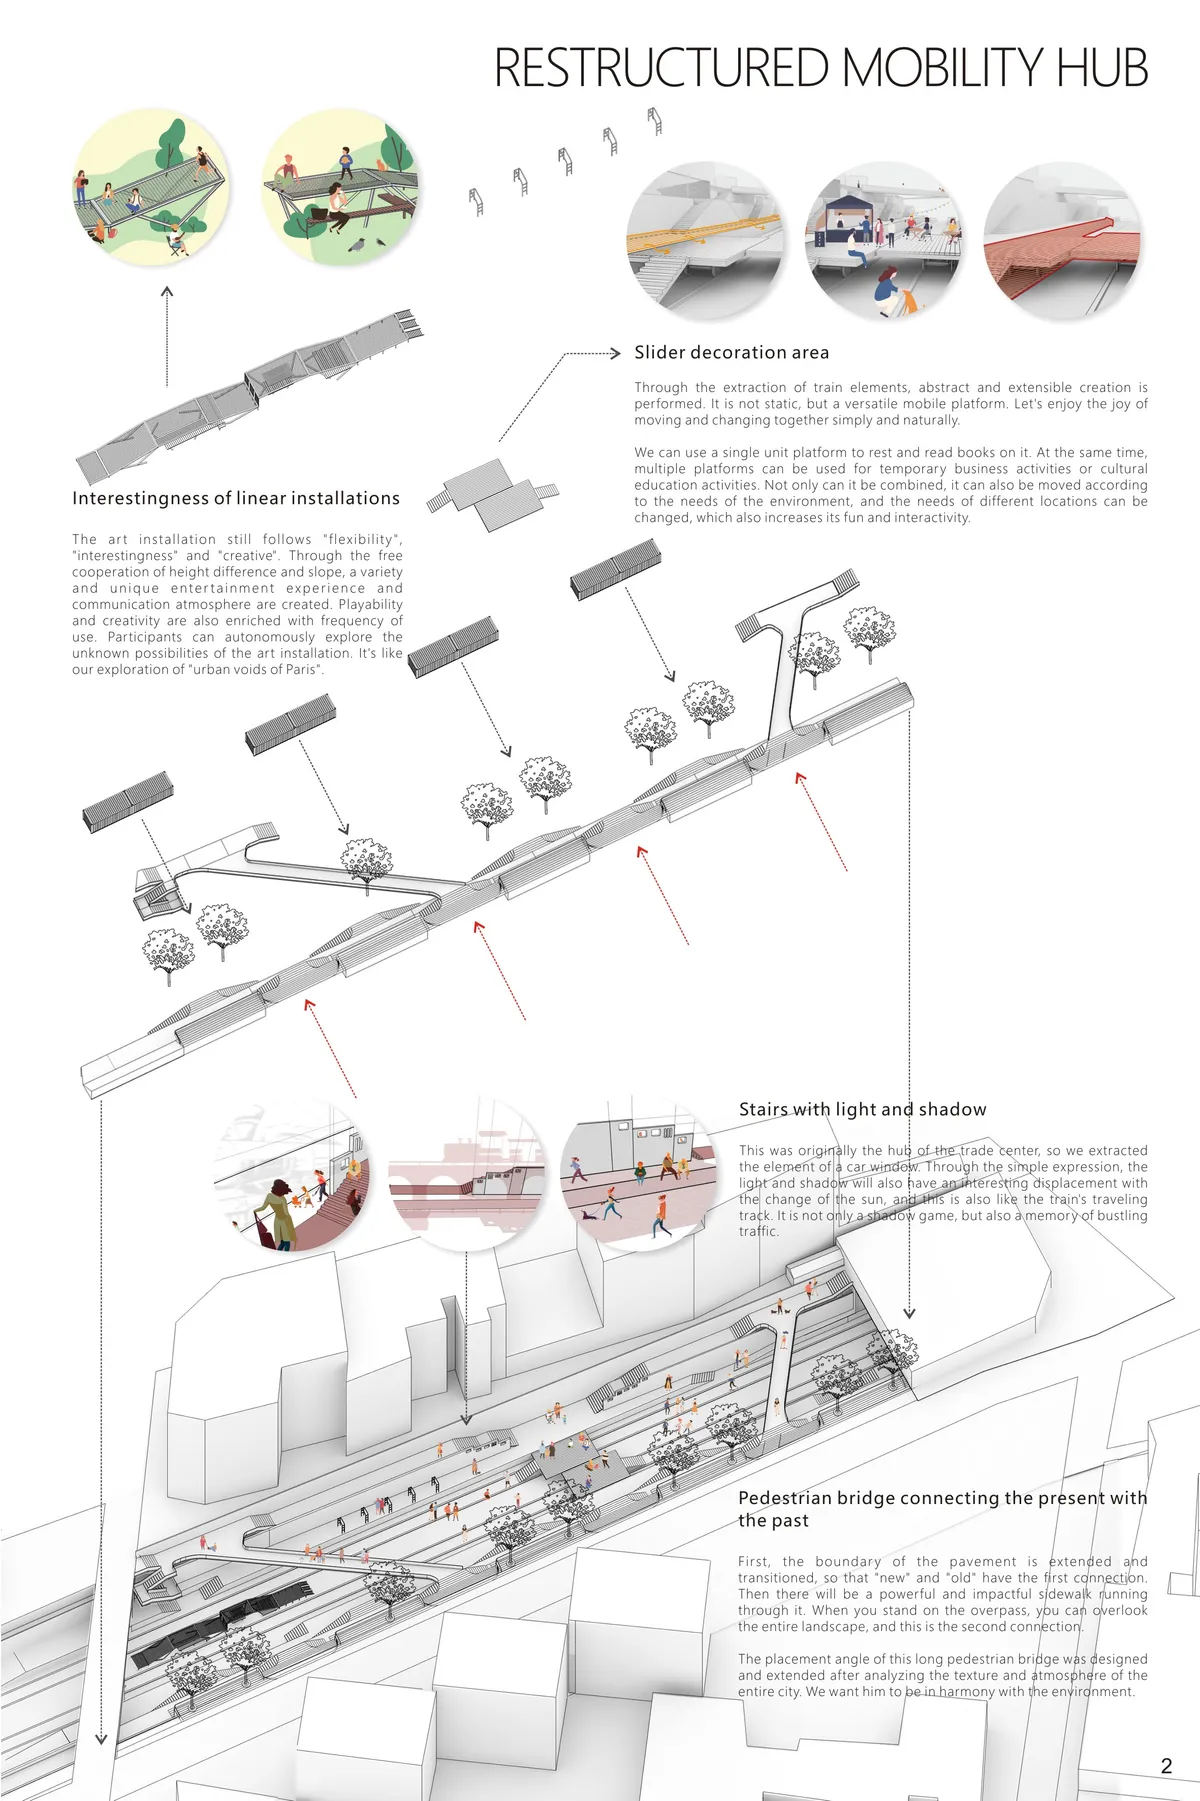
We very positivly value the concept of conecting to the city but the relation of this conections with the central space is not valued enough.
Design outcome is unclear and is not cohesive

Meals for Miles
The idea of my concept of my 'Urban_Meal_Mine' is based on the ideal of providing the inhabitant a 'Sustainable Yet Accommodation Versatility'. A place where everyone in your family can find a nest-age. Modern furnished housing, up-to-date living amenities throughout the revamped 31.6 Acres. The NEW Covent Garden Market has everything you may need or want!!
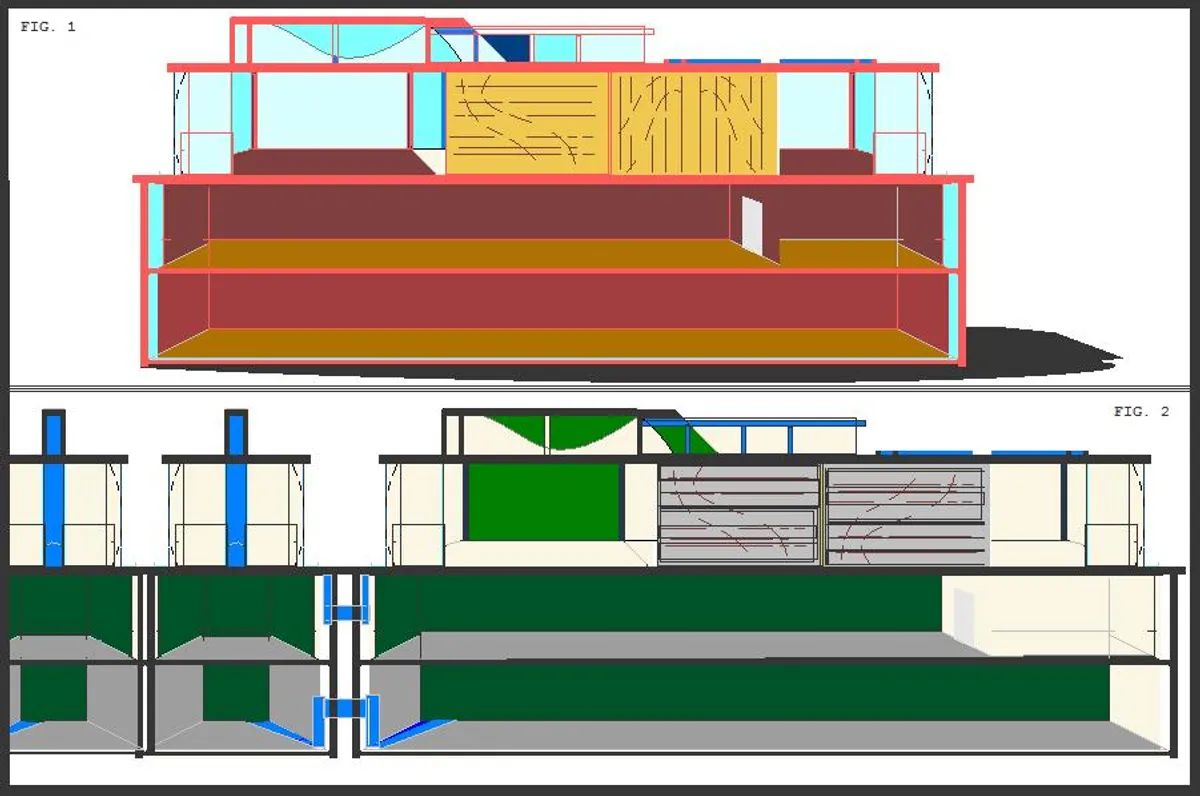

forest of dreams
a city park, a city forest for the dreamers welcome without prejudice on cycles or beamers you can jingle and mingle, you could cook or be an eater you can come alone, you die amongst brothers and sisters

Rice Terraces
We combined farming area and space in one area by farming on the rooftop and we can use space in the building for other activities. And we use rice terrace for combining agriculture activities and architecture form and spaces from this rice-terrace architectural charactor,many benefits will be gained and propered to the program.


https://uni.xyz/retrieve_project/atrium-desc-the-project-is-designed-for-/
wow
this lookes amazing! great work and good luck!