
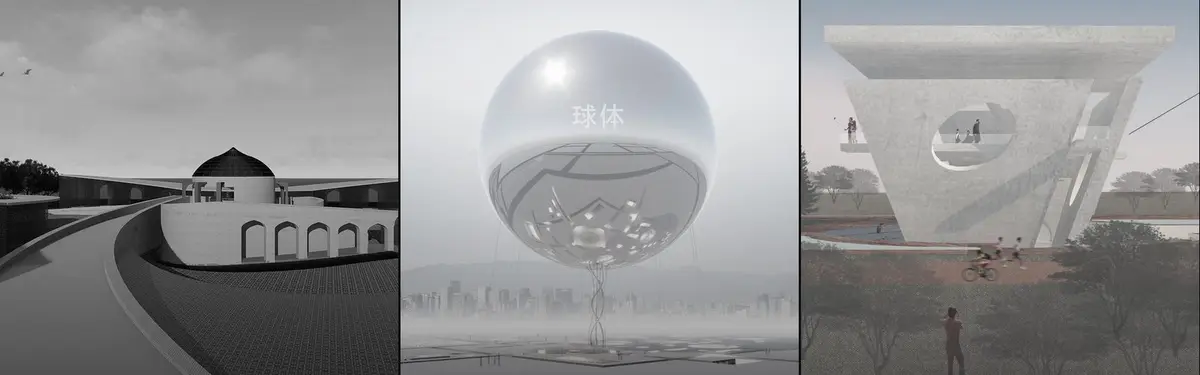


Religious Building
Architectural design of spaces for worship, spiritual practice, and faith-based community gathering.


Eduardo Garretti studio Tops a Century-Old Guadalajara House with a 25 m² Rooftop Pavilion of Steel and Bamboo
A 25 m² terrace in Guadalajara's Colonia Americana pairs black steel folding doors with bamboo blinds, timber rafters and a pergola wrapped in vines.

Atelier 56S Wraps a Brick Cultural Center Around a Courtyard Facing the Church in Val d'Oust
In Val d'Oust, Brittany, a 575 m² brick and timber pavilion gathers a media library, performance hall and village life around a sheltered courtyard.

Studio UF+O Pushes the Courtyards to the Edges of a Walled Family House in Rural Rajasthan
In Rewatra, Rajasthan, a 9-metre-wide plot gets three-storey walls, edge courtyards and a glowing glass-block front that opens to the village square.

DATA architectes and THINK TANK Stitch Eight Paris Buildings into One Mixed-Use Block on Rue La Fayette
A 10,300 m² retrofit in Paris keeps eight mismatched buildings, threads them with a glass stair tower and makes a cobbled courtyard its heart.

Maison Bignon Sossou Weaves a Bamboo Canopy over a Rammed Earth Vodun Temple in Ouidah
In the coastal village of Toligbé, Benin, a 770 m² temple to Mami Dan pairs banded rammed earth with woven bamboo to give living Vodun ritual a home.

Rogoski Arquitetura Raises a Folded Steel-and-Timber Chapel on a Lakeside Deck in the Brazilian Amazon
In Cacoal, Rondônia, a 61 m² chapel hovers on a circular deck, wrapping a warm timber interior in dark metal and opening to the forest through triangles.

CAZA Gathers Circular Rooms into One Porous Church on a Wooded University Campus in Biñan
In Biñan, Philippines, Santuario de La Salle clusters circular chapels behind a ribbed colonnade and fin skin, easing campus bustle into worship.

House of EM Debuts with a Stepped Danish Brick House on a Plateau Above the River Teme near Ludlow
Near Ludlow in Shropshire, a four-bedroom house in long Danish brick, chestnut and concrete borrows mid-century calm and a castellated detail.

Jaramillo Van Sluys Arquitectura and Urbanismo Turn a Demolished Registry Lot in Quito into an Orchard Plaza
In Quito's Centro Histórico, a 2,800 m² plaza exposes the San Agustín convent wall and redraws its lost Augustinian orchard in volcanic stone.

Alberto Campo Baeza Suspends a Gold Tabernacle Inside a Cube of Daylight in a Madrid Basilica
In Madrid's Basílica de la Milagrosa, a 1.2-metre translucent glass cube cut into the brick apse turns a missing altarpiece into a lantern.

LT2A and OPEN Architectes Thread a Brick and Glass High School Through a Wooded Belgian Campus
In Braine-l'Alleud, a 3,000 m² wing for Collège Cardinal Mercier pairs pale brick with a glazed colonnade, deferring to a small chapel and a dense wood.

Natura Futura Builds a Porous House of Prayer in Babahoyo from Brick and Timber Salvaged on Site
In Babahoyo, Ecuador, a community-funded prayer hall opens its brick and timber lattice to a young neighbourhood and stays deliberately unfinished.


