
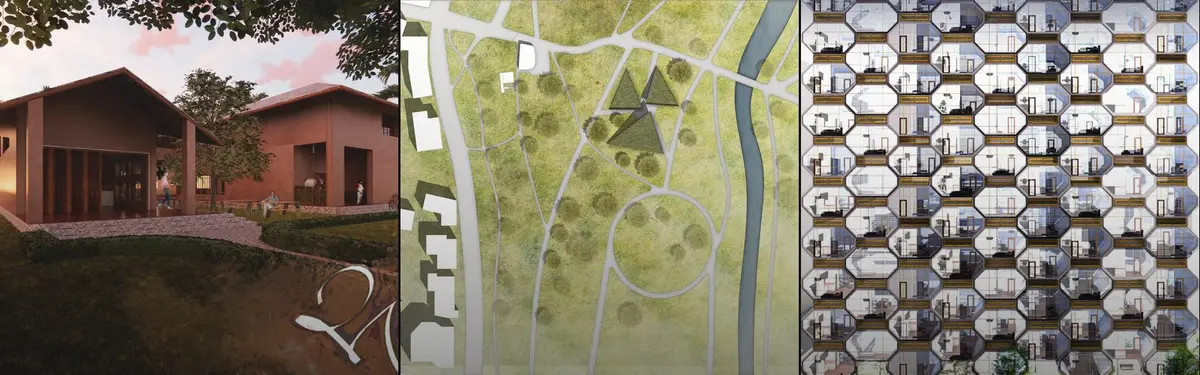


Residential Building
Residential building design exploring housing typologies, construction methods, and community-focused living spaces.


Clad in Clay
Along the Coast A narrative of architecture that emerges, rather than one that is imposed. Every land possesses its own narrative—one that has taken shape over time, under the sun, in the path of the wind, and through the interplay of water and earth—long before it ever hosted architecture. What we call the architectural identity of a land today is not merel


Common Ground
Proposal for the Cad in Clay-competition. It is a sustainable urban neighborhood project in Carnaxide where the main building material is compressed clay bricks made out of soil from the construction site




Cloud Vally House: A Safe House That Lifts Itself Up So the Neighbourhood Can Move In Underneath
A raised residential block frees its ground plane for public life, treating community activity as a resource for the children who live above.

Living Hallow: Interwoven Futures: A Settlement That Grows Its Own Building Material
A Johannesburg proposal plants fibrous crops to heal its ground, then imagines homes, courtyards and public spaces built from what it harvests.


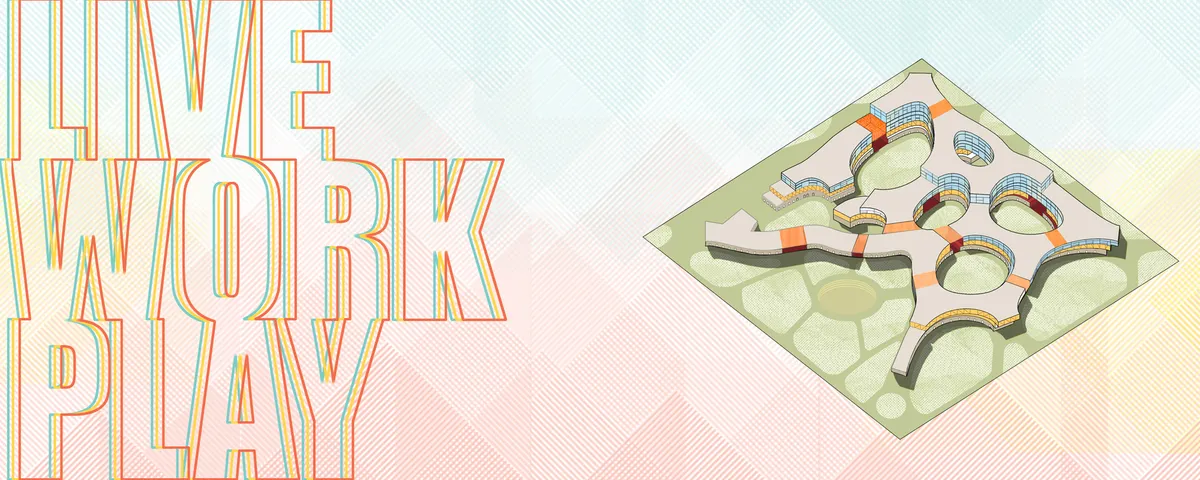
LIVE.WORK.PLAY
Imagine a place for a person and everyone around him which shelters and provides for everyone. The hustle hub brings about the concept of a sound community and interpolated working environment.It's a kick start for their livelihood where they wont be bothered by loan or rent.They will focus more on the work rather unwanted mortgage load.

atelier iso Designs and Builds a Timber House on a Long-Vacant Corner Plot in the Village of La Claye
In La Bretonnière-la-Claye, a 79 m² timber house fills a long-empty village corner, borrowing local gables and stone walls without imitating them.

Patchwork Architecture Lifts a Steel Roof over a Courtyard House for Camping in Abel Tasman's Native Bush
On the edge of Abel Tasman National Park in Awaroa, a 110 m² off-grid holiday house sets timber rooms around a courtyard under one barged-in steel roof.

Chaoffice Shelters a Terracotta Family House Beneath Old Beijing Trees and a Faceted Timber Roof
In Beijing, Chaoffice's 438 m² terracotta house folds kitchen, dining and a double-height living room around mature trees and a garden courtyard.

Genovesi Arquitectos Wraps a San Rafael House Around Stone-Walled Courtyards and Board-Formed Concrete
In San Rafael, Mendoza, a 450 m² infill house uses fieldstone walls, planted light wells and timber to stage a slow walk from street to living room.

23 SUL Digs Down and Opens Up a São Paulo House Instead of Stacking a Second Story on Top
In São Paulo, 23 SUL exposes timber trusses, strips old brick and excavates a meter into the ground to grow a one-story house without adding a floor.

Melina Romano Carries Rural São Paulo Indoors at Otto Felix's Damata House in Itatiba
In rural Itatiba, Brazil, reed ceilings, rammed earth and regional furniture carry the countryside's material language through an 880 m² house.

Architects Collaborative Stacks a Seven-Level House onto an Irregular 270 m² Plot in New Delhi
In New Delhi, The House of Thirds turns a skewed five-sided plot into a seven-level home of sunken courts, timber shutters and carved daylight.

CM Design Docks a Corrugated Steel Box beside a Vernacular Brick House in a Dongguan Village
In Dafeng Village, Dongguan, a 109 m² renovation pairs rammed earth rooms and family memory with a metal annex, spiral stair and shared courtyard.

Ricardo Azevedo Arquitecto Gives a Braga House a Board-Formed Concrete Body and a Hand-Carved Timber Face
In Braga, Portugal, Linha House pairs cantilevered board-formed concrete with carved timber, veined stone and a long, low plan fronting a pool.

Plus Idea Studio Turns a Phan Rang Corner House Inward Around a Planted Central Courtyard
A 250 m² two-generation home in Phan Rang, Vietnam, wraps a stone-clad shell around a chain of voids that pull light, trees and breeze deep inside.

Aida Atelier Gathers a Café, Library and Workspaces Around a Brick Stove in a Rural Nagano Clearing
In Miyota, Nagano, a 185 m² cedar-clad building stacks a café, kitchen, library and workspaces around a log column and a heat-storing brick stove.

Elisa Porto Arquitetura Shades a Low House in Foz do Iguaçu with Block, Stone and Timber Screens
In Foz do Iguaçu, Brazil, Refuge House pairs a thin flat roof with perforated block and timber slat screens to temper sun around a curved pool.

Trópico Arquitectura Finds Its Language in a Timber-and-Plaster House on a Sloping Site in La Ceja, Colombia
In La Ceja, Colombia, the studio's first project pairs rough-hewn timber, white plaster and brick floors with doors that open the house to the garden.


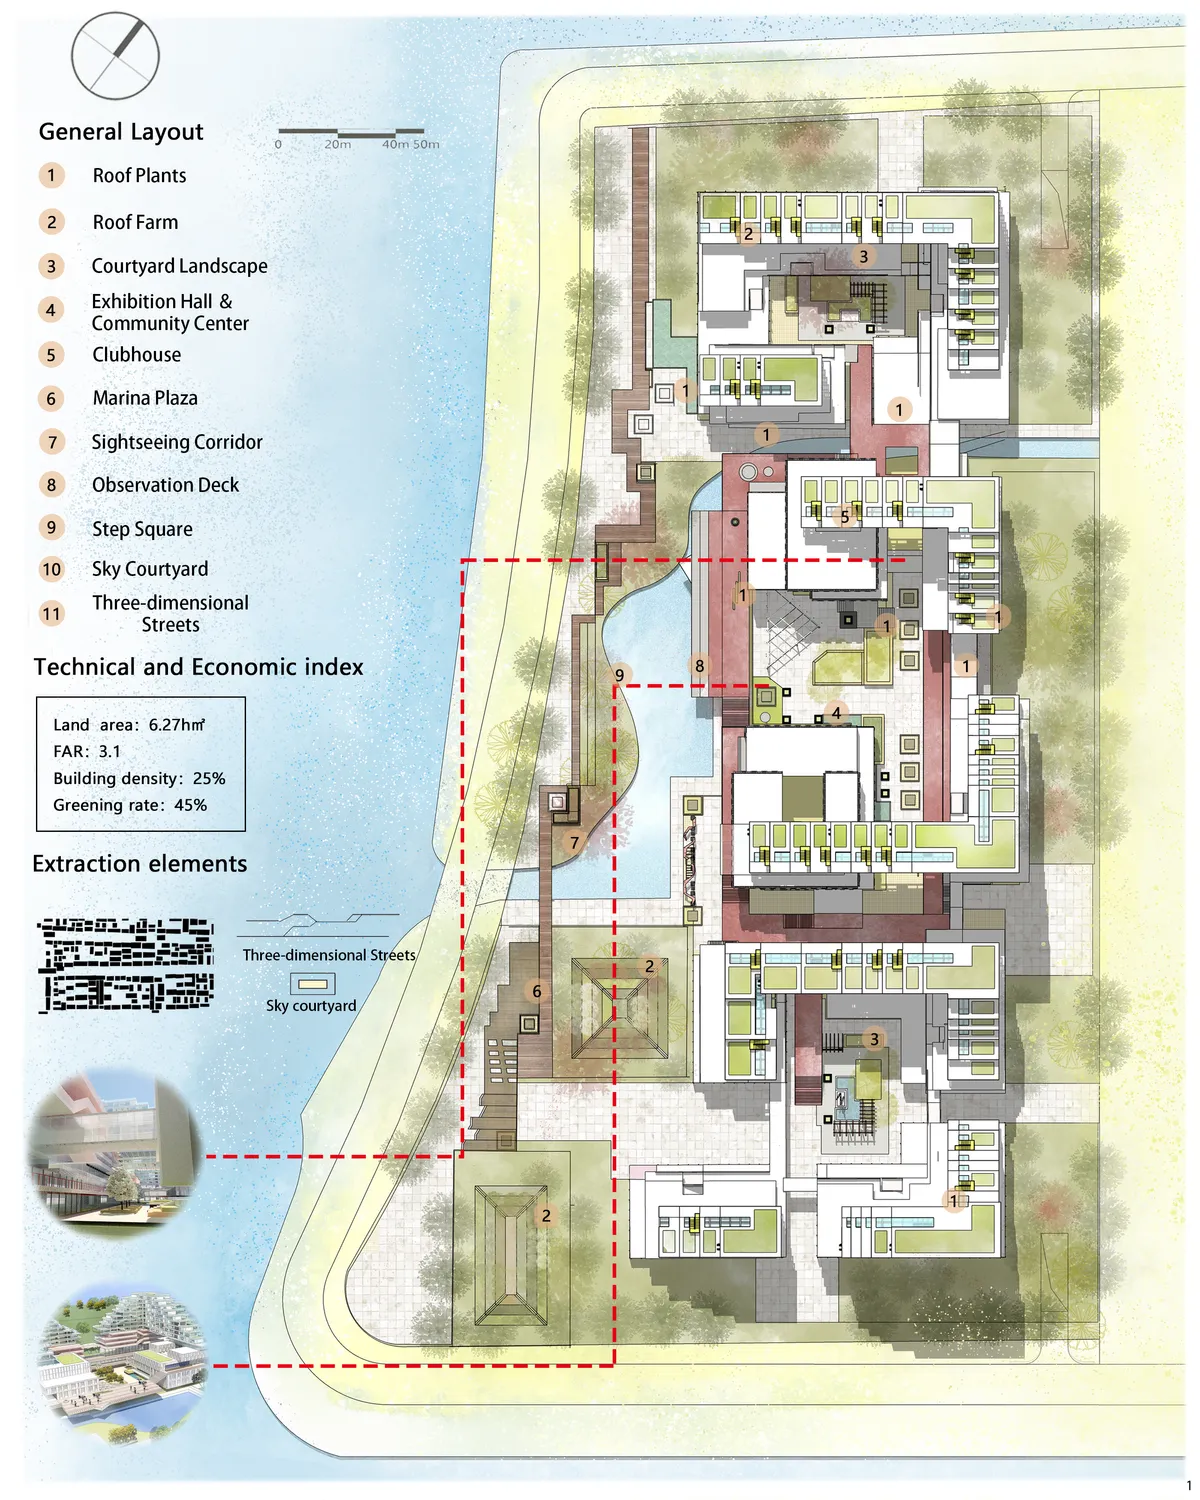
Compelling final scheme--especially the axon. Unlike other schemes, there was a lot of attention to the ground level. Bringing water into the parcel is a thoughtful design gesture.