
Residential Design


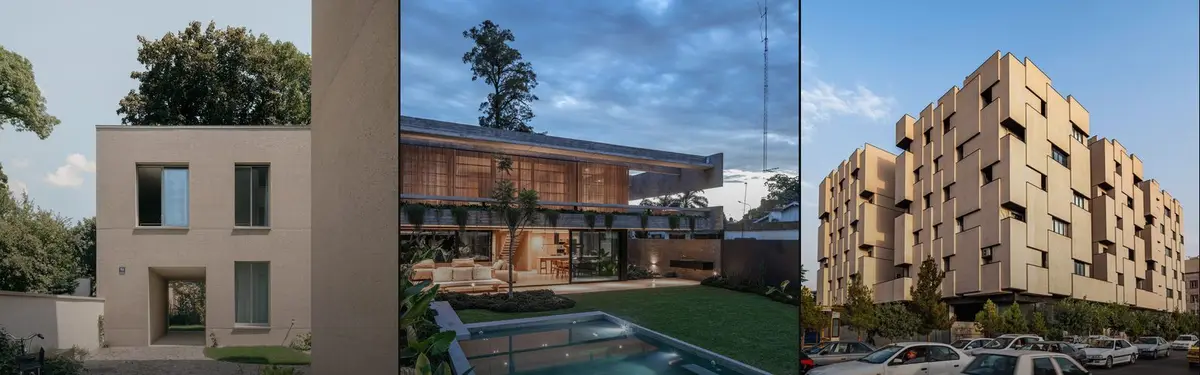
The Silver Throne - Residential Project
Location: Rohini, New Delhi Plot size: 500 sq. yd. Facade area: approx. 6,000 sq. ft. System: Pyra³ 3D Pyramid Facade System with Fluting Panels (Strata Comb Finish) Finish: AkzoNobel PVDF Coating Substructure: 3 mm C-channel Executed by: Livera Innovations

OAD Wraps a Riverside Holiday Home near Riga in Thatch, Charred Timber and Saturated Interior Color
A summer residence and sauna guest house on a riverbank outside Riga, Latvia, where Baltic thatch meets blue stairs and tinted glass.


Inrestudio Wraps a Three-Household Hanoi Home in a Double Skin Pierced by a Hundred Windows
Beside the Red River outside Hanoi, a terracotta double envelope turns wall thickness into desks, shelves, balconies and room for three families.

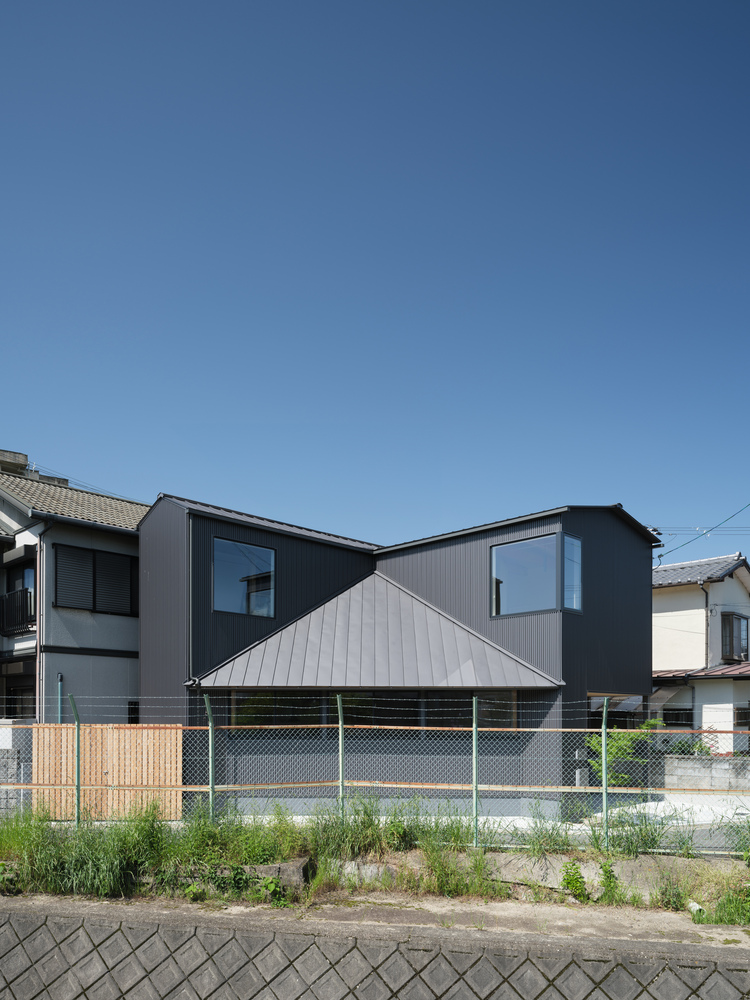
Kenta Hirayama Architect & Associates Lifts Daily Life Above an Atelier on a Pine-Lined Tokyo Street
In Kinuta, Setagaya, a 145 m² gabled house defers to its red pines and older neighbors, placing workshop and bedroom below and daily life under the roof.

Solange Cálio Arquitetos Lifts a Timber-Clad Bedroom Volume Over Stone and Glass in São José do Rio Preto
A 680 m² family home in inland São Paulo state stacks a slatted upper box on a glazed, stone-anchored base, planned around routine and return visits.

SHROFFLEóN Wraps an Alibag House Around Courtyards, a Pool and a Rock-Formed Canopy
A 20,000 sq ft house in coastal Alibag where travertine, timber and shaded courtyards let landscape, water and a rock grotto do the spatial work.

APOLLO Architects Wraps a Sakai Hilltop House in a Dark Street Wall and Floats a Timber Roof Above It
In Sakai, Japan, Moment Residence hides behind a textured street wall, then opens a glazed, double-height living room beneath a deep timber eave.

Wadhal Turns a Former Garage Plot in Ruislip into a 70 m² House That Borrows the Suburban Semi's Vocabulary
In West London's Ruislip, a compact two-bedroom home recasts the bay window, hipped roof and brick base of its suburban neighbours in plywood and tile.

IDIN Architects Keeps a Retirement House on the Ground and Lifts Its Pool Toward the Khao Yai Hills
In Nai Mueang near Khao Yai, CN House keeps every bedroom at grade for ageing owners and sends the pool and lounge upstairs toward the mountains.

Cambra Buró Sets a Kuwaiti Coastal Villa on a Sculpted Travertine Plinth and Lets the Upper House Float
In Abu Al Hasaniya, Kuwait, a 3,000 sqm seaside villa pairs a heavy stone base with clay, cork and walnut to work with the Gulf climate.

Felipe Hess Arquitetos Splits a São Paulo House into Three Blocks and Threads Patios Through a 60-Meter Lot
In Jardim Paulistano, Casa Praça threads patios between three pink-walled blocks, pushing family life deep into a narrow lot and away from the street.

Desvão Atelier Raises an L-Shaped House in Sesimbra and Crowns It with a Terracotta Roof Lookout
Near the Arrábida hills in Sesimbra, Portugal, a single-storey white house folds around a patio and turns its flat roof into a terracotta terrace.

Austin Sandy Architects Turns a Dark Danville Ranch House Toward Its Garden with Oak, Concrete and Glass
In Danville, California, a chopped-up vintage T-plan ranch becomes a family home of oak slat screens, concrete floors and glass walls facing the garden.

Čechvala Architects Stacks Three Aluminium-Clad Volumes Beside a Danube Branch in Bratislava
In Bratislava's Sihoť district, RDH House sets solid corrugated aluminium walls toward neighbours and full-height glazing toward the river.

Golchin Studio Wraps a Multi-Generational Esfahan House Around Brick Courtyards and Open-Air Stairs
In Esfahan's dense Dowlatabad neighborhood, a 268 m² brick house turns inward, trading street exposure for courtyards, glass block and filtered light.

alto design studio Builds a Slovenian House Interior Around a Basement Games Room and a Cobalt Tiled Hearth
A 240 m² house interior in Slovenia where cobalt tile, red steel and a teal plywood games room make colour a planning tool, not decoration.

DARE – Design Arena + Research Wraps a 30-Year-Old Bangkok House in Curved Screens to Face a New Road
A three-decade-old suburban Bangkok home turns its back on a new public road, trading exposure for curved screens, a pond and a double-height core.

Studio Andre Lenza Shrinks a Family Home into a Single-Storey Goiânia House Behind Timber Screens
A couple's move to a smaller home in eastern Goiânia becomes a single-storey concrete house wrapped in timber screens, around a plunge pool and garden.

HabitArt Architecture Studio Builds a Brick and Clay-Tile House Beneath a Tamil Nadu Mango Orchard
In Chembarasanapalli, a 2,700 sq ft family home lets mature mango trees set the plan, the shade and the light, with brick, timber and terracotta jali.

Studio UF+O Pushes the Courtyards to the Edges of a Walled Family House in Rural Rajasthan
In Rewatra, Rajasthan, a 9-metre-wide plot gets three-storey walls, edge courtyards and a glowing glass-block front that opens to the village square.


