
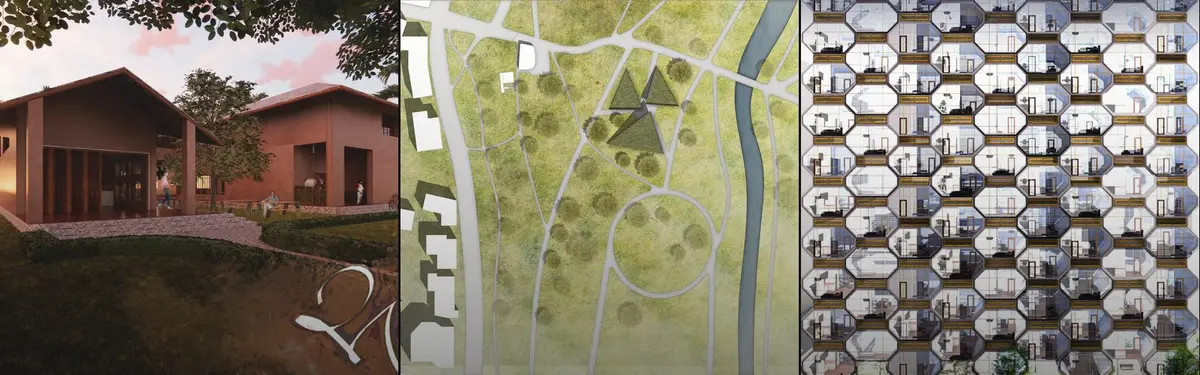


Residential Building
Residential building design exploring housing typologies, construction methods, and community-focused living spaces.
A residential building is a building designed mainly for people to live in: detached and terraced houses, apartment blocks, housing estates, dormitories and similar dwellings. What sets it apart from an office, shop or hotel is that people sleep, cook and spend their private lives there over the long term, so its design is judged by daily comfort, privacy and the quality of the home it provides.
What is a residential building?
In everyday use, a residential building is any structure whose main purpose is housing. Building codes make the idea more precise by classifying buildings according to how they are occupied. The International Building Code, adopted with amendments in many US states, places dwellings in Residential Group R. Minnesota's adopted version of IBC section 310 shows how the groups divide: R-1 covers sleeping units where occupants are primarily transient, such as hotels and motels; R-2 covers buildings with sleeping units or more than two dwelling units where occupants are primarily permanent, including apartment houses and dormitories; R-3 covers other permanent residential occupancies; and R-4 covers supervised residential care for more than five but not more than 16 persons.
That split explains the usual boundaries. A commercial building houses work, trade or services and is not anyone's home. A hospitality building such as a hotel provides beds, but to transient guests, which is why codes treat it differently from an apartment block. A mixed-use building stacks homes with shops, offices or workshops, and is residential only in the parts where people live. Institutions such as hospitals provide sleeping rooms too, but they are classified by the care they deliver, not as homes.
The wider subject of housing adds questions of policy, tenure and affordability. UN-Habitat frames the stakes plainly:
"Everyone has a fundamental human right to housing, which ensures access to a safe, secure, habitable, and affordable home."
Types of residential buildings
Residential buildings are usually grouped by how many households they hold and how those households share land, walls and circulation.
- Detached houses stand alone on their own plot, with open space on every side. They give the most privacy and the most control over light and garden, at the cost of land and infrastructure per household.
- Semi-detached houses are pairs of homes sharing one party wall, a step toward density that keeps a garden and a side entrance for each.
- Terraced or row houses join a whole street of homes wall to wall. Wikipedia's account of the terraced house describes it as medium-density housing, notes the fashionable terraces built around London's Grosvenor Square from 1727 onwards, and records that in the United States and Canada the type is known as the row house.
- Apartments and multi-family blocks stack many dwellings on shared stairs, lifts and corridors. Low-rise walk-ups, courtyard blocks and slab blocks all belong here; see apartment design on uni.xyz.
- High-rise residential towers push the apartment block upward, where structure, fire escape, lifts and wind dominate the design.
- Dormitories and student housing group private bedrooms around shared kitchens, bathrooms and lounges. Browse student housing projects for examples.
- Senior housing ranges from independent apartments to assisted living, where step-free access and nearby care shape every plan.
- Co-living gives residents small private rooms and generous shared space, often with flexible leases; it suits young professionals and students who value community over floor area.

Smaller formats sit at the edges of this list: the tiny house at one end, and factory-made modular housing, which can produce any of the types above from repeated units.
A short history of residential buildings
For most of history, homes were vernacular: built by their occupants or local builders from nearby materials, in forms tuned to climate and family life. Courtyard houses, longhouses and compound houses grouped several generations or households around shared ground. The Ghanaian compound house, for example, is a type built around distinct households sharing a common space, an idea members still reinterpret today.
Industrial cities broke that pattern. Workers crowded into speculative tenements with dark interior rooms and little air. In New York, Jacob Riis documented these conditions in his 1890 book How the Other Half Lives, describing the narrow shafts that were supposed to bring light into the middle of the block.
"The dim light admitted by the air-shaft shines upon greater crowds than ever."

Reform turned those failures into rules. The New York State Tenement House Acts, a series of laws from 1867 to 1901, together required new buildings to have outward-facing windows in every room, an open courtyard, proper ventilation, indoor toilets and fire safeguards. Many of the daylight and air standards in housing codes today descend from reforms of this kind.
In the twentieth century, modernist architects treated housing as a design problem to be solved at scale. Le Corbusier's Unité d'habitation in Marseille, built between 1947 and 1952, holds 337 apartments of 23 different layouts across 12 storeys, raised on pilotis. Wide internal corridors run along every third floor, and each apartment spans two levels, interlocking with its neighbours around the corridor. The building also includes shops and a rooftop, and it joined the UNESCO World Heritage List in 2016. Later Unités followed in Nantes-Rezé, Berlin, Briey and Firminy, and the type inspired many brutalist housing complexes.

Contemporary housing has moved away from the isolated slab toward medium-rise blocks that hold the street, shared courtyards, mixed tenures and flexible units, while rediscovering earth, timber and other low-carbon materials that vernacular builders never abandoned.
Key principles of residential building design
Residential building design differs from other briefs because the same rooms are used every day, for decades, by people the architect will never meet. A few principles hold across scales.
Orientation and daylight
Living rooms and bedrooms need direct light and a view, so the long faces of a block are turned toward the sun the climate wants, and plan depth is kept shallow enough for daylight to reach the back of each room. Dual-aspect units, with windows on two sides, are the most reliable way to give every home good light.
Ventilation and thermal comfort
Cross ventilation through dual-aspect plans, shading in hot climates, insulation and thermal mass in cold or variable ones, and controllable openings let residents stay comfortable with less energy. In the 100 Windows House near Hanoi, covered in a uni.xyz journal, Inrestudio wraps the upper floors in a double envelope whose cavity holds shelving, desks, balconies and ventilation channels.
"A generous periphery that an urban house cannot afford and a countryside house does not need."
Inrestudio on the 100 Windows House, as quoted in a UNI Editorial journal

The privacy gradient
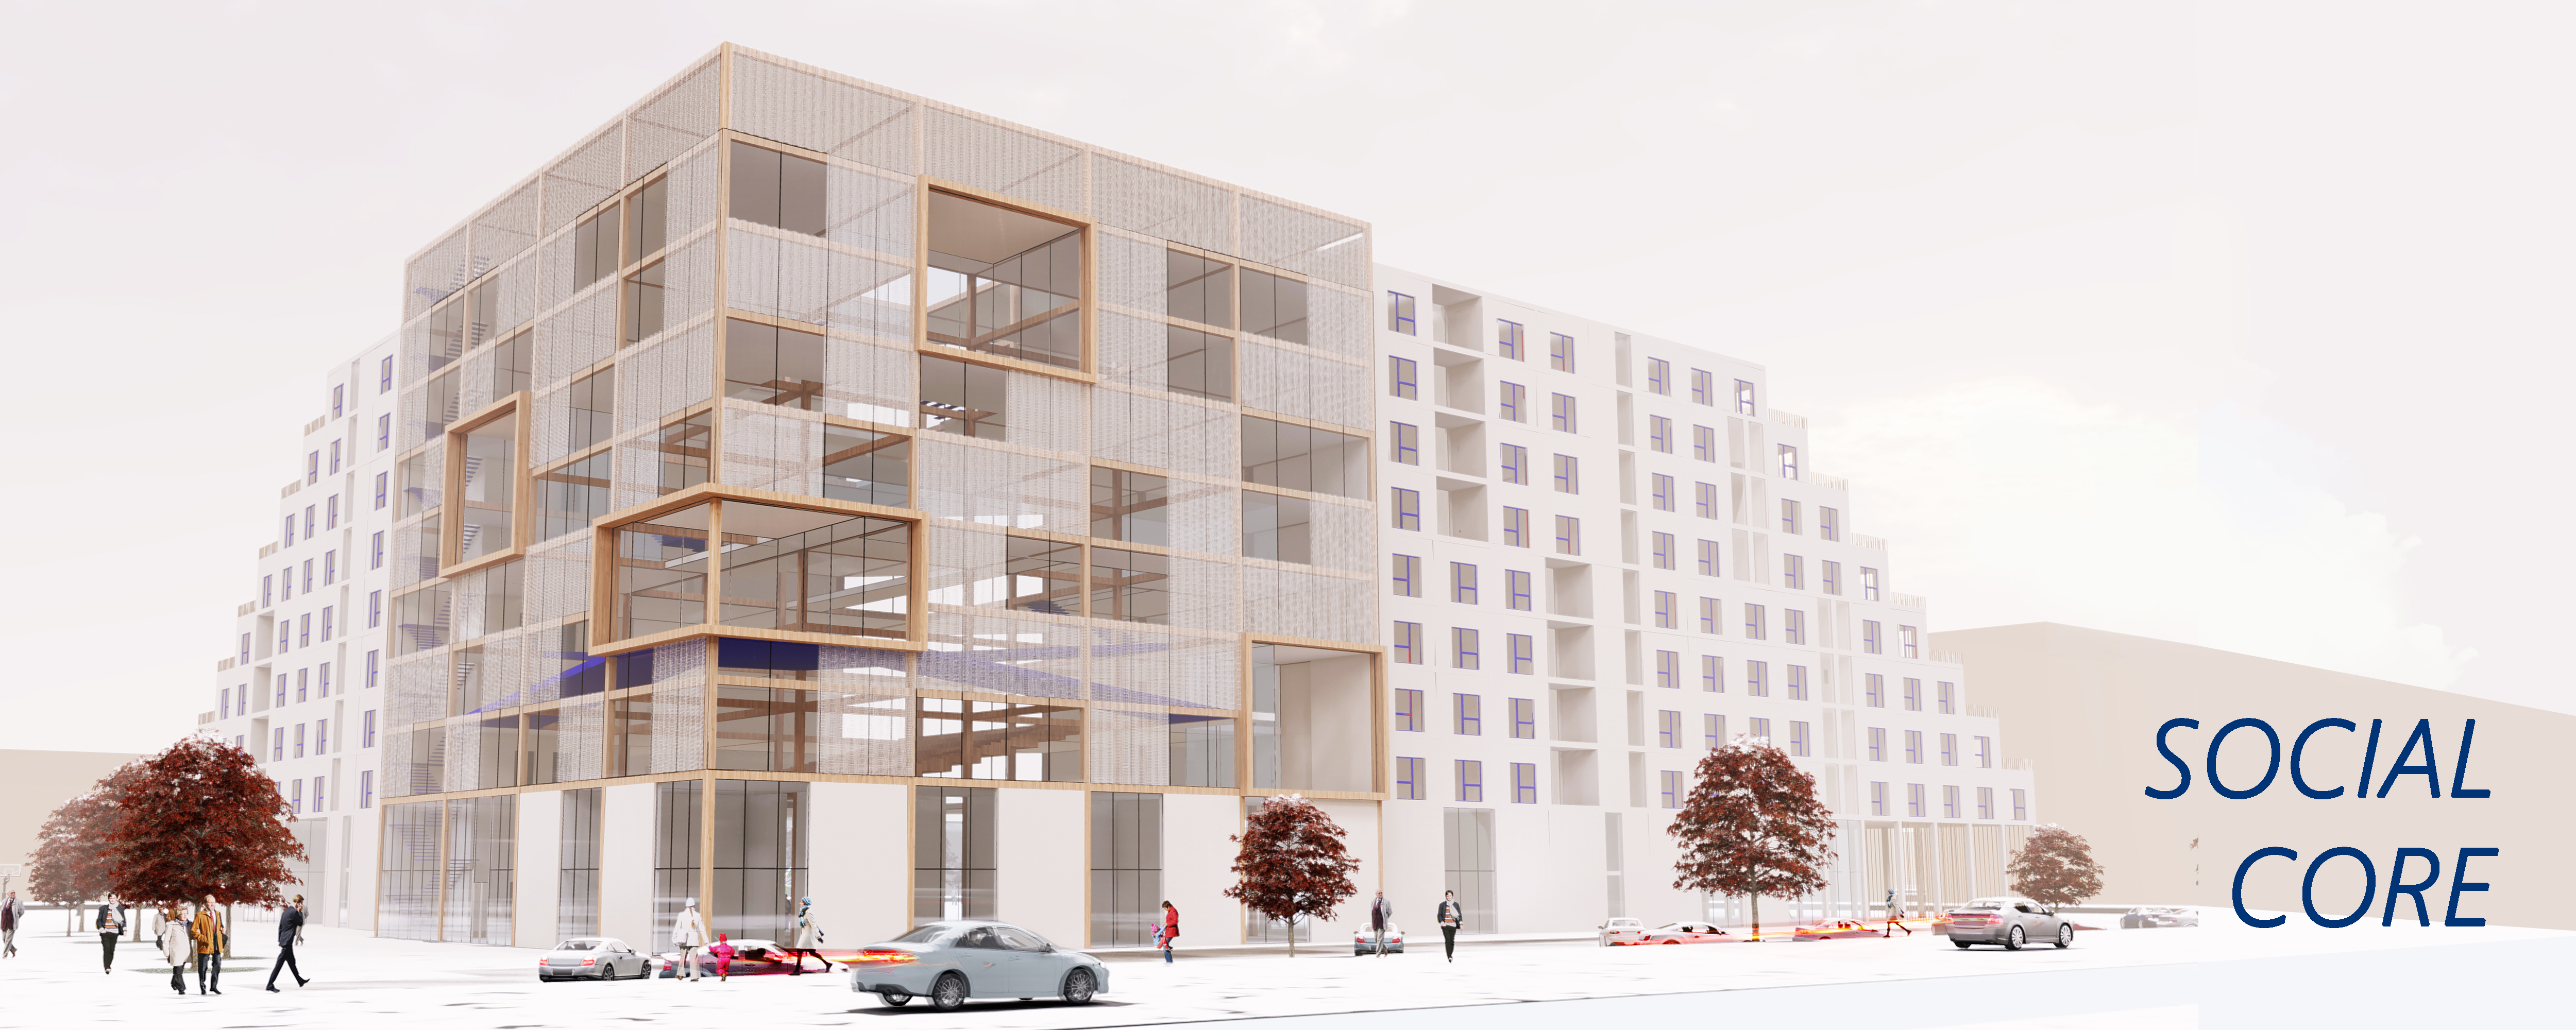
Good housing moves people in steps from public street to shared entrance, from common space to private home, and within the home from living rooms to bedrooms. Thresholds, level changes and shared courtyards make those steps legible. The SOCIAL CORE project places a shared core at the junction of an L-shaped block, balancing private apartments with common space for residents.
Circulation
Stairs, lifts, corridors and galleries decide how many homes each core can serve, how much floor area is lost to access, and whether neighbours meet. Short corridors and well-lit stairs are safer and more sociable than long internal halls.
Unit mix and flexibility
A block that offers studios, family units and accessible apartments serves more people across their lives. Structure and services planned for change let units be joined, split or extended later.
Accessibility
Step-free entrances, lifts, wider doors and adaptable bathrooms let residents age in place and welcome visitors of every ability. Many building codes set minimum requirements, and good design treats them as a starting point.
Residential buildings on uni.xyz
With more than 300 projects and 2,000 journals tagged to this topic, residential design is one of the most active subjects on uni.xyz. These pieces show the range.
Neighbourhoods that can grow with its inhabitants, by azade hosseini, Mohadeseh Kazemian and ronak abdolhoseiny, was a winning entry in the Dwell competition. The team looked for a plan that could meet the cultural, social, climatic and sustainable development needs of a neighbourhood designed to grow with the people who live there.

The Earth Made Residence by Katarzyna Skibińska and Justyna Kościółek of Cublo organises 36 housing units in Accra as a modern interpretation of the Ghanaian compound house. Its facade of projecting boxes expresses each dwelling instead of hiding it behind a uniform grid, and the scheme received Editor's Choice at Earth Made 2020.

KERALA VILLA by Shanil Agarwal and Arun Murali won the People's Choice Award in Villa Vernacular - Kerala. It keeps a vernacular touch inside a contemporary module suited to the local climate, giving every space its own view and connection to nature while still opening up spaces of privacy and recreation.

For young city dwellers, ZIL-IVE by Silvia Lintas, Ting Wang and zhu yuanzheng, entered in Hustle Hub 2019, proposes co-living and co-working on the former ZIL industrial site in Moscow, with public functions that tie the residence to the city. In the same competition, SOCIAL CORE won the People's Choice Award.
Nomad House by Elif Leblebici, a People's Choice Award winner in NomadHouse 2020, is a hybrid housing and working model meant to allow renewal and flexibility at the macro, meso and micro scale, and doubles as a critique of current working environments. Green Vertical Village by Misak Terzibasiyan, a People's Choice Award winner in Nano Nest 2.0, answers the high demand for housing in metropolitan cities with small nests that together form a green, healthy community.
Housing can also carry a social mission. the house for living by Yasamin Edraki and Sharareh Jokar, entered in The SafeHouse, is a courtyard complex for homeless teenagers that combines a home with educational and job opportunities, organised around living space, growth space and interaction space.
Verzendaccommodatie by Antonio Abreu and Phillip Tu, an Honorable Mention in Container City, is a modular student housing concept for Amsterdam University College arranged from 15 shipping containers.
At the scale of a single family, the uni.xyz journal on Kenta Hirayama Architect & Associates' 145 m² house in Setagaya, Tokyo, shows a detached house that defers to its street of red pines, placing the atelier and bedroom below and the kitchen, dining and living spaces upstairs under the gable.
Challenges and future directions
The central challenge is affordability: homes have to be built and run at a cost residents can carry, without shrinking them below what a household needs. Members respond with models such as Plugin Housing by mozhgan mousaeipour, faeze ghazanfari and ainaz alafchi, an affordable, flexible model for low-income groups with minimal material waste, and with minimum units that can be extended later as residents need more space, as in the Farm/House proposal by Amelia Aussie and daniel - for Hustle Hub 2019.
Climate is the second pressure. Housing must cut operational and embodied carbon, stay cool as heat waves lengthen, and in coastal cities cope with rising water. Futuristic Floating Residents, a People's Choice Award winner in Container City by soheib rahmani, kiana oveisi, elham akhgar and Kimia Esmaeili, argues that land reclamation is not a practical long-term answer to sea level rise and proposes floating structures instead.

Households are also changing shape: people living alone, working from home or sharing across generations all ask different things of a plan. Future residential buildings will need plans that can absorb those shifts, along with shared spaces that make density feel like neighbourliness rather than crowding.
Residential building design for students and designers
Housing is a strong thesis subject because every decision is testable against daily life. Promising angles include adapting a local vernacular type to higher density, designing a block whose units can grow or merge, retrofitting an ageing estate, or rethinking shared space in urban housing and community living. Start from a real household and a real site, draw the unit plan at 1:50 before the massing, and test daylight and cross ventilation early. To try ideas against a brief and a jury, browse open housing briefs on uni.xyz competitions. Past briefs show the range: Dwell asked entrants for a neighbourhood able to grow with its inhabitants, while entries to Villa Vernacular - Kerala include family homes that reinterpret the traditional Kerala house.
Frequently asked questions
What is the meaning of a residential building?
A residential building is one designed and used mainly as a home, where people sleep and live on a long-term basis. Houses, apartment blocks, dormitories and residential care homes all count. Building codes such as the International Building Code group them as Residential Group R.
What are examples of residential buildings?
Common examples are detached and semi-detached houses, terraced or row houses, apartment and condominium blocks, high-rise residential towers, student dormitories, senior housing and co-living buildings. Le Corbusier's Unité d'habitation in Marseille is a famous example of a large apartment building.
What are the types of residential buildings?
The main types are single-family homes (detached, semi-detached and terraced), multi-family buildings (low-rise apartments, mid-rise blocks and high-rise towers) and group residences such as dormitories, senior housing and co-living. They differ mainly in how many households share walls, land and circulation.
What is the difference between residential and commercial buildings?
Residential buildings are homes for long-term occupants. Commercial buildings house work, retail or services, and hotels serve transient guests, so codes classify them separately. A mixed-use building combines both, typically with shops below and apartments above.
What matters most in residential building design?
Daylight and orientation, natural ventilation, a clear gradient from public to private space, efficient circulation, a varied unit mix and step-free access. Together they decide whether a building stays comfortable and adaptable for the people who live in it.
References and further reading
- 1305.0310 Section 310, Residential Group R (IBC as amended), Minnesota Office of the Revisor of Statutes
- Housing, UN-Habitat
- Terraced house, Wikipedia
- How the Other Half Lives: Studies Among the Tenements of New York, Jacob A. Riis, Project Gutenberg
- New York State Tenement House Act, Wikipedia
- Unité d'habitation, Wikipedia


Popular projects
View all 306 projects


Latest journals
View all 2K journals

Afloat: A Floating Indonesian City That Uses Shared Housing to Ease Ethnic Tension
Timber gables, fishing grids and planted islets form a water district where a common way of living becomes the ground on which neighbors meet.

Earth Made Residence: Stacking a Ghanaian Compound House into 36 Units Made Entirely of Earth
Cublo reimagines Accra's traditional compound house as a dynamic, cantilevered block that argues earthen architecture can be iconic.

Re-Coding Post War Syria: Mud Brick, Timber Frames and a Rooftop That Waits to Be Built
Two small buildings in Syria pair broken brick walls with vine-hung pergolas, betting that a community rebuilds itself by finishing what it starts.

Living in the Cocoon: Four Planted Domes Where Hanging Bowls Turn Strangers Into Neighbours
Perforated white shells, suspended seating pods and a shared table underground make a dwelling idea that is really about being together.


