


Community Living
Design proposals and built work on shared living, collective spaces, and how buildings and neighbourhoods support daily life together.
Community living concerns the design of housing, shared facilities, and public space that support people living close together. Architects working in this area consider how layout, circulation, and materials shape interaction, privacy, and everyday routines across households.
Members here explore urban proposals, adaptive reuse, and mixed-use buildings that combine work, leisure, and residence. Projects range from speculative city models and floating or coastal settlements to civic spaces such as community living rooms and gallery-led neighbourhood initiatives.


Popular projects
View all 97 projects


Latest journals
View all 96 journals

Under Construction: A Parking Tower Framework Where Digital Nomads Relocate Their Homes Without Leaving
Mobile residential pods circulate through an expandable hexagonal steel framework, turning the address itself into something a nomad can change at will.

Tag-it Central: A Berlin Gallery That Turns Graffiti From Urban Damage Into a Circular Economy
Shortlisted in Commercial '20, Benjamin Babilis channels Berlin's tagging culture into sustainable ink, artist training, exhibition and community living.


ure LLC Builds a Timber-Framed Suburban Office That Doubles as a Community Living Room in Hiroshima
KItoNOKO wraps sawtooth roofs and corrugated metal around an exposed timber frame to give a commercial district a new civic anchor.
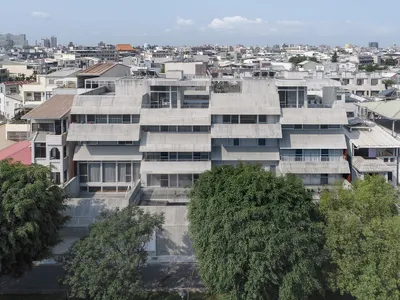
The House of Roofs by Behet Bondzio Lin Architekten is a striking example of tropical residential architecture in Pingtu
Climate-responsive Taiwan home uses layered roofs, terraces, and passive cooling to enhance ventilation, sustainability, and multi-generational community living.


