Under Construction: Modular Architecture for a Mobile Digital Nomad Community
Under Construction explores modular architecture using mobile homes that let digital nomads live, work, connect, relocate and evolve freely.
Contemporary life is increasingly defined by movement. People change jobs, cities, schedules and social circles with greater frequency, while digital technology allows professional activity to take place far beyond the boundaries of a conventional office. Yet most residential architecture continues to be fixed, permanent and organized around lifestyles that assume a clear separation between home, workplace and community.
NomadHouse - Under Construction responds to this disconnect by proposing a radical form of modular architecture in which the home is no longer anchored to one position. Instead, compact vehicle-like residential units move through an expandable vertical framework, allowing inhabitants to relocate their homes within a larger architectural community.
Designed by 劉家宏 MArch-I-106, the project was selected as an Editor’s Choice entry in NomadHouse 2020. It presents an evolving residential system designed around the mobility, flexibility and social habits of digital nomads.
Rather than treating a building as a finished object, Under Construction imagines architecture as a framework that can continuously expand, contract and reorganize itself. Its title reflects this central proposition. The building is always under construction because its form is shaped by the changing number, preferences and activities of its residents.


Modular Architecture as an Evolving Urban System
The project begins with a fundamental question: what type of home is appropriate for people whose work and lifestyle are no longer tied to one place?
Under Construction answers this question by separating the architectural system into two major components. The first is a large structural framework resembling a vertical parking tower. The second is a fleet of mobile residential units that occupy, circulate through and connect to this framework.
This separation gives the project its adaptability. The tower provides infrastructure, circulation, utilities and communal platforms, while the individual residential vehicles function as private homes, offices and social spaces.
Each tower is formed from repeatable hexagonal steel components. These components can be added or removed according to the required capacity of the building. As the number of inhabitants increases, the structure can expand. When fewer units are required, portions of the framework can be reduced or reorganized.
The result is a form of modular architecture that does not simply use prefabricated components for efficient construction. Modularity becomes the central social and spatial principle of the project.
Units become blocks. Blocks form neighbourhoods. Neighbourhoods combine into towns. Multiple towns can develop into districts and eventually produce an adaptable urban network.
The Residential Vehicle as a Mobile Home
At the centre of the proposal is a compact residential vehicle capable of moving horizontally and vertically through the tower.
The unit is not presented as a conventional apartment placed on wheels. Its interior and exterior have been designed as a transformable environment that supports living, working and social interaction.
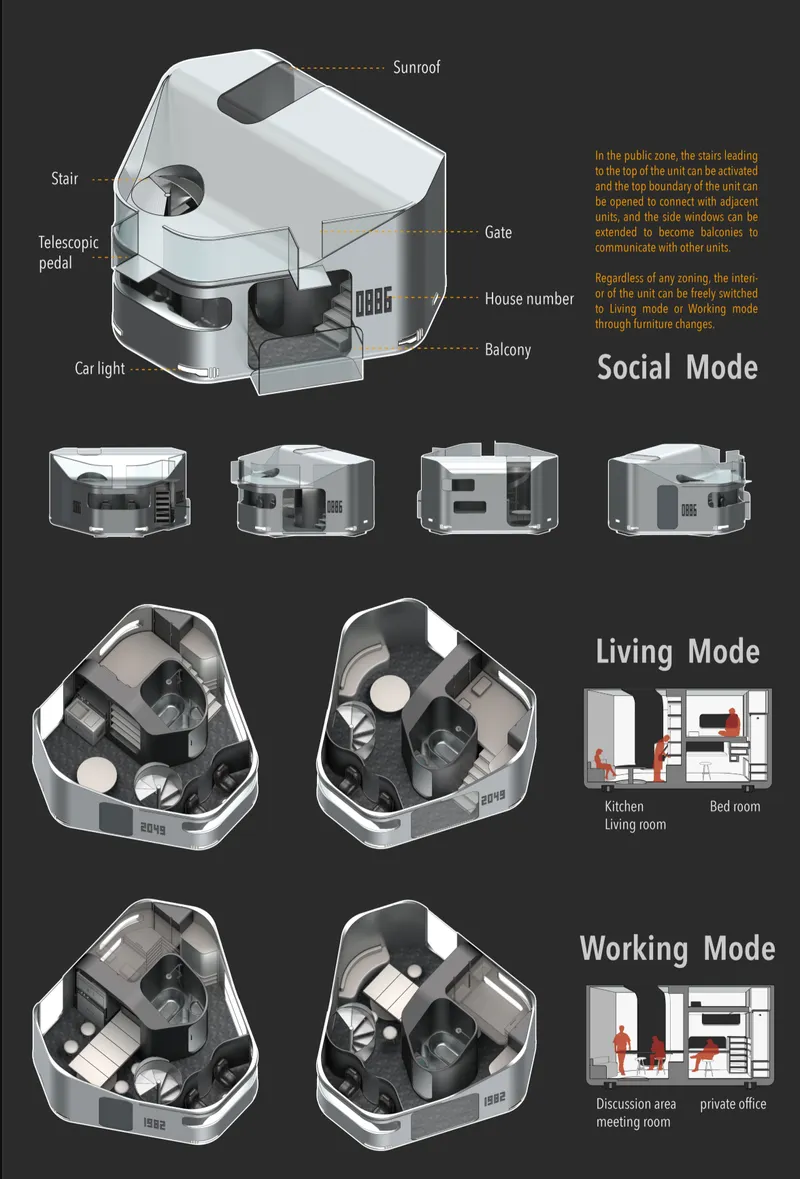
Each residential vehicle contains essential domestic functions, including sleeping space, a compact kitchen, washing facilities, storage and a small living area. Furniture systems allow the same interior to change according to the activity of its occupant.
In Living Mode, the unit becomes a private residence. A bed, kitchen and living area provide the basic functions required for rest and daily life.
In Working Mode, furniture is repositioned to create a private office, meeting area or collaborative discussion space. This transformation allows inhabitants to work from home without requiring a permanently separated office.
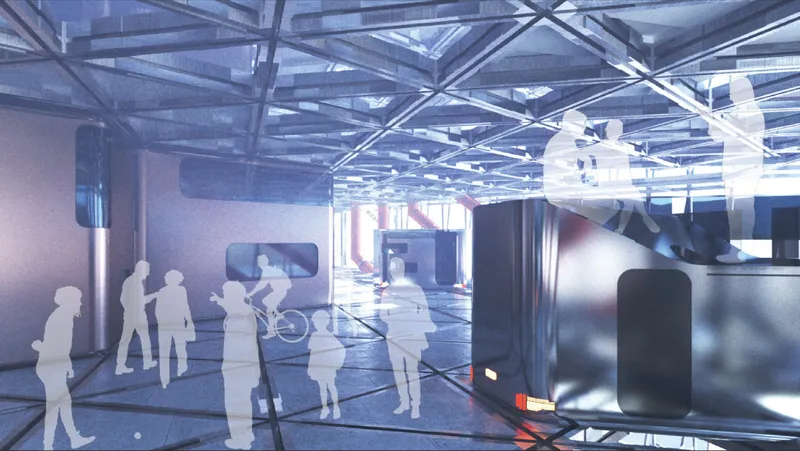
In Social Mode, parts of the unit can open toward neighbouring vehicles and shared platforms. Side windows extend into balconies, roof boundaries can open and stairs provide access to the upper surface. Several connected units can therefore create a larger communal environment.
This flexibility directly addresses the blurred boundary between domestic and professional life. Instead of assigning a single permanent use to each room, the project allows the same limited area to support several modes of occupation.
A Hexagonal Network of Movement
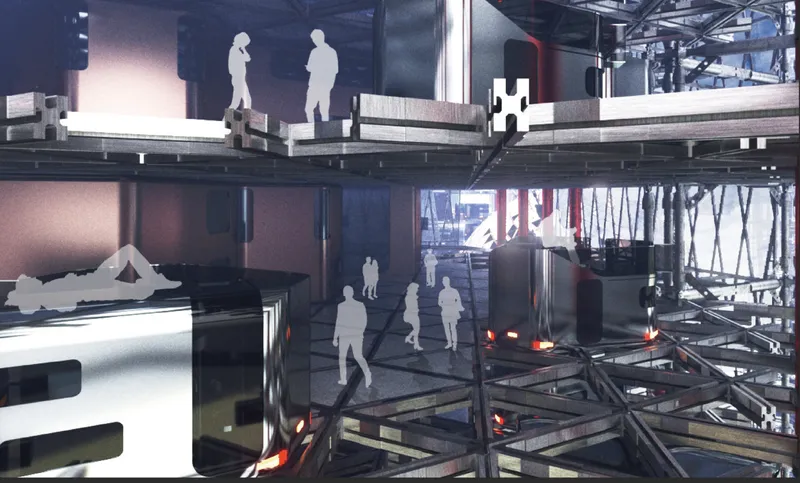
The movement of the residential vehicles is organized through a hexagonal track system. The geometry provides six possible horizontal directions for every unit, creating multiple routes through the structural framework.
These tracks do more than transport homes. They also carry the building’s essential infrastructure. Water and electrical systems circulate through the network, allowing each unit to receive services when it connects to a designated position.
Vertical elevators link the different floors, while internal routes enable vehicles to move between private residential zones, working areas and communal activity levels.
The distinction between architecture and transportation consequently becomes less defined. The vehicle is both a home and a moving architectural component. The track is both circulation infrastructure and part of the building’s structural organization.
By combining movement, services and spatial planning within one modular network, Under Construction transforms a parking tower typology into a new model of collective housing.
From Unit to Vertical Community
The project uses a clear combination system to prevent the tower from becoming a random collection of mobile pods.
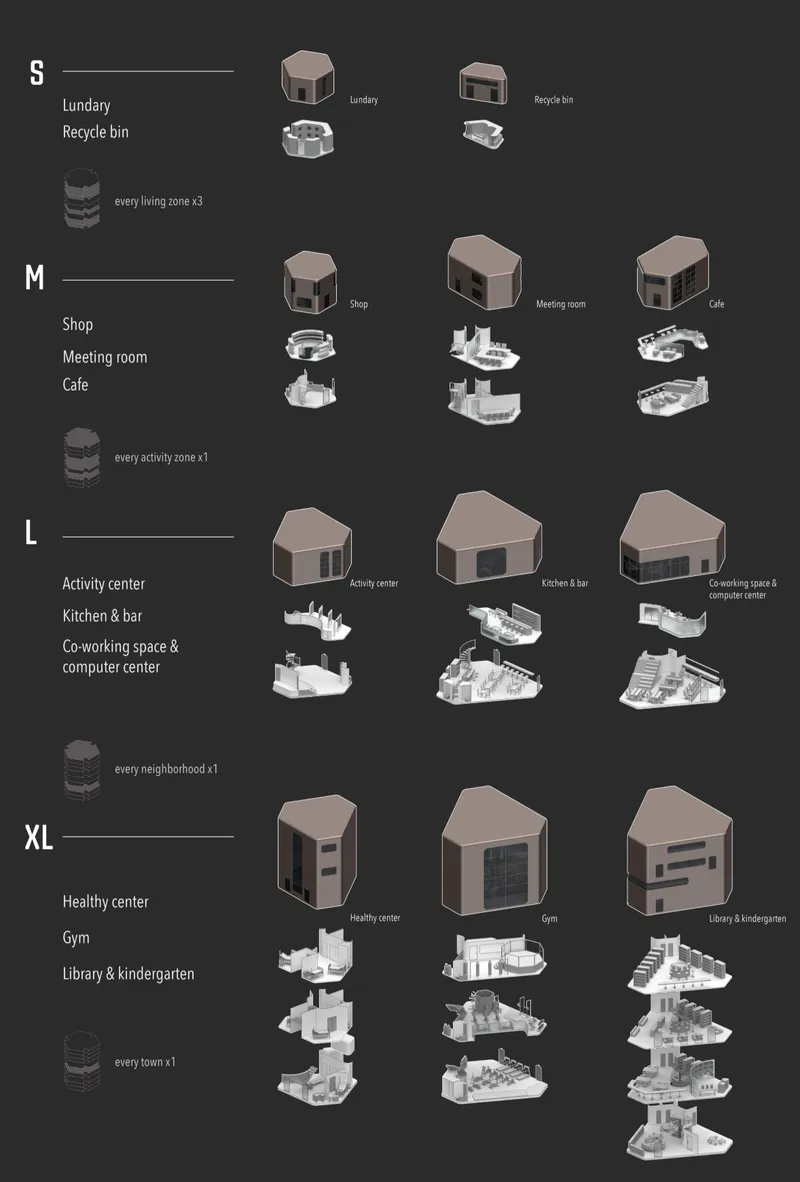
One block contains two activity zones and one living zone. Five blocks are combined to form a neighbourhood. Two neighbourhoods are then connected through a larger activity zone to create a town.
This hierarchy produces communities at several scales. Residents can identify with a small group of nearby units while remaining connected to the larger tower.
Living zones contain private residential vehicles and essential supporting services, including laundry and recycling facilities. Activity zones introduce spaces for collaboration and everyday social interaction. Larger communal areas provide health, educational and recreational services.
The available shared programmes include:
- Cafes and shops
- Meeting rooms
- Kitchens and bars
- Co-working spaces
- Computer centres
- Gyms and health facilities
- Libraries
- Kindergartens
- Activity centres
- Laundry and recycling facilities
Small, medium, large and extra-large modules accommodate these different functions. Their distribution is based on the scale of the community they serve. Smaller services appear repeatedly within living areas, while larger institutions are introduced at neighbourhood or town level.
This arrangement allows public amenities to grow alongside the residential population.
Architecture That Connects People by Interest
Mobility within Under Construction is not limited to physical convenience. It is also used to shape social relationships.
Residents can choose the location of their unit according to their interests, professions, schedules or preferred communities. A digital system connected to the building server identifies available floors and shows where residents with similar interests or expertise are located.
An inhabitant could send an invitation through a mobile application. When the other resident accepts, the corresponding residential units could move next to one another through a computer-controlled system.
Architecture therefore becomes an active instrument for forming communities. Instead of expecting residents to meet only because they occupy the same corridor, the project enables the spatial organization of the building to respond to social preferences.
A designer could temporarily relocate near other creative professionals. A remote worker could move closer to a co-working floor during a collaborative project. Families could position their units near a kindergarten, while residents seeking quiet could move toward less populated zones.
The building becomes a physical social network in which spatial proximity can be adjusted over time.


Communal Living Without Eliminating Privacy
Collective housing proposals often struggle to balance social interaction with personal autonomy. Under Construction addresses this issue through the mobility and transformability of each residential unit.
Residents can move toward active communal floors when they want to socialize, collaborate or use shared services. When they require privacy, their homes can relocate to quieter living areas.
The unit itself also changes according to the desired degree of interaction. In social mode, balconies, windows, gates and upper platforms can connect with adjacent units. In private mode, these openings close and the vehicle becomes a self-contained residence.
A multifunctional central wall further separates active and private areas inside the unit. Living and discussion spaces remain distinct from sleeping and washing functions, despite the limited floor area.
The proposal therefore treats privacy as an adjustable condition rather than a fixed boundary. Residents are not required to choose permanently between communal living and individual isolation. They can move between both conditions according to their immediate needs.
A Daily Rhythm of Movement and Stability
The project proposes a regulated schedule for the circulation of residential units.
Between 06:00 and 24:00, vehicles can move through the tower. During this period, inhabitants may reposition their homes, join different communities or connect with activity zones.
Between 00:00 and 06:00, the units remain stationary. This creates a predictable period of rest and prevents constant movement from disturbing private life.
The schedule establishes a balance between flexibility and stability. The architecture can change throughout the day, but it does not become completely unpredictable.
Movement is treated as part of the daily rhythm of the building. Morning relocation could bring a unit closer to a workspace. Evening movement could reconnect the resident with a social or residential neighbourhood. At night, the tower settles into a temporary configuration before beginning another cycle.
A Central Sphere for Collective Life
At the base configuration, three large parking towers are organized around a central spherical structure.
The towers provide the primary residential framework, while the sphere acts as a large communal activity centre. It connects the towers and introduces a shared destination for the wider community.
This central volume prevents each tower from functioning as an isolated residential machine. It creates a civic focus where inhabitants from different neighbourhoods can gather.
The sphere also establishes a strong visual contrast with the angular steel frameworks surrounding it. Suspended between the towers, it appears as both an architectural landmark and a symbolic centre of collective life.
At the scale of the site, landscaped areas, pedestrian routes and supporting spaces surround the towers. The project is therefore not conceived as a single object but as a repeatable urban system capable of forming larger districts.
Scalable Modular Architecture
The design is intended to operate at several scales.
A single unit can support one resident’s domestic and professional needs. Several units form a block with shared facilities. Blocks develop into neighbourhoods, and neighbourhoods combine into towns.
Because the structural framework and residential vehicles are designed as separate systems, they can theoretically be adapted to different locations and population requirements.
The towers could be reconfigured according to local density, climate, regulations and social habits. Individual vehicles could be mass-produced while their interiors remain customizable.
Residents could select finishes, furniture systems and spatial arrangements according to their preferences. Public zones could also respond to local needs. One community might prioritize education and childcare, while another could require fabrication laboratories, cultural spaces or healthcare facilities.
This combination of standardized infrastructure and customizable occupation is central to the project’s universal ambition. Repetition provides efficiency, while variation maintains individual and cultural identity.
Productivity Through Proximity
For digital nomads, the ability to work from anywhere does not necessarily eliminate the need for professional communities. Remote workers may still benefit from access to collaborators, specialist knowledge and shared facilities.
Under Construction uses spatial mobility to connect inhabitants with relevant communities.
Residents can position themselves near people working in similar fields or move closer to co-working areas during specific projects. Meeting rooms, computer centres and discussion spaces are distributed through the activity zones.
This arrangement could shorten the distance between private work and professional collaboration. Instead of travelling across a city for every meeting, residents could temporarily reorganize their homes around a shared activity floor.
The project reframes productivity as a communal condition. Efficiency is not produced only by a better desk or faster connection. It also emerges from access to people, knowledge and appropriate shared spaces.
Environmental Systems and the Vertical Forest
Although the visual identity of Under Construction is highly technological, environmental systems are integrated into the proposal.
A rainwater collection pool is positioned beneath each parking tower. Recovered water is pumped through external pipelines and distributed to residential units through the track network.
The facade is wrapped in aluminium mesh. In addition to providing shade, this secondary skin supports climbing vegetation. Over time, plants can spread across the towers and form a vertical forest around the structural framework.
Roof gardens introduce further greenery at upper levels, while planted surfaces soften the industrial character of the steel system.
The vegetation is not presented as a decorative layer placed onto a finished object. It becomes part of an architecture that changes over time. As residential units move and communities reorganize internally, the external landscape continues to grow across the structure.
This relationship reinforces the idea that the building is never complete.
A Building That Remains Under Construction
Most architectural projects move toward a clear point of completion. Construction ends, residents arrive and the building begins its intended life.
Under Construction questions this sequence.
Its architecture does not reach a permanent final configuration. The number of units changes. Communities relocate. Public programmes expand. Structural components are added or removed. Interior technologies are updated. Vegetation gradually transforms the facade.
The building continues to be designed through occupation.
This continuous evolution is the project’s most significant contribution to modular architecture. It moves beyond the idea of modular construction as an efficient method for assembling fixed buildings. Instead, modularity enables architecture to remain responsive after construction.
The proposal also challenges conventional ideas of ownership and domestic identity. Home is no longer defined primarily by a parcel of land or a permanent apartment number. It is represented by the residential unit itself, which can occupy different positions while retaining the inhabitant’s personal environment.
The city becomes infrastructure. The home becomes mobile. Community becomes adjustable.
Reimagining Housing for Digital Nomads
Under Construction offers a provocative response to the lifestyle of digital nomads.
Rather than designing another compact apartment with a shared office, it reconsideres the relationship between the individual dwelling, collective infrastructure and urban mobility. The proposal asks what might happen when inhabitants can move their homes as easily as they change digital networks.
Its answer is a vertical settlement composed of mobile rooms, adaptable public spaces and expandable structural systems.
The project does not treat mobility as an escape from community. Instead, movement becomes a tool for creating new communities. Residents gain the freedom to relocate while remaining connected to a larger social and infrastructural network.
Through its mobile residential vehicles, hexagonal circulation tracks, transformable interiors and layered communal programmes, Under Construction presents modular architecture as a living process.
The building grows with its population, reorganizes around changing preferences and accommodates the shifting relationship between life and work. It is simultaneously a house, workplace, parking structure, social network and evolving city.
Designed by 劉家宏 MArch-I-106 and recognized as an Editor’s Choice entry in NomadHouse 2020, Under Construction proposes a compelling vision for the future of flexible urban living.
Its central idea is simple but radical: architecture should be capable of moving and changing with its inhabitants.
By transforming residential vehicles into modular homes and parking towers into vertical communities, the project creates an adaptable environment for digital nomads. Private units can shift between living, working and social modes, while the larger structure expands from unit to block, neighbourhood, town and district.
Under Construction ultimately presents the city not as a collection of completed buildings, but as an open framework for continuous change. It is architecture designed to remain unfinished, responsive and permanently under construction.


Popular Articles
Popular articles from the community
IKC de Geluksvogel: Sustainable School Architecture Designed for Free Movement and Digital Learning
IKC de Geluksvogel turns sustainable school architecture into a flexible Maastricht campus for digital learning, nature, and free movement.
Shinkō Komyuniti: Public Space Architecture Reimagining Sport, Culture and Community in Tokyo
Shinkō Komyuniti transforms sports spectatorship into public space architecture that reconnects play, culture, community and Tokyo life now.
Eco Chapel: A Green Architecture Pavilion Designed in Symbiosis with the Forest
Eco Chapel uses green architecture to weave prayer, learning and reuse into a forest pavilion shaped by modular hexagonal canopies for life.
The Faith: Modular Architecture for Play, Learning, and Hope in Kutupalong Refugee Camp
A modular playground architecture project in Bangladesh where play, learning, safety, and hope rebuild childhood inside a refugee camp anew.
Similar Reads
You might also enjoy these articles
Eco Chapel: A Green Architecture Pavilion Designed in Symbiosis with the Forest
Eco Chapel uses green architecture to weave prayer, learning and reuse into a forest pavilion shaped by modular hexagonal canopies for life.
Kaffeebühnen: Coffee Shop Architecture Designed as a Civic Stage Between Vienna’s City and Park
Kaffeebühnen turns coffee shop architecture into a civic stage, linking Vienna’s park edge, urban life, warm timber yards, and coffee craft.
Healing Façade: Sustainable Architecture for Reforestation, Community, and Sacred Ecology in Ethiopia
Healing Façade reimagines sustainable architecture as a living wall that restores soil, catches water and renews Ethiopia's forest churches.
Urban Forest: A Vertical Ecosystem for 5,000 Workers in Singapore's Changi Business Park
Radially stacked pods and layered green decks turn a 7-acre plot into 47 acres of ecological workspace projected for 2040.
Explore Infrastructure Design Competitions
Discover active competitions in this discipline
Comments (0)
Please login or sign up to add comments
No comments yet. Be the first to comment!