

ure LLC Builds a Timber-Framed Suburban Office That Doubles as a Community Living Room in Hiroshima
KItoNOKO wraps sawtooth roofs and corrugated metal around an exposed timber frame to give a commercial district a new civic anchor.


Corporate offices in suburban commercial districts rarely aspire to be anything more than signage on a box. KItoNOKO, designed by ure LLC under lead architect Toshinori Iwatake for the NIKKO HOME Group, refuses that script. Sitting across from a rice field on the outskirts of Hiroshima, the 654 square meter complex reads from the street as a long, low shed clad in ribbed metal, its sawtooth roofline breaking the monotony of the power lines overhead. Step inside, though, and you find a double-height timber cathedral threaded with mezzanines, voids, and gathering spaces that feel closer to a community center than a workplace.
What makes the project genuinely interesting is the gap between its exterior modesty and interior ambition. The corrugated shell is a polite neighbor: quiet, planted at the base, scaled to match the low commercial fabric around it. But the exposed post-and-beam timber structure inside generates a spatial richness that rewards movement. You look up through layered platforms, down through steel grating floors, and sideways through glass partitions into rooms lined with wood slats. The architecture connects people not through grand gestures but through a careful choreography of overlapping sightlines and shared air.
Corrugated Armor, Quiet Presence

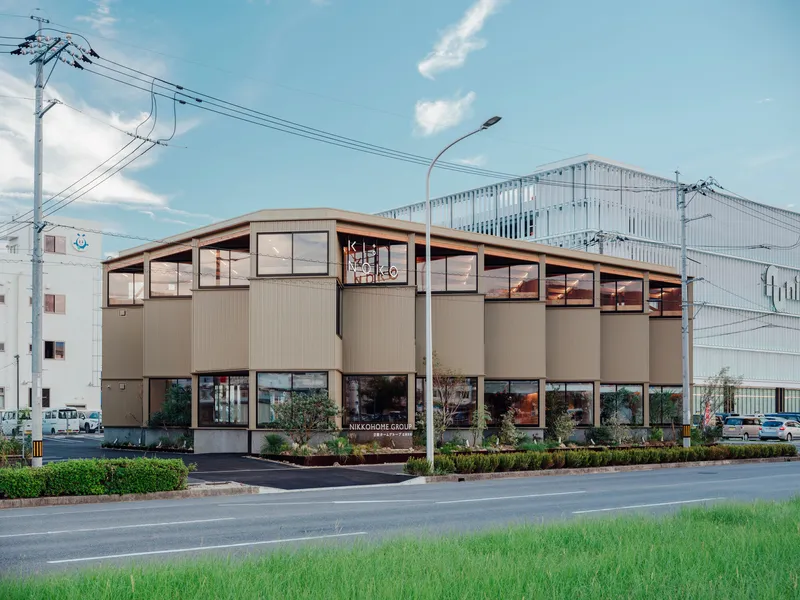
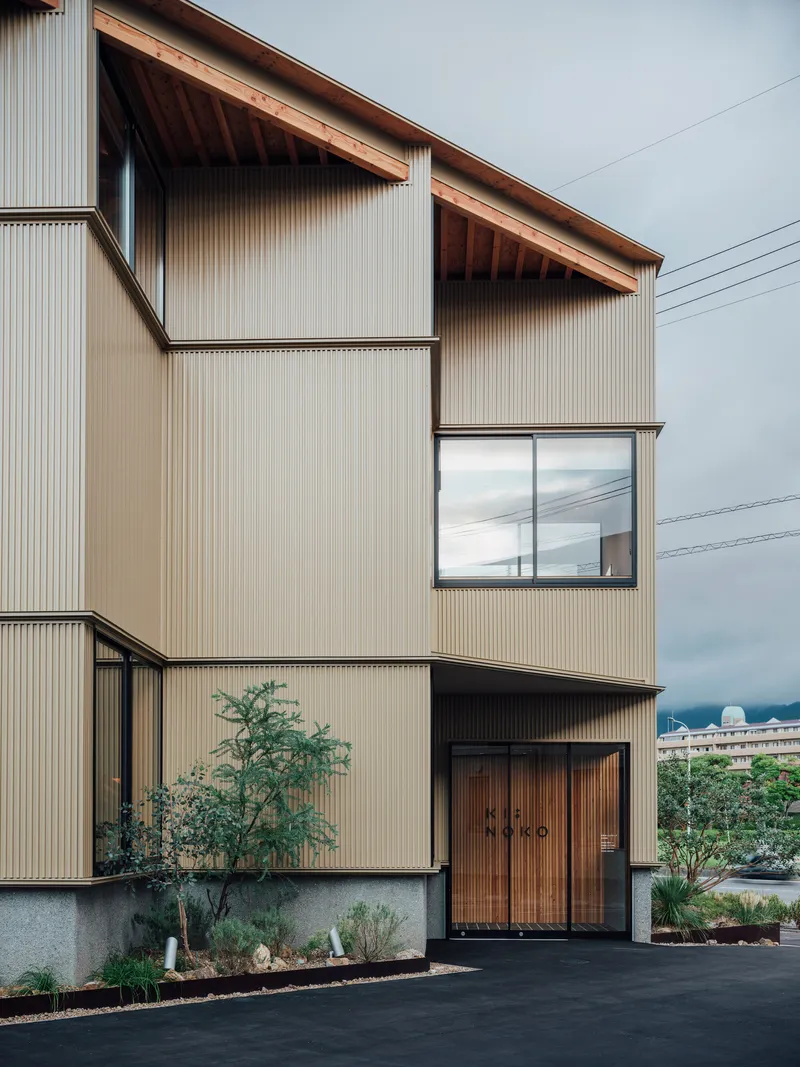
From across the rice field, KItoNOKO presents a long elevation of ribbed metal punctuated by cylindrical bay windows that bulge gently from the facade. The material choice is pragmatic: corrugated cladding is cheap, durable, and common in this kind of suburban commercial zone. But ure LLC treats it with enough care to elevate it. The bays catch light in their curved surfaces, creating focal points along an otherwise flat wall, while the sawtooth roof gives the silhouette a rhythmic sawtooth pulse that hints at the sectional complexity inside.
Under cloudy skies, the building recedes; at dusk, it glows from within, the staggered windows becoming lanterns that reveal fragments of timber frame and interior warmth. Planted beds of ornamental grasses soften the base, grounding the metal volume in something organic and inviting rather than industrial.
Twilight Details and Planted Edges

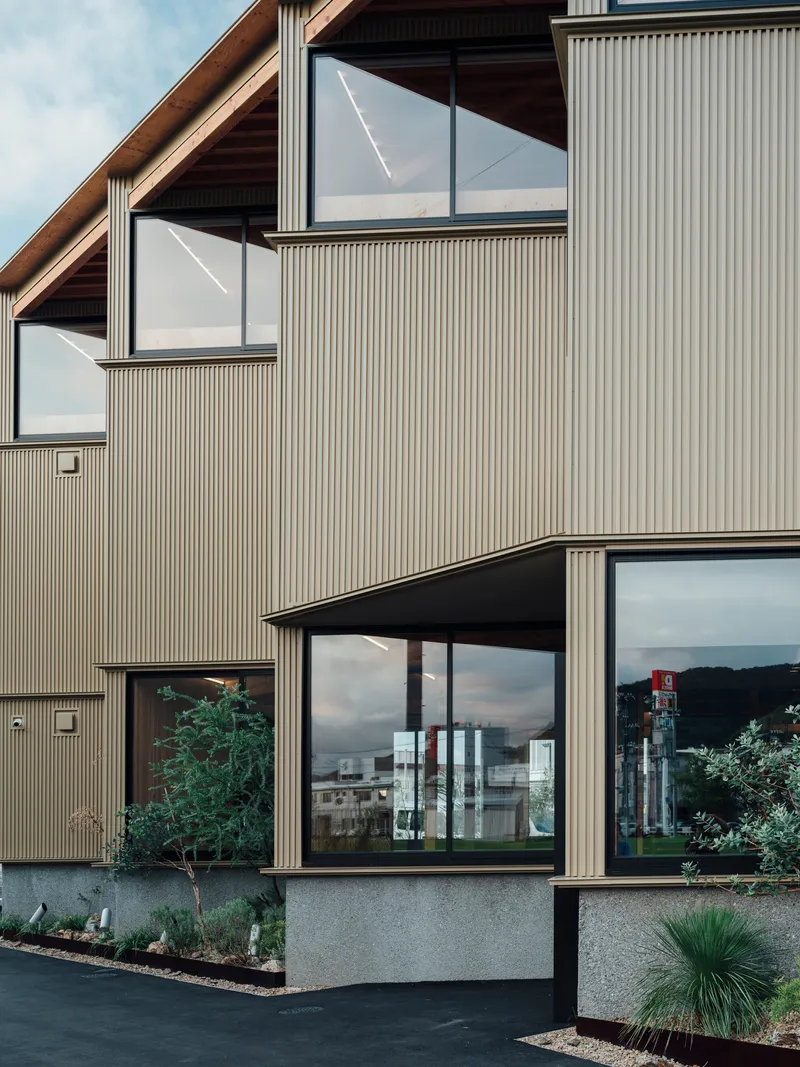

The corners deserve attention. Where the ribbed cladding turns, the building shows its thickness and its relationship to the ground plane. Planted beds wrap the perimeter, not as afterthought landscaping but as an integral softening device that mediates between parking lot and architecture. At twilight, the vertical ribs catch raking light, and the staggered windows reveal layered reflections of sky and structure. It is a facade designed to reward the second glance, the kind that passersby on foot might give but drivers rarely do. The building bets on slowing people down.
The Timber Frame as Spatial Engine

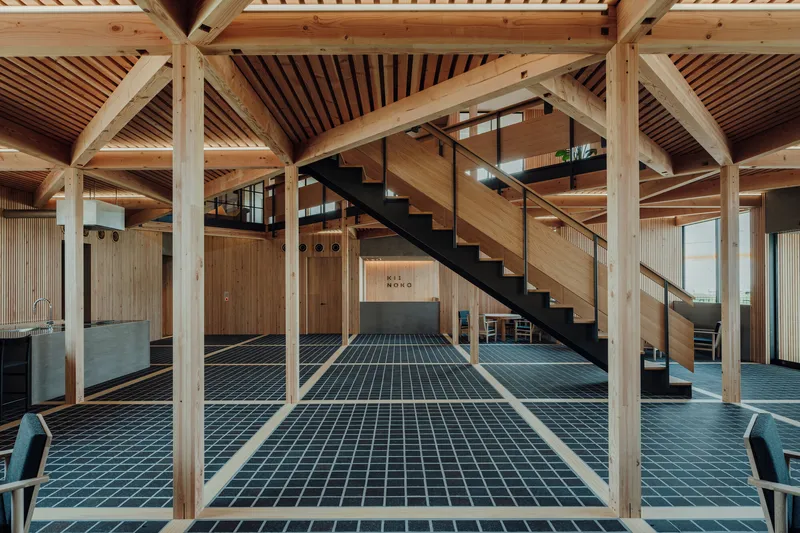

Inside, the corrugated shell falls away and the timber frame takes over. Exposed columns, beams, and trusses form a legible structural grid that organizes every room while remaining visible from almost every vantage point. The double-height central volume is the heart of the building: a steel staircase in matte black cuts diagonally through the timber cage, and a mezzanine rings the upper level, creating a continuous loop of circulation that overlooks the ground floor.
Floor materials shift to signal different zones. Green tiles, blue grid tiles, and metal grating define gathering areas, work zones, and transitional corridors without the need for walls. The timber structure provides the visual continuity; the floor tells you where you are.
Mezzanines, Voids, and Vertical Sightlines
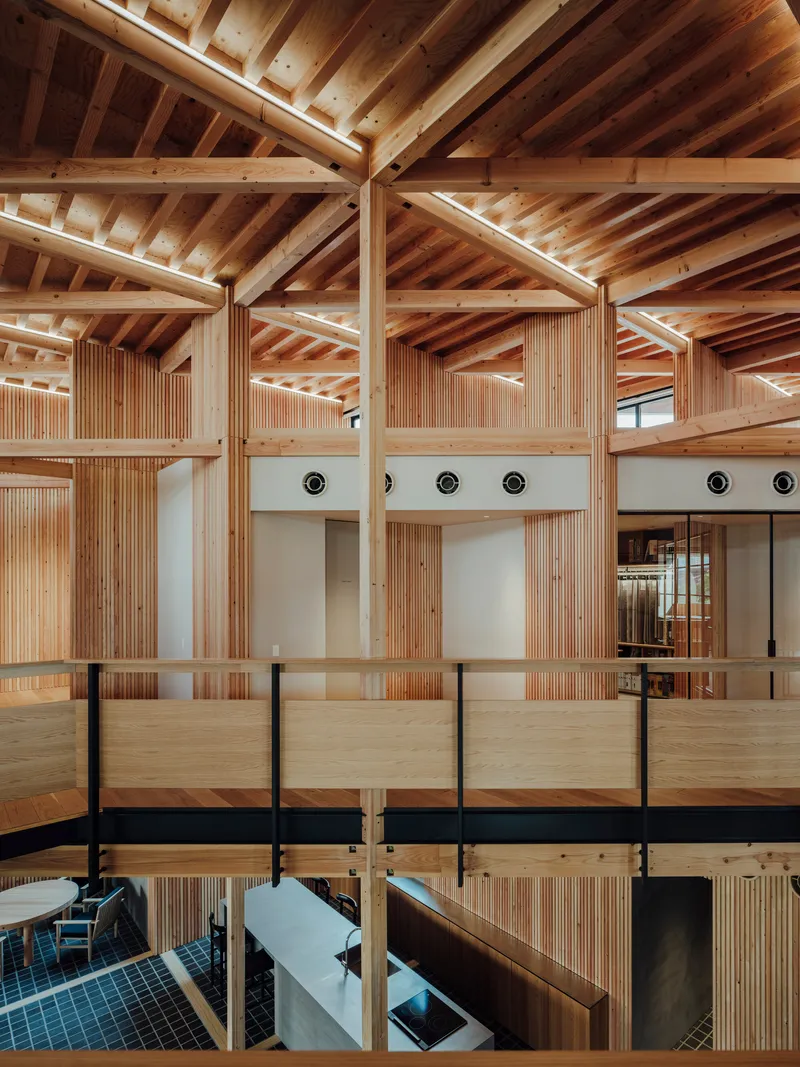


The mezzanine level is not simply a second floor stacked on top of the first. It is a series of platforms at slightly different levels, connected by walkways and separated by vertical slatted screens that filter light and views. Looking up from below, you see intersecting timber beams and diagonal bracing layered behind the slats, producing a depth of field that changes as you move. Circular ceiling vents puncture the clerestory wall, adding another scale of aperture to the composition.
The plywood balustrades on the upper gallery are honest about their material: no veneer, no paint, just the raw cross-section of laminated wood. It is a detail that reinforces the building's ethos of legibility. Every material is what it appears to be, and every structural element does real work.
Corridors and Thresholds
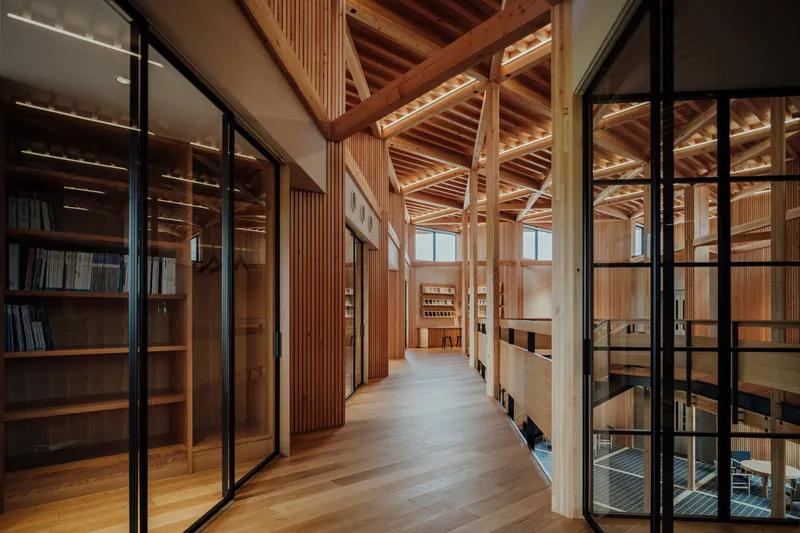


Circulation in KItoNOKO is never neutral. The corridors are narrow, dark-ceilinged passages with blue-tiled floors that compress your experience before releasing you into the double-height volumes. Black-framed glass partitions line these passages, turning adjacent rooms into visible layers that extend the perceived depth of the building far beyond its actual footprint. At dusk, interior lighting turns the glass into a series of illuminated frames, each revealing a different texture: timber slats, ribbed cladding, curved plaster.
One corridor terminates at an illuminated timber staircase, drawing you forward like a stage set. The building consistently uses light at the end of a compressed space to motivate movement, a technique borrowed from residential Japanese architecture and scaled up to office dimensions.
Office as Living Room


The open-plan office spaces are where the community-oriented ambition becomes most legible. Timber columns march through workstation areas with terrazzo flooring and horizontal windows that frame distant hills, anchoring the interior to the Hiroshima landscape. Curved planted dividers and slatted timber ceilings soften the acoustics and break up the floor plate without creating enclosed rooms. One shared desk sits beneath a pyramidal timber skylight that funnels daylight directly onto a central planter, turning the workspace into something closer to a greenhouse.
These are not heroic gestures. A planter on a desk, a window aimed at a hillside, a ceiling that tapers to a point above your head. But accumulated together, they produce a work environment that feels considered rather than defaulted to. The NIKKO HOME Group builds houses for a living; their own office makes a case that they understand what domestic comfort means and can translate it to a larger scale.
Meeting Rooms and the Slatted Threshold


Enclosed meeting rooms are wrapped in vertical timber slats and black-framed glazing, maintaining the building's commitment to visual transparency while providing acoustic separation. One conference room offers a direct view to a sauna, an unexpected program element that underscores the building's hybrid identity as both workplace and community amenity. The reception area, with its wall-mounted material samples and post-and-beam structure, functions simultaneously as a showroom and a welcoming hall.
Plans and Drawings


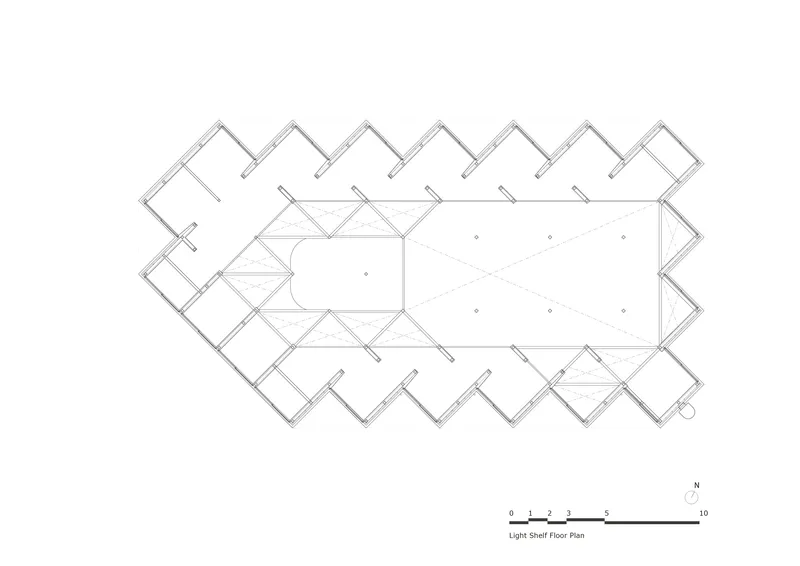
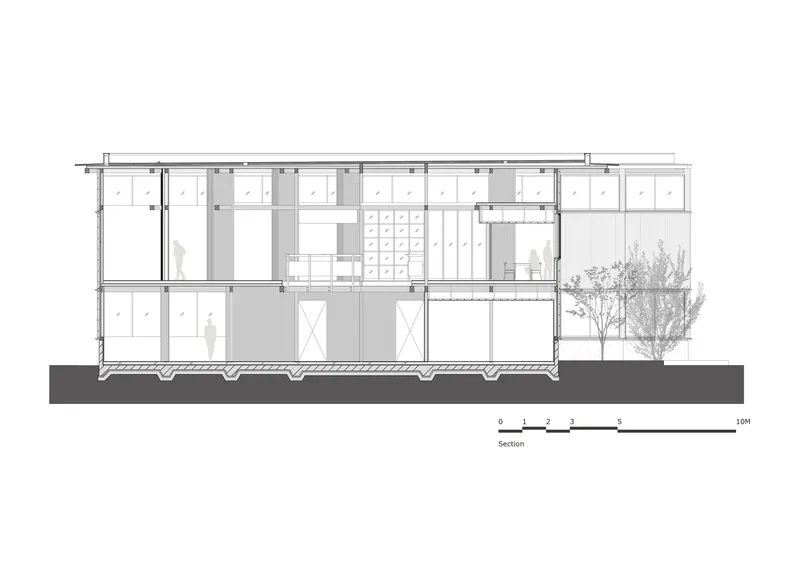

The plan drawings reveal what the photographs only suggest: the building is organized around a central octagonal pool surrounded by planted beds, with a zigzag perimeter of rooms wrapping around it on the upper level. The sawtooth edges visible on the roof plan correspond directly to the clerestory windows that flood the interior with light. The section confirms the double-height ambition, showing how the mezzanine platforms hover within a generous volume topped by the rhythmic roof profile. The axonometric stacks all four levels from the roof outline down to the furnished ground floor, making the courtyard planting and the structural logic legible in a single drawing.
What the drawings make clear is how tightly the plan and section are interdependent. The sawtooth roof is not a stylistic choice applied to the exterior; it generates the clerestory lighting that makes the deep floor plate workable. The octagonal pool is not decorative; it is the organizational center around which every circulation path orbits. The zigzag perimeter creates the nooks and bays that give the upper level its spatial variety. Nothing in the plan is arbitrary.
Why This Project Matters
KItoNOKO matters because it takes a building type that usually defaults to the lowest common denominator, the suburban corporate office, and finds genuine architectural ambition within its constraints. The budget clearly favored economical materials: corrugated metal, exposed timber, steel grating, plywood. But ure LLC treats these materials with intelligence and care, deploying them in a spatial sequence that turns a 654 square meter office into something that feels expansive, layered, and warm. The exposed structure is not a cost-saving measure dressed up as an aesthetic; it is a deliberate strategy for making the building legible and honest.
More broadly, the project makes an argument for what a company headquarters can give back to its context. By programming community-facing spaces, a sauna, gathering areas, and generous semi-public interiors, the NIKKO HOME Group signals that their building is not a fortress but an invitation. In a suburban commercial district where most structures exist only to serve their tenants, KItoNOKO faces outward. It connects to the rice field, to the street, and to the neighborhood. That quiet generosity, achieved with timber, metal, and good spatial judgment, is worth paying attention to.
KItoNOKO – NIKKO HOME Group Hiroshima Office, designed by ure LLC, lead architect Toshinori Iwatake. Located in Hiroshima, Japan. 654 m². Completed in 2025. Photography by Tatsuya Tabii.
About the Studio
Share Your Own Work on uni.xyz
If projects like this are the kind of work you want to make, uni.xyz is a place to publish your own, find collaborators, and enter design competitions.


Popular Articles
Popular articles from the community


ETEH Reworks the Shared Spaces of São Domingos School in Brazil Around Timber, Color and Hanging Plants
At São Domingos School in Brazil, 436 m² of hall, refectory and library are recast with timber joinery, a yellow and blue code and trailing greenery.

graciastudio Turns a Viewless Tijuana Lot Inward Around a Courtyard of Concrete, Timber and Trees
In Tijuana, Jorge Gracia's GA2 House stacks a timber-clad private floor over exposed concrete and replaces a missing view with a planted interior patio.


Manzana Morphosis: Stretching Barcelona's Grid into a Living Landscape for 2050
A radical reworking of the Eixample manzana turns density into a tool for generous public space, vertical ecology, and environmental performance.

The Amber Palace Opera: A Geological Fiction Surfaces on Tallinn's Baltic Waterfront
Pierre Brillard reimagines a Baltic legend as a public landscape, opera house, and waterfront promenade rooted in Tallinn's coastal identity.

Similar Reads
You might also enjoy these articles

LAVA Architecten Gives Vocational Education a Sawtooth-Roofed Face on a Mechelen School Campus
In Mechelen, Belgium, a 2,053 m² STEM school on a 6×6 m grid turns workshops and classrooms into rooms that can be rearranged as teaching changes.

KEMA Studio Turns a Derelict Marvila Attic into a 60 m² Lighthouse Apartment Above Lisbon
In Lisbon's Marvila district, a rebuilt roof, four skylights and two plywood volumes turn an unlivable attic into a bright home facing the Tagus.

Pixel Gardens: One Repeated Module Stacked Into a Terraced Social Housing Tower for Famagusta
Salem Bader's shortlisted housing tower builds a vertical neighbourhood from one repeated module, offsetting units to carve terraces, light and air.

Bao Huynh Watercolor Atelier: A Serene Art Retreat in Hội An
Bao Huynh Watercolor Atelier in Hội An blends multifunctional art spaces, sustainable design, local materials, and family-friendly living in a serene environment.


Comments (0)
Please login or sign up to add comments
No comments yet. Be the first to comment!