
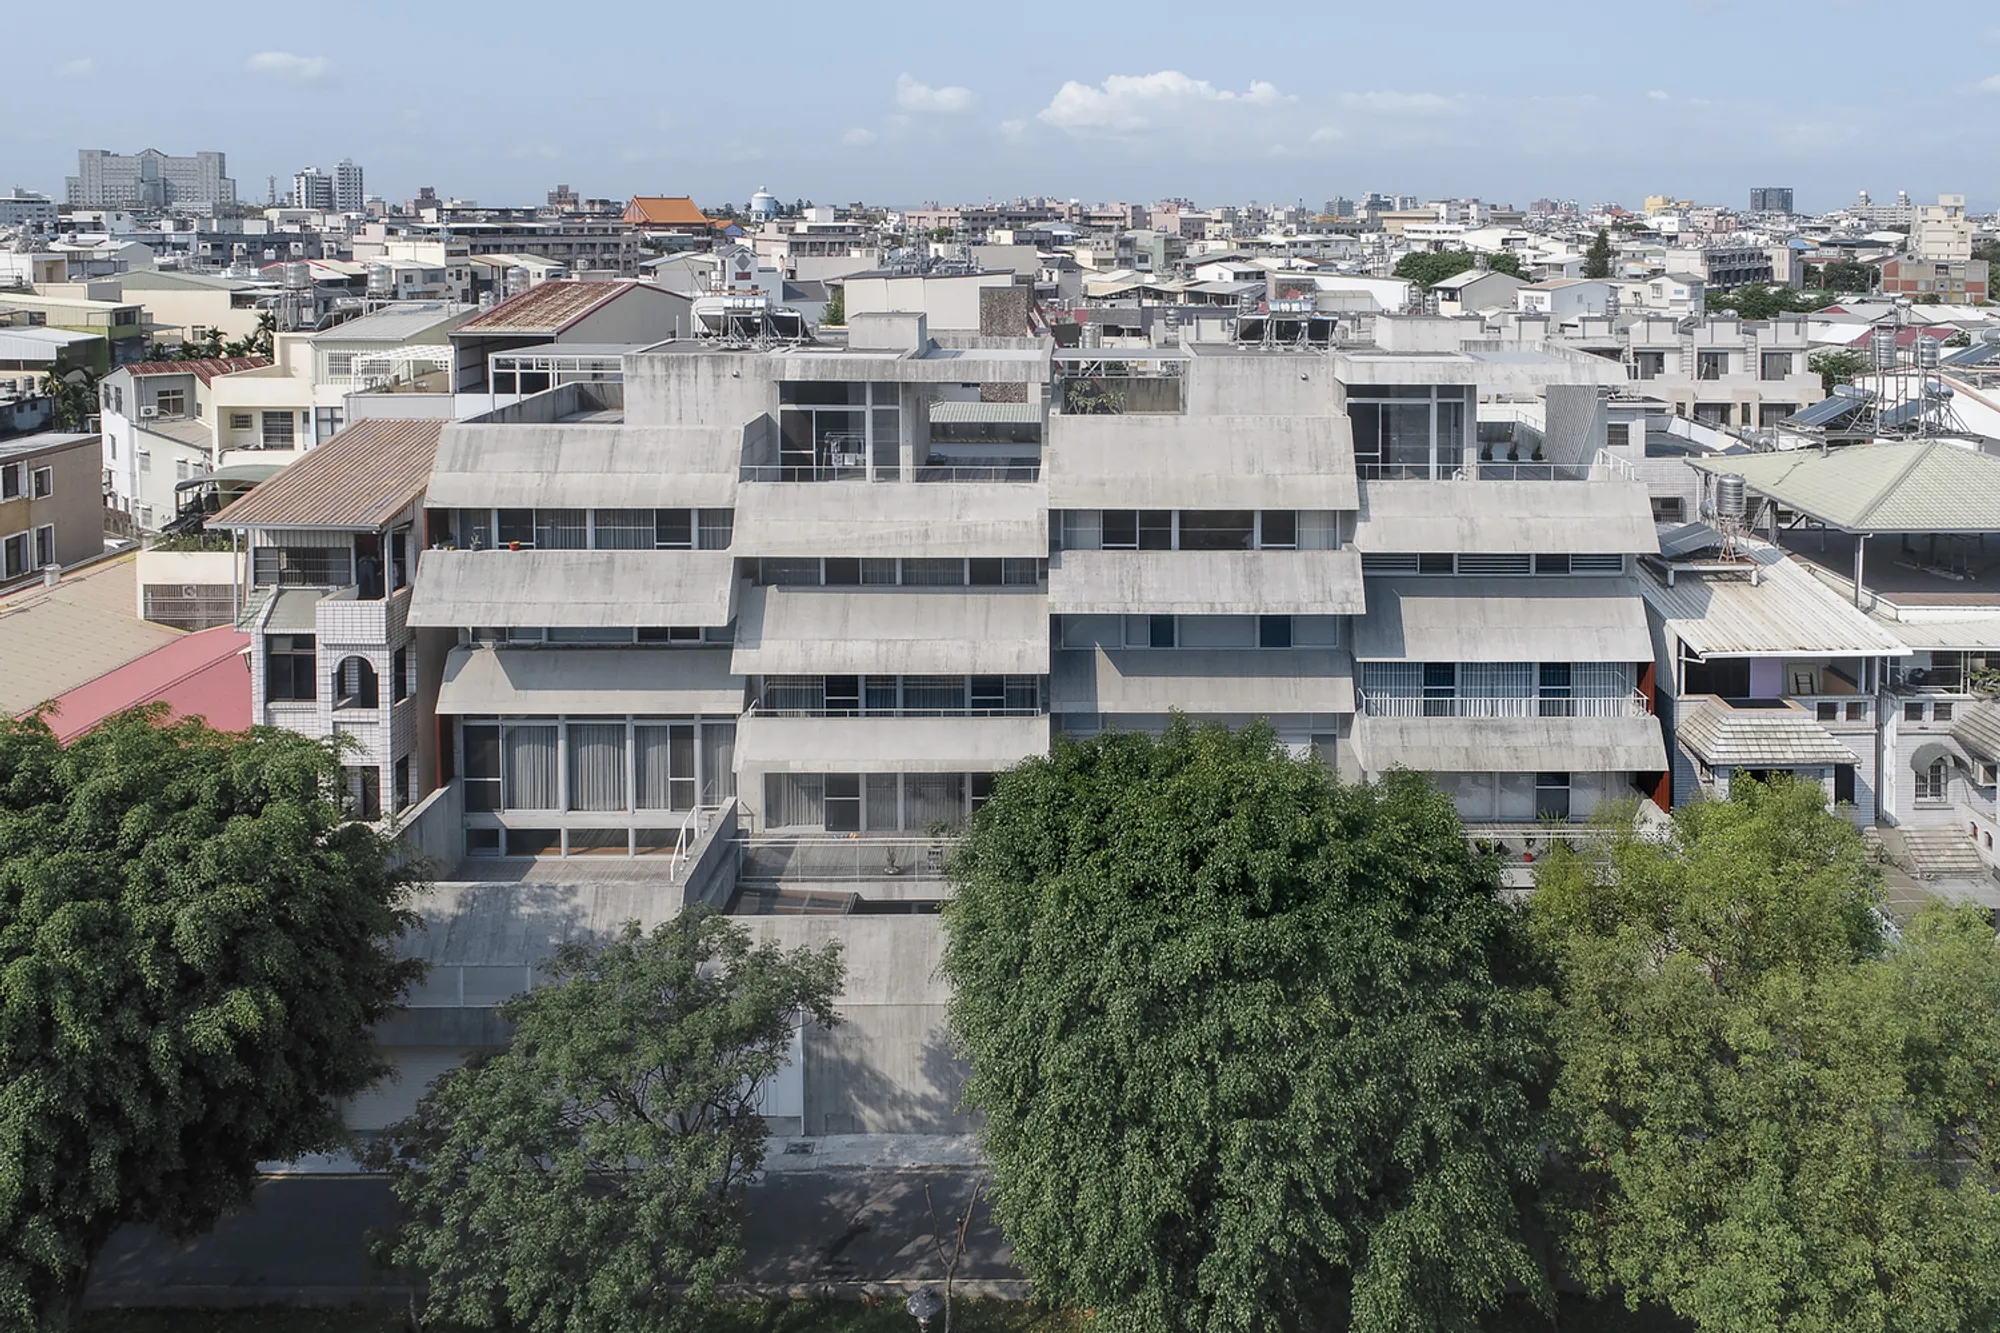
The House of Roofs by Behet Bondzio Lin Architekten is a striking example of tropical residential architecture in Pingtu
Climate-responsive Taiwan home uses layered roofs, terraces, and passive cooling to enhance ventilation, sustainability, and multi-generational community living.


The House of Roofs by Behet Bondzio Lin Architekten is a striking example of tropical residential architecture in Pingtung City, Taiwan, where climate-responsive design and cultural context shape every spatial decision. Designed for multi-generational living, this innovative housing project reinterprets traditional roof typologies to create a dynamic and sustainable living environment.
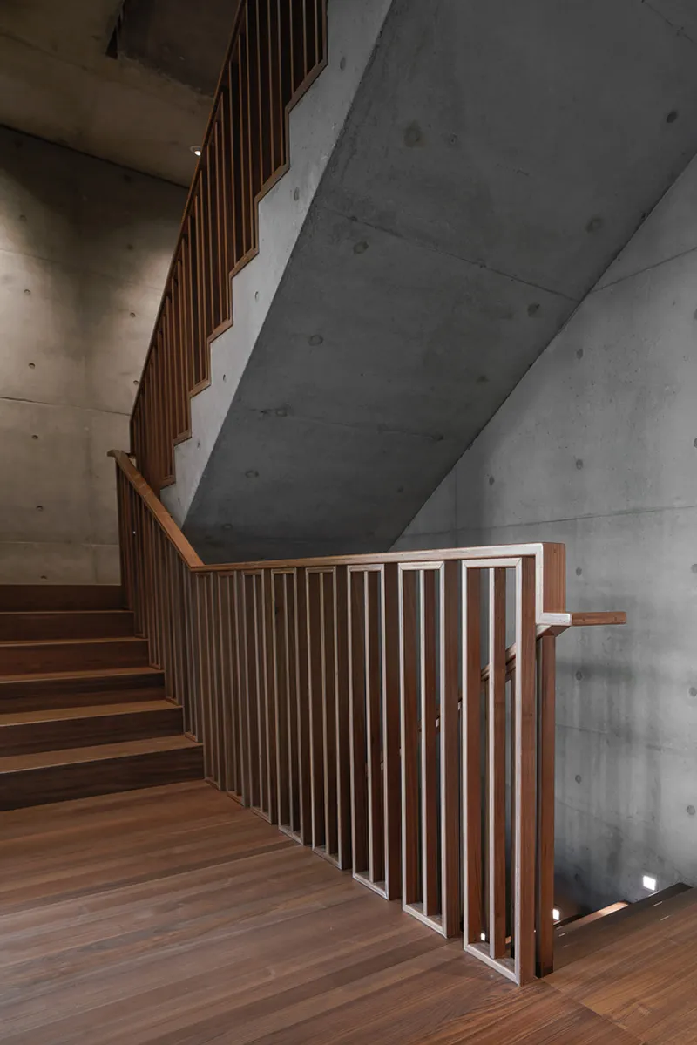
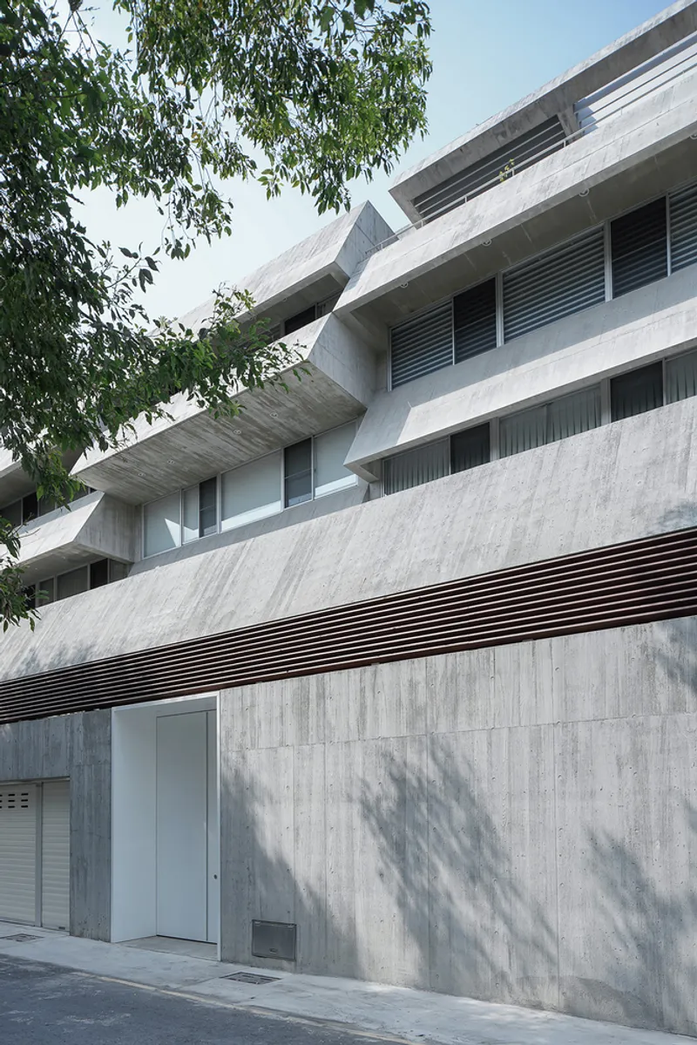
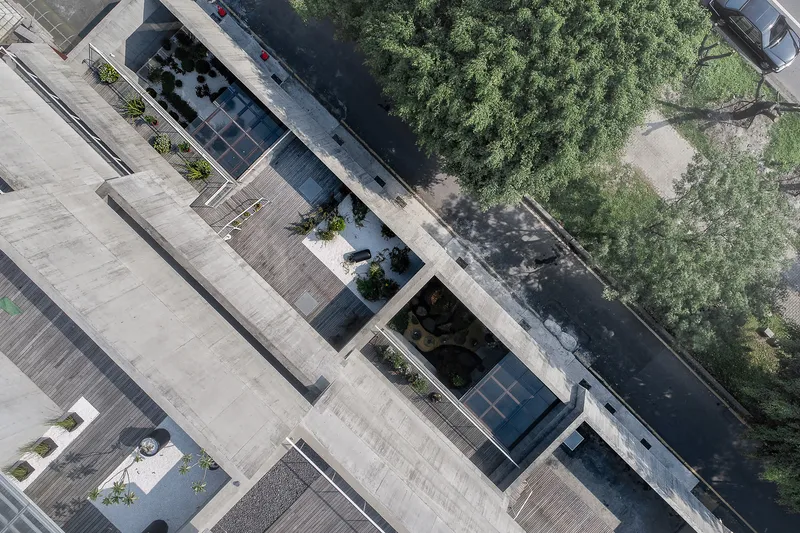
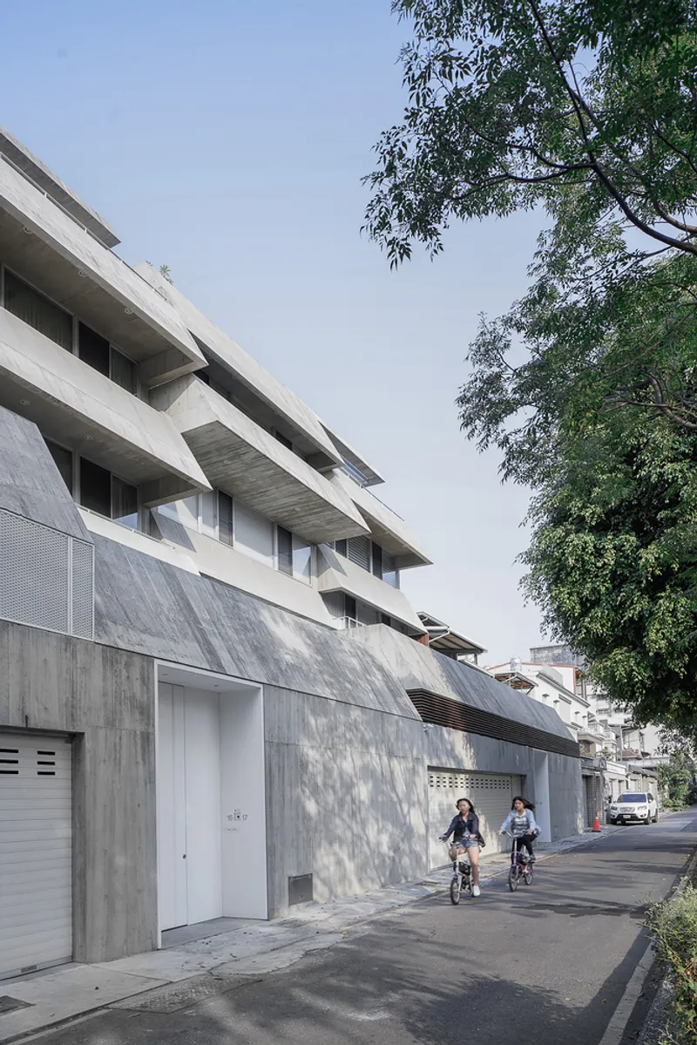
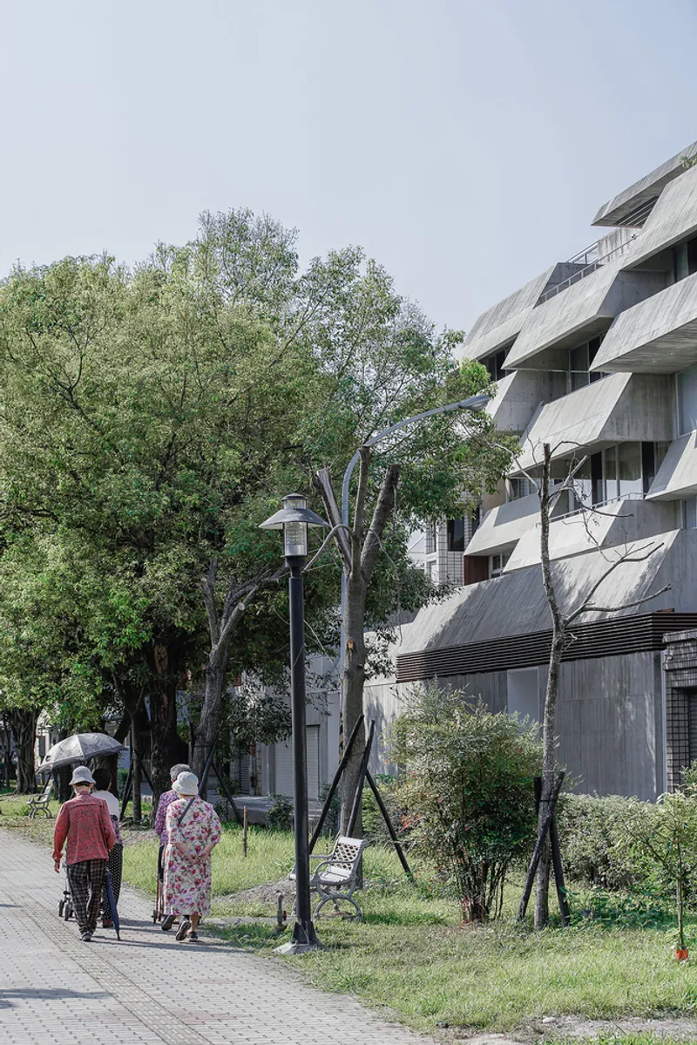
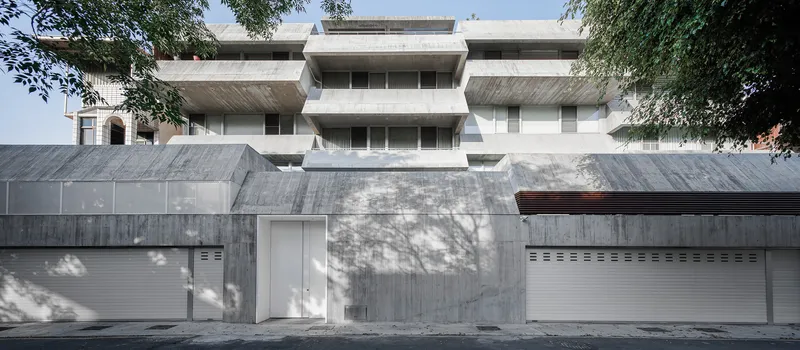
Situated in a region characterized by high temperatures (30 to 34°C) and a tropical wet climate, the project draws inspiration from the diverse roofscape of local vernacular architecture. In response, the architects developed a linear structure composed of 16 stacked and shifted roofs, forming terraces, balconies, and shaded transitional spaces that enhance both environmental performance and social interaction.
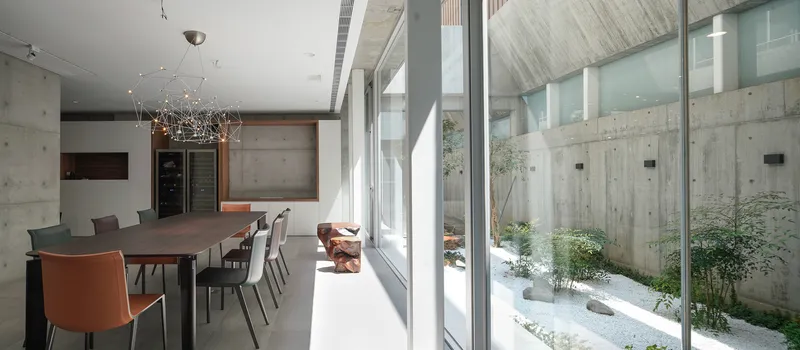
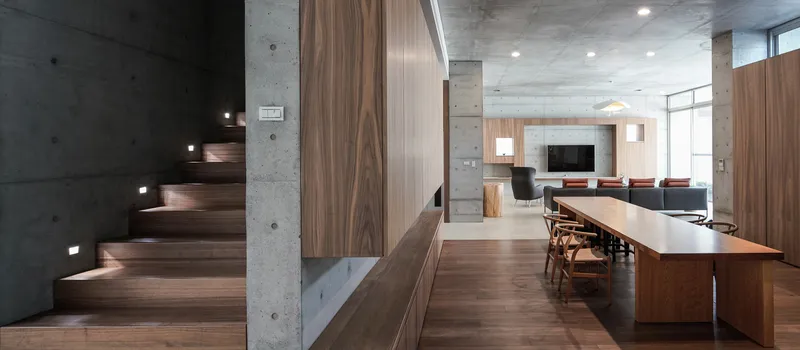
A defining feature of the project is its emphasis on passive cooling strategies. Each roof overhang is carefully designed based on the interior function it serves. Living rooms extend into lush garden terraces, bedrooms open onto green balconies, and reading areas benefit from shaded bay windows. This thoughtful integration ensures optimal daylight, ventilation, and thermal comfort throughout the building.
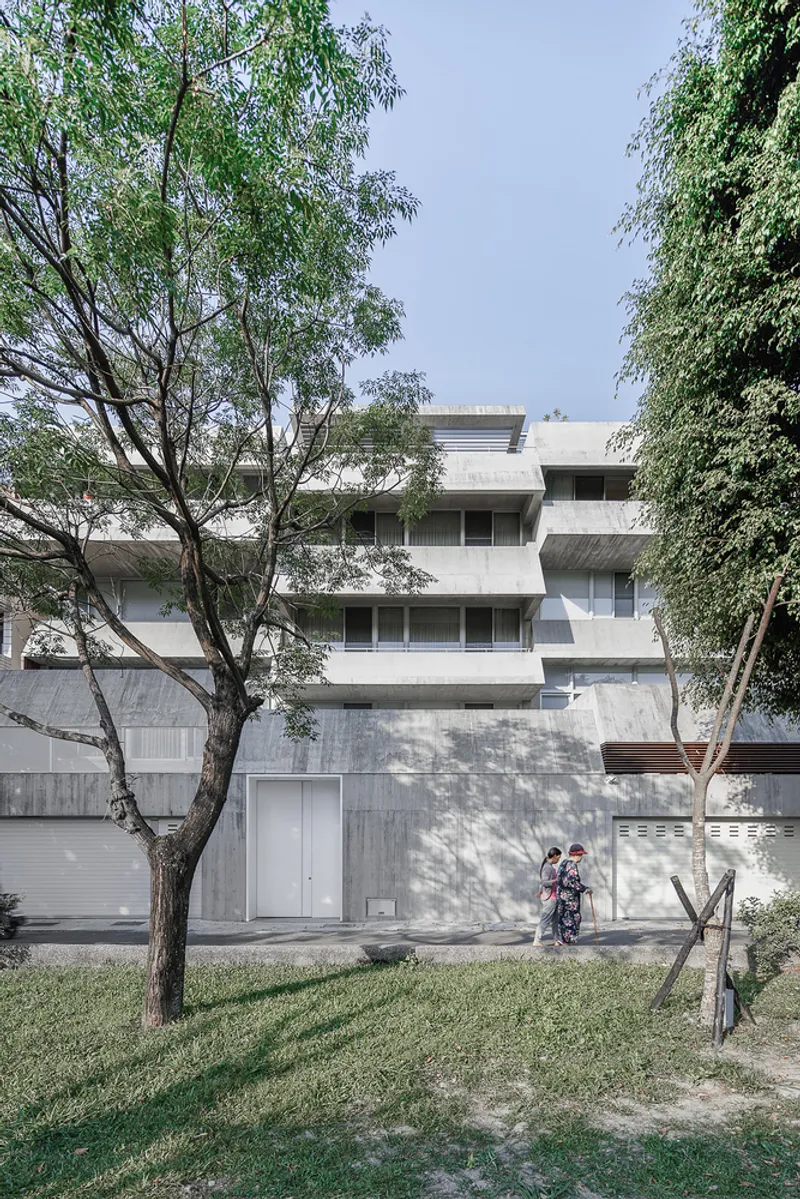
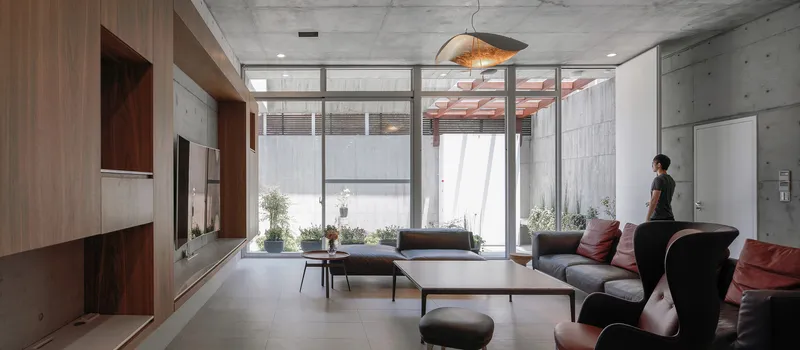
The 60-degree sloped roofs play a crucial role in environmental efficiency, effectively controlling solar exposure while facilitating rainwater flow. Rainwater cascades from one canopy to another, eventually reaching a collection system that supports water recycling and sustainable landscaping. This system not only reduces water waste but also nourishes surrounding vegetation, reinforcing the connection between architecture and nature.
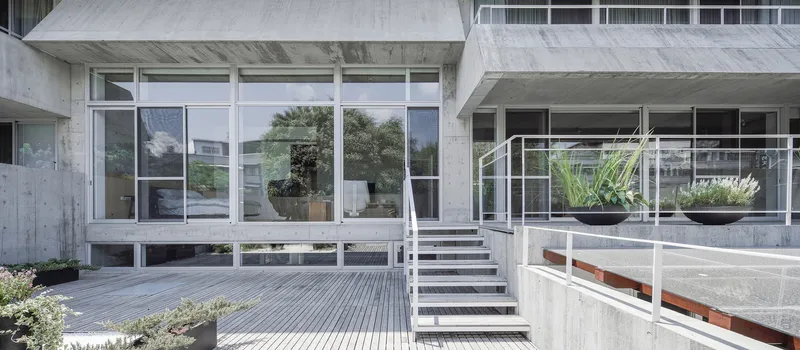
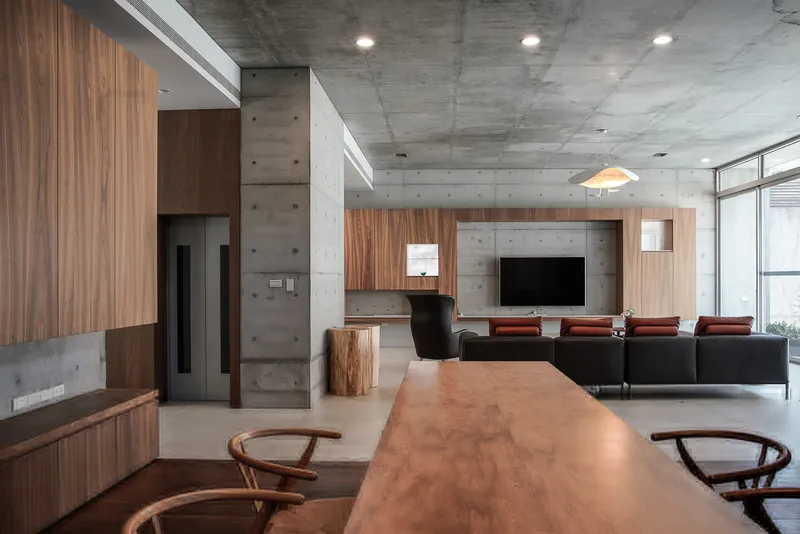
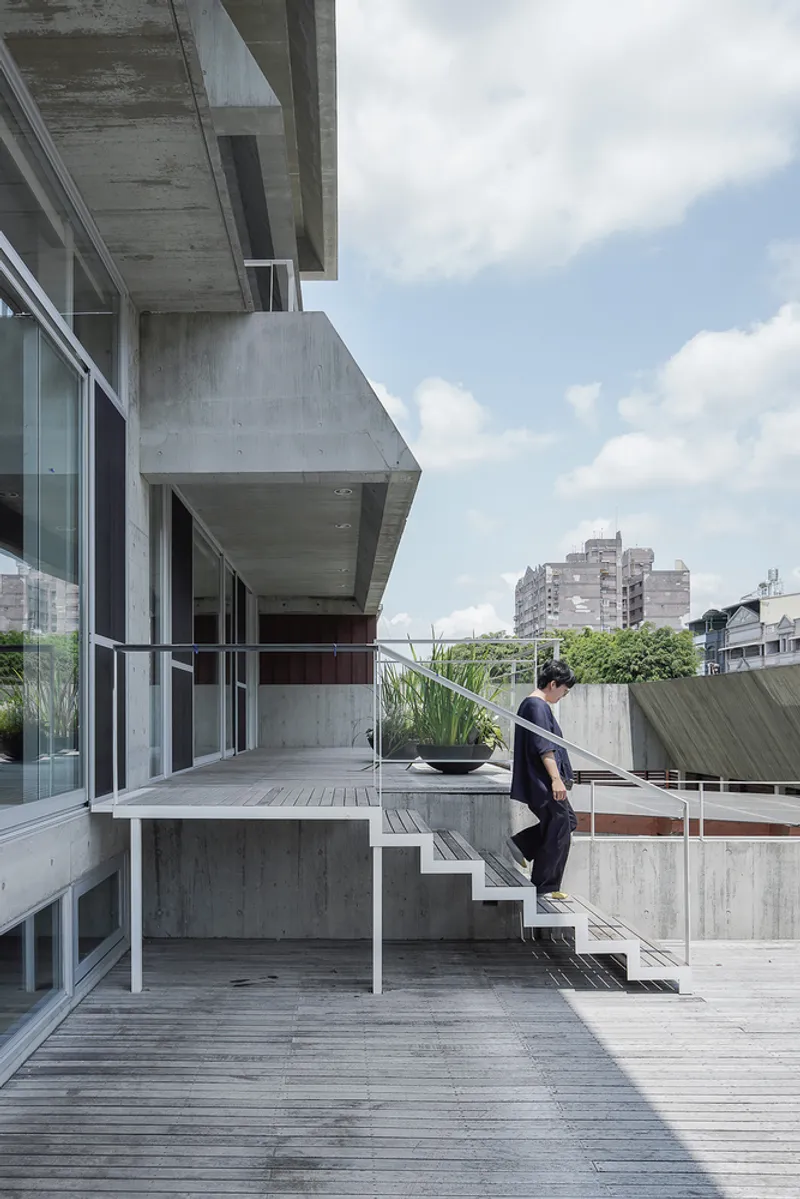
Material selection further enhances sustainability, with white Portland cement used to reflect heat and reduce internal temperatures. The deep overhangs protect interiors from heavy rainfall while allowing windows to remain open, enabling continuous cross ventilation, a key factor in maintaining indoor comfort in tropical climates.
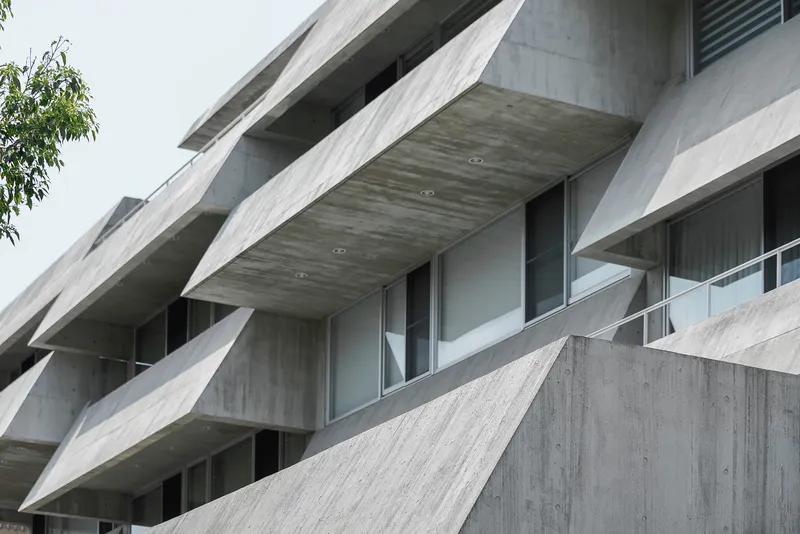
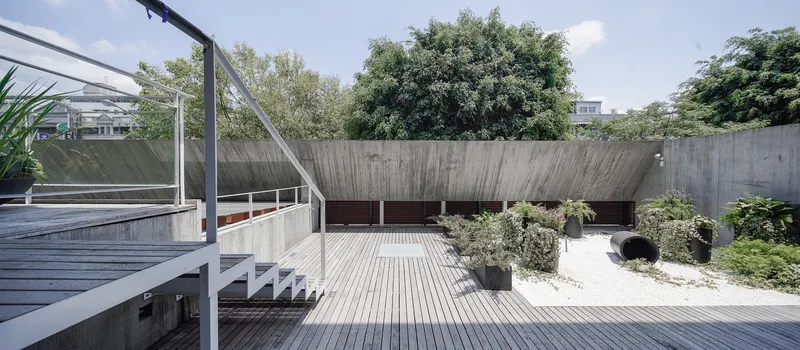
Beyond environmental performance, the design fosters community living and interaction. The shifting roof planes create semi-open shaded spaces reminiscent of loggias, canopies, and pavilions commonly found in Taiwanese urban life. These intermediary zones encourage communication between different levels and units, strengthening social bonds among residents.
Ultimately, the House of Roofs is a forward-thinking model of sustainable housing design, blending vernacular inspiration, climate adaptability, and modern architectural innovation. It demonstrates how thoughtful roof design can transform not just the building’s form, but also its environmental impact and social experience.
All photographs are works of
YuChen Chao Photography




Popular Articles
Popular articles from the community


The Earth Pod: 3D Printed Homes for Resilient Refugee Communities
The Earth Pod reimagines refugee housing through 3D printed homes made from clay, combining resilience, self-sufficiency, and rapid shelter.

Lunar Spiral: Space Architecture Shaped by the Mathematics of the Universe
Lunar Spiral reimagines space architecture through Fibonacci geometry, lunar regolith, levitating habitats, and self-sustaining Moon living.

Riyadh For All: Intergenerational Urban Design for Active Aging in Rabat
Riyadh For All reimagines urban design in Rabat with intergenerational co-living, adaptive courtyards, and Moroccan cultural exchange today.

Co-life: Sustainable Architecture for Age-Friendly Community Living
Co-life reimagines sustainable architecture for seniors through courtyards, rammed earth, shared gardens, and spaces designed for belonging.


Similar Reads
You might also enjoy these articles


FAMM Arquitectura Organizes Ten Villas Around Courtyards and Jungle in Nosara, Costa Rica
El Molino pairs two elongated volumes with deep overhangs and timber louvers to build a compact coastal community five minutes from the beach.

Oscar Niemeyer's Ibirapuera Park Pavilions Define São Paulo's Cultural Identity in Concrete and Curve
A constellation of modernist volumes set within São Paulo's most important urban park, conceived for the city's 400th anniversary in 1954.

How Henri Picq's 1889 Paris Pavilion Traveled 11,000 Kilometers to Become Santiago's Artequín Museum
A prefabricated iron and glass pavilion built for the Paris Universal Exposition found a second life as a children's art museum in Chile.

Sanjay Puri Architects Wraps a Jaipur Office Tower in Capsule-Shaped Green Buffers
A nine-level climate-responsive workplace near Jaipur Airport uses stacked planter terraces and aluminium screens to fight 40°C heat.
Explore Architecture Competitions
Discover active competitions in this discipline



Challenge to reimagine the Iron Throne


Photograph architecture without architects


Illustrate the lost glory of Angkor Wat - Render Challenge


Design challenge to reuse E-waste
Comments (0)
Please login or sign up to add comments
No comments yet. Be the first to comment!