


Community Living
Design proposals and built work on shared living, collective spaces, and how buildings and neighbourhoods support daily life together.


The Nine Elms Hub: Circular Food Systems Embedded in Warehouse Architecture
A phased urban farming intervention transforms London warehouse infrastructure into a closed-loop food production and residential ecosystem.


Amphibious Commons
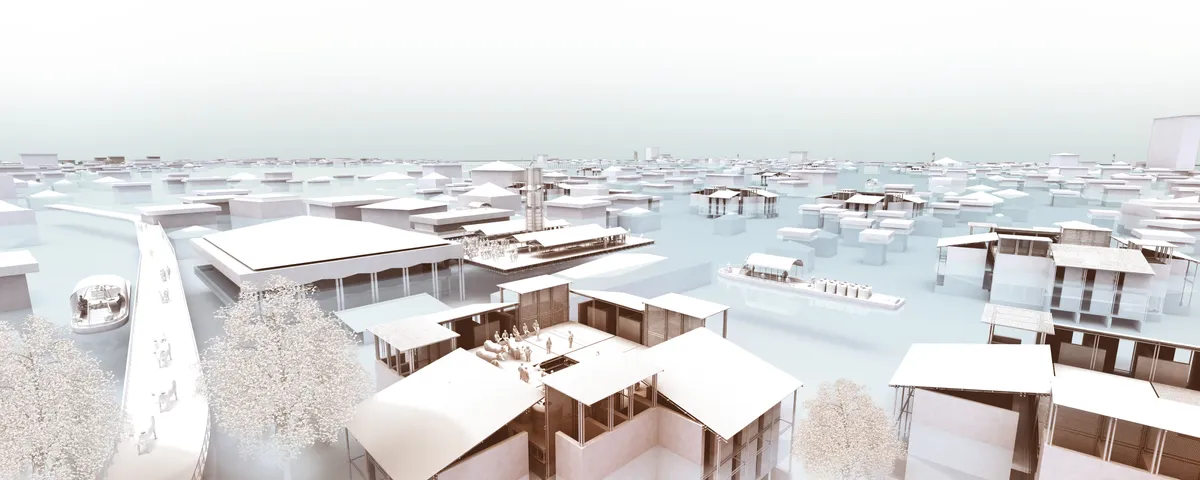
Amphibious Commons is a strategy that works across public spaces in Kerala, from a single cluster, to a market, to a regional transit network. During flood conditions, it restores what the flood removes, a shared ground plane, and in post flooding conditions, this public ground becomes a formwork for bamboo reinforced concrete construction.


Sustainable Architecture for Child Welfare: The De Sibbe Shelter House Project
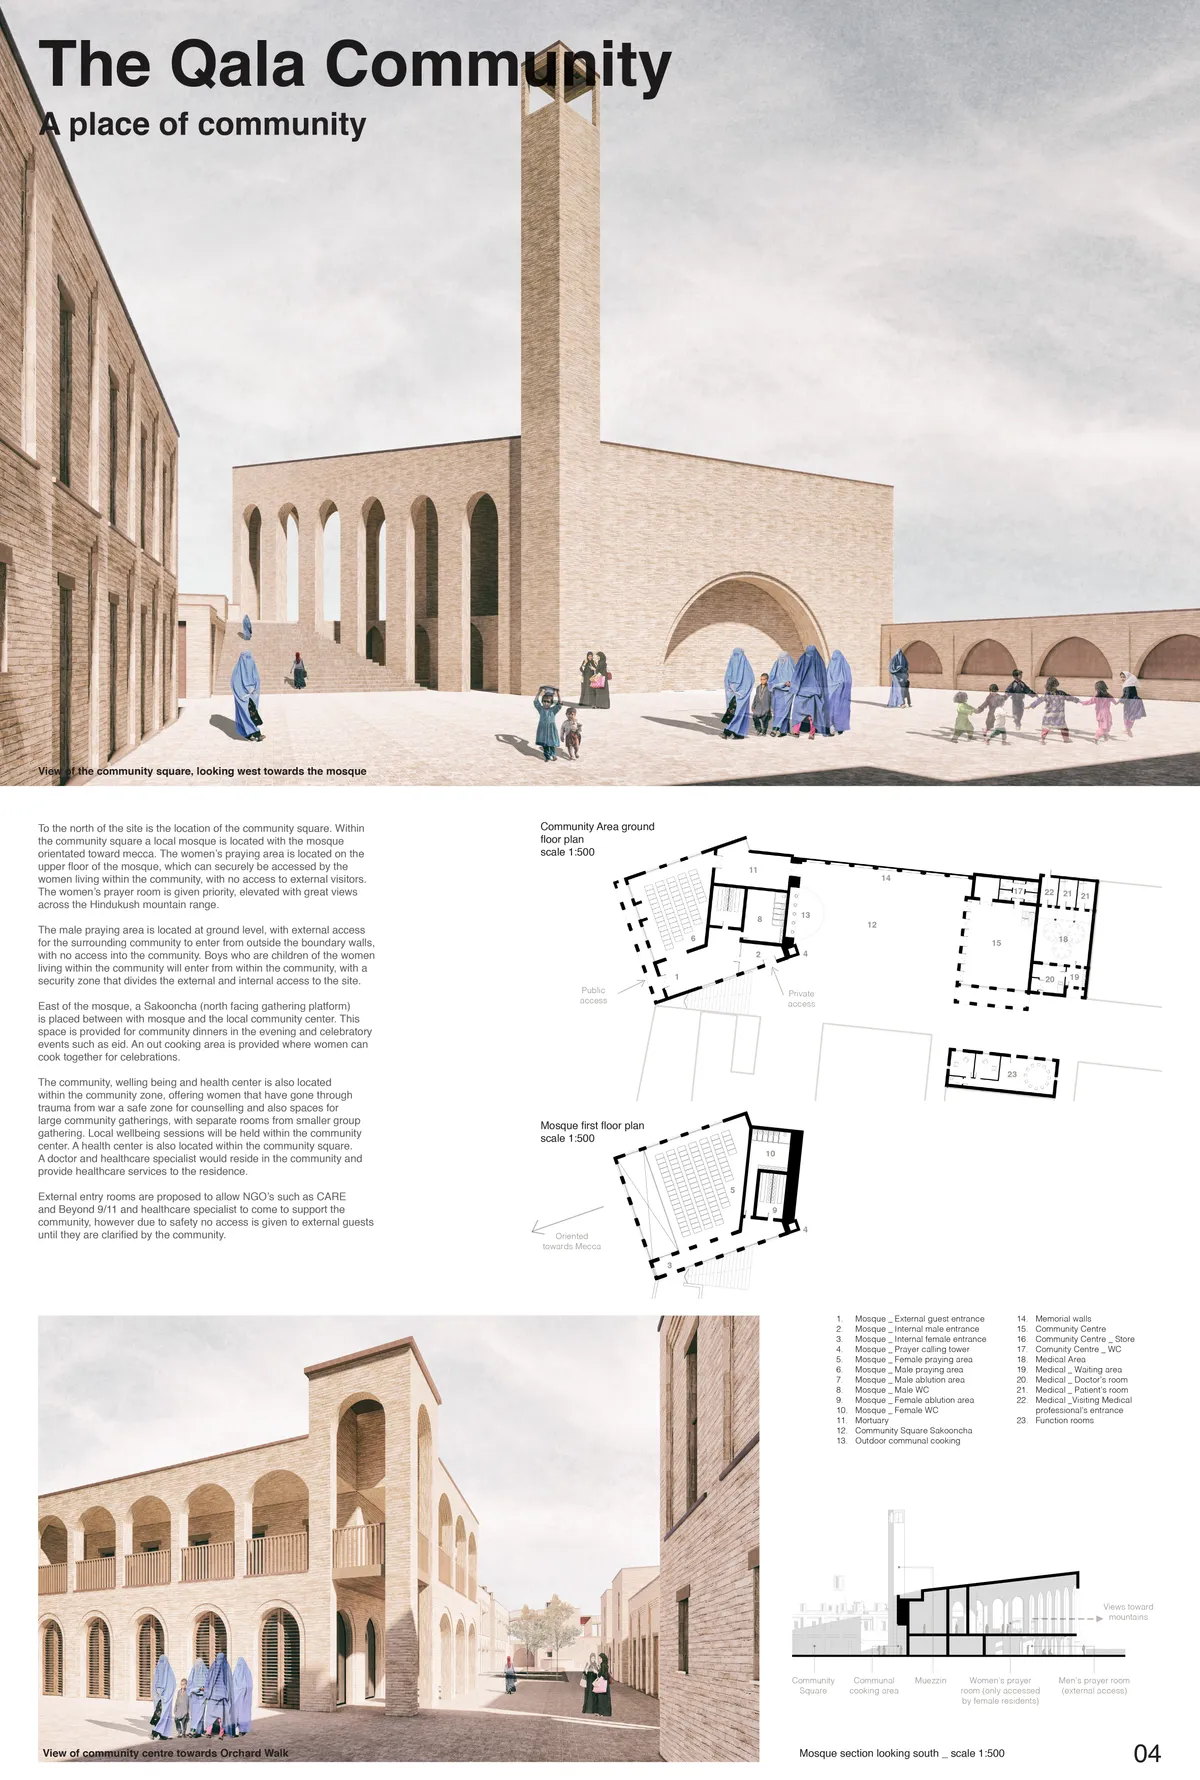
Exploring the De Sibbe Shelter House in Mechelen, Belgium: a sustainable, child-centric architectural project by Atelier M Architects + Planners.


Reconfiguring Housing: Density & Rentals, Gangtok
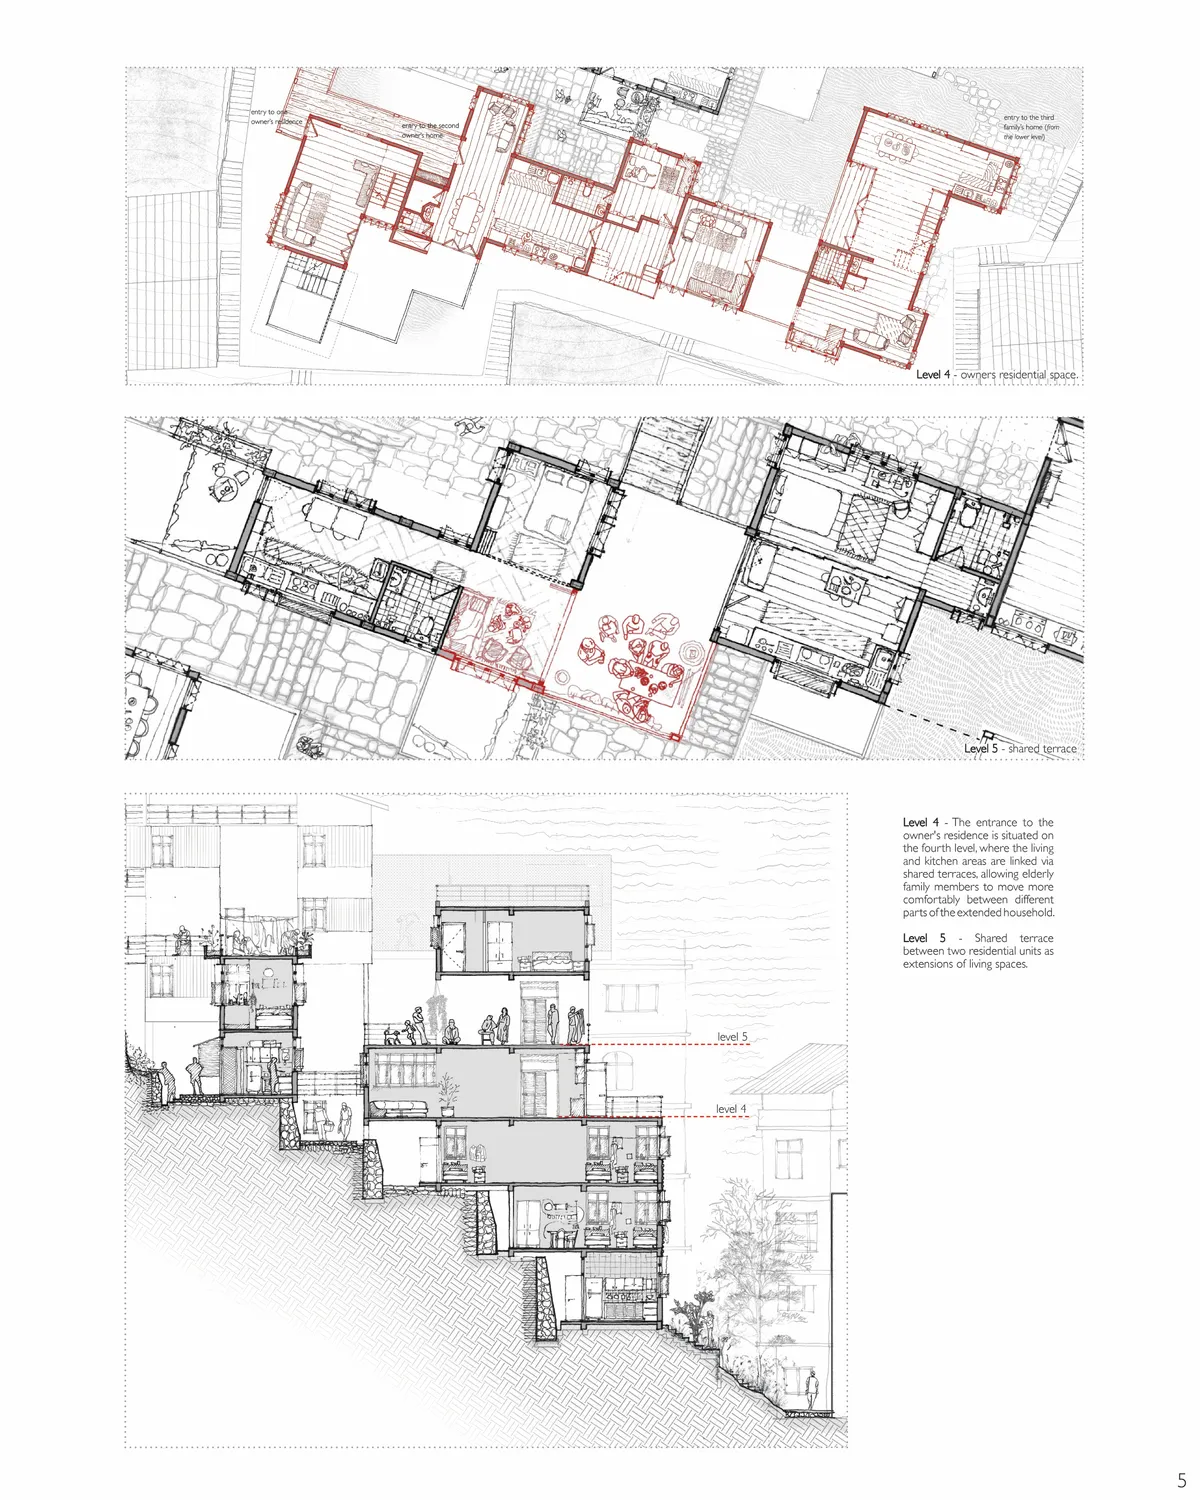
The thesis explores Daragoan in Gangtok where farmland has become dense housing built room by room with rentals in mind. Terraces corridors and stairways act as commons for play prayer gatherings and commerce. A grid of local room sizes shapes light courts shared terraces and adaptable spaces reframing density as a resource for community and continuity.


Coral reef for improving lifestyle
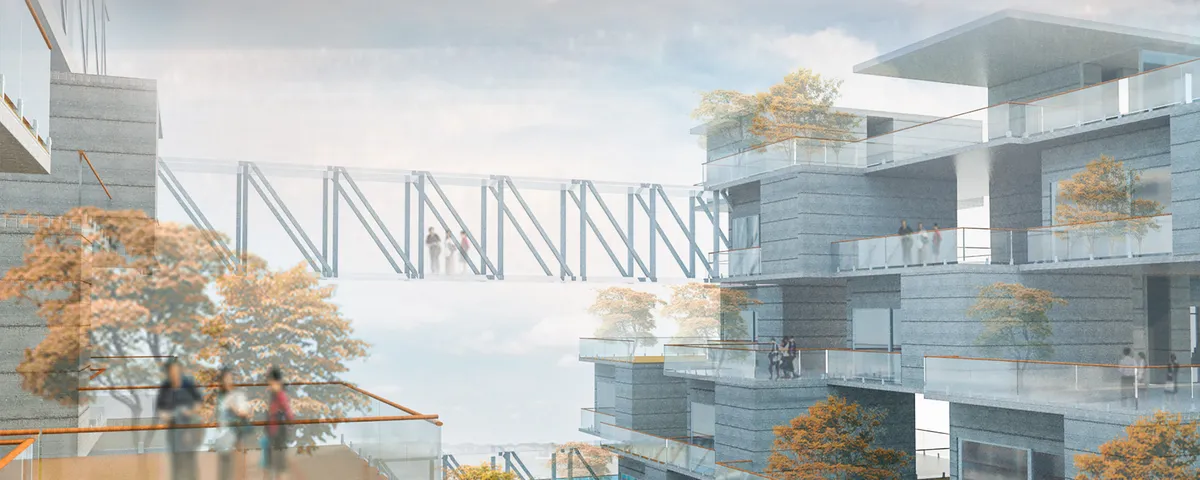
The main concept of this project was to promote social interaction among people. The h being cannot live alone. They always live in a community & Social interaction is most important for building a stronger community. A stronger community also helps to build a stronger neighborhood, which in turn help to build a stronger nation.

https://uni.xyz/retrieve_project/atrium-desc-the-project-is-designed-for-/

wow

this lookes amazing! great work and good luck!


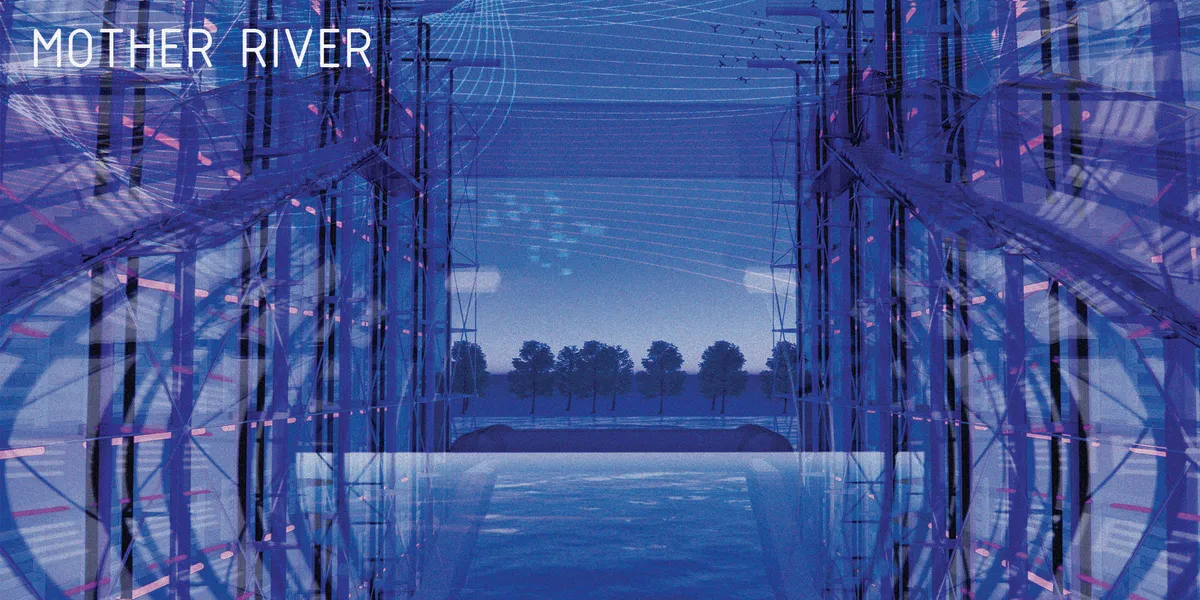
Mother river
Climate change has been present for a long time and affects the environment and the entire living world. The direct consequences of climate change can cause significant problems and that is why this project is considering a climate adaptable system in order to continue food production.

amazing girl 🤩 10/10

Awesome, good job

Ajmo, samo napred

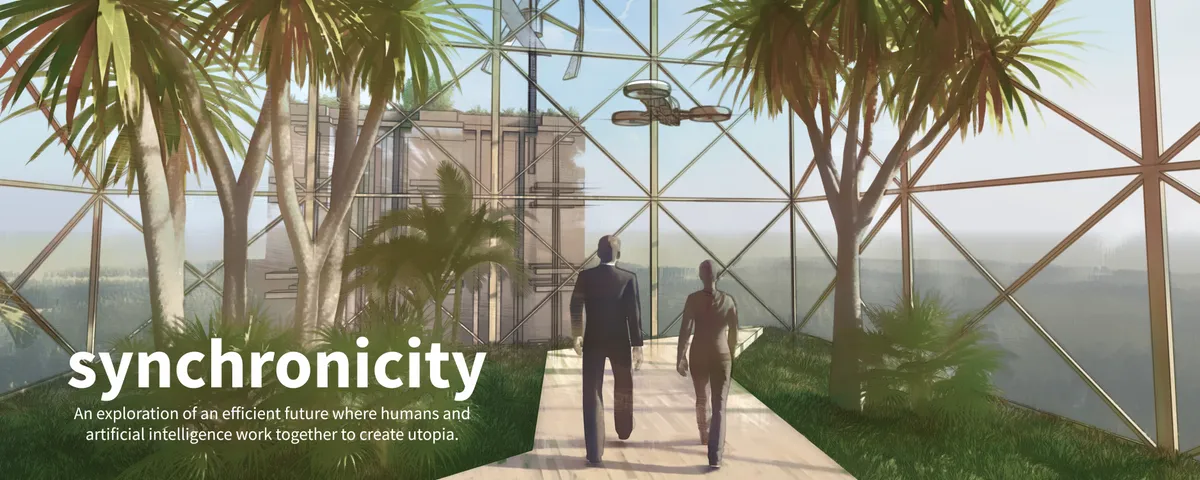
Synchronicity
An exploration of an efficient future where humans and artificial intelligence work together to create utopia. Skyscraper location Seoul, South Korea.


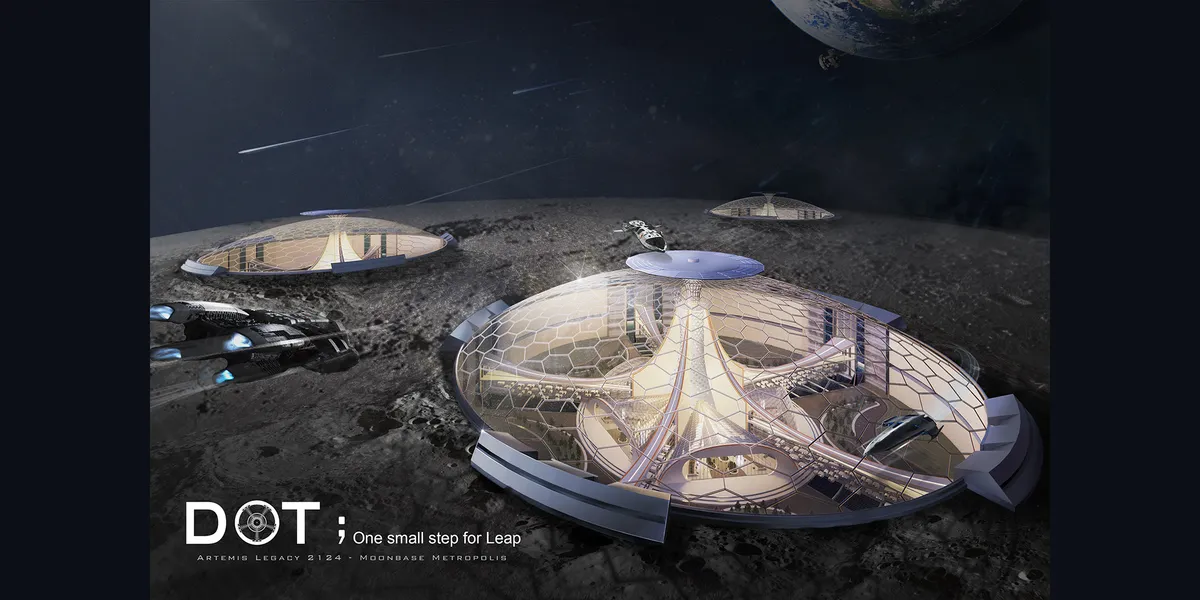
Under Construction: A Parking Tower Framework Where Digital Nomads Relocate Their Homes Without Leaving
Mobile residential pods circulate through an expandable hexagonal steel framework, turning the address itself into something a nomad can change at will.


Dwell (eve

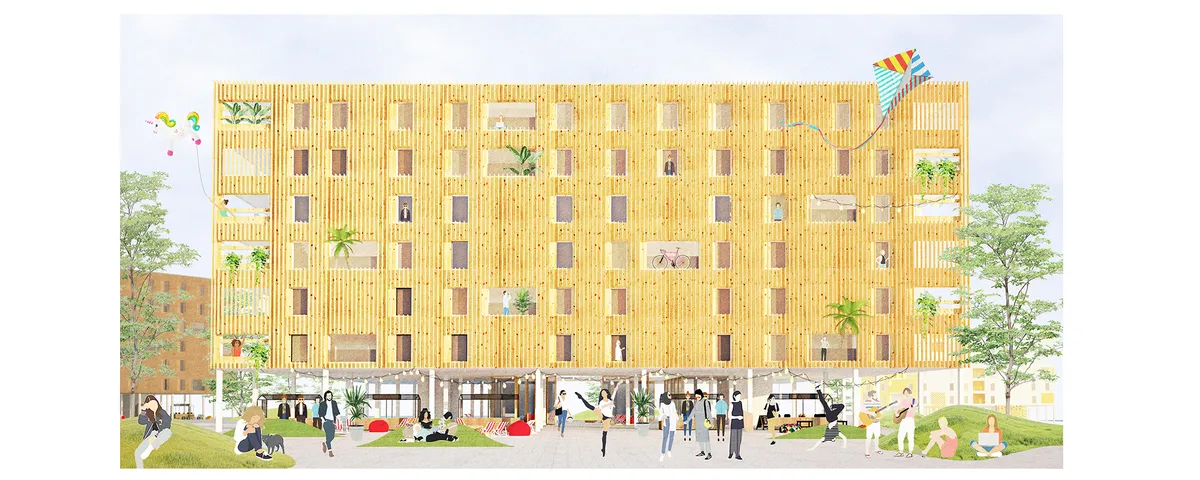
Focusing on boundaries, privacy, community, level, sustainability, modular construction is good, but designed spaces looks a bit boring or noisy (specially wood louver on facade and solar power roof top.) And presentation should be more sophisticated both exterior and interior renderings. Idea should be presented in more simple way.
Tag-it Central: A Berlin Gallery That Turns Graffiti From Urban Damage Into a Circular Economy
Shortlisted in Commercial '20, Benjamin Babilis channels Berlin's tagging culture into sustainable ink, artist training, exhibition and community living.


Castle of Art
Castle of art - the project which has to become an attractive place both to creative youth and to residents who want to enjoy not only the favorable environment but also communication. A functional prototype of this project is the traditional medieval town with a fortification outside, houses of handicraftsmen inside, with areas for trade and communication.
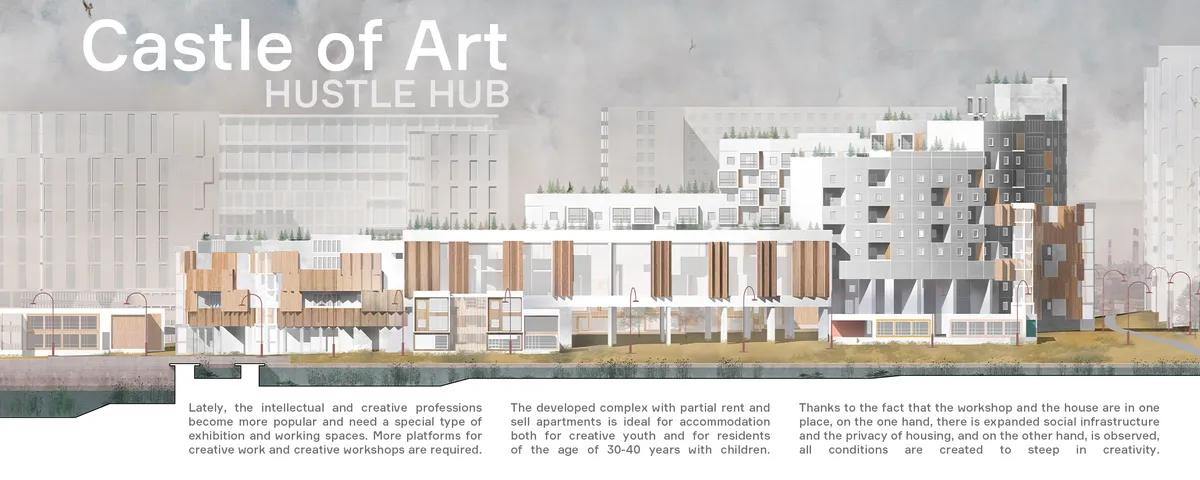

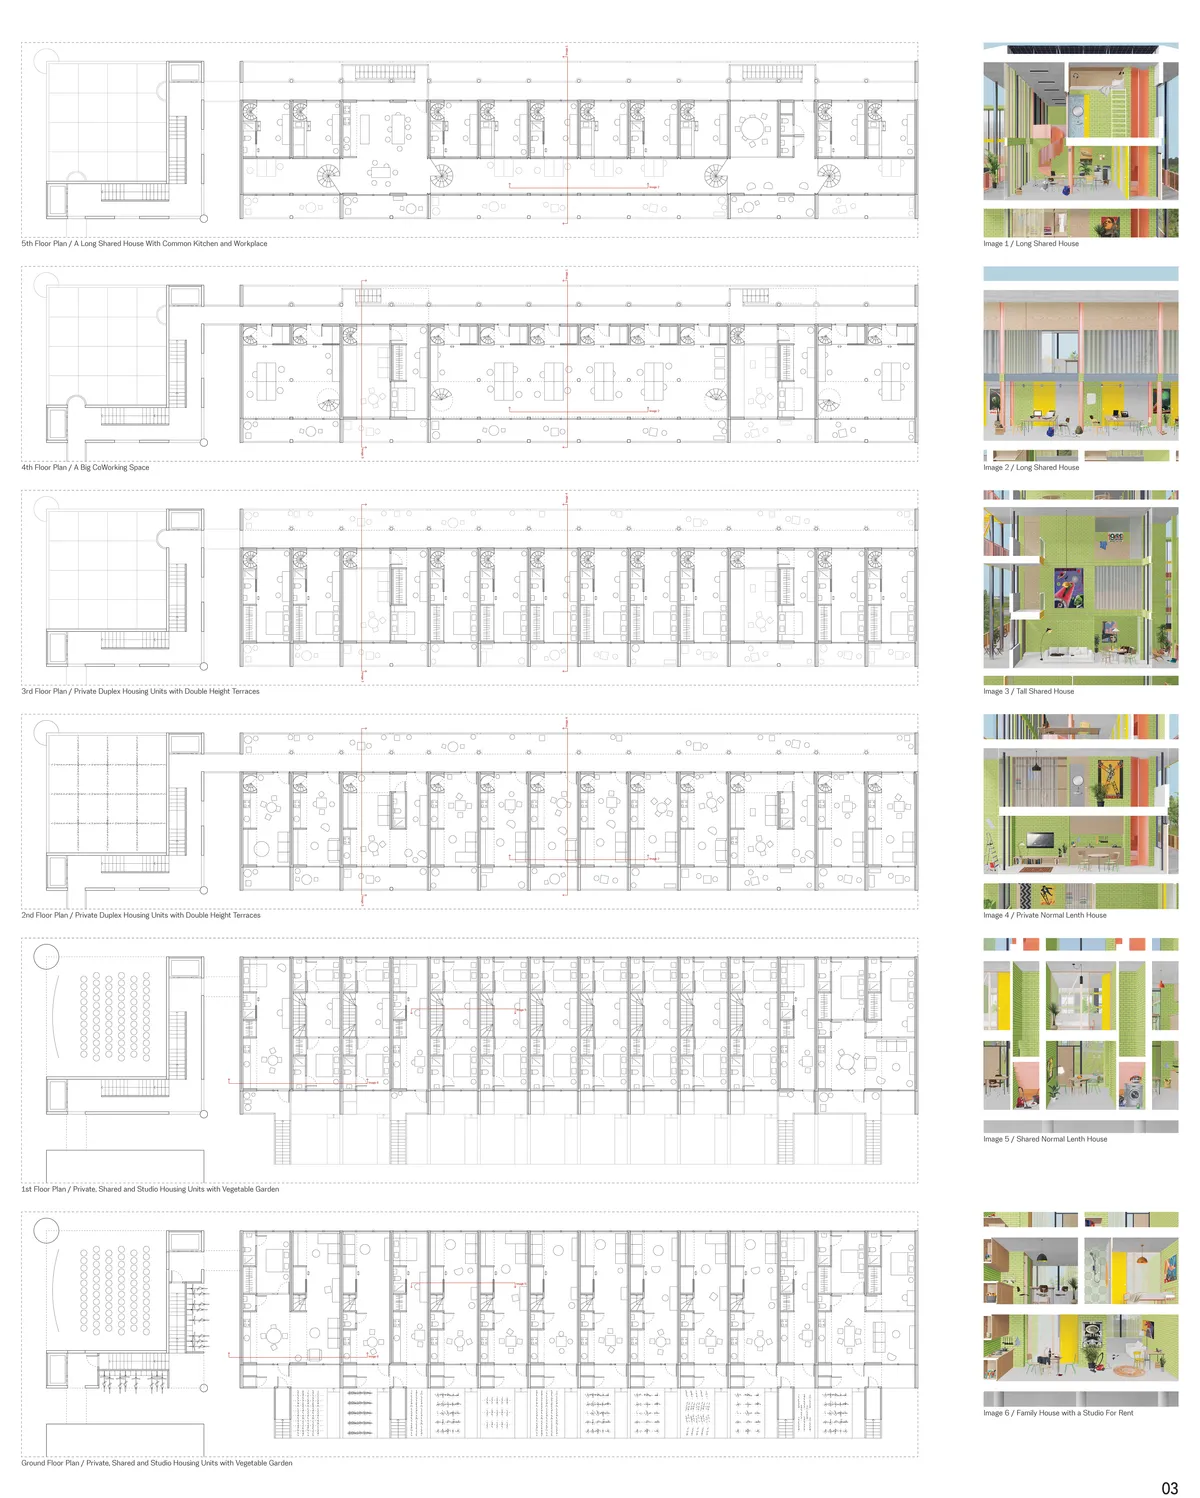

All project is good but especially this graphics style is amazing
👌👌❤❤

Fantastic!👏👏👌👌

3-living
Project proposal is aimed to Millennials who follow the ?60s movement and instead of owning material goods they choose to own memories and experiences and at a time of digitalization they have unlimited working possibilites. '3-living' concept allows them live 'free'.


Fi rrihlath
an endless voyage
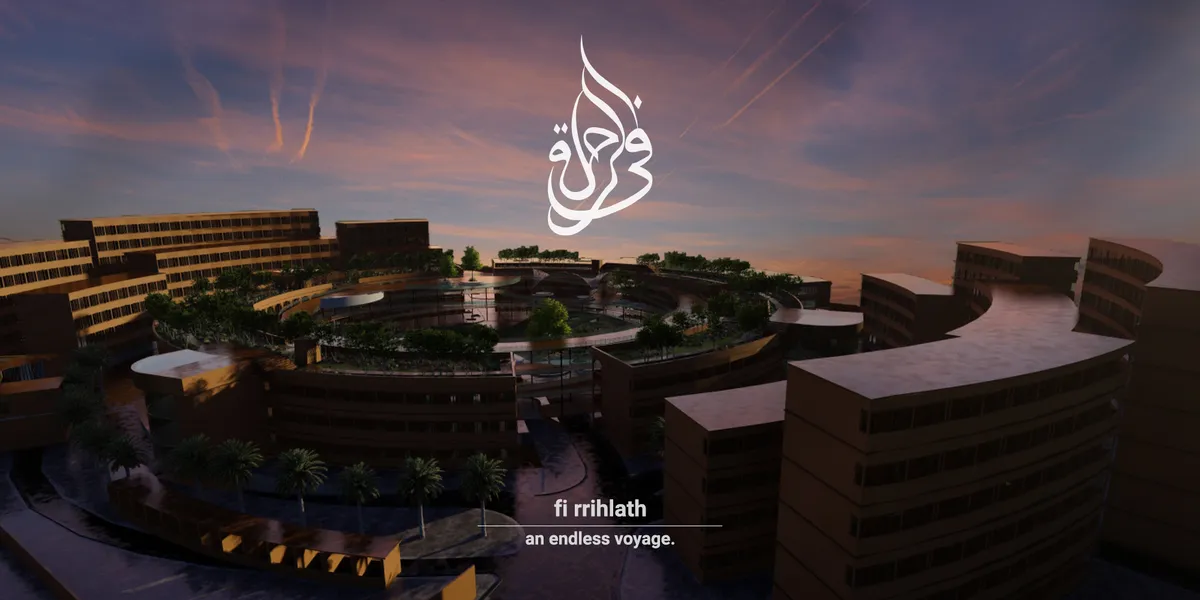

Good conceptualization with lively cad design. Great to see such talent.

feels like heaven
Excellent design


UMM...let's think about food.
A Meal Mine focused on globally responsive units beginning in London through sustainable practices and lifestyle changes while respecting native landscapes, seasons and produce variations. We aim to create responsible food usage, healthy agricultural production and environmental awareness by combining modern agricultural techniques with traditional systems.
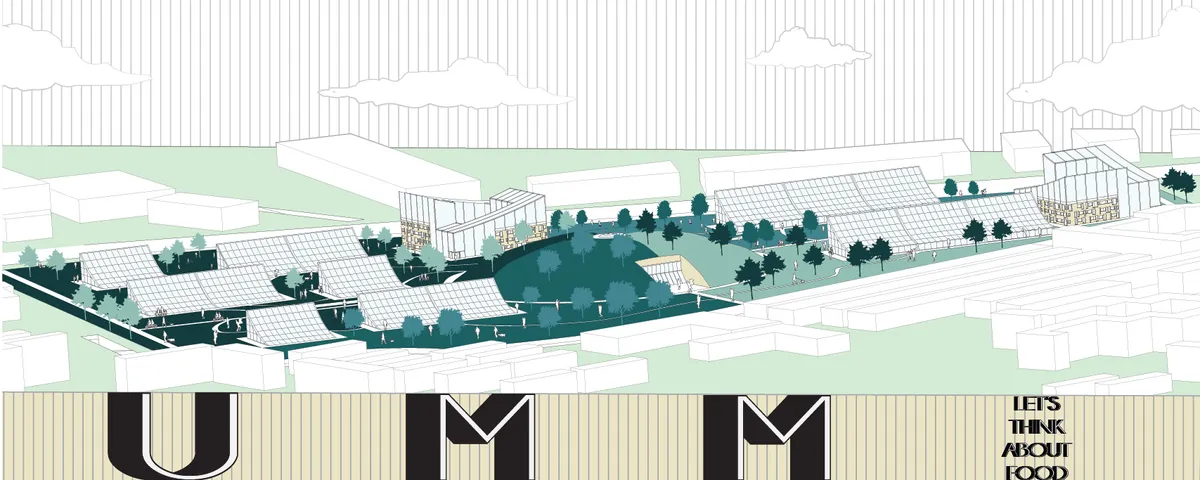


All the premises and objectives of the project are included in an austere, rich and homogeneous architecture of quality.
Very well designed project which ticks all the boxes of the brief. It shows that the team have taken the time to design a solution which works. Well done!