
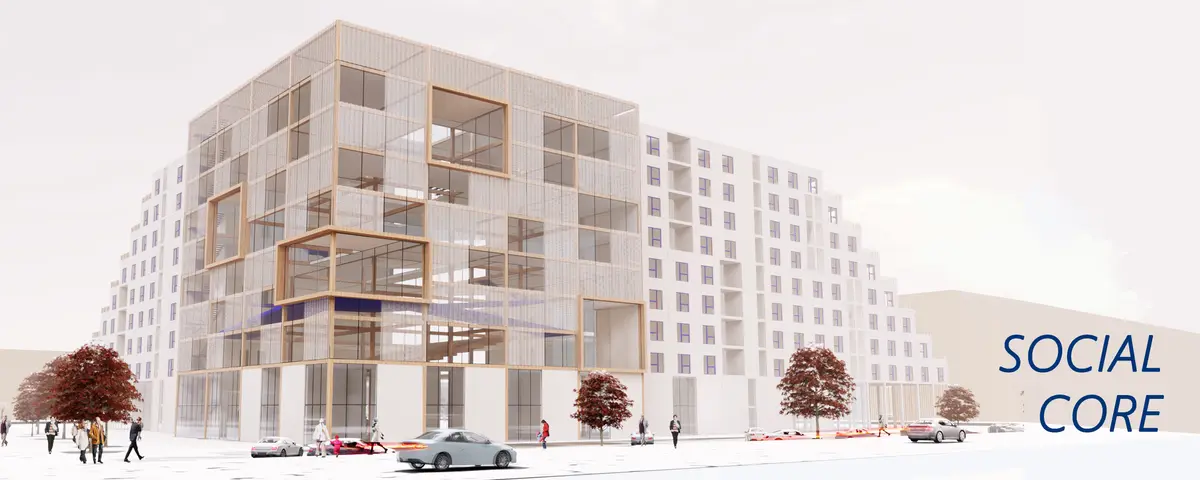
SOCIAL CORE
The multi-functional building mainly provide housing and social areas for its inhabitants. At the intersection of two sides of the L shaped building there is a social core which includes shared space for inhabitants. Social core balances private and public space proportion by providing additional common space to private apartments.
Sign in to view this project
Create a free account or log in to access project galleries and media.
Sign In
Project Score
Project Team (4)


Project Owner


Project Owner

Project Owner


Project Owner
Associated Disciplines (4)


PUBLISHED ON 14th November 2022

Explore Residential Building Competitions
Discover active competitions in this discipline


Hosted by UNI
Submit a world, not a render
Prize Pool:USD 2,000
Registration ends: October 14, 2027
Submission ends: October 15, 2027
Worldwide

Hosted by UNI
Studio work deserves a jury
Prize Pool:USD 1,000
Registration ends: April 14, 2027
Submission ends: April 15, 2027
Worldwide

Hosted by UNI
The International Standard for Design Portfolios
Prize Pool:USD 500
Registration ends: July 14, 2027
Submission ends: July 15, 2027
Worldwide

Hosted by UNI
The Global Benchmark for Architecture Dissertation Awards
Prize Pool:USD 1,000
Registration ends: July 14, 2027
Submission ends: July 15, 2027
Worldwide
Similar Projects
Discover related projects you might like


Comments (0)
Please login or sign up to add comments
No comments yet. Be the first to comment!