
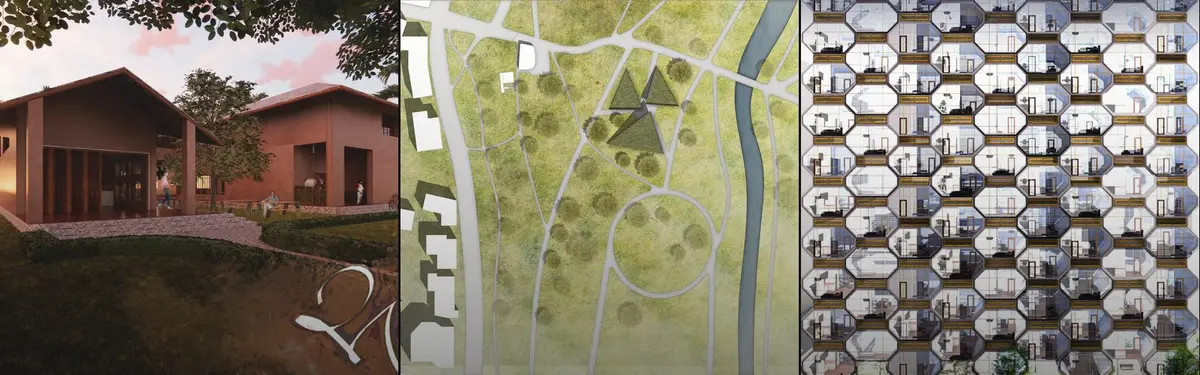


Residential Building
Residential building design exploring housing typologies, construction methods, and community-focused living spaces.


Clad in Clay
Along the Coast A narrative of architecture that emerges, rather than one that is imposed. Every land possesses its own narrative—one that has taken shape over time, under the sun, in the path of the wind, and through the interplay of water and earth—long before it ever hosted architecture. What we call the architectural identity of a land today is not merel


Common Ground
Proposal for the Cad in Clay-competition. It is a sustainable urban neighborhood project in Carnaxide where the main building material is compressed clay bricks made out of soil from the construction site


The Silver Throne - Residential Project
Location: Rohini, New Delhi Plot size: 500 sq. yd. Facade area: approx. 6,000 sq. ft. System: Pyra³ 3D Pyramid Facade System with Fluting Panels (Strata Comb Finish) Finish: AkzoNobel PVDF Coating Substructure: 3 mm C-channel Executed by: Livera Innovations


Afloat: A Floating Indonesian City That Uses Shared Housing to Ease Ethnic Tension
Timber gables, fishing grids and planted islets form a water district where a common way of living becomes the ground on which neighbors meet.

Earth Made Residence: Stacking a Ghanaian Compound House into 36 Units Made Entirely of Earth
Cublo reimagines Accra's traditional compound house as a dynamic, cantilevered block that argues earthen architecture can be iconic.


Re-Coding Post War Syria: Mud Brick, Timber Frames and a Rooftop That Waits to Be Built
Two small buildings in Syria pair broken brick walls with vine-hung pergolas, betting that a community rebuilds itself by finishing what it starts.

Living in the Cocoon: Four Planted Domes Where Hanging Bowls Turn Strangers Into Neighbours
Perforated white shells, suspended seating pods and a shared table underground make a dwelling idea that is really about being together.


TETRO Arquitetura Splits a Bahia Hillside House into Four Blocks Beneath a Light-Filtering Wood Roof
In Itacaré, on Bahia's southern coast, four blocks step down a seaward slope while a biriba wood screen turns tropical sun into moving shade.

the house for living: A Courtyard Complex That Treats Shelter, Learning and Belonging as One Plan
Three principles of living, growth and interaction shape a white, courtyard-laced complex where homeless teenagers find a home, skills and each other.

OAD Wraps a Riverside Holiday Home near Riga in Thatch, Charred Timber and Saturated Interior Color
A summer residence and sauna guest house on a riverbank outside Riga, Latvia, where Baltic thatch meets blue stairs and tinted glass.

Inrestudio Wraps a Three-Household Hanoi Home in a Double Skin Pierced by a Hundred Windows
Beside the Red River outside Hanoi, a terracotta double envelope turns wall thickness into desks, shelves, balconies and room for three families.

Moving "Rubik's Cube": Stilted Color Blocks That Give the Homeless an Address and a Neighborhood
Raised boxes, red mast canopies and colour chosen for hope combine into a low-cost village that invites outsiders in rather than walling residents off.

Kenta Hirayama Architect & Associates Lifts Daily Life Above an Atelier on a Pine-Lined Tokyo Street
In Kinuta, Setagaya, a 145 m² gabled house defers to its red pines and older neighbors, placing workshop and bedroom below and daily life under the roof.

Quaterna Arquitectos Lays a Clay-Tiled House Along a Valle de Bravo Hillside Above a Stream
In Valle de Bravo, Mexico, Casa Limoneros pairs pitched clay-tile roofs with board-formed concrete, timber ceilings and courtyards cut into pine forest.

Solange Cálio Arquitetos Lifts a Timber-Clad Bedroom Volume Over Stone and Glass in São José do Rio Preto
A 680 m² family home in inland São Paulo state stacks a slatted upper box on a glazed, stone-anchored base, planned around routine and return visits.

Ukei Shimada Wraps His Own Suginami House in Chain-Operated Shitomido Shutters and a Green Tile Courtyard
A 112 m² architect's own home in Suginami, Tokyo, where hinged timber shutters, a green tile courtyard and shifting volumes break up a flat suburb.

FMD Architects Sinks a Melbourne Family House into Its Slope Beneath a Garden Inspired by Babylon
In Melbourne's north-east, Babylonia Residence sinks 928 m² of timber, concrete and stone into a slope beneath a suspended rear garden.

SHROFFLEóN Wraps an Alibag House Around Courtyards, a Pool and a Rock-Formed Canopy
A 20,000 sq ft house in coastal Alibag where travertine, timber and shaded courtyards let landscape, water and a rock grotto do the spatial work.

APOLLO Architects Wraps a Sakai Hilltop House in a Dark Street Wall and Floats a Timber Roof Above It
In Sakai, Japan, Moment Residence hides behind a textured street wall, then opens a glazed, double-height living room beneath a deep timber eave.


