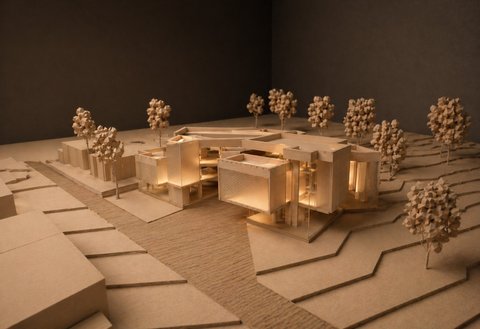
25WinnerFLOW"Flow" is a holistic wellness center that spatializes well-being through layered volumes and intersecting planes. Rejecting traditional closed rooms, it eliminates forced routes in favor of fluid, non-linear circulation. Strategic galleries dissolve boundaries, allowing users to experience the space freely at their own rhythm while staying connected.
1Best in RegionEchoes of the Railway: Eco-Tourism in ChileIn Rio Blanco, Chile, an eco-tourism complex grows like a living railway, weaving timber, stone, steel and glass into resilient forms. The design dances with the mountains and river, exploring structure, craft, and the poetry of place
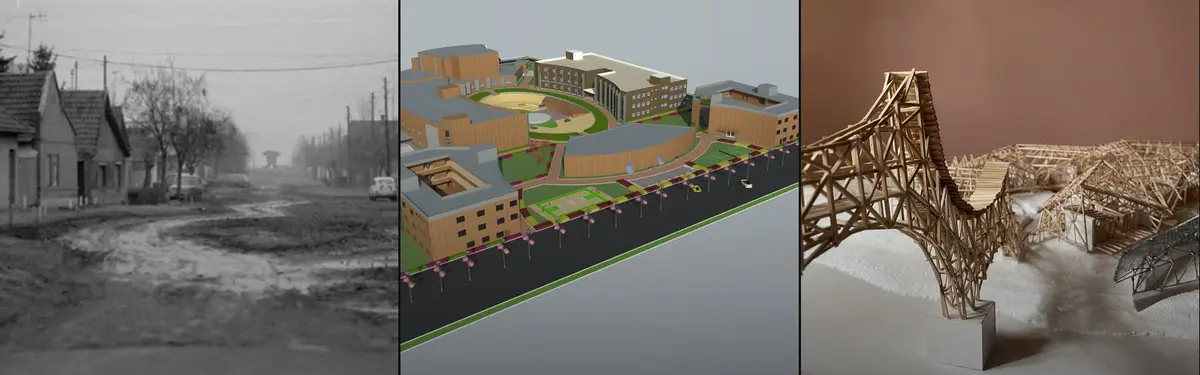
1DISSOLVEThrough our research, we noticed that constructed school buildings and implemented education systems had become typological. Designs consisted of classrooms arranged around corridors, comprising typological spaces where actions and spaces were defined. This standardized education system thinking, and consequently architectural attitudes, became our focus.
4WinnerDreamScape"Building Hope, Crafting Dreams: Children's Modular Playground of Possibilities" The module of DreamScape made up of simple shapes but it evokes spatial interest. From various angles, children will enjoy different views and freely roll, and assemble the module with their own hands, creating a large space for themselves. It will give hope to build their dream
3VERDANTBy making “The Allotment Gardens” in the memory of the city of Poland the main starting point of our design, we envision the library of the future, where the genes of plants and living things are stored, the continuity of vitality is ensured and maintained, and a social and educational environment is formed at the same time.
2SPECTACULAR FLOW Cafe and restaurant training center In this project, the reason I choose this topic was my experience in this field. I trained at coffeeshop company in Vienna and in my country there is a lack of education in this major one of the references I read was The society of the spectacle by Guy Debord. from the outside, the project seems simple but it is complex
6Editor's ChoiceCRV - Tea Experience Center This project has been tried to create a space that is in a flow with the tea fields. It has been chosen bamboo which is sustainable and easily accessible local material. Thus, the spatial setup that integrates with nature has been completed.
5Editor's ChoiceShifting HorizonsSHIFTING HORIZONS - project of a new district in Utrecht meant to give people of different nationalities ,religion and culture, who are in need temporary homes, feeling of safety and comunity. We wanted to design space that will give residents an opportunity to fit in new society , while being sustainable.
0Editor's ChoiceMad Hatter SanctuaryThe proposal aims to create an event of 'whiteness' which would allow the Mad Hatter to reverie and escape his state of capital punishment. The idea is taken from the initial 'Closet' study where its portrayed as an inhabitable room or a 'Private Sanctuary'.
20Institutional Excellence AwardcamaraderieA "haven" where artists can return to themselves and a common ground where they can interact with the community, creating a new type of ‘power point’ in a positive way.
17Editor's ChoiceBICYCARTBICYCART is a cart designed for China's post covid-19 era which constitutes a new design by deconstructing and reorganizing the existing waste materials. The modular design ensures the high customization, high mobility and high flexibility of the cart. The main material of the cart is reconstructed from the widely abandoned sharing bike-Mobike in China
2Container VillageThe village has articulated skyline and contains sand and water that becomes joke playing area, at the same time a recollection rain-water system. The housing for students is composed by a traditional still container with living-room, kitchen, laundry room and a bath. You can fix the container in vertical position with small starcase and green terrace