2Nexus ArenaNexus Arena transforms e-sports from a screen-based activity into a physical and public experience. Organized around movement and circulation, the project blurs the boundaries between spectator and player through interactive spaces and screens, integrating gaming culture into everyday urban life.
2CheckerIn South Africa, one in four children suffers from malnutrition. In Bonella, the risk has been identified in four public schools, and a kitchen design has been developed to address this. Materials will be sourced from gardens and coastal hotels,restaurants.Traditional architecture is reinterpreted in a sustainable program, providing ample space for volunteer
8BIOPHILIC DESIGN APPROACH TO BRIDGE THE GAPThe environment, whether man-made or natural, has a profound influence on humans; it may promote or discourage specific behaviors in a given context. Most of the world's population today lives in cities and spends 80% of their time indoors, with limited outdoor access. Isolation contributed to mental and physical health issues.
2FLOOD RESILIENT HOUSINGThe research underscores the importance of designing flood-resilient housing that allows communities to remain in place, preserving their socio-economic and cultural fabric. By leveraging locally available materials and involving the community in the design and maintenance processes, the proposed solutions not only enhance flood resilience but also promote a
0WORK FOR FUNAn open and free-spirited office will bring a breath of fresh air to the working environment in the short term, whether for students or adults. Anything that makes work enjoyable instills a sense of empathy towards work within us.
5POINT The design was conceived as a point that unites different cultures. At this point, an environment was created that could easily adapt to its context and create space open to interaction. In this design, where sociality is at the forefront, it was designed as a complex where students can adapt to their new routines and share their experiences with each other.
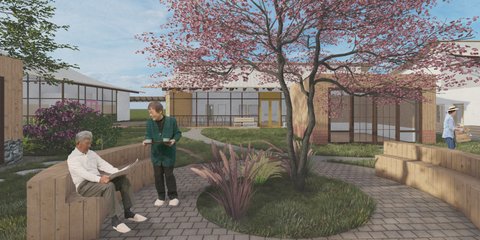
64WinnerINDEPENDENTThe presented project “Independent” combines tradition with modernity, strives to create peaceful and fun place, assumes cooperation but also encourages self-reliance. The frame made of buildings designed on a human scale evokes a feeling of security and peace. This way the design helps patient to recognize surroundings with ease.
45People's Choice AwardTRANSFORMATION OF INDUSTRIAL TERRITORIESThe project was developed as part of the Bachelor's Graduate Thesis. The main idea was to create multifunctional neighborhoods based on historicity, identifiability and connectivity. The project also takes into account various types of buildings, courtyards and landscaping, which improves the quality of the environment due to its diversity.
3WinnerEUNOIA ‘Slowing down, experiencing, and thinking’ are the parts of the methodology that is accepted and embraced while recreating the faded-green Nuestro Park, located in the hot-arid climate of Phoenix, Arizona.
6Editor's ChoiceCRV - Tea Experience Center This project has been tried to create a space that is in a flow with the tea fields. It has been chosen bamboo which is sustainable and easily accessible local material. Thus, the spatial setup that integrates with nature has been completed.
65Cyberio Architecture in the cyber world is very surreal and unusual, we were inspired by all the dynamic futuristic architecture. The seamless curves, the domes and even the lighting colors. We wanted to create the ultimate video game world ambience, we added domed masses and played with curves to create a sense of liquidity and continuity.
17WinnerDopamine Gaming CenterNowadays the concept of gaming has been completely changed, when we think about gaming we think about the digital and virtual world. A world that is intangible and can’t be physically felt. As a group of youths who enjoy video games and had enough knowledge about this field, we decided to design a building suitable for all kinds of gamers.