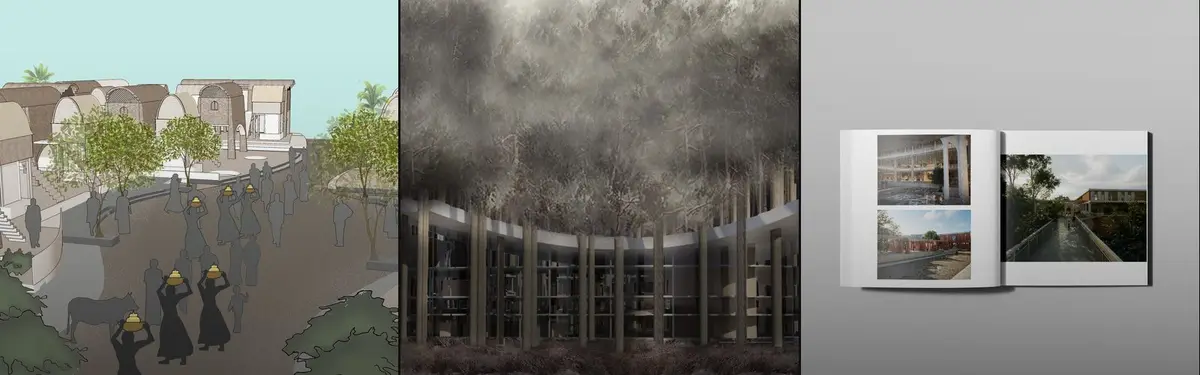
2ARCHITECTURE THESISSambhav" reimagines a decommissioned dumpyard in Chennai as a space for regeneration—empowering waste workers, restoring ecology, and creating inclusive public infrastructure through architecture, placemaking, and cultural integration.
1স্থিৰ (Resilience)স্থিৰ (Sthir) is a 3D-printed housing initiative designed to provide resilient, disaster-resistant homes for communities in Assam. Focused on dignity and community, Sthir enables families to rebuild their lives while preserving cultural continuity and normalcy. The project integrates local materials for a sustainable, culturally relevant solution.
2FLOOD RESILIENT HOUSINGThe research underscores the importance of designing flood-resilient housing that allows communities to remain in place, preserving their socio-economic and cultural fabric. By leveraging locally available materials and involving the community in the design and maintenance processes, the proposed solutions not only enhance flood resilience but also promote a
5POINT The design was conceived as a point that unites different cultures. At this point, an environment was created that could easily adapt to its context and create space open to interaction. In this design, where sociality is at the forefront, it was designed as a complex where students can adapt to their new routines and share their experiences with each other.
10People's Choice AwardAmsterdam Community CenterThe concept behind this project is to create a community center that will attract and serve as a beacon of community for both locals and immigrants by responding to existing sites and cultural traditions.Three important existing conditions were highlighted and responded to which shaped the overall design and layout of our building. The response to culture is
49wetlands clinicThe goals of this project are to increase awareness, to involve as many residents as possible, as well as the general public, in the workshops and in the maintenance of this space, increasing tourism, but also helping the flora and fauna.
0MUTUALEvery individual is looking for the status of belonging in the space they are in. We look for the mutual relationship between tree and human. We have designed niches where each individual can feel belonging and transform. Together with the programs taking place in the school and the collective spaces, we have created individual niches that feed each other.
2ANAMNESIS: to the future"A Sustainable Urban Prototype" The project explores environmentally sustainable opportunities in architecture by proposing new ways of urban living. Hence, the design becomes a self-sustaining prototype for future of the cities, reshaping both the ecology and the community of the area in terms of both environmental and social aspects.
45People's Choice AwardTRANSFORMATION OF INDUSTRIAL TERRITORIESThe project was developed as part of the Bachelor's Graduate Thesis. The main idea was to create multifunctional neighborhoods based on historicity, identifiability and connectivity. The project also takes into account various types of buildings, courtyards and landscaping, which improves the quality of the environment due to its diversity.
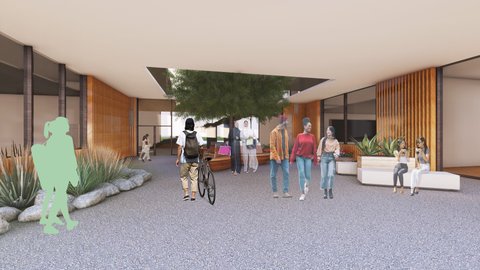
3WinnerEUNOIA ‘Slowing down, experiencing, and thinking’ are the parts of the methodology that is accepted and embraced while recreating the faded-green Nuestro Park, located in the hot-arid climate of Phoenix, Arizona.
6Editor's ChoiceCRV - Tea Experience Center This project has been tried to create a space that is in a flow with the tea fields. It has been chosen bamboo which is sustainable and easily accessible local material. Thus, the spatial setup that integrates with nature has been completed.
65Cyberio Architecture in the cyber world is very surreal and unusual, we were inspired by all the dynamic futuristic architecture. The seamless curves, the domes and even the lighting colors. We wanted to create the ultimate video game world ambience, we added domed masses and played with curves to create a sense of liquidity and continuity.