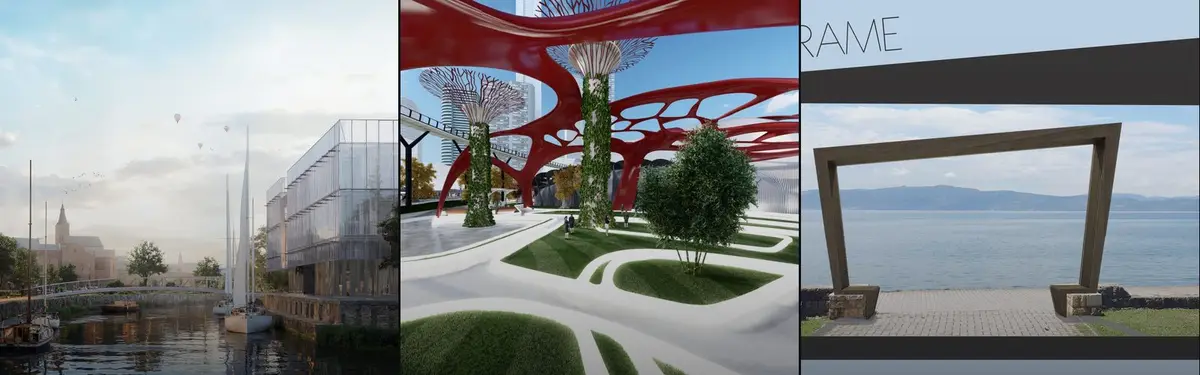
1Second level music school in SzczecinMain visualization showing the music school on Jaskółcza Island in Szczecin. The design combines parametric architecture with historical context, revitalizing the “Szczecin Venice” waterfront and creating a new cultural and educational landmark for the city.
0NET ZERO ENERGY OFFICE BUILDINGThis project is a response to how future cities should work—with buildings that produce their own energy instead of depending on the grid. Shaped by natural flow and inspired by the electric eel, this Net Zero Energy Office isn’t just a workspace, it’s a living system. It captures sunlight, wind, and breathes with the environment—proving that design can be b
4Urban Living Room: an Improvising Ground An Improvising Ground to integrate government offices with shared public spaces, and to maximise political & social engagement in everyday life.
13WinnerINNThe building, which was designed to create a landmark in the middle of the vast desert and attracts the attention of people even from afar, consists of accommodation units and social areas. The name of the project is inn because it evokes the inn culture in the past. It is aimed to preserve the vitality by keeping the tradition alive.
16WinnerMuseum for Computational TechnologyThe brief is to design an immersive and experiential space that curates artifacts linked to computers and computational technologies.
10Special MentionREINCARNATION OF RUINSThrough an architectural intervention, the project aims to understand and appreciate the history and qualities of the ruined mill and integrate these qualities into the atmosphere of the new space, binding the old and the new together and at the same time, retaining the character of the ruin.
21HIRAYÁ Reimagining Student LivingHIRAYÁ serves as a home away from home, providing proper housing that addresses personal, social and academic needs of students. It aims to create a community that supports better living and learning through deliberate allocation and zoning of spaces.
13Editor's ChoiceSite FramesThis prefabricated bus stop revealing the site spirit through customized materials, consists of a transparent frame system and an alternative fabric unit. It can offer spaces with different intimacy by rotating the vertical parts. As a special installation, this mobile bus stop also presents a certain meaning in praxiology and urban landscape ecology.
160WinnerThe Frame benchThe Frame Bench is an urban furniture object that gives a connection between the old, traditional, and the new and contemporary. It is designed to beautify and utilize the space by providing a place to sit, rest and enjoy the beautiful lake view. It is a shelter from the sun during the day and a light object at night.
361Extended ShellOur aim is to connect people with the inside and the outside of world with the modularity balcony using the conservation of heritage and to fuse the basic requirement, modular future and legacy of veranda.
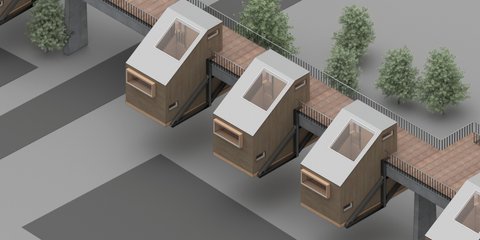
11Editor's ChoiceClip-on housesMinimal housing for application to bridges aiming to take advantage of old insutrial elements. By building around the bridge the possibility of passage under the bridge is kept, whilst a new public environment on the bridge is created.