


Tiny House
Compact residential designs that maximize functionality and livability within minimal square footage.

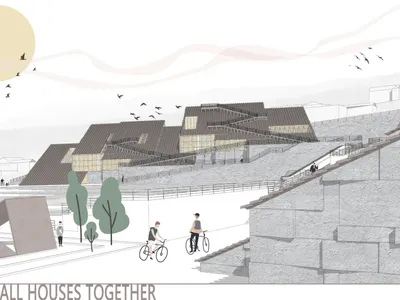
Small Houses Together: A Winning Tropical House Entry That Splits One Institution Into a Village of Roofs
Feiyang Peng scatters pitched-roof pavilions across a volcanic island site, turning hazard, landform and local roofscape into a shared stage for music.

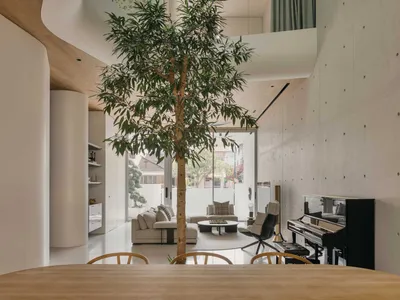
Ming Architects Folds Shophouse Logic into a Sculptural Singapore Terrace Home
Node House channels the courtyard and air well traditions of tropical shophouses through a language of curves, concrete, and perforated steel.

MRTN Architects Hides a Timber Retreat in the Sand Dunes of Venus Bay
A curved, elevated holiday house on Australia's South Gippsland coast borrows its logic from the local bird hides that dot the peninsula.
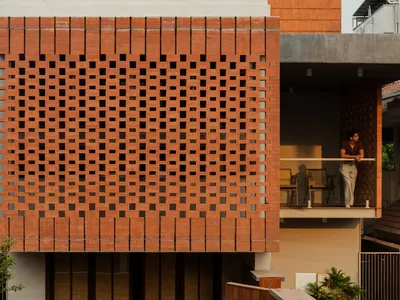
7th Hue Architecture Collective Filters Kerala's Light Through a Compact Brick and Timber Home
At just over 2,000 square feet, The Tiny House in Kerala reimagines compact tropical living through courtyards, perforated screens, and layered volumes.
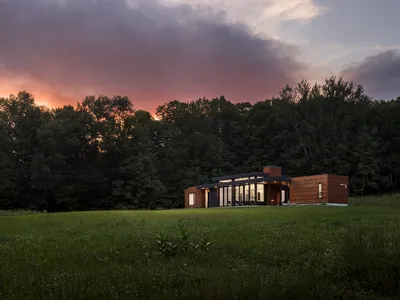
Studio MM Architect Distills Rural Life to 1,290 Square Feet on a Catskills Hilltop
A retired couple's radically pared-back residence in North Branch, New York, trades square footage for deep connection to six acres of farmland.
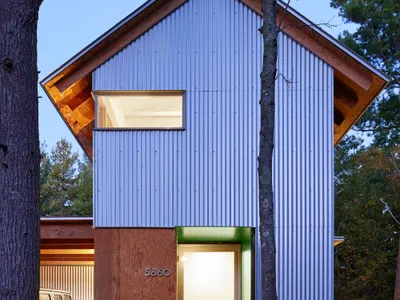
Bohlin Cywinski Jackson Packs a Full Family Retreat into a 1,000-Square-Foot Lake Michigan Cabin
Liten Hytte House uses corrugated metal, marine-grade plywood, and clever spatial tricks to honor Scandinavian roots near Sleeping Bear Dunes.

CTA | Creative Architects Designs Triangular Floating Shelters for Vietnam's Flood-Ravaged Communities
A timber-louvered triangular shelter rises on concrete pontoons to keep Vietnamese families safe and together when floodwaters come.
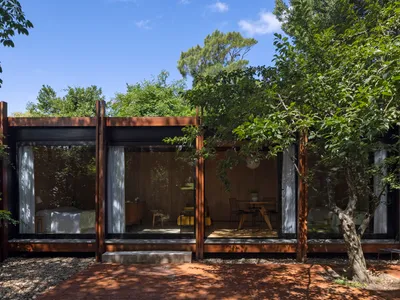
Vicente House / MASA Arquitectos: Adaptive, Sustainable, and Resilient Small-Scale Living
Vicente House by MASA Arquitectos is a compact, adaptable wooden home blending sustainability, flexible design, and DIY construction with natural surroundings.
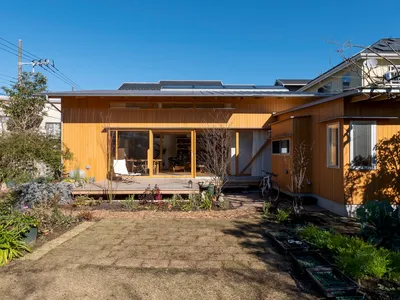
Small House in Kawasaki by Plan21: A Compact, Sustainable Home Designed for Retired Living
A compact cypress-clad home in Kawasaki featuring a floating loft, passive solar heating, and a low-profile, sustainable design for retired living.
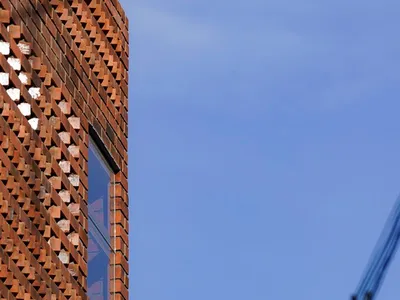
The 300 Square Feet House by HnP Architects: Innovative Compact Living in Tiruchirappalli
The 300 Square Feet House by HnP Architects maximizes a tiny urban plot with flexible layouts, raw materials, natural light, and sustainable design.
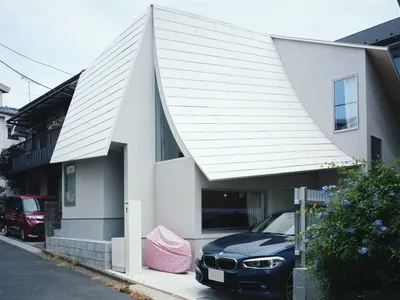
Tent Cabin in Omori By HUNE ARCHITECTS
Tent Cabin in Omori by HUNE Architects is a compact timber home featuring a tent-like roof, layered spaces, and gentle family-centered living.
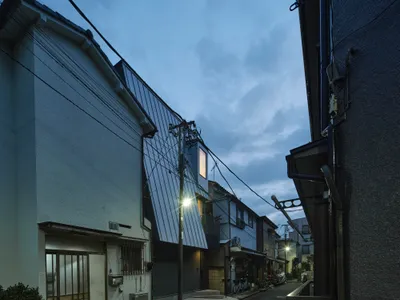
House 14° by Akaike Kazuhito Architect & Associates
A compact Tokyo house defined by a 14-degree tilt, transforming zoning constraints into light-filled, experimental residential architecture.


