


Urban & Regional Planning
FLDPlanning and designing cities, regions, and urban spaces that balance infrastructure, community, ecology, and social needs.


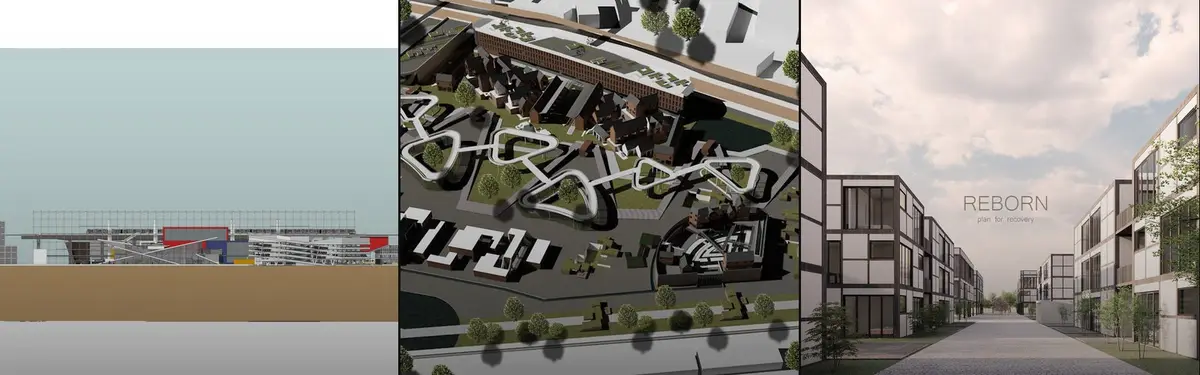
Reclaiming Forgotten Urban Edges: An Experimental Approach
This project reimagines fragmented urban edges as connected public space. Developed through experimental research at Kelham Island and applied to Manchester’s Northern Quarter, it proposes a transferable toolkit of interventions to activate inactive urban fragments into continuous inhabitable environments.

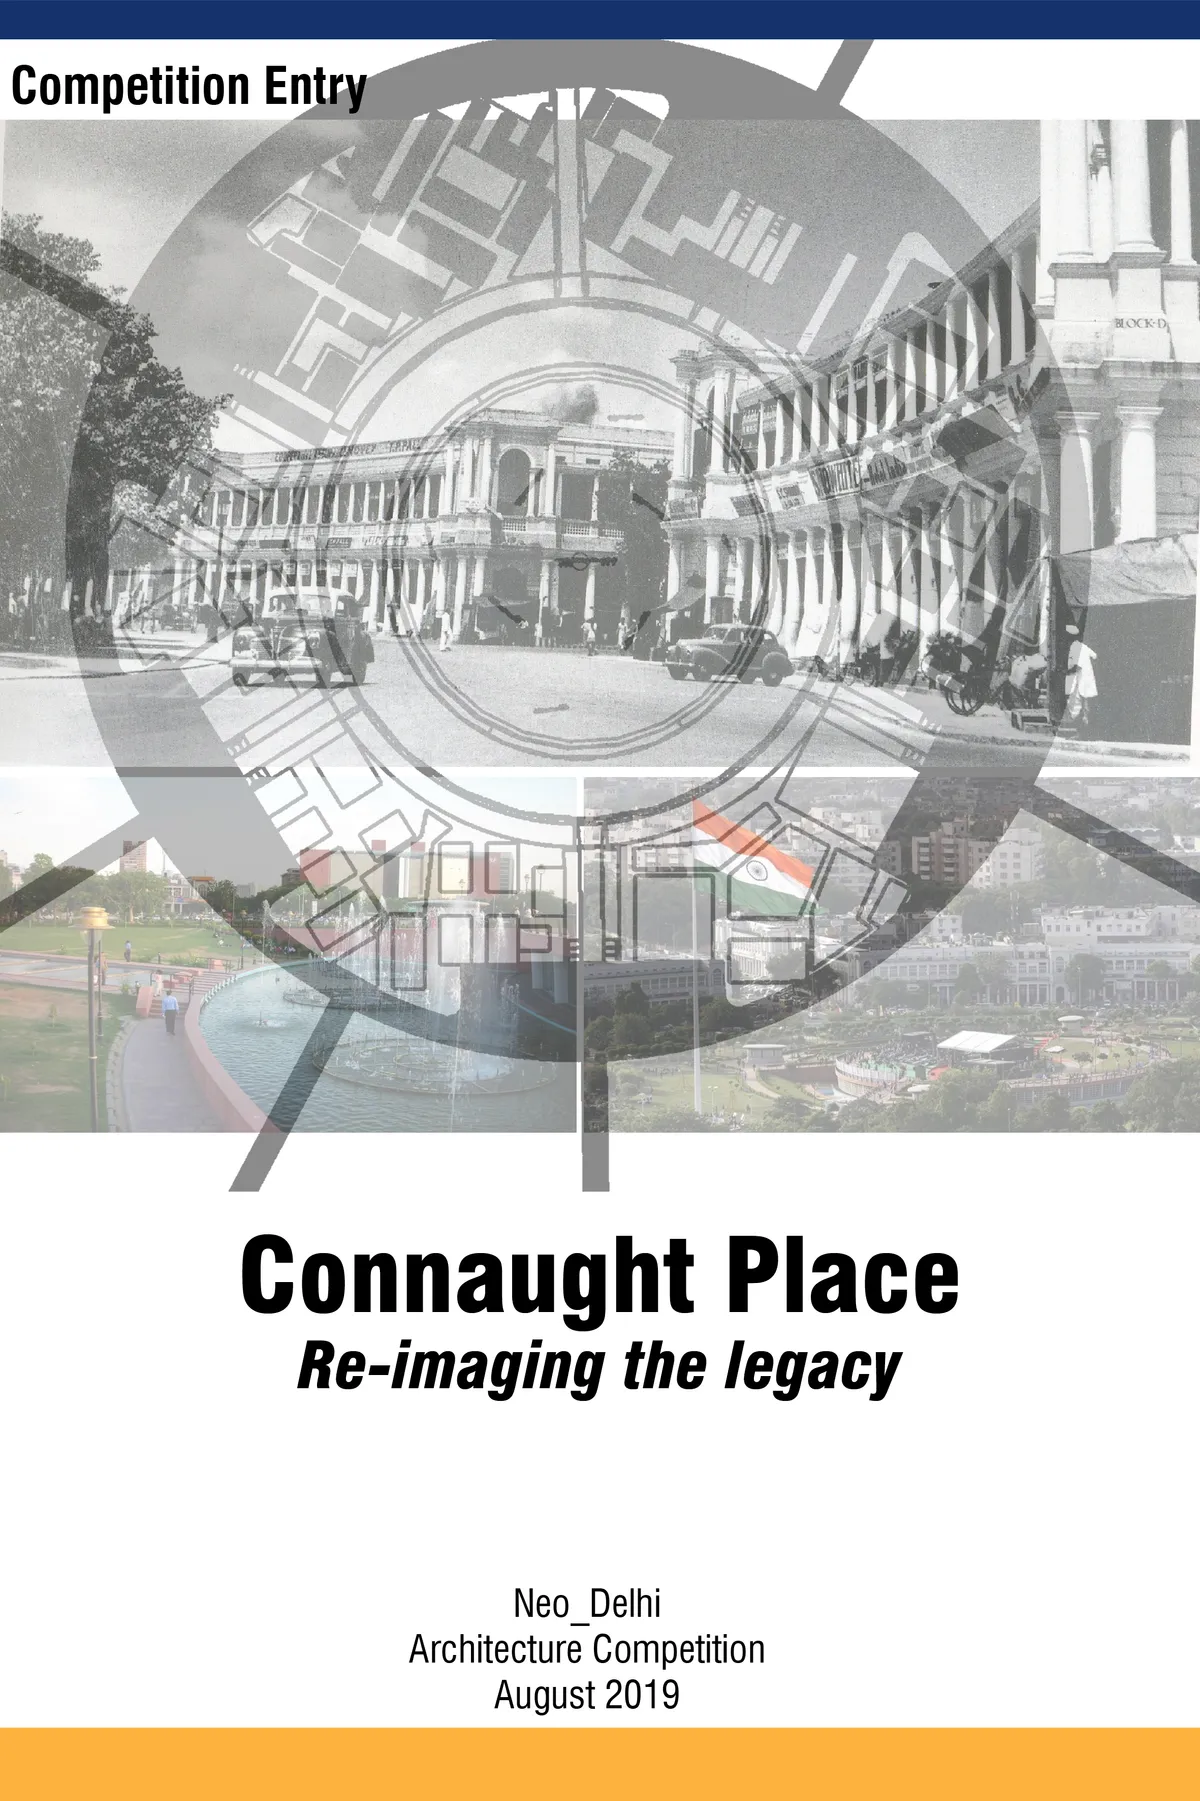
Connaught Place: Re-imaging the legacy
The heritage ties of CP are threefold: physical, social and cultural. The most important factors that make it popular destination are the social and cultural activities. The legacy of CP lies in its functional value as a dynamic place for recreation. Since this area is economically active, there is a need to increase the area for commercial activities.

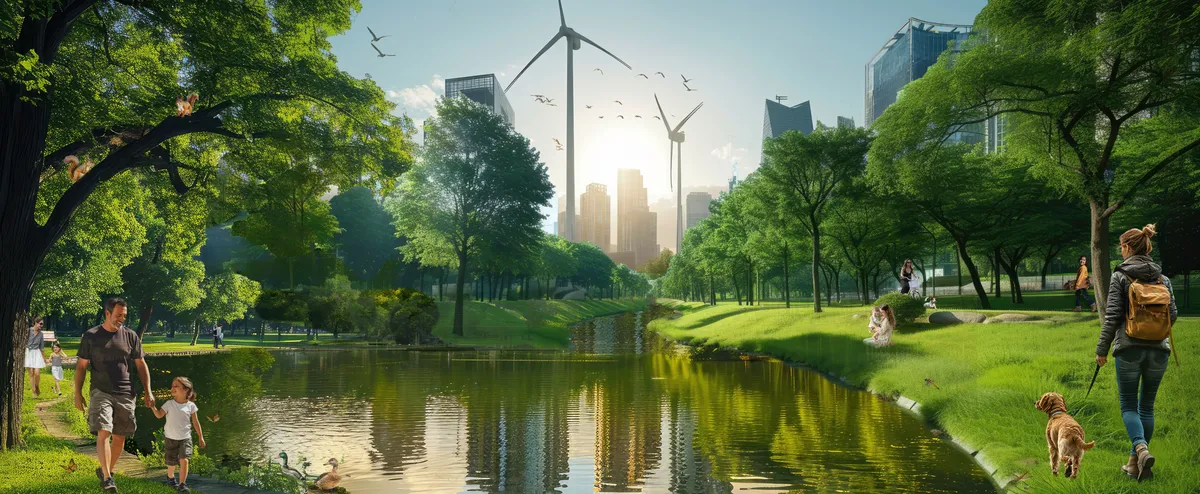
Heba Rasheed – Family Friendly Cities: The Role of Urban Planning in Creating Safe, Inclusive, and Supportive Environments for Families – 2025
This publication presents my Master's dissertation completed in 2026, exploring the role of urban planning in creating family-friendly cities. The research examines planning principles, urban design strategies, and policy frameworks that promote safety, inclusivity, accessibility, and well-being for families. Through literature review, case studies, and analytical research, the dissertation proposes planning recommendations for developing supportive and sustainable urban environments that enhanc



Future Energy Metropolis in Hamburg, Germany
In this project scenario a part of the former harbor of Hamburg will be redeveloped into a sustainable city district

From Sociofugal Grids to Sociopetal grounds: Third places as tools for rehumanising the industrial landscape
From Sociofugal Grids to Sociopetal Grounds explores how industrial towns, shaped by rigid zoning and mechanised planning, often foster spatial alienation and social disconnection. Through theories of sociopetality, placemaking, and third places, it investigates how neglected urban spaces can be transformed into inclusive environments that nurture interaction, belonging, and collective life.


one can see great work with pure dedication while reading this thesis.👍🏻

Great Work

Great work🙌🏻
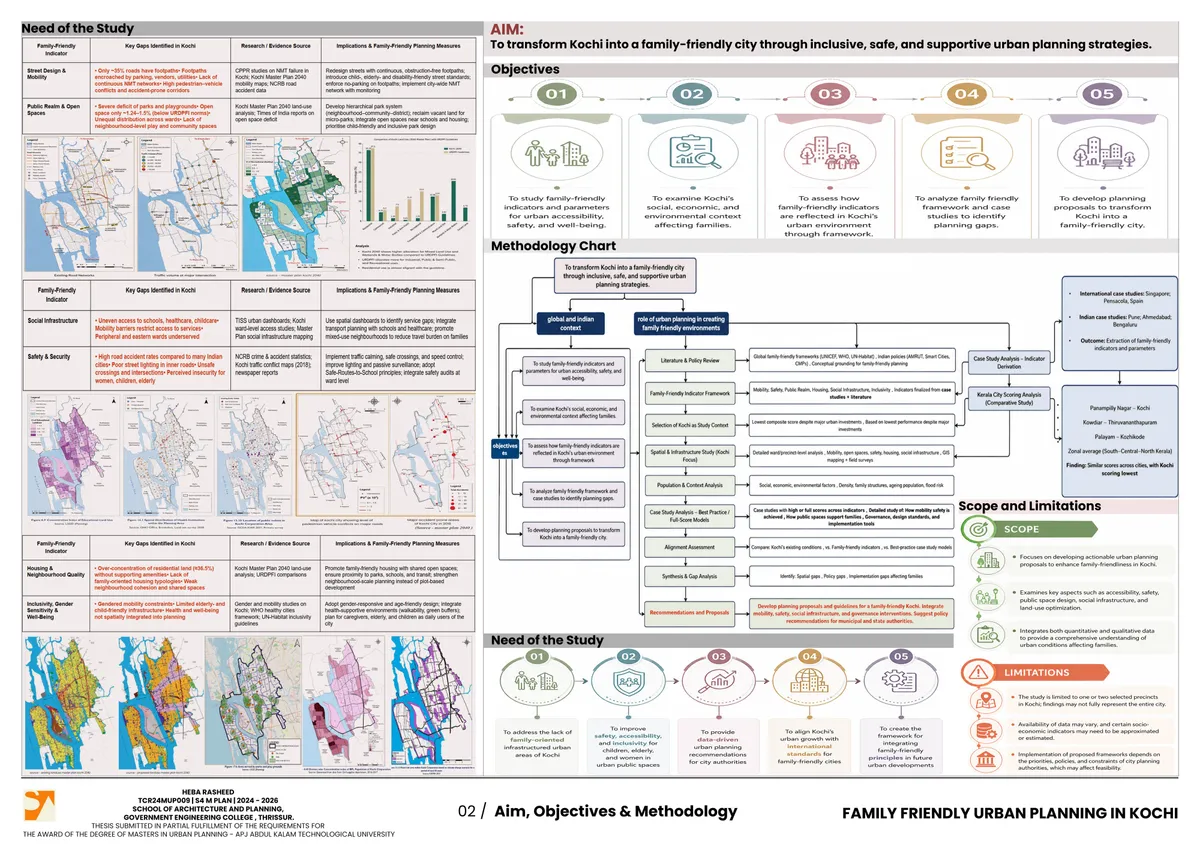
Heba Rasheed – Family-Friendly Urban Planning in Kochi – Master's Thesis – 2026
This thesis explores how urban planning can create safer, more inclusive, and supportive environments for families in Kochi. Through research, spatial analysis, case studies, and planning strategies, it examines the role of public spaces, mobility, housing, accessibility, safety, and community infrastructure in enhancing urban livability.



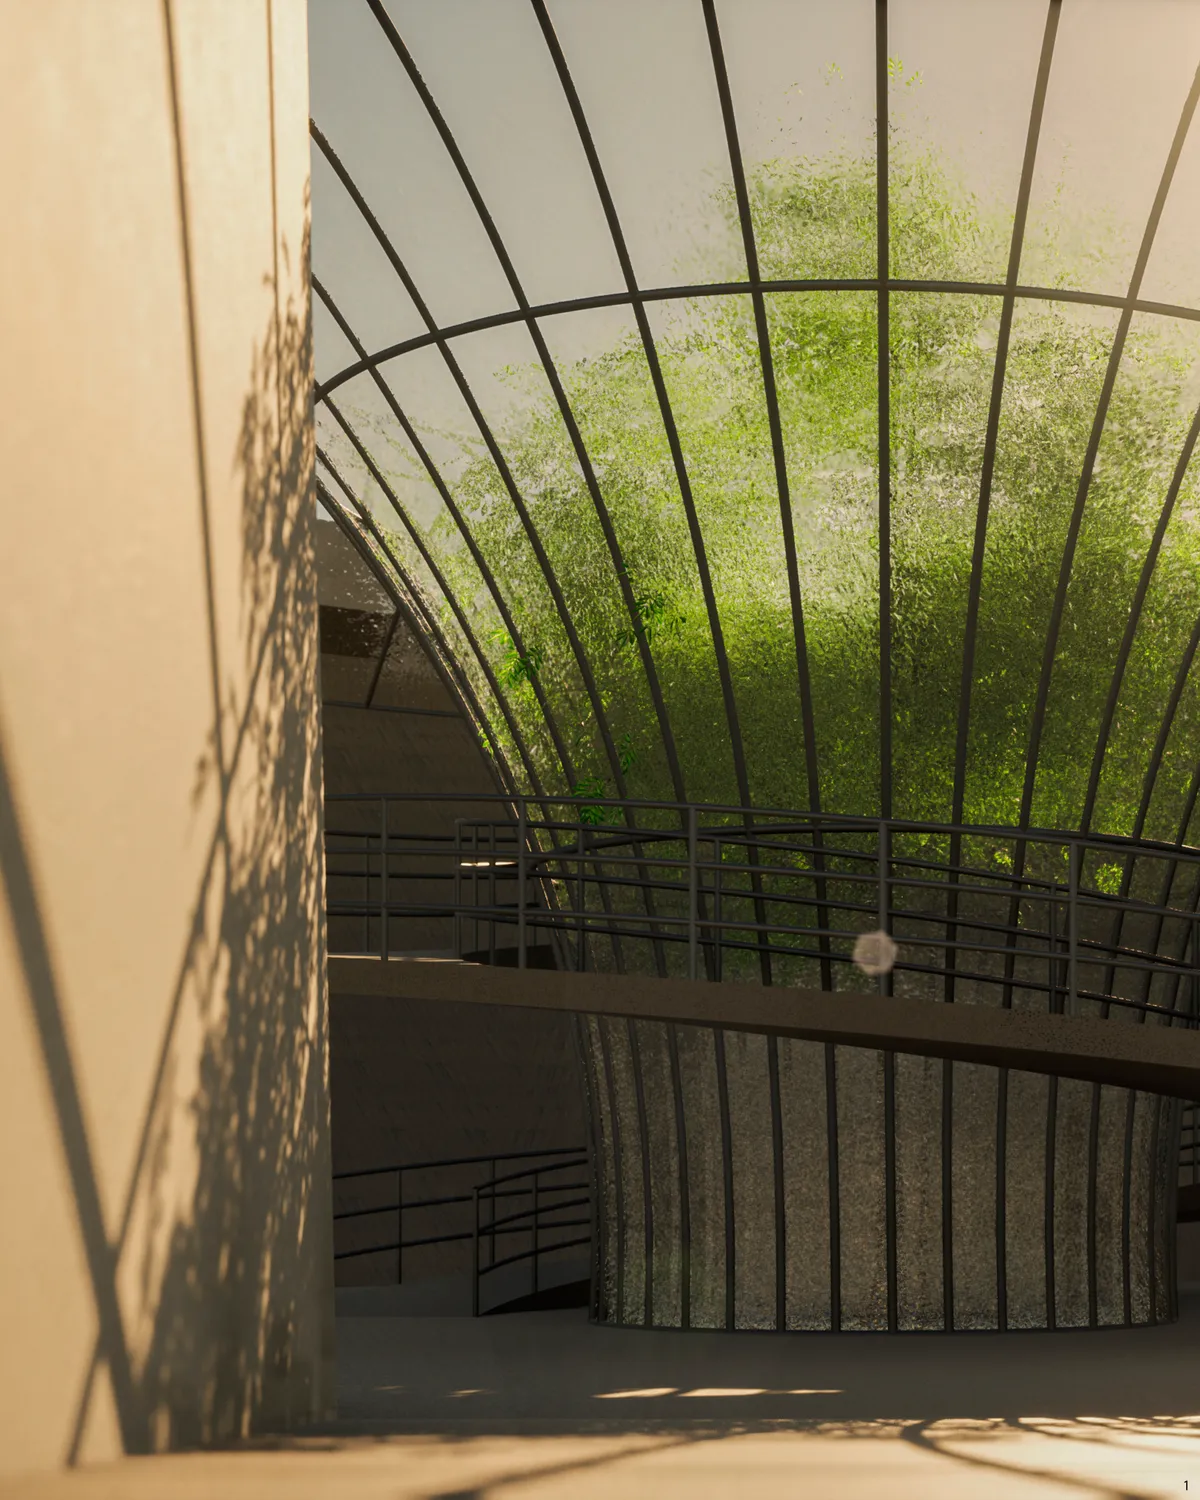
EUNOIA
‘Slowing down, experiencing, and thinking’ are the parts of the methodology that is accepted and embraced while recreating the faded-green Nuestro Park, located in the hot-arid climate of Phoenix, Arizona.

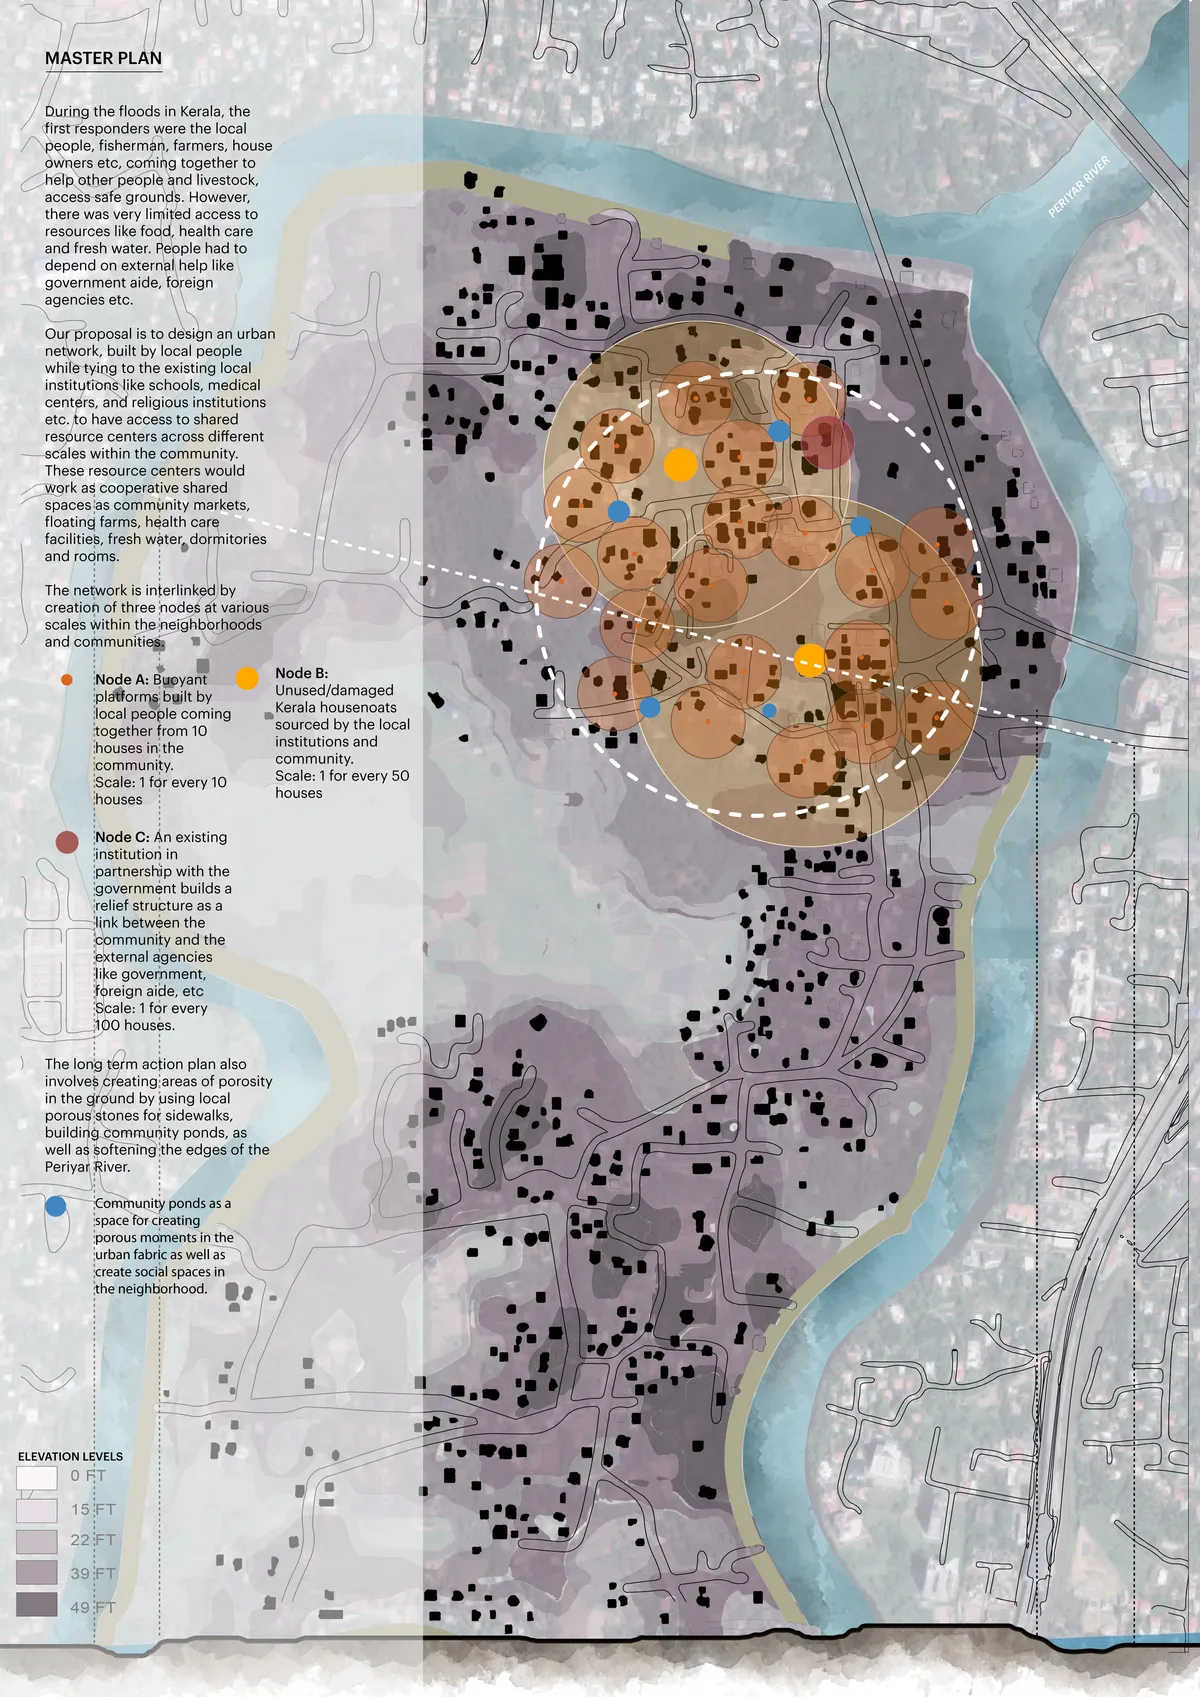
Heal: Regenarative housing for Kerala
The designs offers a series of inside out strategies which would help affected communities deal with a flood situation and also help in recovery in the aftermath.

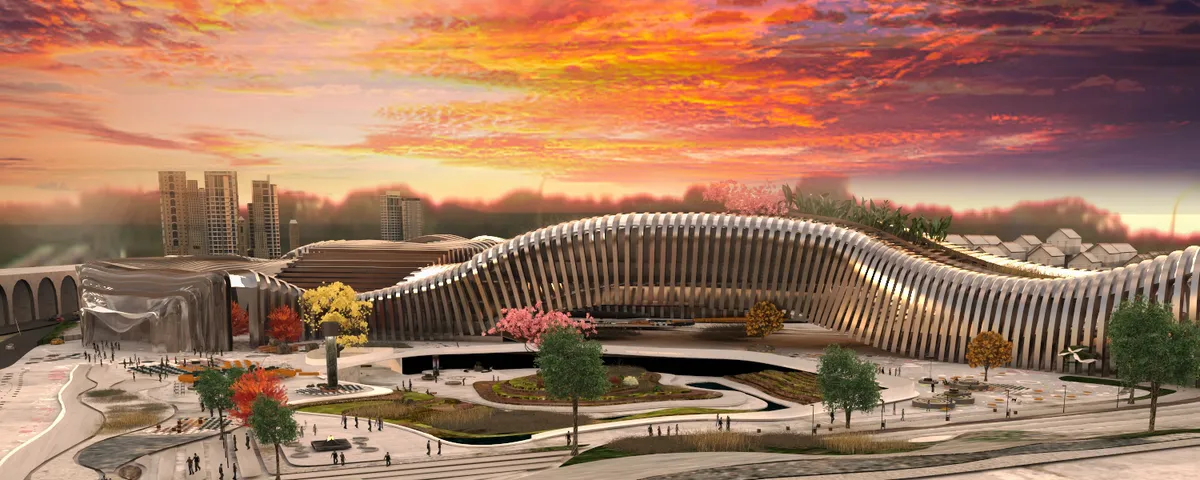
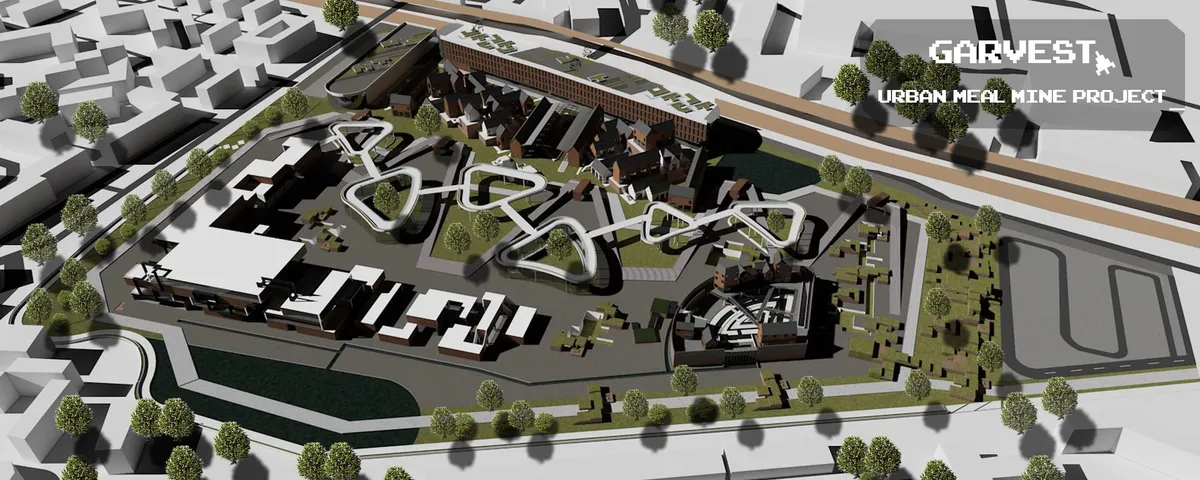
URBAN MEAL MINE
The building is designed in the form of a continuous connected space that mimics the shape of the Thomas Railway that starts with the informative creative space that sensitizes people about the different parts of the building and whether they should go to the food sector, the market sector or the commercial sector. The informative creative space provides ed

An urban social network
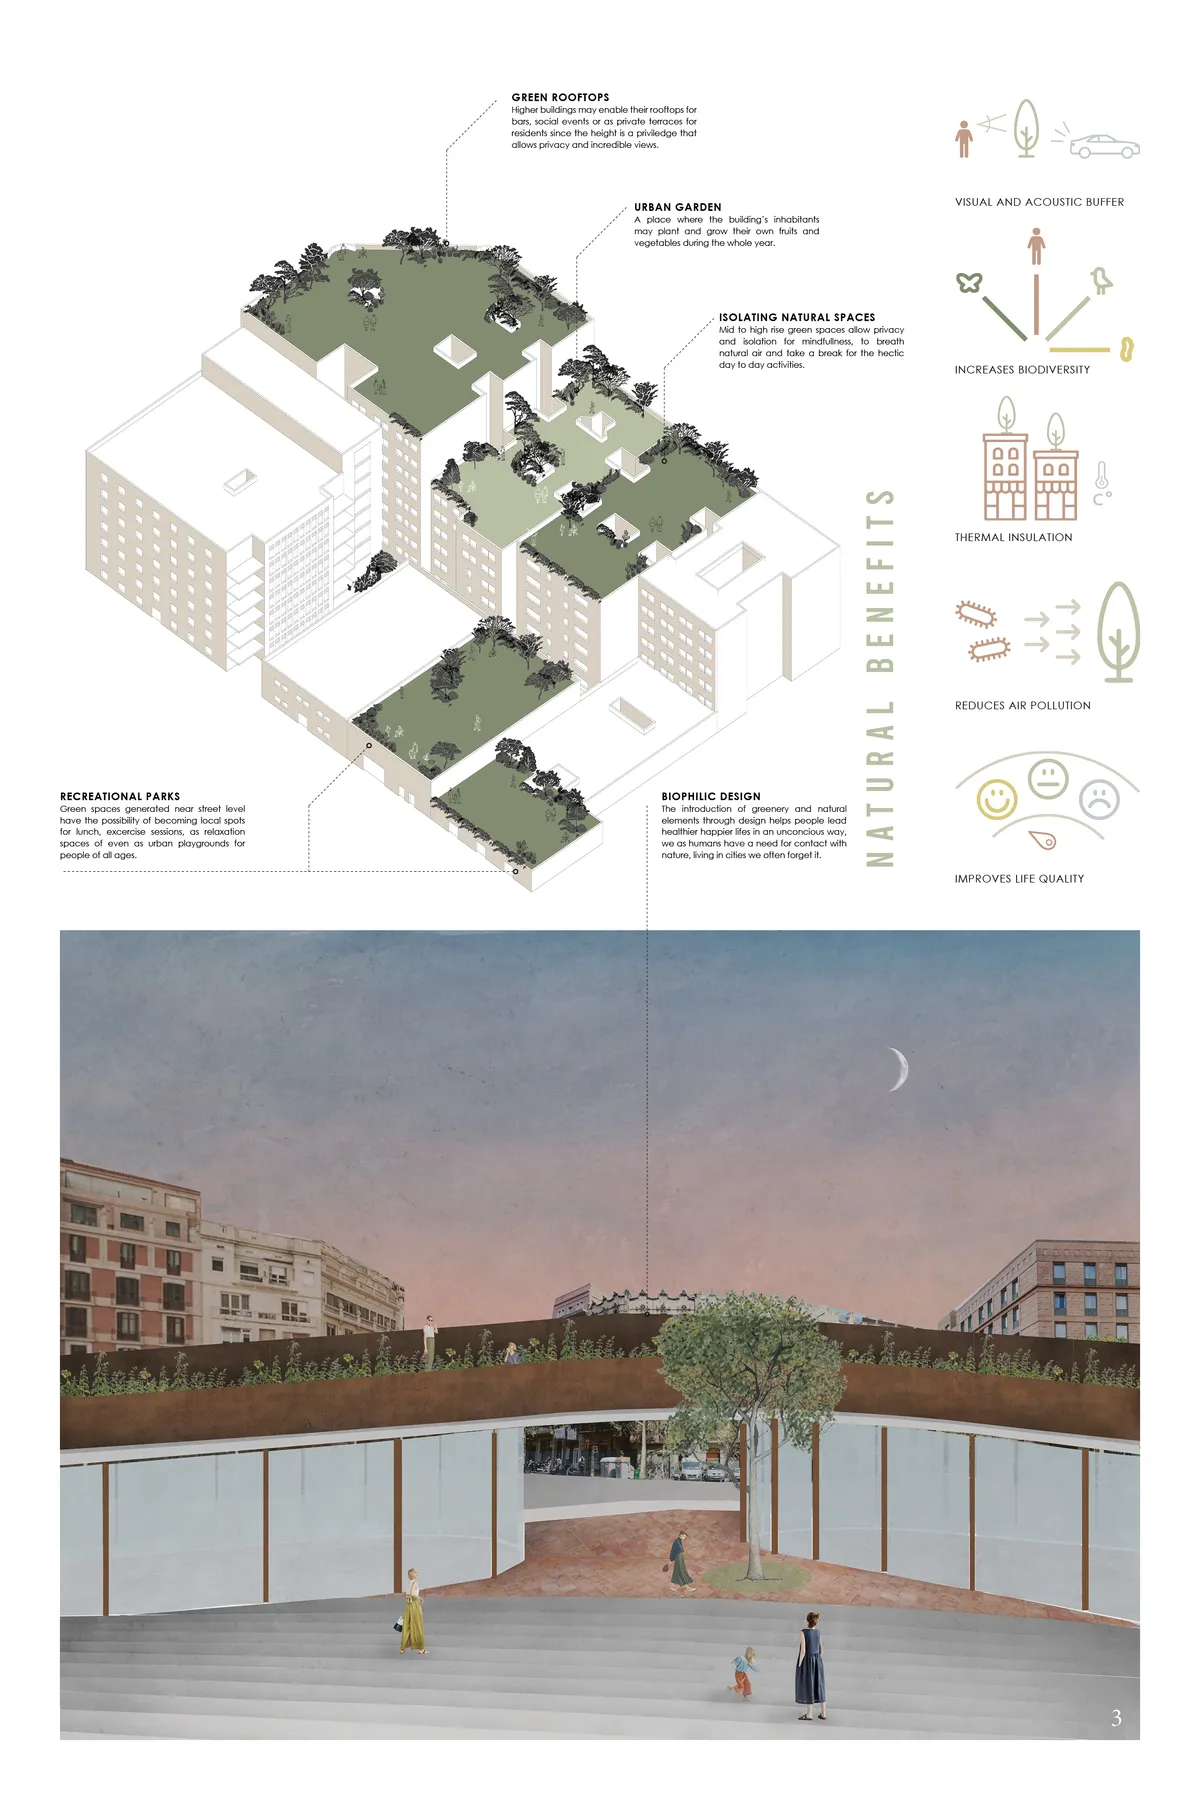
Our proposal implies a way to design the city thinking of all population segments, from little kids that start to discover their neighborhood to senior citizens that hardly go out anymore because their needs have changed. We designed a m

An urban social
Our proposal implies a way to design the city thinking of all population segments, from little kids that start to discover their neighborhood to senior citizens that hardly go out anymore because their needs have changed. We designed a main collective adaptable space for different programs accompanied by a series of niche public spaces within housing blocks.

Respectul proposal. Missing a more radical and visionary approach. I wonder if I may have understood the project better with more drawings and pictures.

The idea of increasing occupant connectivity to the natural environment, thanks to a system of interconnected people or things, is the cue. Exchange information, contacts, and experience for healthy purposes needs a dynamic structure. If we think this way, from scratch, we will learn that architecture is related to innovation and sustainability. The transformation of the historical city in the last century as a leisure space has to be replaced in the contemporary cities as a productive and connective cultural and natural space. The cities need to be thought as a dynamic structure where time is the matter to design new intelligent realities.


Infill: A Local Commerce-Led Economic Recovery
The proposed intervention aims to extend the typology of the old city through a network of spines and open spaces that will connect the sites? various polarities. It will be achieved through an infill strategy that will eventually lead to a local commerce-led economic recovery. Phase 1: Micro-Rezoning, Phase 2: Relief and Reconstruction, Phase 3: Recovery


THE URBAN MOUNTAIN
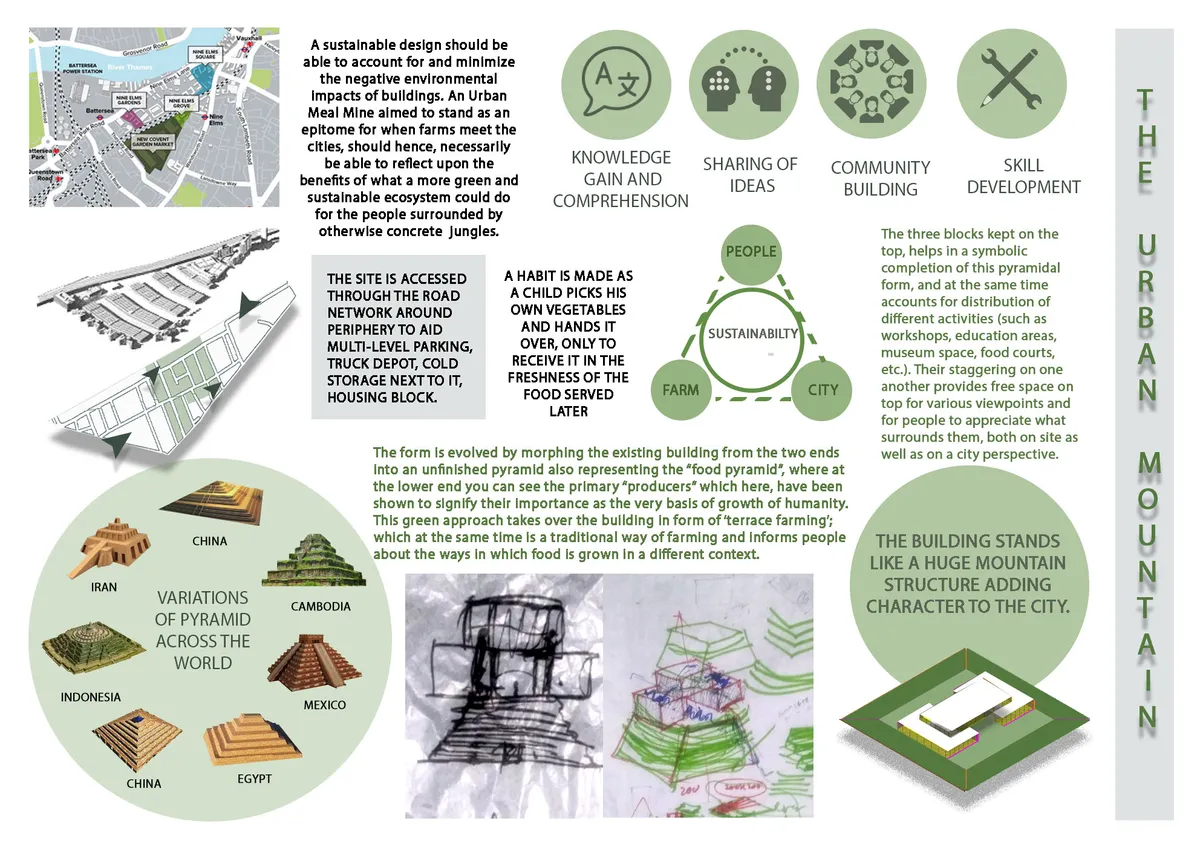
A sustainable design should be able to account for and minimize the negative environmental impacts of buildings. An Urban Meal Mine aimed to become an epitome for when farms meet the cities should hence, necessarily be able to reflect upon the benefits of what a green and sustainable ecosystem could do for the people surrounded by otherwise concrete jungles.

Railway infrastructure areas as a public space
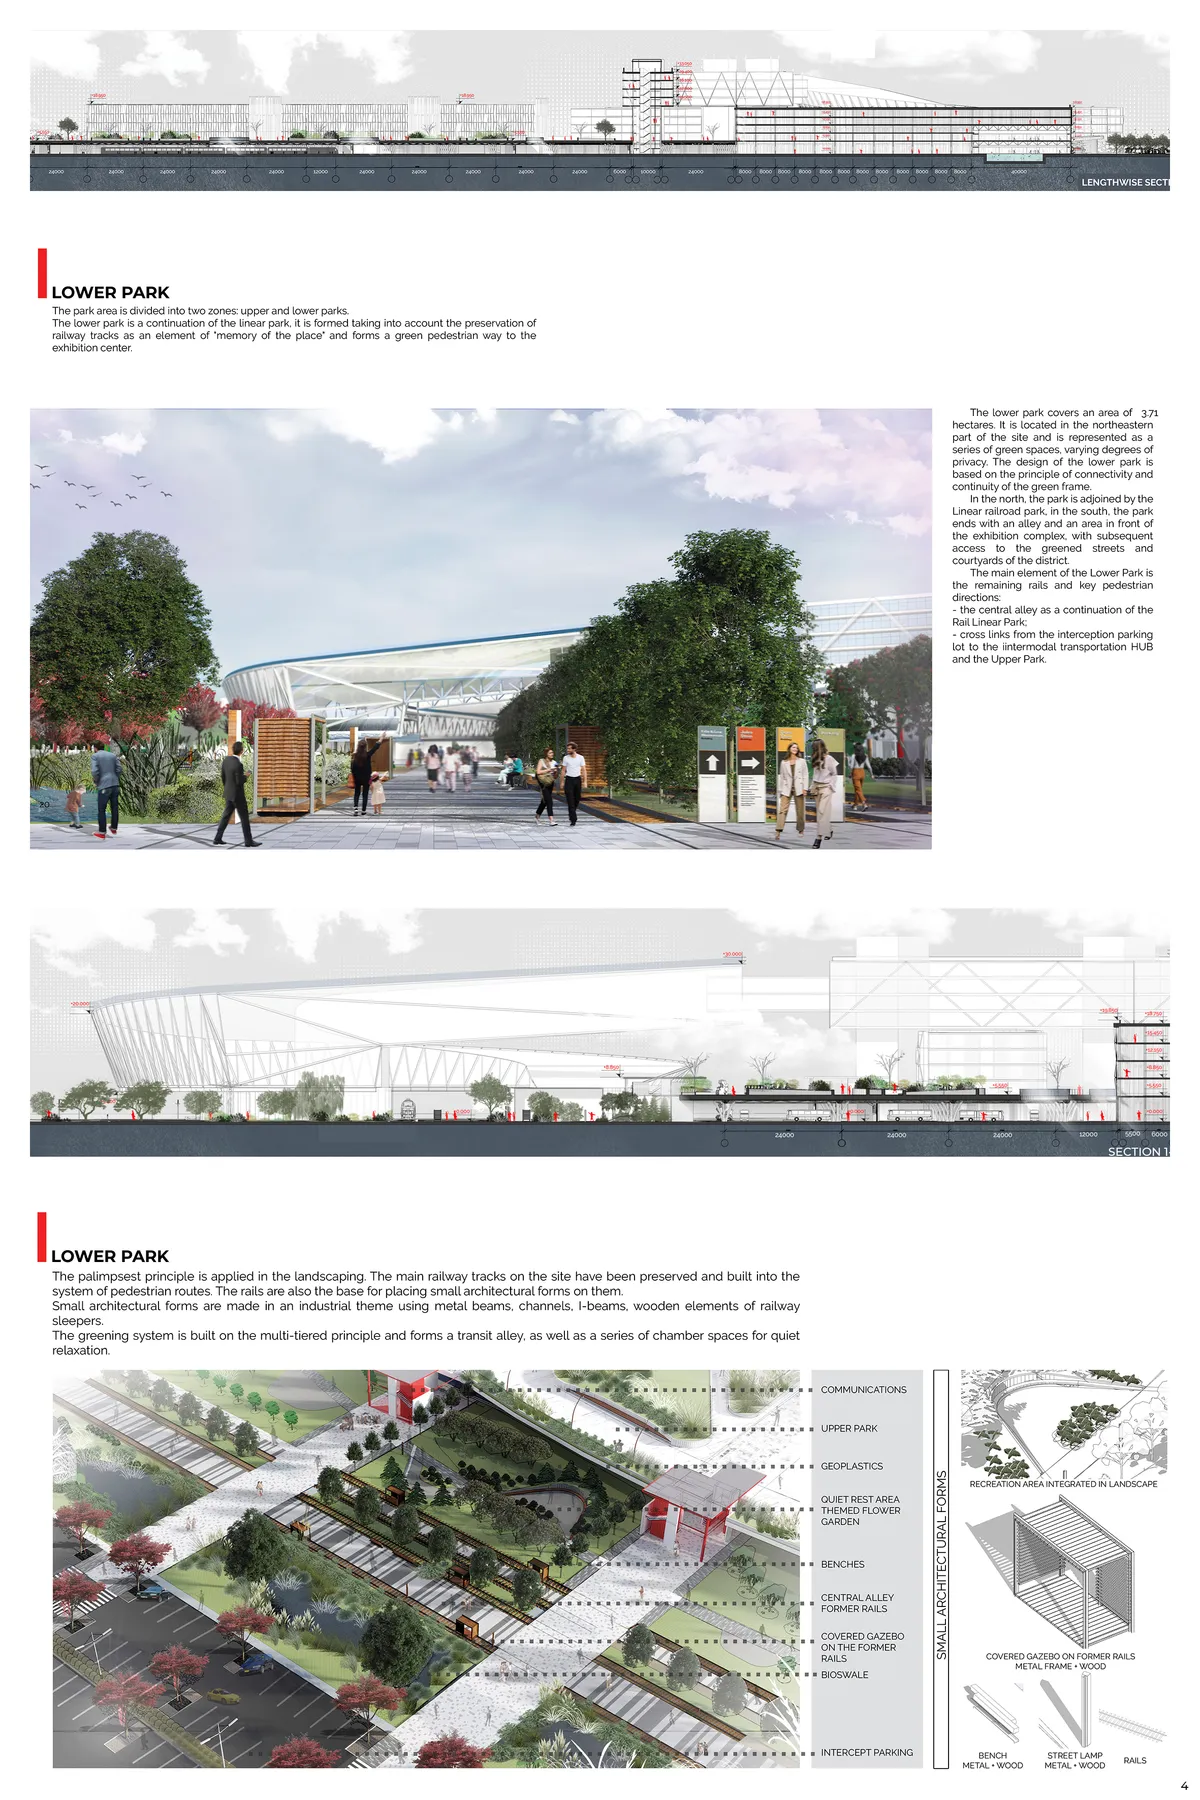
Comprehensive work proves that the railway can be not an obstacle, but a part of the green frame of the city, a point of attraction for residents and tourists, a space that unites the urban fabric of two districts.


SYNERGIZE
BETWEEN WHAT CAN BE ACHIEVED AND WHAT CAN BE EXPERIENCED, LIES WHAT CAPTURES THE MOMENT OF SATISFACTION. THUS, AN ATTEMPT TO REVIVE THE EVERLASTING CONCEPT OF CERDA BLOCKS THROUGH THE UNIQUE LENS OF SYNERGY.
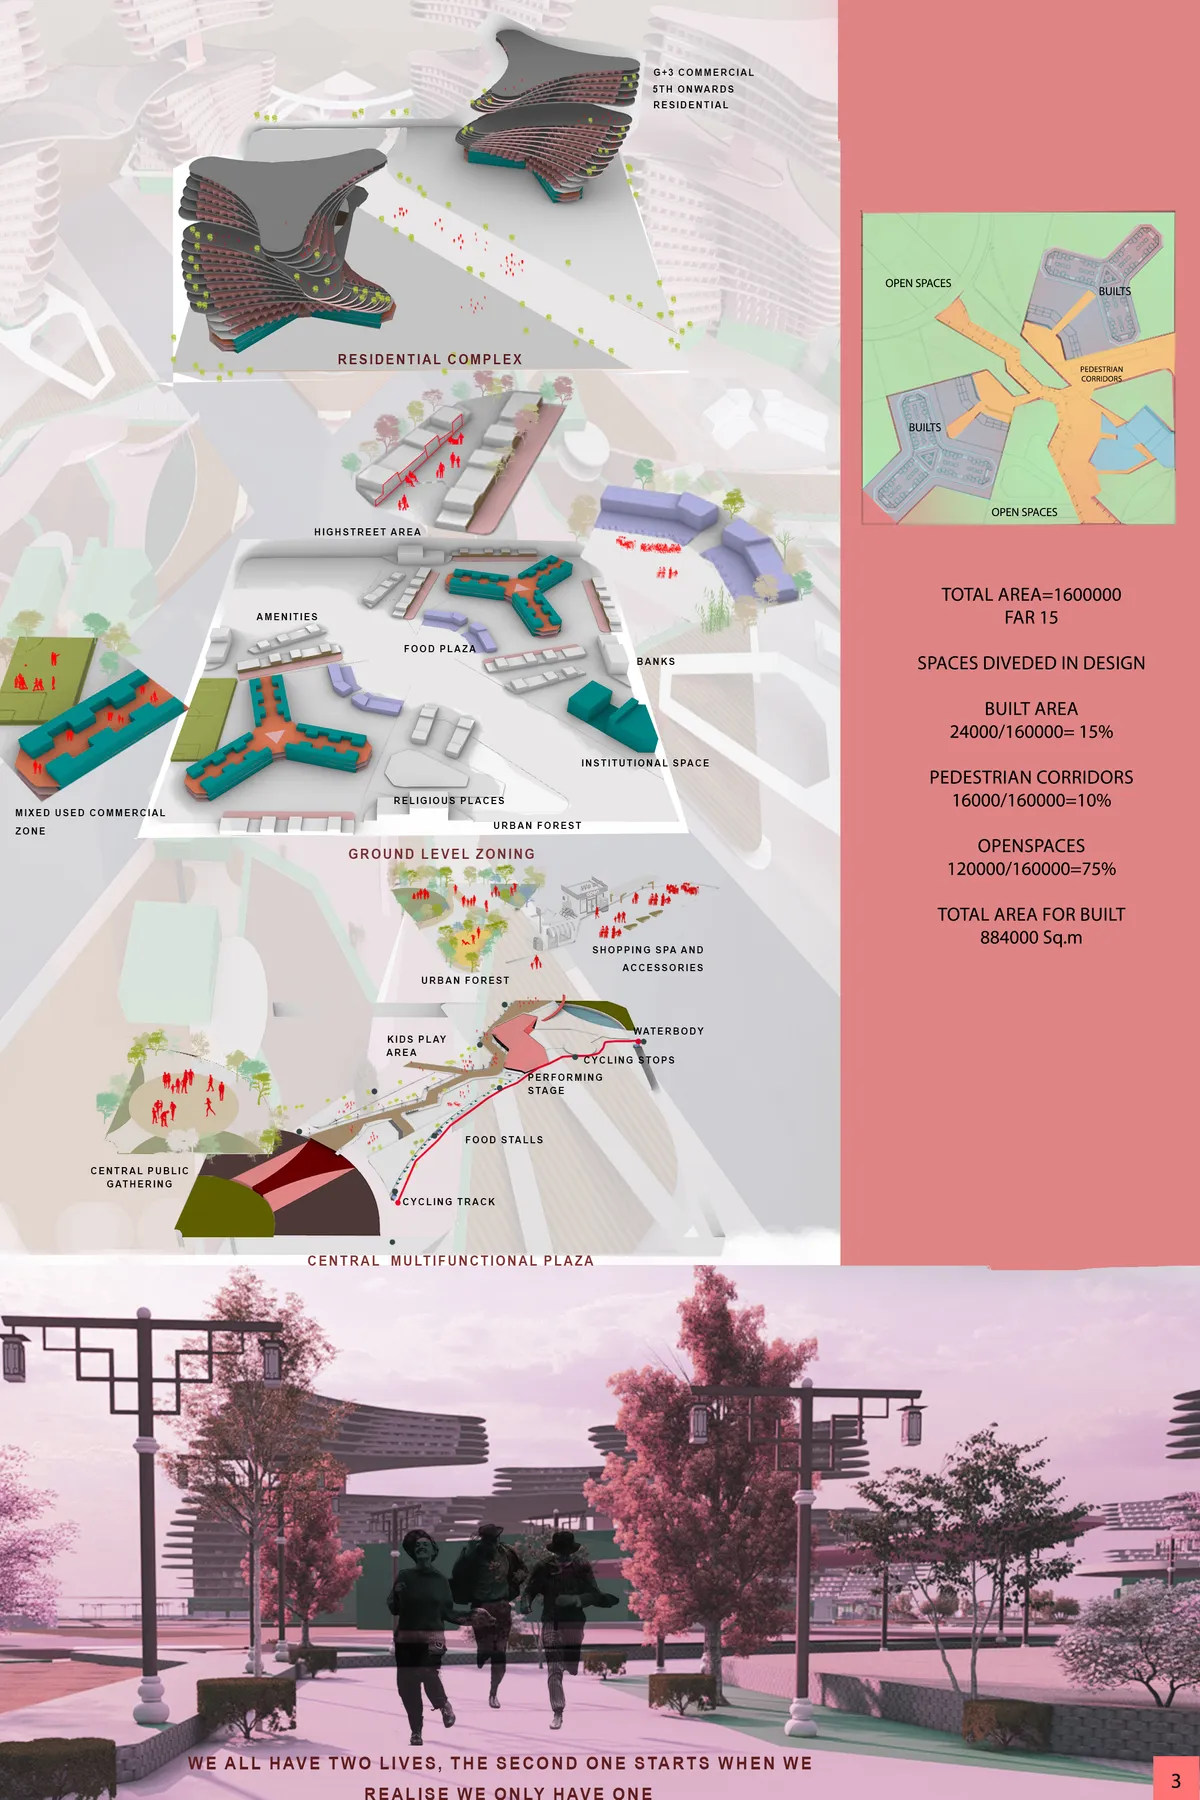
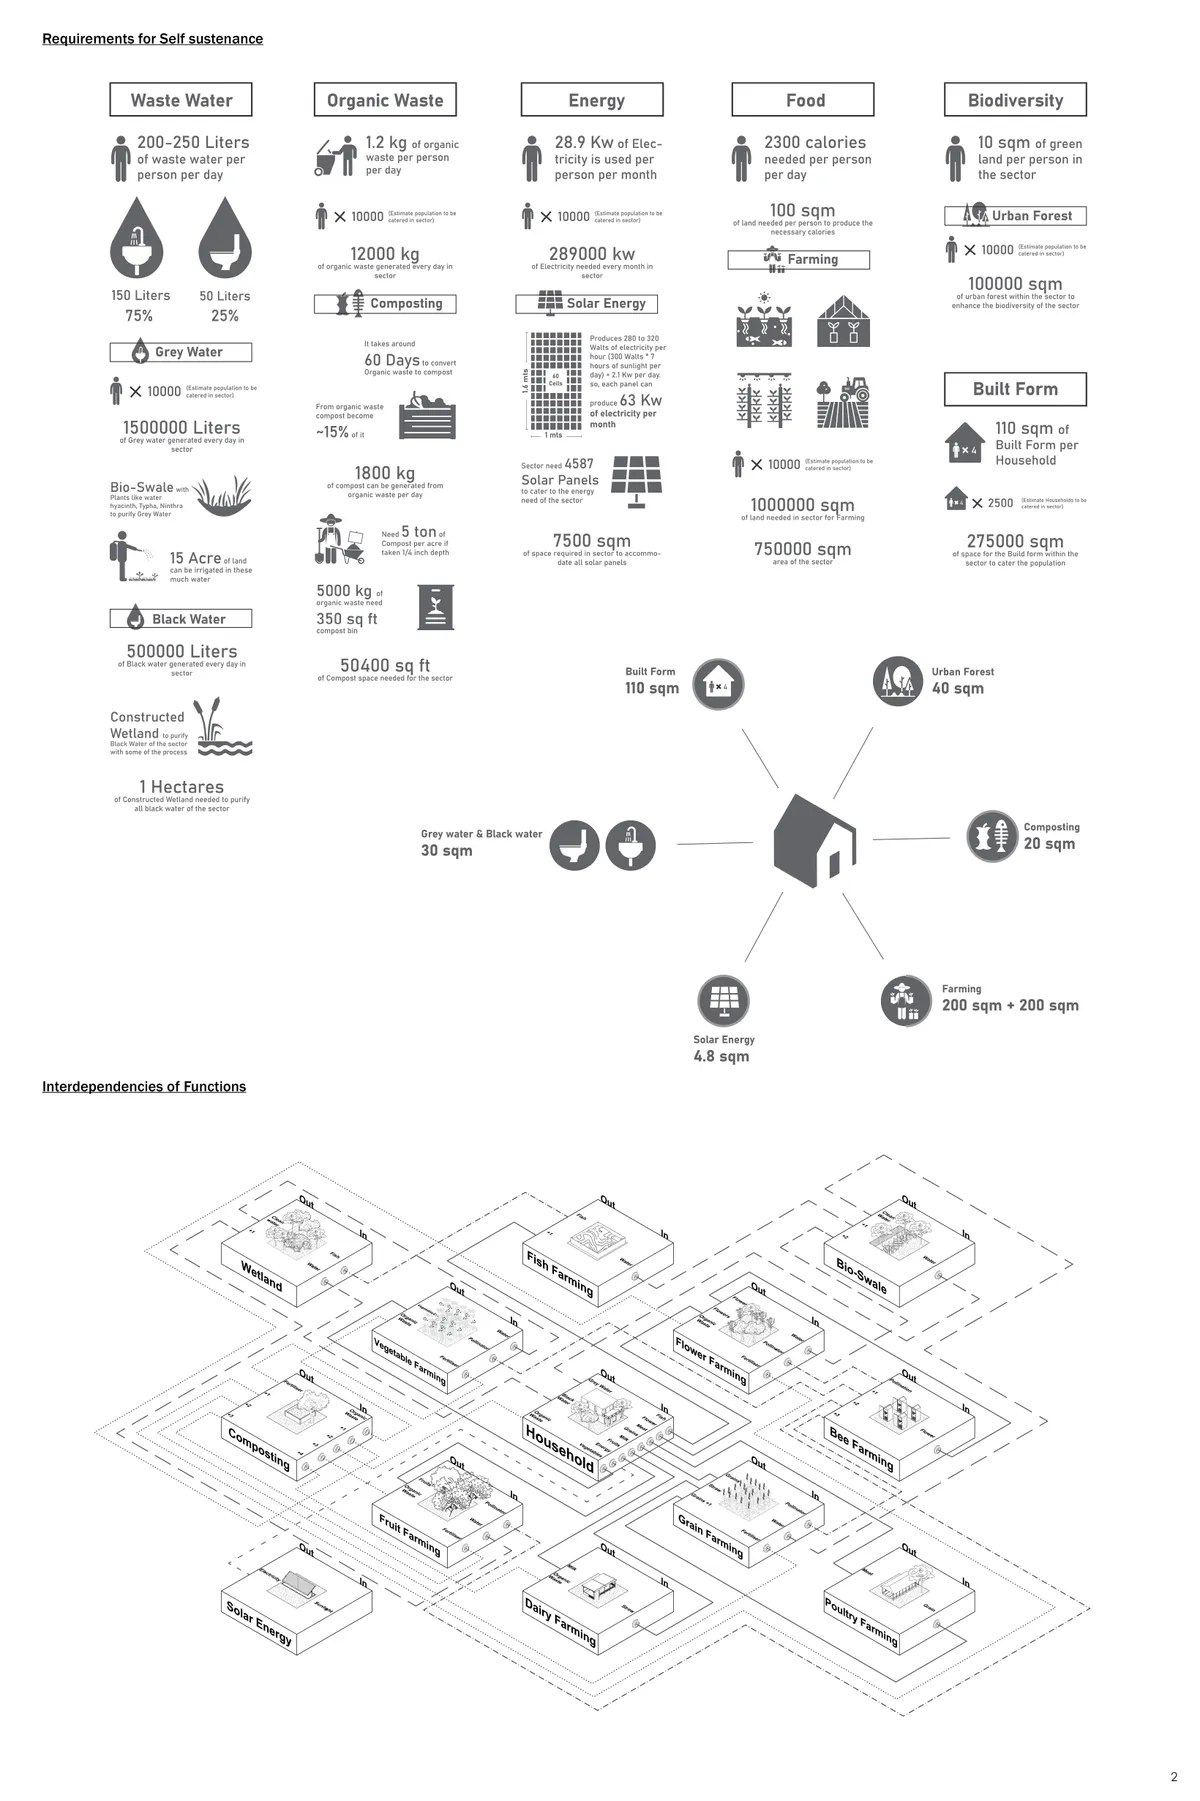
Nowadays it is impossible to design cities working on the basis of city centers and their representations; it is also impossible focusing on the city's surroundings and limits. Form and ever changing needs require silence and emptiness as the way to reconstruct the architecture as a spatial exchange of matter and mind on behalf cultural life. The Self-sustainable proposal call “SYNERGIZE” must take into account time in order to maintain the togetherness. The process of come out of that rigid grid and connect is the cue on the project. A question on the brief of the competition must be answered precisely. “Rational: Can be unconventional or traditional but should align with the grounds of logic”
I liked the futuristic approach which goes hand in hand along with including nature as the main element
Awesome 💯👍

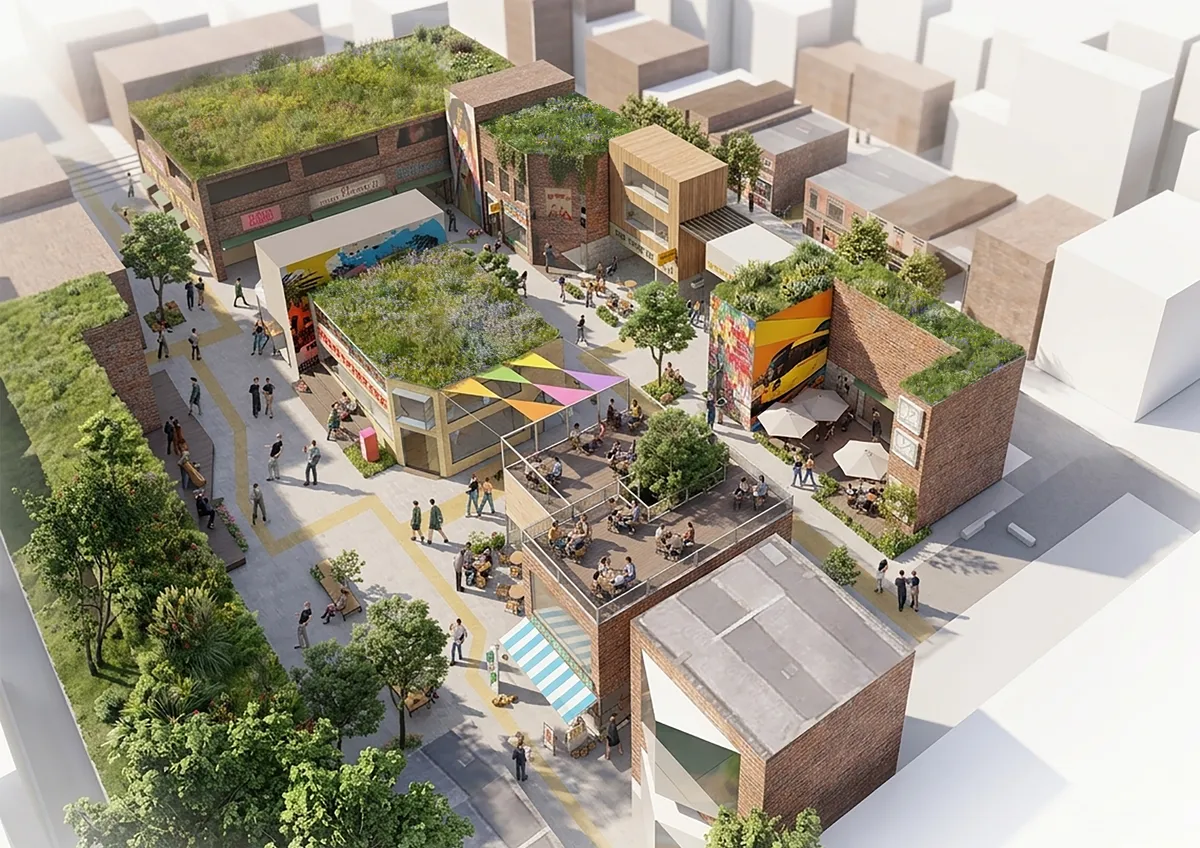
Redefining the Urban fabric of Manek Chowk, Ahmedabad.
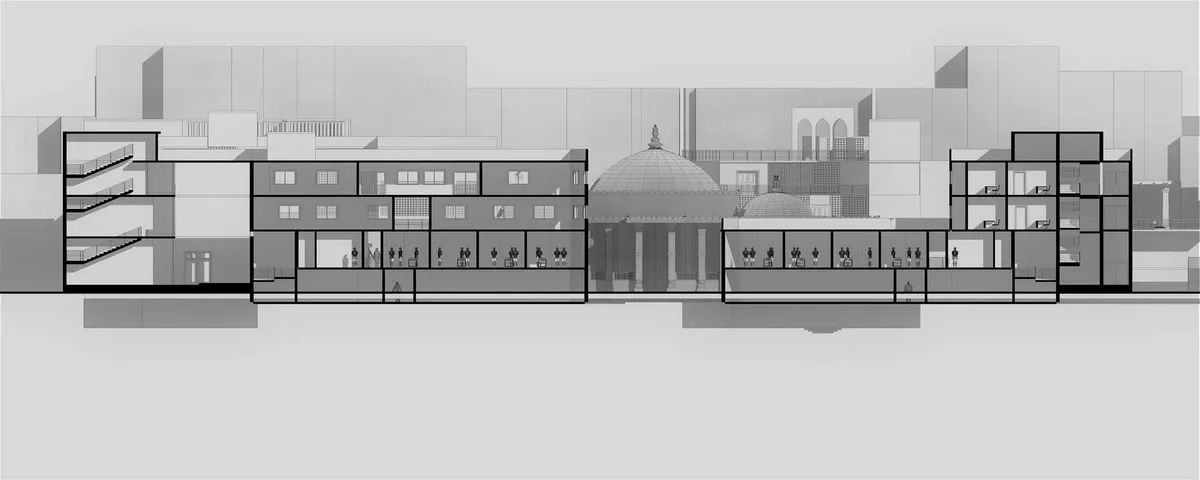
The project aims to design & solve built forms and public open spaces addressing typologies of housing and shops in high-density areas of Indian markets situated in an urban context evolved over the years. It retains the heritage aspect by resolving streetscape, elevated housing units, shop typologies and the addition of library, museum & exhibition spaces.


Building Smarter, Building Together
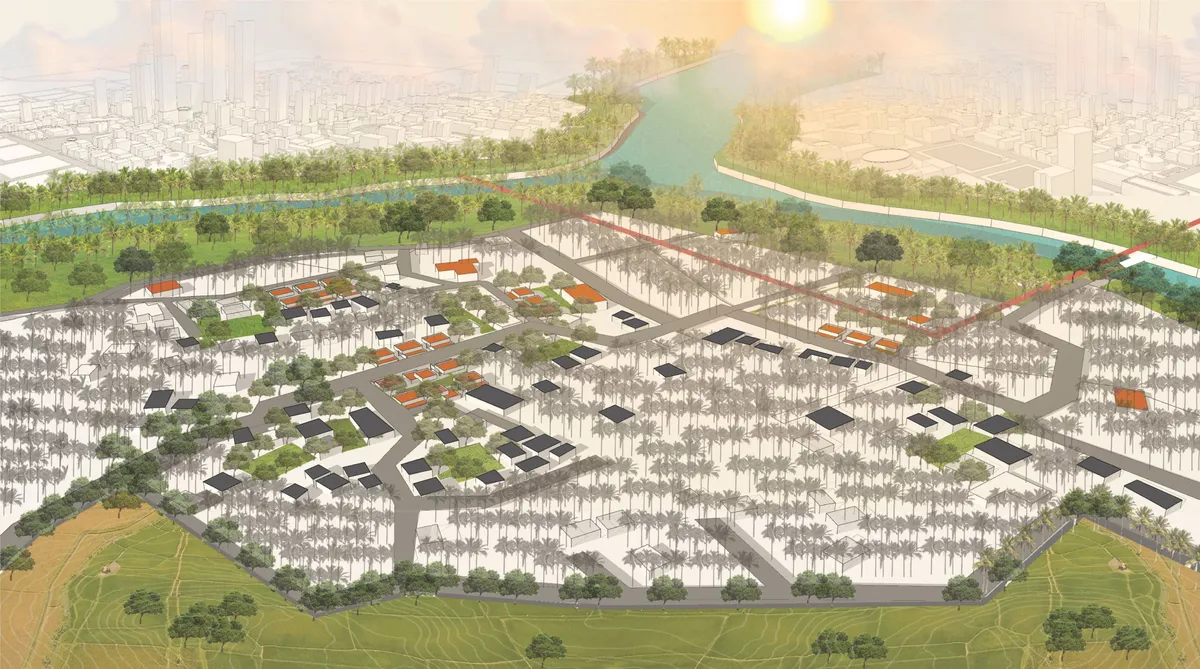
"BSBT" addresses head on the realities of the previous devastating flood and proactive methods to mitigate future floods. Our approach builds upon enhanced digital technology in combination with shared spatial interventions and strengthens the community through shared building and socio-economic investment strategies.

GARVEST
How to design space to attract teenager by bring idea from game and farm to be design and programming idea?


This is a strong and well-structured research-driven proposal that thoughtfully reframes neglected urban edges as active social infrastructure. The connection between site analysis, physical experimentation, the spatial toolkit, and its translation from a microsite to an urban-scale application is particularly convincing. The project demonstrates a clear critical position and a good balance between social, spatial, and temporal considerations. Further empirical evidence of the long-term impact of the proposed interventions would strengthen an already compelling proposition. Overall, a thoughtful, relevant, and professionally presented project.
The project addresses a common daily problem encountered in many cities, proposing an effective and well-conceived solution. The project concept is clearly articulated and successfully translated into the drawings and models. Overall, the work demonstrates a high level of clarity, creativity and professionalism in both its academic content and presentation. At the end, I would like to thank you for your hard work and best of luck with your upcoming projects.
Dear Professor Faragallah, thank you very much for your inspiring feedback and recognition. Creating better habitations and active spaces for people within cities is a topic I am deeply passionate about. It was the central focus throughout my master's research and represents a vital future trend. Your recognition of the clarity and professionalism of my project has given me confidence as I continue exploring urban regeneration directions. I truly appreciate your kind encouragement and warm wishes!