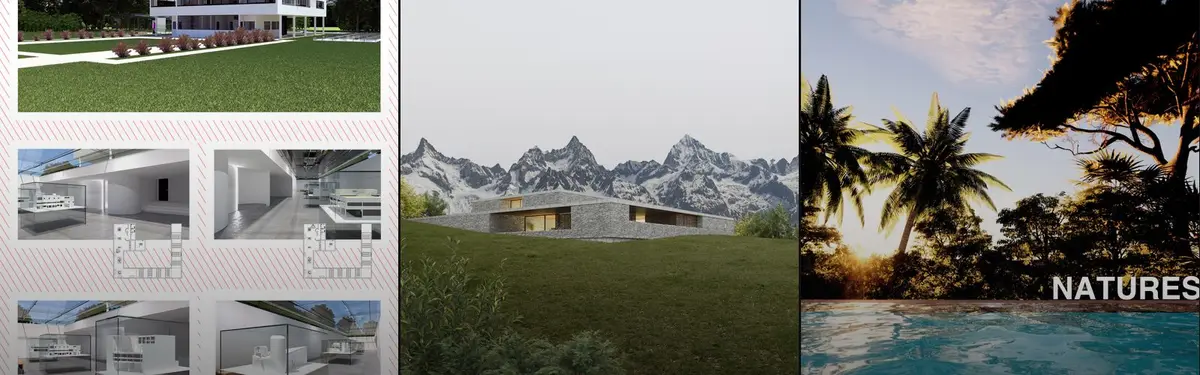
1The Sculptural Monolith: Conceptual Organic Villa "An organic resort villa conceptualized with high aesthetics and rigorous technical artistry, interacting with architecture as if it were a living, fluid sculpture."
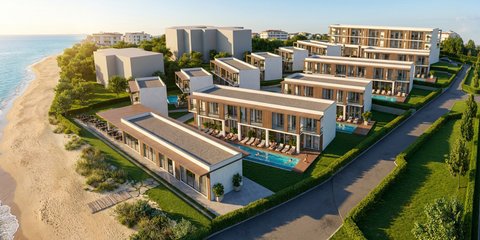
10VITANOVAShaped around landscape, open spaces, and togetherness, the project invites users into a calm holiday experience connected to nature. Fragmented volumes orient toward the sea, while the spaces between them allow movement, encounters, and pause. Architecture and landscape merge to create a slow, breathable spatial atmosphere.
2People's Choice AwardVilla Vernacular, Suja Himachal PradesThe main idea of this building is to provide the family with upscale living connected to rural nature.The plot offers splendid views, which the proposed building also takes into account. The key idea was not to disturb the natur terraced character of the land and to delicately incorporate the architecture to landscape structure.
1Runner-upVilla Del ArteA design based entirely on simplicity. A boutique project in the center of the city, overlooking the historical peninsula.
155AALAY... The recreational abodeAalay, the recreational abode is an attempt to envisage a perfect leisure home for a family of four The spaces formed create a amalgamation of open, semi open and enclosed spaces set within the picturesque backdrop of the Alappuzha backwaters. It resembles the traditional and vernacular structures of Kerala.
350People's Choice AwardKERALA VILLATHE KERLA VILLA REFLECTS AND FLAUNTS THE BEAUTY OF THE NATURE. DESIGN SHOWS THAT EVERY SPACE IN THE STRUCTURE HAS A DIFFERENT VISUAL AND AN OPEN CONNECTIVITY WITH NATURE.THIS MAKES IT VISUALLY DYNAMIC. RETAINING THE VERNACULAR TOUCH WITH CONTEMPERORY DESIGNED MODULE SUITABLE FOR CLIMATE OF THE PLACE. DESIGN OPENS UP TO SPACES OF PRIVACY & RECREATION.
30Editor's ChoiceCONSTRUCTIVISM ON TRANVANCORE IDENTITYLEISURE HOME VILLA DESIGN ON ALAPUZHA USING VERNACULAR BUILDING METHOD
79Editor's ChoiceVILLA VERNACULAR KERALAThe whole plot is surrounded by a high concrete fence with only one front entrance. After passing it, you will see a huge rectangular block of concrete. The view might be overwhelming in its size and weight, whereas for the members of the household, gives a sense of protection and privacy from the outside world. The closed and cold front of the villa is a co
311People's Choice AwardVilla Vernacular : SamantarThis architectural expression reflects its surroundings and seeks to enhance the interior-exterior connection. It also encourages local participation whilst protecting the interests of the inhabitants. The project is influenced by its context, seamlessly integrating with the rural fabric of Kerala, thus it strives for both, vitality and authenticity.
29Villa Vernacular - KeralaA project of villa placed in Kerala designed for a family of four living in isolation.
2WinnerBeira Mar HouseBuilt on a plot of land measuring 30 meters long and 2.5 meters wide, it formally establishes itself as a habitable corridor, which, from the moment of entry, is filled with moments of darkness, light, surprise, discovery, compression and, lastly, release… the backyard patio!