
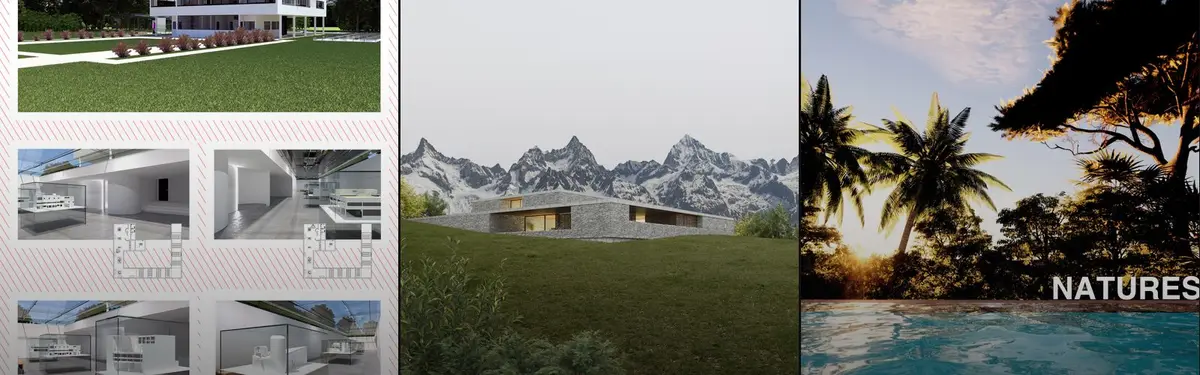

Villa Vernacular
Contemporary villa design informed by regional building traditions, materials, and cultural identity.

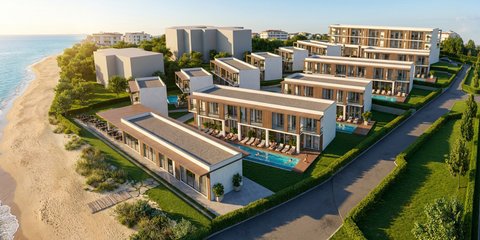
Luxury Modern Villa
A contemporary luxury villa blending architectural precision with the soul of sculpture.


Atelier130 Builds a Villa in Abidjan with a Skate Bowl, Infinity Pool, and a Double-Height Void at Its Core
A 600 square meter family residence on a sloped site in Côte d'Ivoire treats outdoor living and passive cooling as inseparable design moves.




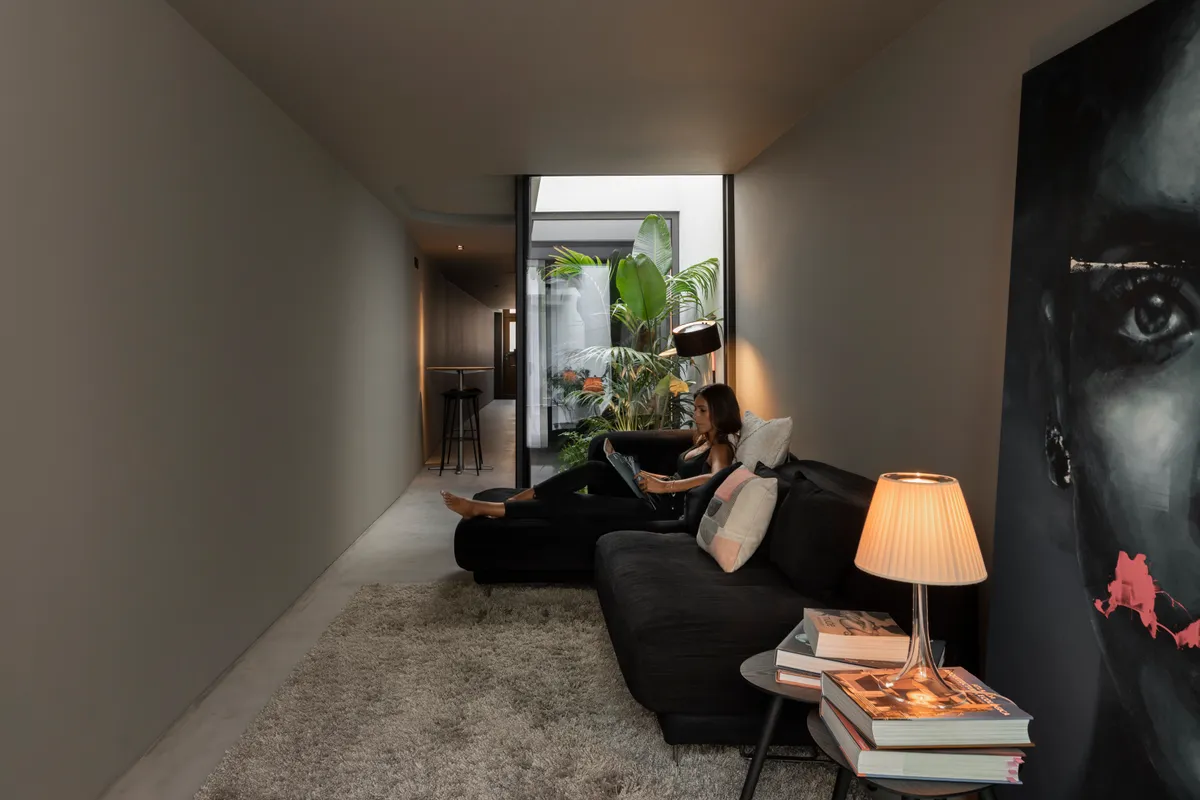
Beira Mar House
Built on a plot of land measuring 30 meters long and 2.5 meters wide, it formally establishes itself as a habitable corridor, which, from the moment of entry, is filled with moments of darkness, light, surprise, discovery, compression and, lastly, release… the backyard patio!dfdsfdfsddsfdfffffffffffffffffsdfjzxcklmjnsbjkmdbnjkladmjnkamlmdjnkalmdmbn
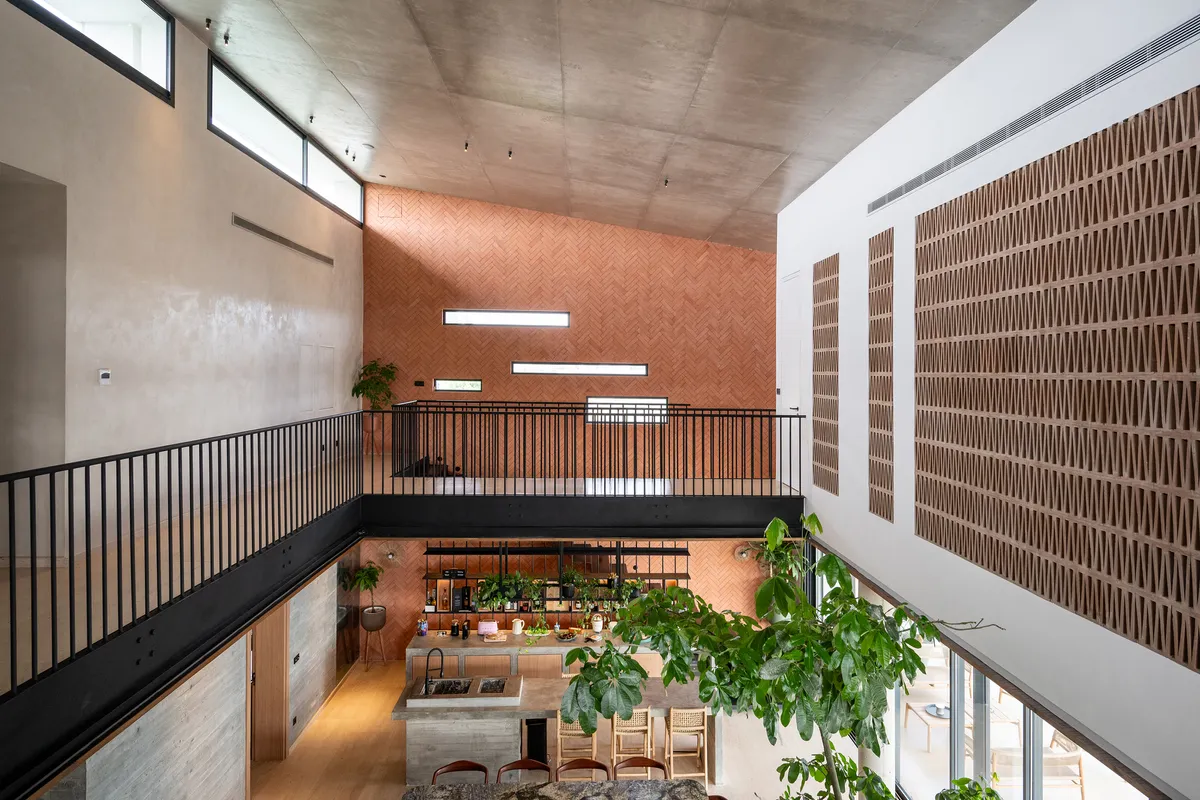
Vásquez & López Build a Brick Villa That Breathes with the Amazon in Pucallpa
A 300-square-meter courtyard house on the urban edge of Peru's Amazonian lowlands uses hyper-local clay brick and passive ventilation strategies.

arquitectura.te Plants Three Pale Volumes in an Argentine Pine Forest to Stand Out, Not Blend In
A 133 m² house in Villa Robles, Argentina uses light-toned brick and timber to create deliberate contrast against a dense pine canopy.

Urban Interior Pairs a New Villa with a Converted Lamia in a 400-Year-Old Pugliese Olive Grove
Villa Normanni in San Vito dei Normanni arranges two white volumes around a courtyard pool set among centuries-old olive trees.

Mohamed Amine Siana Folds Moroccan Craft and Concrete Into a Butterfly-Shaped Villa in Marrakesh
Near the Amelkis golf course, a 750-square-meter residence channels the metamorphosis of a butterfly through arched concrete, terracotta, and timber.

Saunders Architecture Draws a Single Line in the Air Above a Norwegian Hilltop for a Grieg Descendant
Villa Grieg lifts a Kebony-clad home on steel piloti above the mossy slopes of Bergen, framing Lake Nordås for a family of musicians.

Calmm Architecture Replaces a Tiny Warehouse with a Light-Filled Townhouse in Boulogne-Billancourt
A 60 square meter warehouse gives way to a 140 square meter home organized around voids, courtyards, and borrowed greenery on a Parisian lane.

Kim Lenschow and Pihlmann Architects Mirror a Renaissance Villa with Its Concrete Twin in Aarhus
Two villas, one from 1897 and one from 2021, frame an Italian-inspired garden on a contested threshold between suburb and city.

Mohamed Amine Siana Sculpts a Casablanca Villa Around Oval Courtyards and Modernist Memory
Villa LL channels the riad tradition and Morocco's postwar Modernism into a curvilinear concrete house on a 1,000 sqm plot in North Casablanca.

Story Architecture Wraps a Multigenerational Villa Around a Pool in Vietnam
An L-shaped house near Ho Chi Minh City balances privacy and togetherness through voids, skylights, and planted terraces.

Mecanoo Wraps a Dune-Side Villa in Schoorl with Iridescent Ceramic Tiles
Villa BW sits where the Dutch dune landscape meets the polder, its double-curved roof clad in 5,000 handcrafted glazed tiles by Koninklijke Tichelaar.

Estudio Focaccia Prieto Packs Three Steel-Frame Duplexes into a Trapezoidal Lot in Villa Elisa
A trio of corrugated metal volumes alternate full and void along a Buenos Aires railway corridor, turning constraints into character.

Formafatal Builds Costa Rica's First Rammed Earth Villas on a Jungle Hillside Above the Pacific
Two 90-square-meter villas in Playa Hermosa use excavated clay soil for their bearing walls, blurring the line between architecture and landscape.

ARCHcoop Nestles a White Villa into Armenia's Wine Country Hillside at Rind Village
A 797-square-meter residence in Armenia's Vayots Dzor region steps down a rocky plateau above ancient vineyards and stone terraces.

Driss Kettani Carves a Private World from Concrete Boxes on a Tight Casablanca Plot
Villa Polo stacks perforated concrete volumes around courtyards and a rooftop pool to shield a family home from the dense urban fabric.

RigonSimonetti Converts an Abandoned Venetian Villa into a Layered Coworking Campus
Near Vicenza, a long-neglected 18th-century villa and its barchessa become offices that read centuries of change like strata of sediment.

NORD Architects Builds a Climate-Conscious Timber House Disguised as a Danish Barn
Villa Wood brings cross-laminated timber, shou sugi ban cladding, and passive solar strategy to a Copenhagen suburb.

MAS Architecture Workshop Stacks Concrete Volumes into a Layered Family Villa in Ho Chi Minh City
Villa 68 carves courtyards and light wells through a board-formed concrete house in a new urban district of Saigon.


