

Urban Interior Pairs a New Villa with a Converted Lamia in a 400-Year-Old Pugliese Olive Grove
Villa Normanni in San Vito dei Normanni arranges two white volumes around a courtyard pool set among centuries-old olive trees.


There is a particular clarity to building in southern Puglia. The light is relentless, the landscape is ancient, and the vernacular is honest: tufo walls, lime plaster, barrel vaults, and small agricultural shelters called lamie that have dotted the countryside for centuries. Urban Interior, led by architect Markéta Killi, took all of that seriously when designing Villa Normanni, a 206 m² residential compound in San Vito dei Normanni. Rather than importing a foreign typology, the studio composed two white volumes that sit low in a centuries-old olive grove and draw their logic from the constructional traditions of the Itria Valley hinterland.
What makes this project worth examining is its duality. The main villa is new construction, 124 m² of ensuite bedrooms and open living space organized around a central courtyard pool. The smaller building, just 41 m², is a conversion of an existing lamia, a single-storey agricultural outpost that the architects deliberately treated to look older than its renovated counterpart. That calibrated contrast, one structure overtly contemporary and the other performing its own history, is the project's most interesting design decision. It suggests that continuity with a place is not a matter of copying forms but of choreographing relationships between old and new.
Two Volumes, One Courtyard
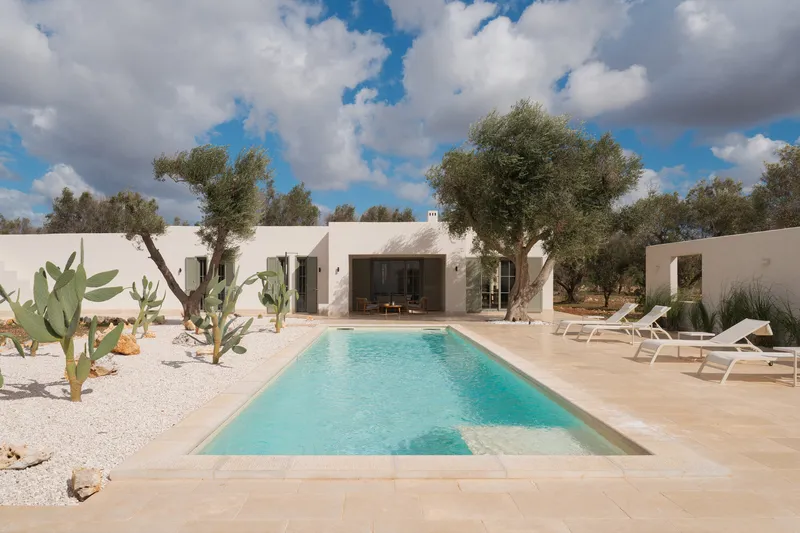
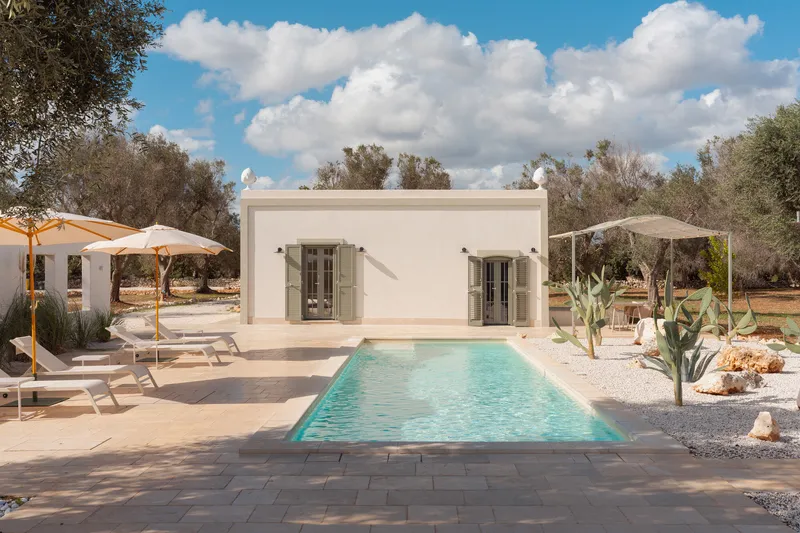
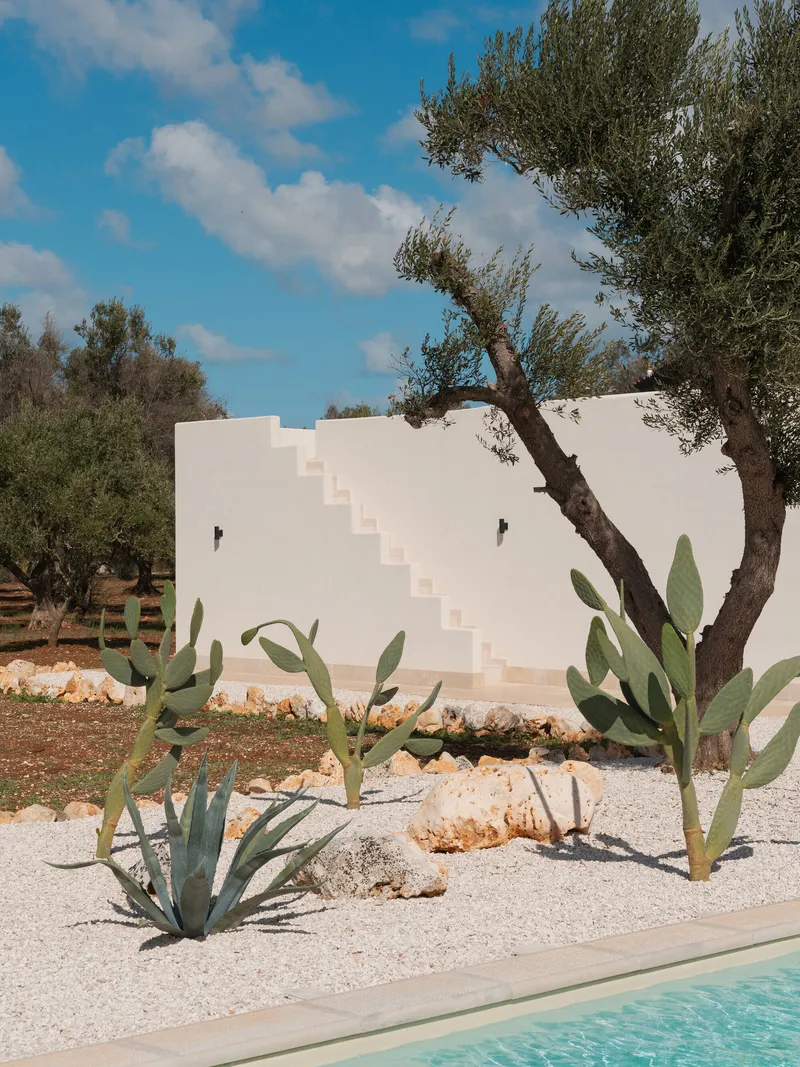
The compositional idea is simple and effective: two villas face each other across a sun terrace and swimming pool, with olive trees and cacti framing the space between them. The main house wraps into an L-shape, generating sheltered outdoor zones on multiple sides, while the smaller lamia sits opposite, anchoring the composition with its compact mass. A stone-paved deck mediates between the two, functioning as the true center of domestic life.
An external staircase leads up the white stucco wall of the main villa to a walkable flat roof. This kind of move, borrowing the roofscape as usable territory, is typical of Mediterranean building culture. It also gives guests a vantage point over the olive grove, which reportedly has remained untouched for more than 400 years. The landscape is not a backdrop. It is the primary architectural context.
Materiality Grounded in Place
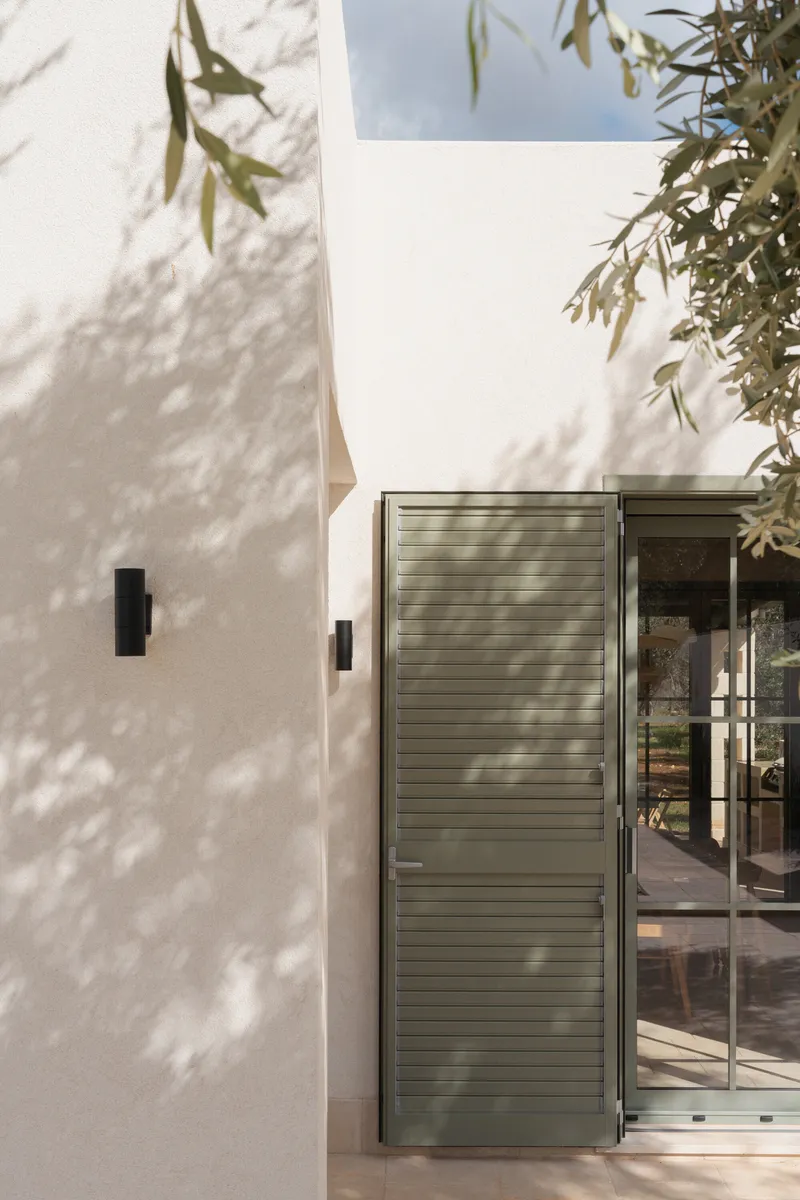
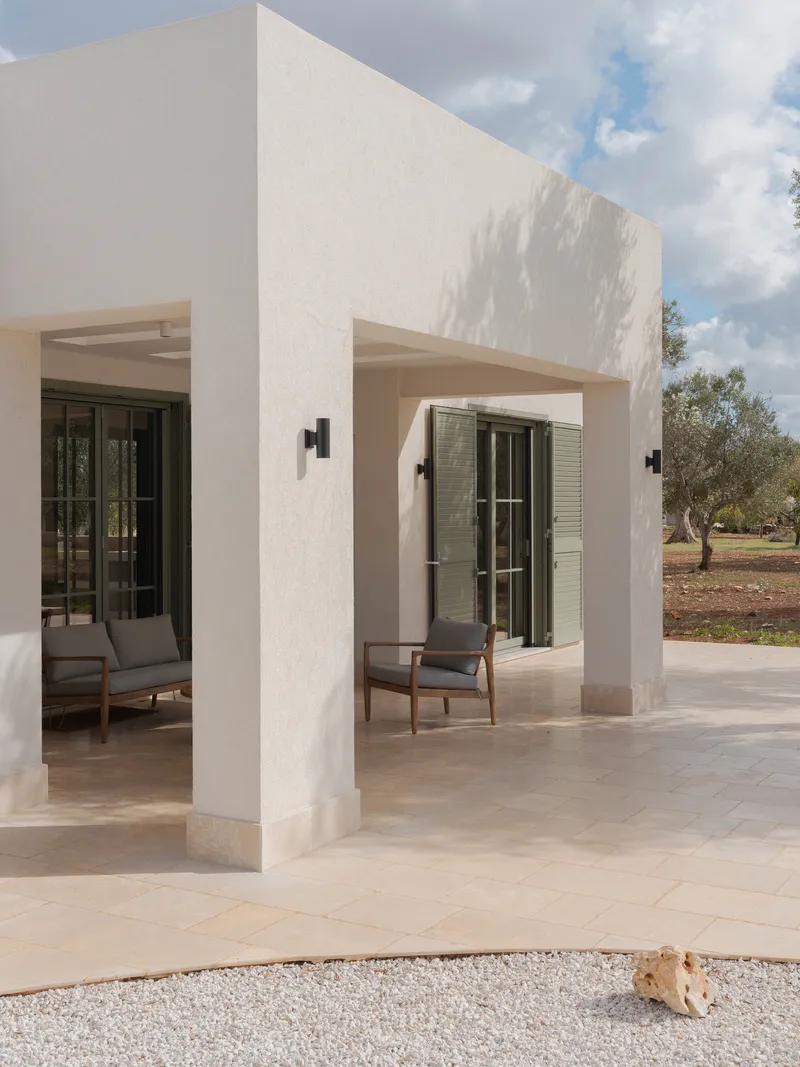
The material palette reads like an inventory of what you can source within a short drive: tufo stone for the walls, Pietra Leccese limestone for the floors, white lime plaster for the facades, and reed for the shading structures. Green-grey window frames and louvered shutters punctuate the luminous white surfaces, providing the only chromatic interruption on the exterior. Two ceramic Pina figures, traditional Pugliese symbols of fertility and good fortune, crown the roofline in a detail that feels earned rather than nostalgic.
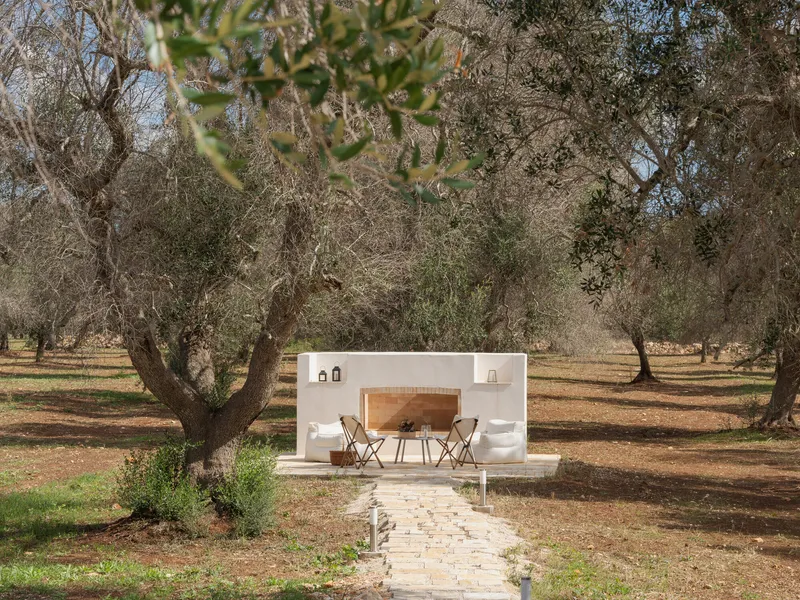
The outdoor kitchen, a freestanding white structure with an arched opening, sits under the olive canopy like a small chapel of domesticity. It is one of several elements, including a fireplace terrace, covered parking, and pergolas, that extend the architecture into the landscape through a series of shaded transitional spaces. The softened, rounded edges on the facade give the buildings a sculptural quality under the intense Apulian sun, avoiding the sharp-edged minimalism that would look alien here.
Living Spaces That Breathe
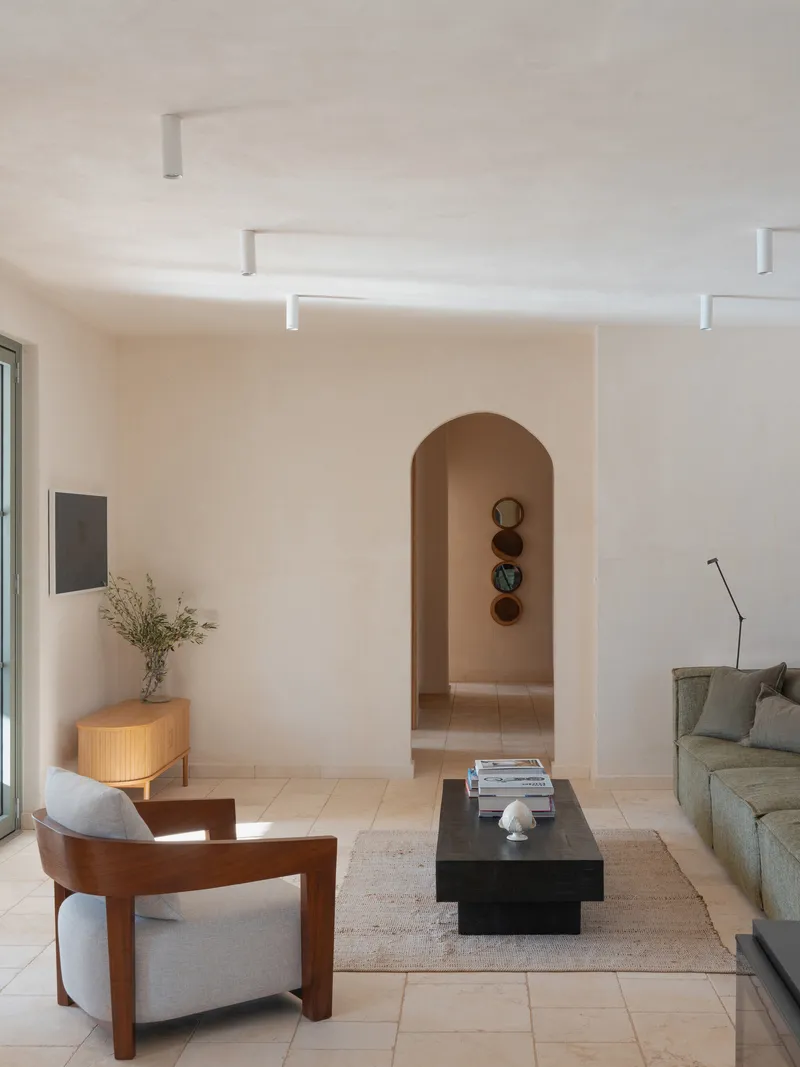
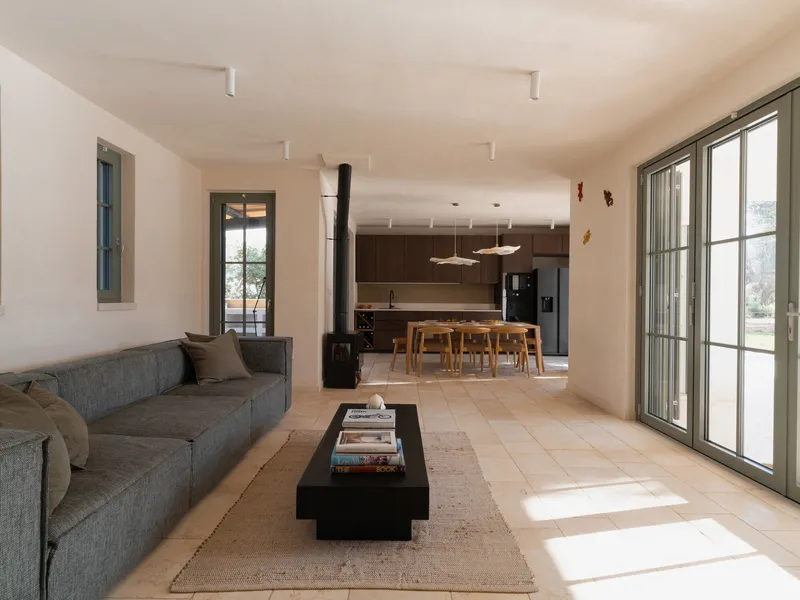
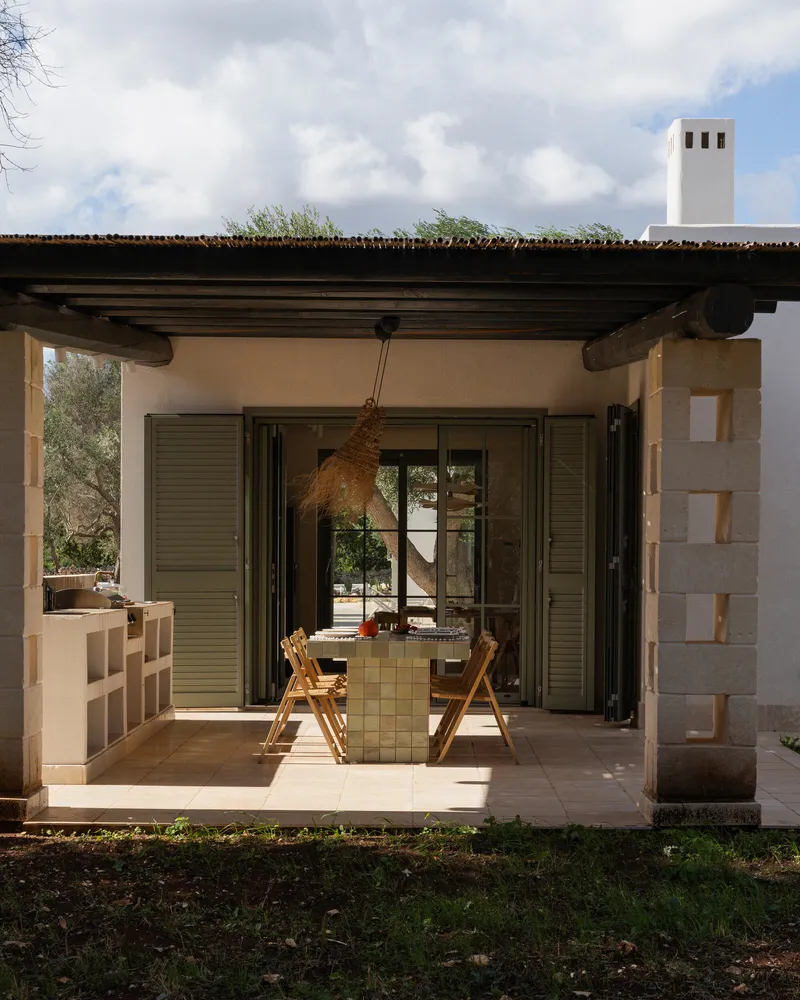
Inside the main villa, the central living space is organized around large folding glass doors that orient the rooms toward the pool and the olive grove. Afternoon sun pours across the limestone tile floor through glazed openings, and an arched internal passage connects the living area to the bedrooms, maintaining the spatial vocabulary of Pugliese architecture without mimicking it literally. The ceiling heights vary across the plan, creating compression and release as you move through the house.
The covered terrace, with its XXL hand-crafted round timber beams and folding glass doors, is the critical threshold between indoors and out. It functions as a dining room in warm weather and a sheltered transition zone year-round. This kind of climatically appropriate design, pergolas and shaded zones rather than mechanical solutions, is where the project demonstrates its understanding of place.
Bedrooms and Bathrooms as Material Studies
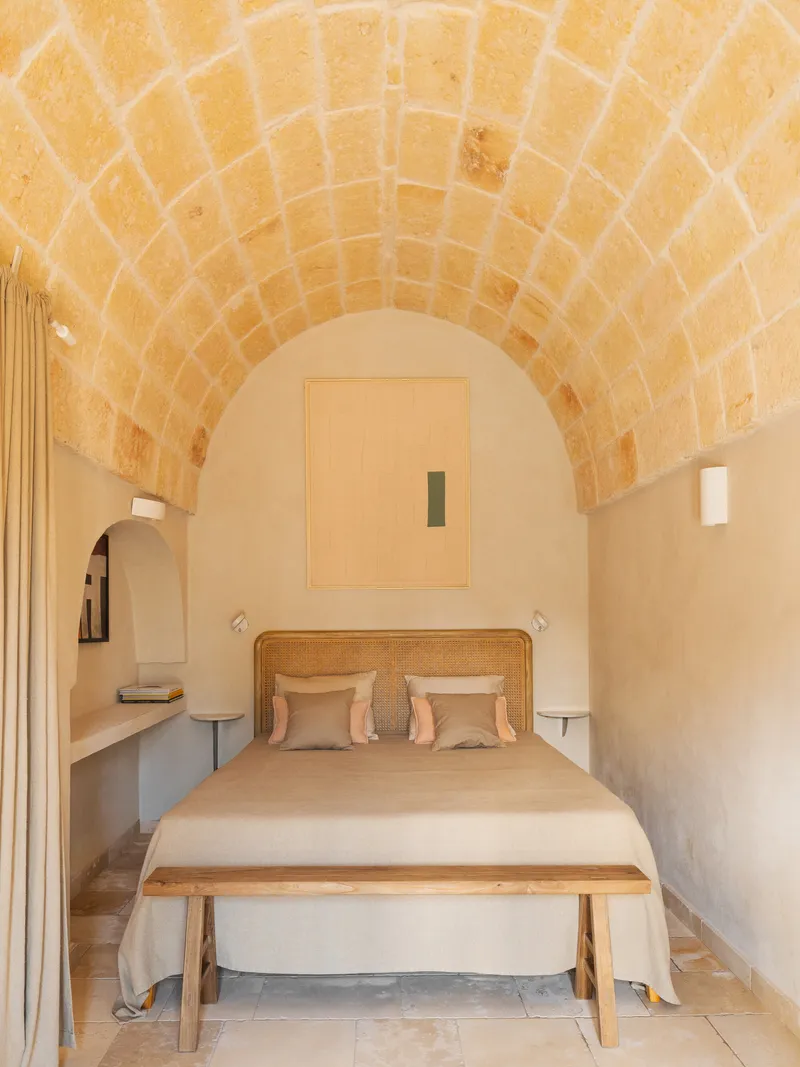
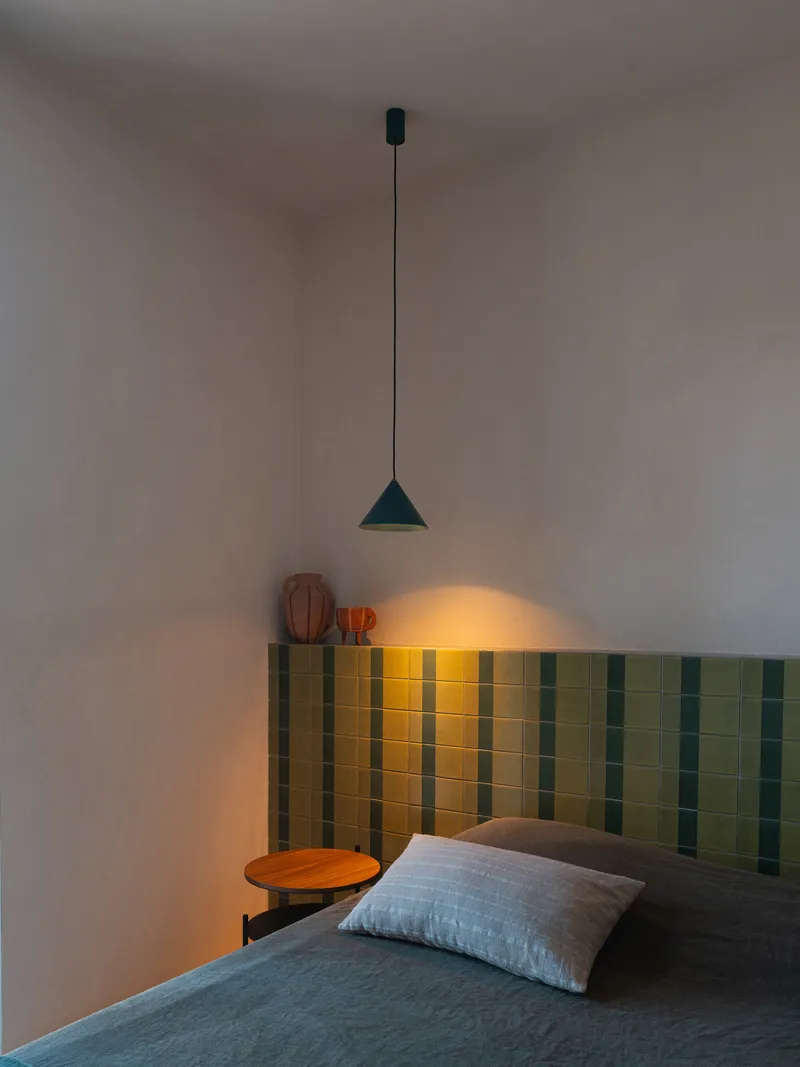
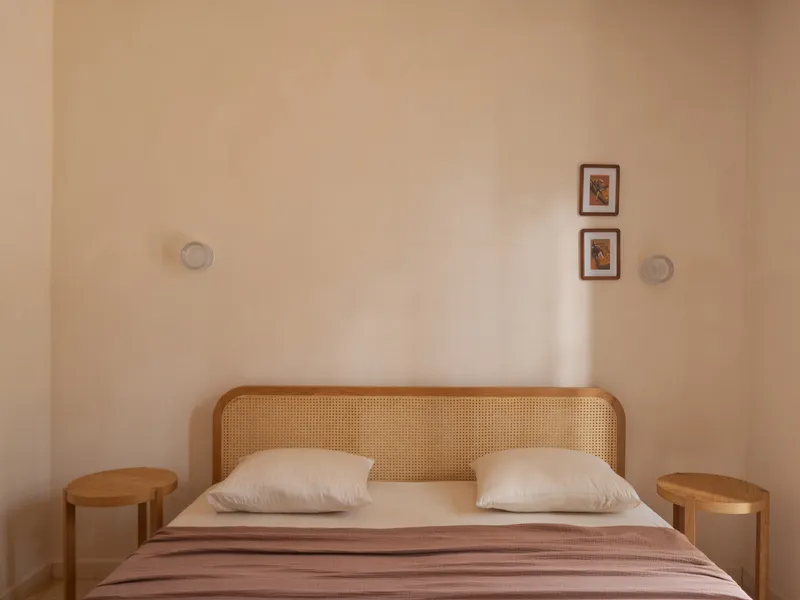
Each of the three ensuite bedrooms has its own material identity. One features an exposed barrel-vaulted stone ceiling, the kind of structural honesty that makes the room feel like it has always been there. Another uses vertically striped green tile as a headboard, a more playful gesture that introduces color without overwhelming the palette. Built-in shelving, cane headboards, and cylindrical timber side tables keep the furnishing language restrained and tactile.
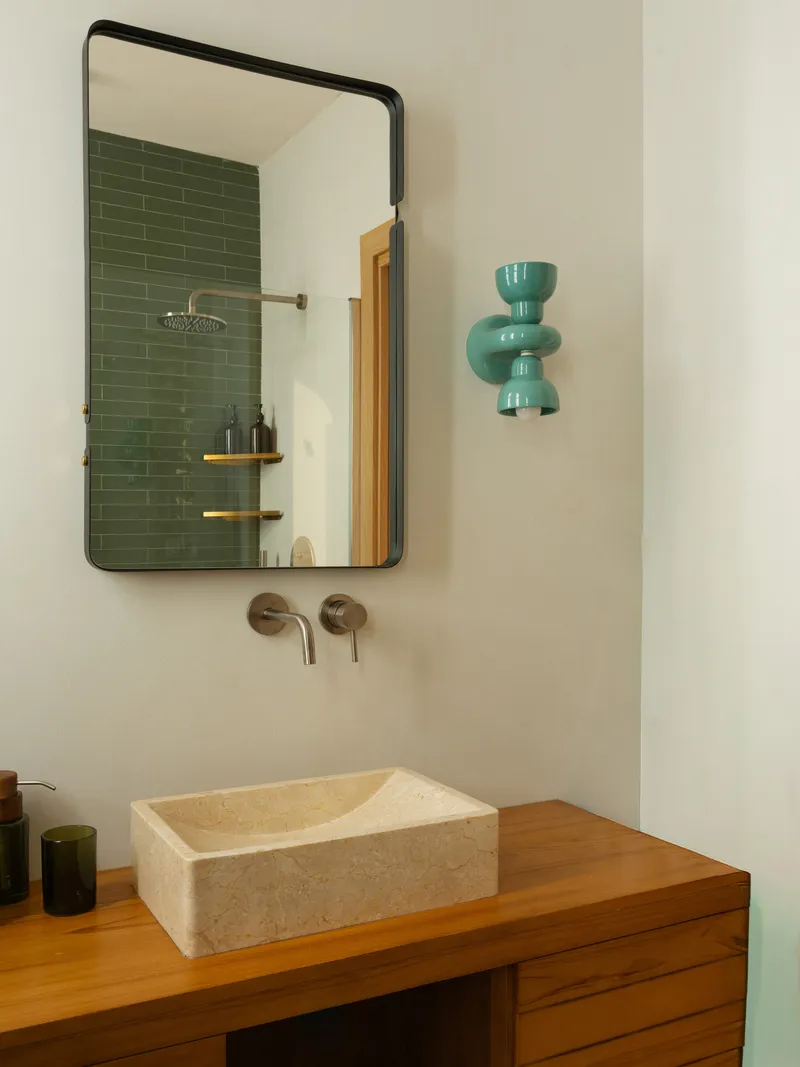
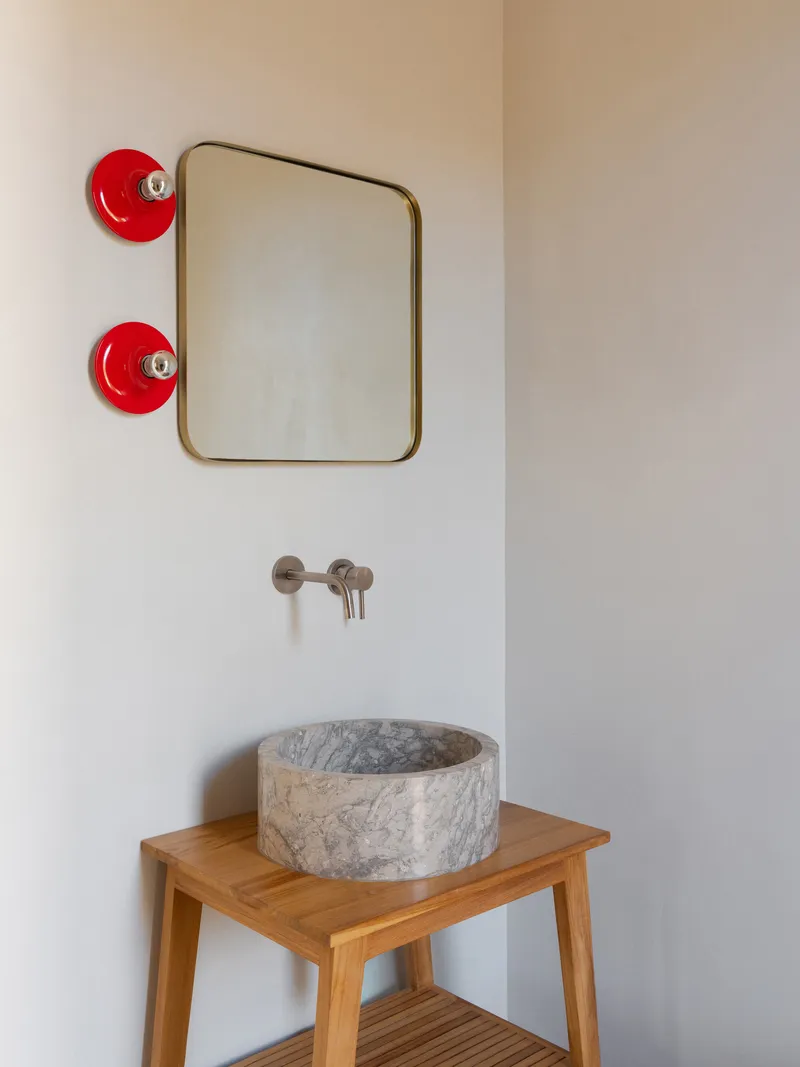
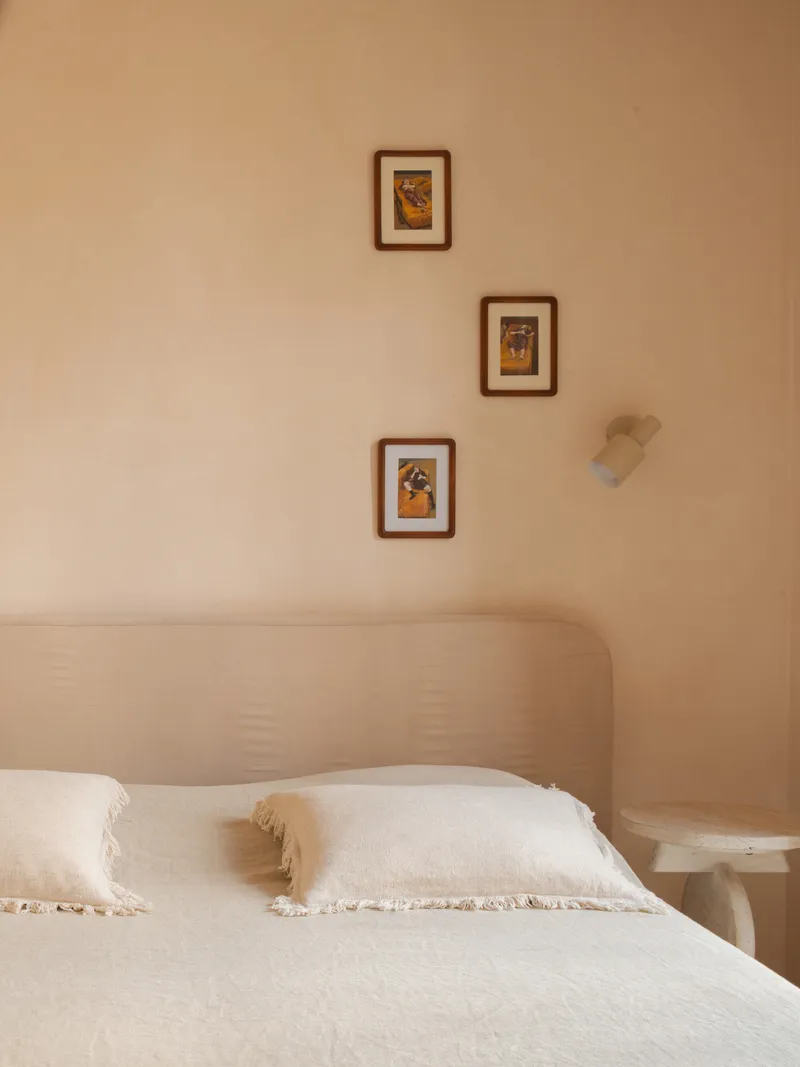
The bathrooms continue this approach with limestone vessel sinks on timber cabinets, brass-framed mirrors, and red ceramic wall sconces. The green subway tile that appears in the shower and reflects in the mirror creates a visual link to the shutters and window frames on the exterior. Interior materials, wood, linen, rattan, stone, cotton, and resin, all reinforce the sense of a house made from natural materials rather than finished surfaces.
The Dining Core
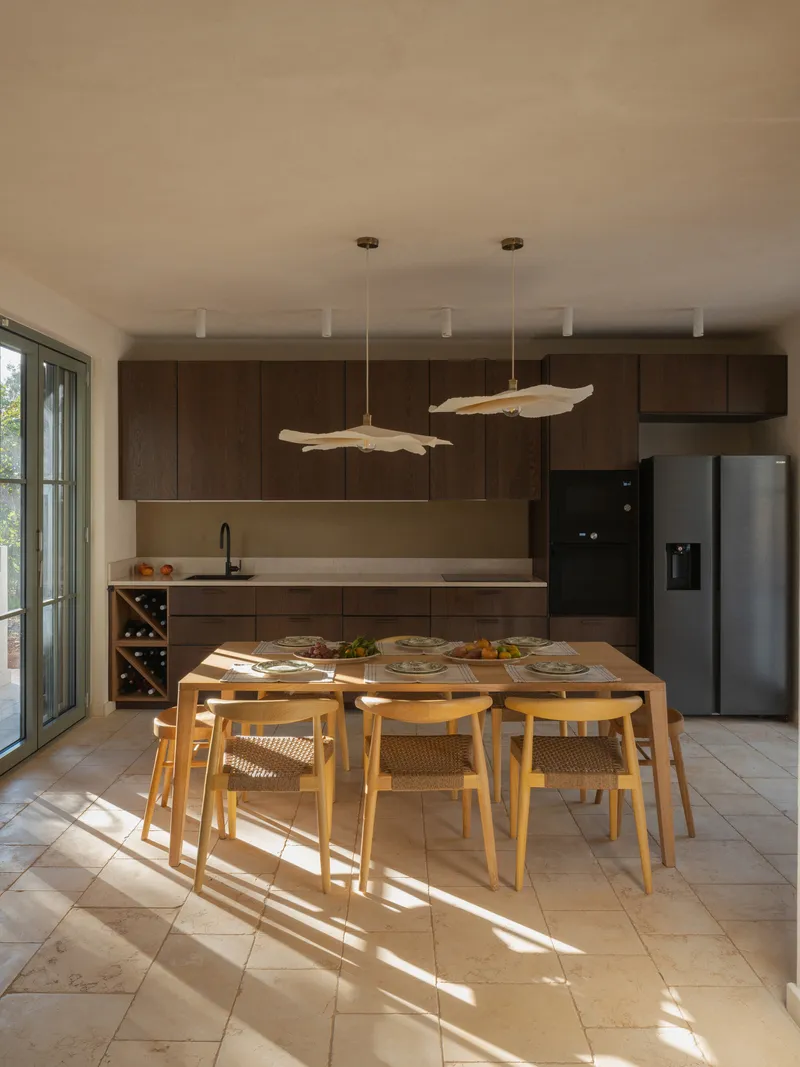
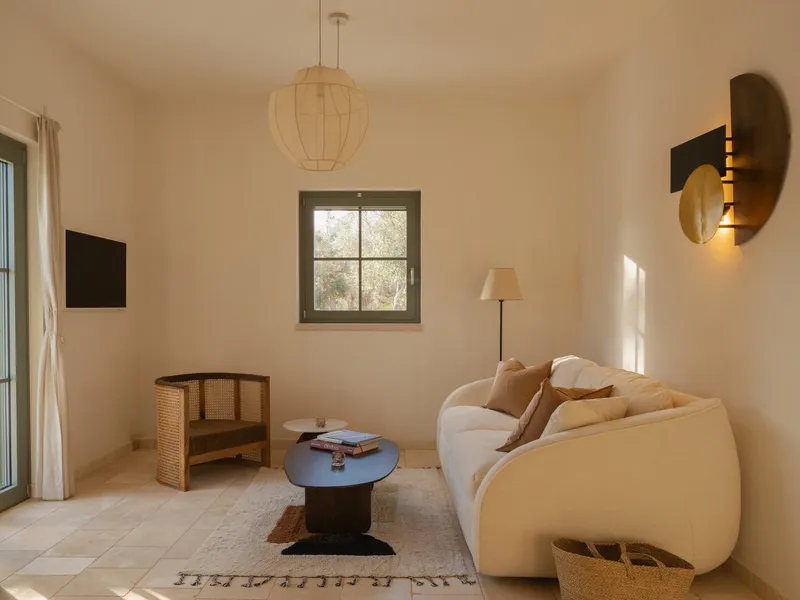
The dining area anchors the interior with dark timber cabinetry and driftwood pendant lights suspended above a solid timber table. It is the densest material moment in the house, and it works because it contrasts with the pale limestone and white plaster that dominate everywhere else. A globe pendant in the adjacent sitting area and small framed windows allowing controlled light onto the stone floor suggest a deliberate strategy of varied illumination, bright where the house opens outward, muted and warm where it turns inward.
Plans and Drawings
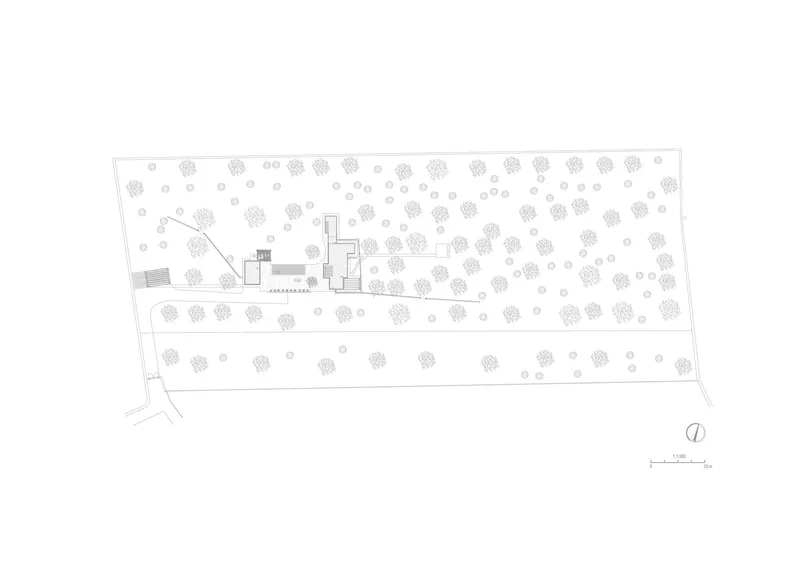
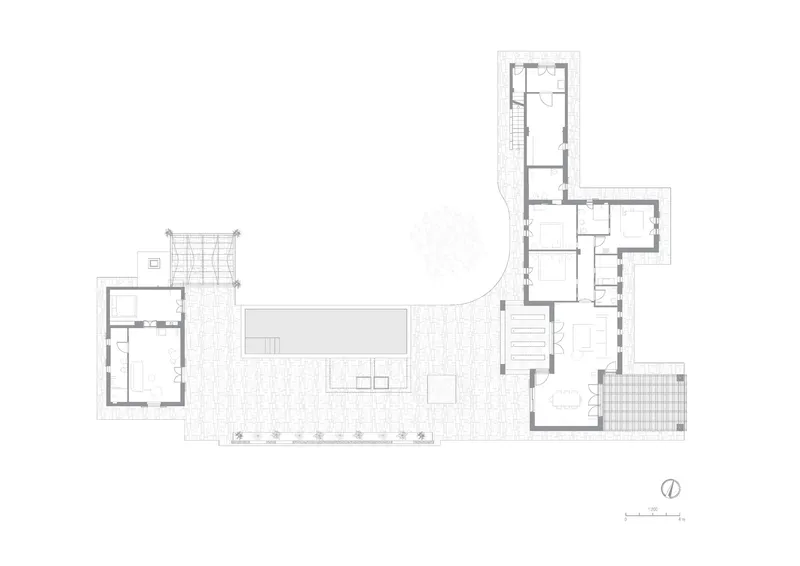
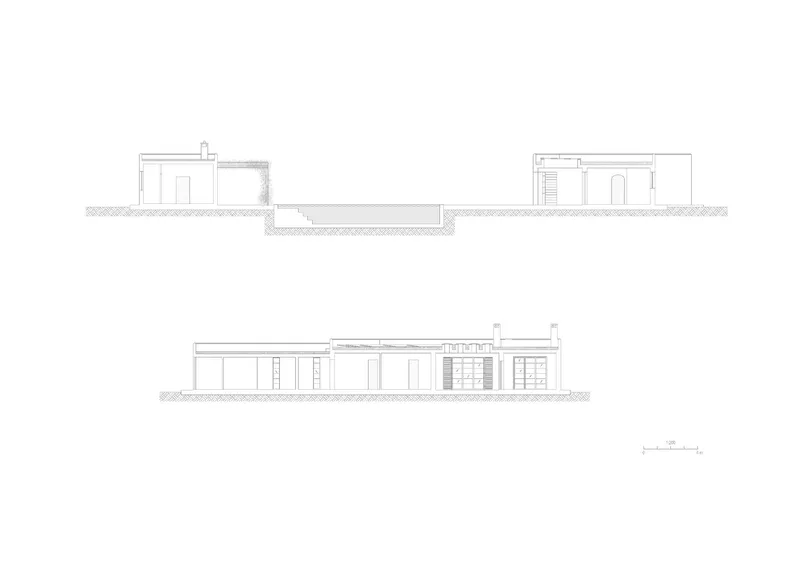
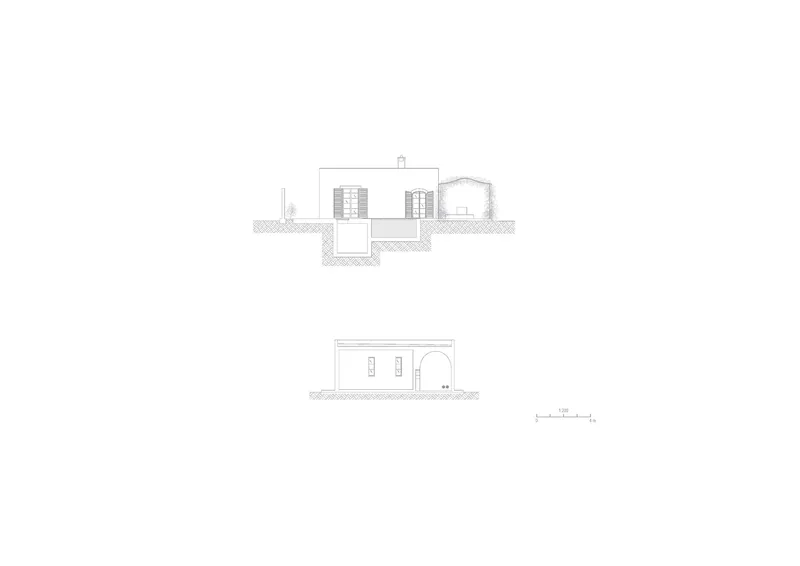
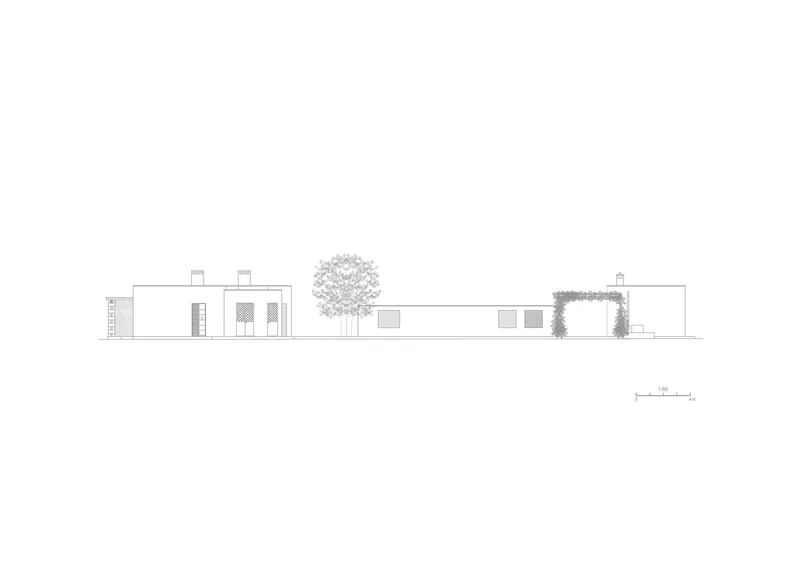
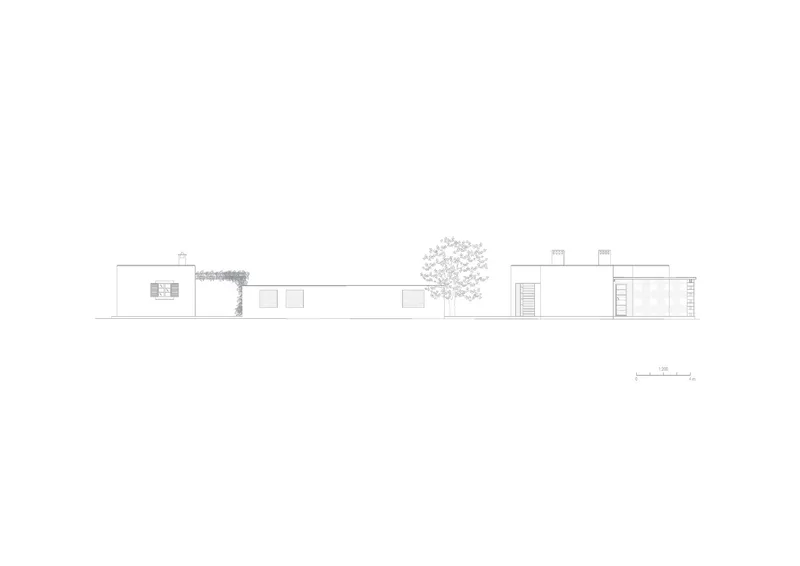
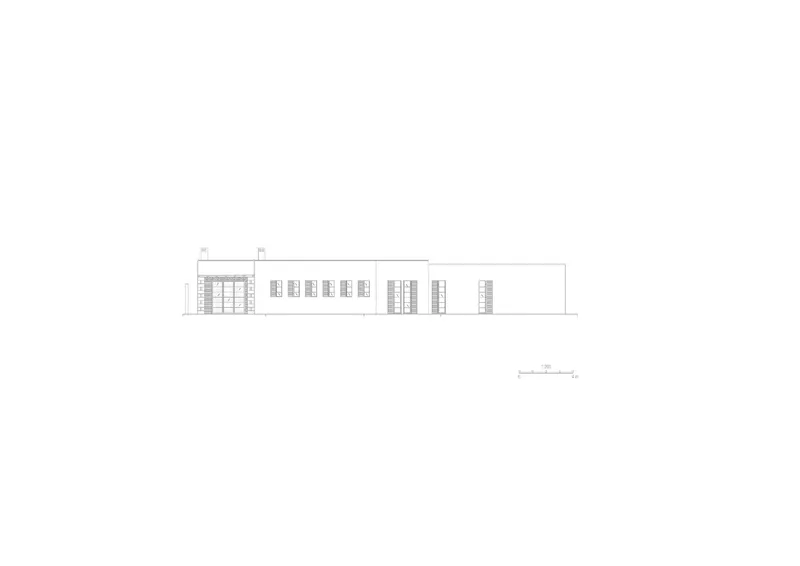
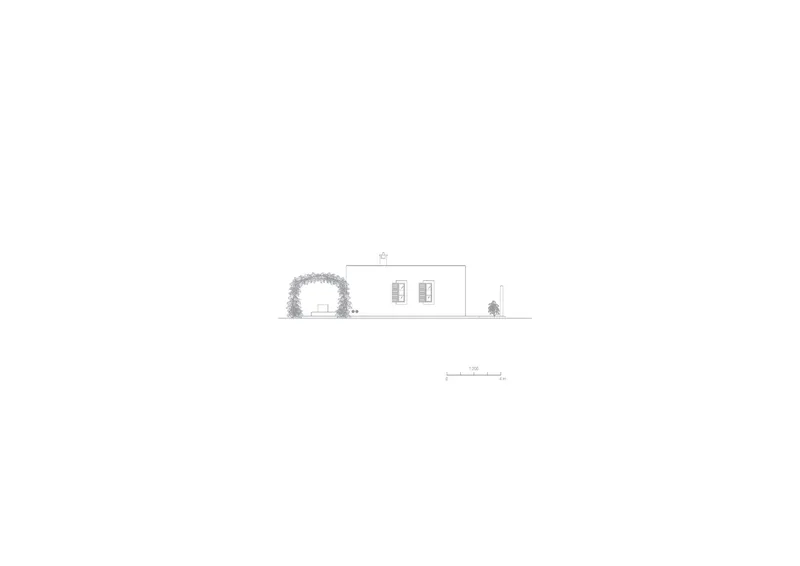
The site plan reveals the dispersal strategy: buildings are distributed among the circular canopies of the olive grove rather than concentrated in a clearing. The floor plan shows the L-shaped main villa wrapping around the courtyard and pool, with the smaller lamia positioned to close the fourth side of the outdoor room. Sections and elevations confirm the low horizontal profile, flat roofs with varied interior heights, arched openings in the lamia, and louvered screens that give the facades their rhythmic texture.
The split-level sections are worth noting. Despite the flat roofs, the interiors accommodate different ceiling conditions, including the barrel vault in one bedroom and higher volumes in the living spaces. The elevations also document the deliberate asymmetry between the two buildings: the main villa reads as a clean contemporary composition, while the lamia with its arched opening, shuttered windows, and chimneys performs a more traditional identity.
Why This Project Matters
Villa Normanni matters because it demonstrates how to build responsibly in a landscape that is already complete. The olive grove does not need architecture to improve it. What it needs is architecture that knows how to recede. Urban Interior achieved this through local materials, low profiles, climatically tuned outdoor spaces, and an infrastructure strategy that includes solar panels, rainwater harvesting, a 200-meter well, and electric vehicle charging. The villa functions as a near-self-sufficient compound, which is both a practical response to its rural location and an ethical stance about what new construction in a fragile landscape should deliver.
More subtly, the project asks an interesting question about authenticity. By pairing a new building with a converted agricultural structure and designing both so that each performs a distinct temporal identity, the architects avoid the trap of wholesale nostalgia. The main villa does not pretend to be old. The lamia does not pretend to be untouched. Together, they propose that a place can hold multiple ages at once, and that the most respectful thing a contemporary architect can do is make that coexistence visible.
Villa Normanni Puglia, designed by Urban Interior (lead architect Markéta Killi), San Vito dei Normanni, Italy. 206 m². Completed 2025. Photography by Cosimo Calabrese and Duotono Fotografia.
About the Studio
Urban Interior
Official website of Urban Interior, one of the studios behind this project.
urbanlb.comShare Your Own Work on uni.xyz
If projects like this are the kind of work you want to make, uni.xyz is a place to publish your own, find collaborators, and enter design competitions.


Popular Articles
Popular articles from the community


David Ortega Stacks a Two-Story Mexico City Penthouse Around a Steel Stair and a Pergola-Shaded Roof Terrace
In Colonia Roma, a 300 m² penthouse uses oak joinery, a planted steel stair and a slatted roof pergola to make a new-build apartment feel like a house.


Opera on the Sea: Driftwood Logic Shapes a Timber Opera House on Estonia's Coast
Trevor Orgill's opera house translates the entangled drift of floating timber into a civic building where wood, water, and music converge.

Manzana Morphosis: Stretching Barcelona's Grid into a Living Landscape for 2050
A radical reworking of the Eixample manzana turns density into a tool for generous public space, vertical ecology, and environmental performance.

The Amber Palace Opera: A Geological Fiction Surfaces on Tallinn's Baltic Waterfront
Pierre Brillard reimagines a Baltic legend as a public landscape, opera house, and waterfront promenade rooted in Tallinn's coastal identity.

Similar Reads
You might also enjoy these articles

LAVA Architecten Gives Vocational Education a Sawtooth-Roofed Face on a Mechelen School Campus
In Mechelen, Belgium, a 2,053 m² STEM school on a 6×6 m grid turns workshops and classrooms into rooms that can be rearranged as teaching changes.

KEMA Studio Turns a Derelict Marvila Attic into a 60 m² Lighthouse Apartment Above Lisbon
In Lisbon's Marvila district, a rebuilt roof, four skylights and two plywood volumes turn an unlivable attic into a bright home facing the Tagus.

Pixel Gardens: One Repeated Module Stacked Into a Terraced Social Housing Tower for Famagusta
Salem Bader's shortlisted housing tower builds a vertical neighbourhood from one repeated module, offsetting units to carve terraces, light and air.

Bao Huynh Watercolor Atelier: A Serene Art Retreat in Hội An
Bao Huynh Watercolor Atelier in Hội An blends multifunctional art spaces, sustainable design, local materials, and family-friendly living in a serene environment.

Explore Villa Vernacular Competitions
Discover active competitions in this discipline

Comments (0)
Please login or sign up to add comments
No comments yet. Be the first to comment!