
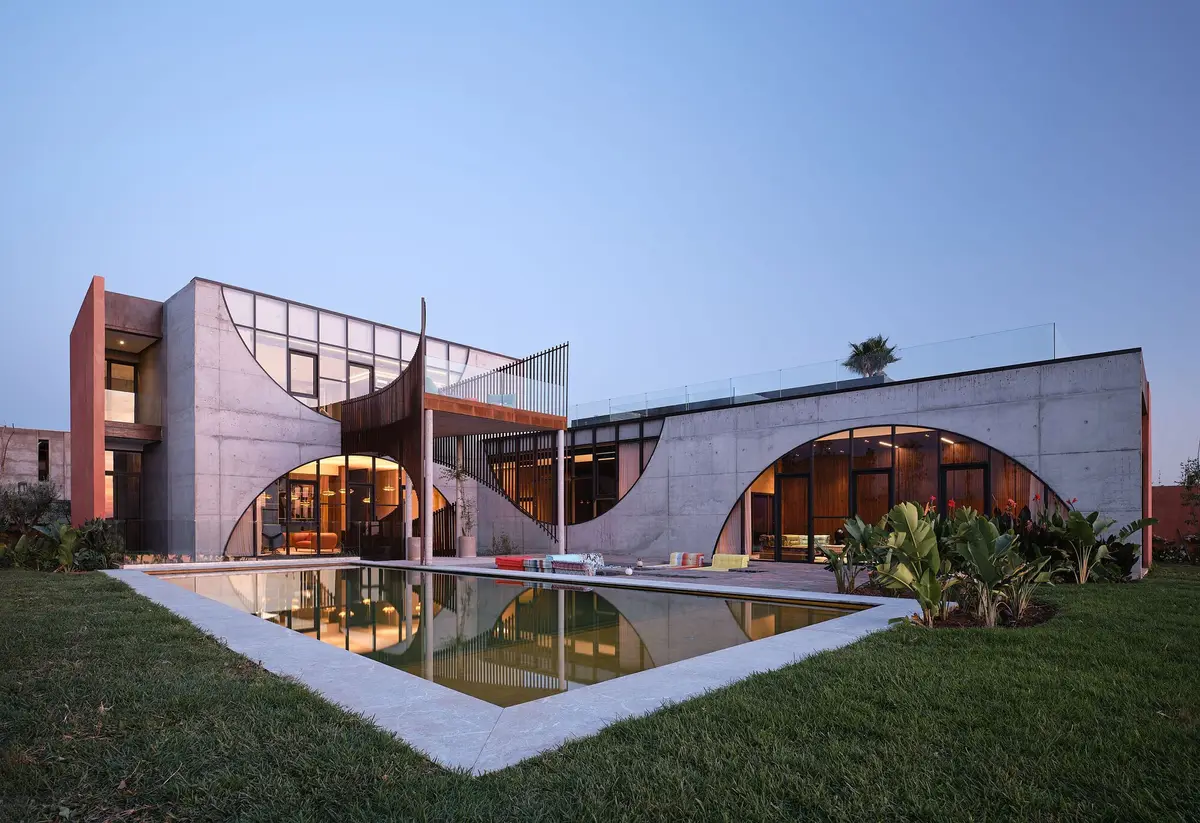
Mohamed Amine Siana Folds Moroccan Craft and Concrete Into a Butterfly-Shaped Villa in Marrakesh
Near the Amelkis golf course, a 750-square-meter residence channels the metamorphosis of a butterfly through arched concrete, terracotta, and timber.


A butterfly sighting on a building site rarely becomes the premise for an entire house, but Mohamed Amine Siana took the encounter literally. Villa Butterfly, completed in 2023 on the edge of Marrakesh's Amelkis Golf Resort, treats the insect's life cycle as a spatial strategy: closed, protective volumes open outward through arched apertures and louvered screens, turning a private residence into something that feels mid-unfurl. The 750-square-meter house accommodates twelve guests across four suites, wrapping them in a material palette of board-formed concrete, terracotta render, brass, and timber that moves fluidly between Moroccan tradition and a sharper, more contemporary register.
What makes this project worth studying is not the metaphor itself but how it disciplines the plan. The building is not symmetrical or winged in any obvious way. Instead, angled volumes fan outward from a central courtyard, each one capped with a different roofline and punctured by arches of varying scale. Reflective pools amplify the geometry at ground level, while panoramic views of the Atlas Mountains anchor the house to the Moroccan landscape beyond the golf course. Roche Bobois furnished every interior and exterior space, and their pieces, from curved sofas to sculptural glass pendants, lock into the architecture rather than decorating it.
Terracotta and Timber: A Street Face That Breathes


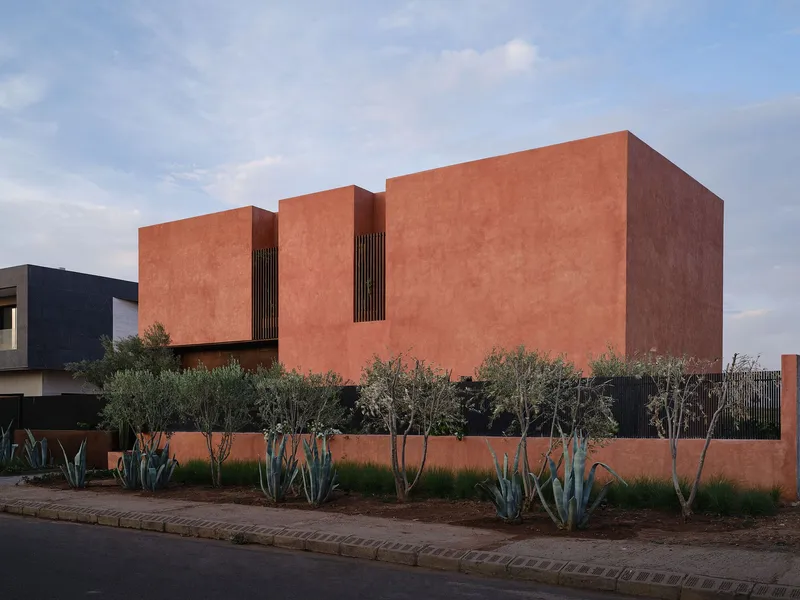
From the street, Villa Butterfly reads as a cluster of warm, earth-toned masses articulated by vertical timber louvers. The terracotta render connects the building to the ochre palette of Marrakesh without imitating riad typology. Louver panels wrap upper volumes like veils, filtering light while screening private terraces from view. Mature olive trees and agave plantings at the base soften the hard edges and root the composition in the arid landscape.
What keeps these facades from becoming monotonous is the interplay of solid and void. Opaque terracotta walls alternate with tall screens of slatted wood, creating a rhythm that shifts as you walk along the street. At dusk, the screens glow from interior lighting, transforming the building's expression entirely.
Arched Openings and Courtyard Pools


The arched opening is the project's most potent motif. Siana deploys it not as ornament but as a framing device: each arch crops a specific view, whether it is an interior lounge, a planted courtyard, or the Atlas range on the horizon. Board-formed concrete gives the arches a rough, almost geological texture that contrasts with the smoothness of the still water pools beneath them.
Reflective pools sit at the base of these concrete facades, doubling the arches into complete circles at dusk. The 14-by-5-meter swimming pool anchors the rear of the house, its signature yellow tiles lending the water a warm, amber tone that reverberates back onto the concrete surfaces. The courtyard becomes a stage where architecture and its own reflection perform together.
Entry Sequence: Steel, Stucco, and Stone


Arrival is choreographed through a weathered steel pivot door set within pink stucco walls. The door's patina introduces a material tension: industrial oxidation against handcrafted plaster. Beyond it, the entry courtyard opens onto stone paving washed in afternoon light, flanked by terracotta walls and the vertical timber screens that define the street elevation from the inside.
At twilight, the rear courtyard reveals a different personality. Concrete volumes and louvered towers are illuminated from within, turning the composition into a lantern-like assembly. The arched opening at center stage frames a glowing interior while louvered shafts cast striped light patterns onto adjacent walls.
Interiors: Concrete, Brass, and Roche Bobois

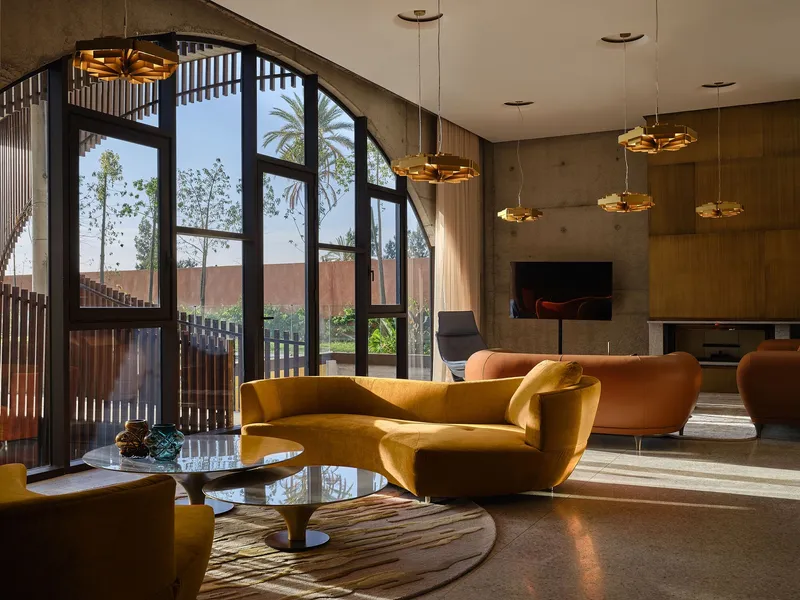

Inside, the material language shifts but never breaks. Board-formed concrete walls continue from the exterior into double-height living spaces, their texture complemented by timber cabinetry and ribbed wood ceilings. A dark metal mesh staircase screen in the main hall acts as a spatial divider without blocking sightlines, its geometry recalling the louver motif outside.
Brass pendant lights and arched glazing panels frame views of palm gardens, pulling the landscape into the living spaces. Roche Bobois furnishings, including yellow upholstered seating and curved sofas, introduce color sparingly. The result is restrained luxury: every object has a clear reason for being where it is.
Living Rooms and Lounges
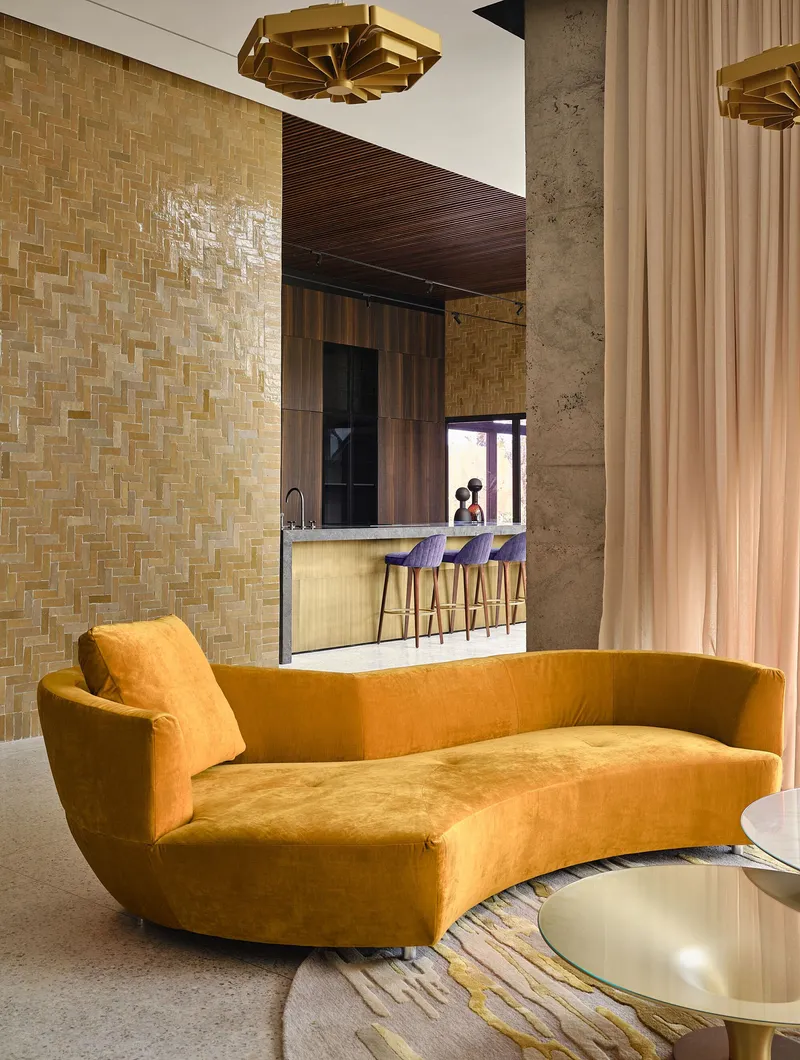

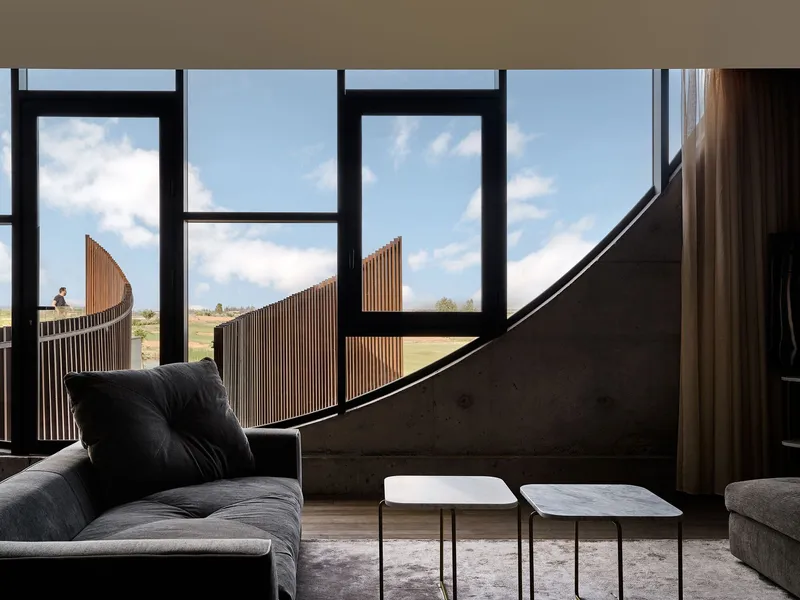
Multiple indoor lounges distribute the social program across the house rather than concentrating it in a single great room. A basketweave tile feature wall anchors one sitting area, while a ribbed timber ceiling compresses space overhead. Elsewhere, a timber-slatted ceiling floats above pampas grass arrangements and patterned upholstery, mixing Moroccan textile traditions with a pared-down contemporary sensibility.
Floor-to-ceiling glazing in several lounges frames the vertical timber screens on the building's exterior, collapsing the distinction between inside and outside. You are simultaneously in an air-conditioned living room and visually embedded in the courtyard landscape.
Suites and Bathrooms: Craft at Close Range


The four private suites are where Siana's attention to material craft becomes most intimate. A freestanding black bathtub sits beneath sculptural glass pendants in one suite, the golden hour light turning the room into an almost ceremonial space. Twin yellow glass pedestal sinks in another bathroom introduce a bold color note against a curved timber shelf mirror, proving that warmth and precision can coexist.
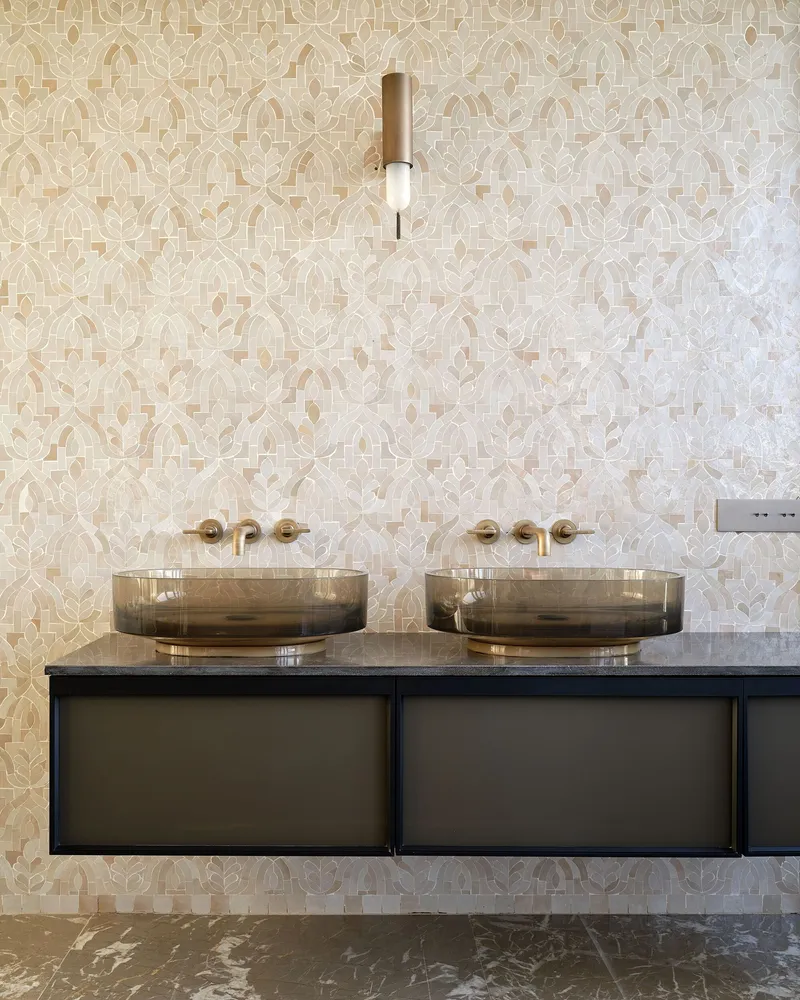
A geometric patterned mosaic tile wall behind smoked glass vessel sinks in a third bathroom references Moroccan zellige tradition without replicating it directly. Brass fittings tie the detail language back to the pendant lights and hardware found throughout the house. Each bathroom reads as a distinct composition rather than a repetition of a standard specification.
Thresholds and Corridors


Circulation spaces are treated with the same rigor as primary rooms. A narrow corridor lined in board-formed concrete funnels light toward a single chair, turning a passageway into a moment of pause. A purple-tinted glass wall separates a dining space from a planted courtyard, filtering afternoon light into a violet wash. An arched glazed opening set within raw concrete walls frames an illuminated lounge beyond, making the threshold itself the focal point.
These moments accumulate. By treating every transition as a designed experience, the house sustains visual interest across its 750 square meters without resorting to spectacle.
Plans and Drawings


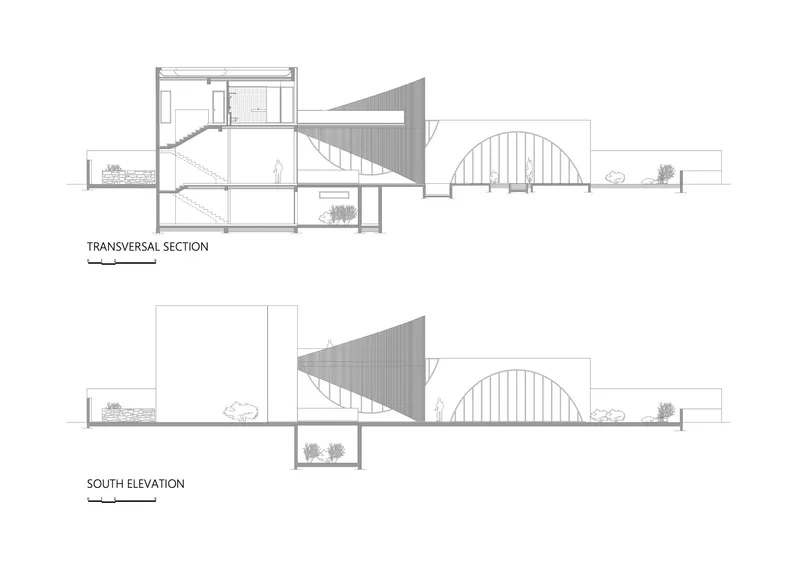
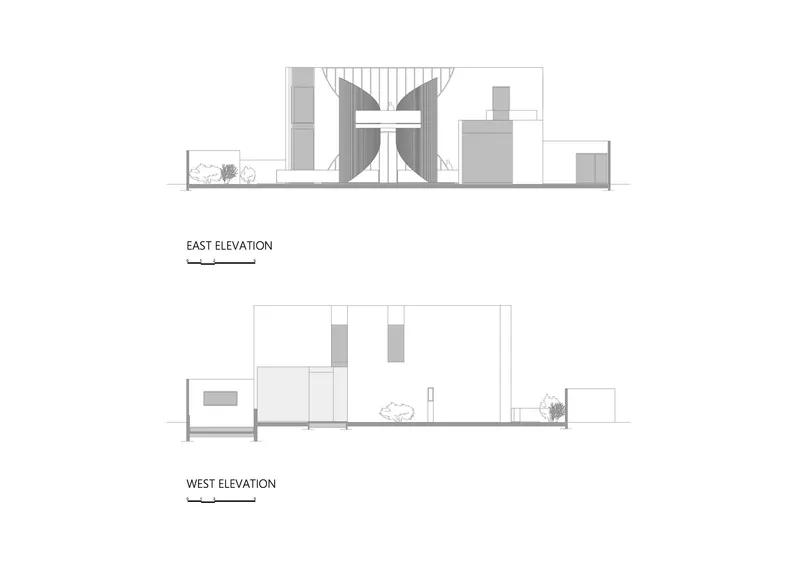
The ground floor plan reveals the angled geometry that drives the butterfly metaphor: volumes splay outward from a central spine, each wing rotated slightly to create sheltered courtyards and terraces oriented toward the pool and garden. The upper level plan shows how private suites branch away from shared spaces, each gaining its own terrace and view corridor.
Section and elevation drawings expose the vertical complexity hidden behind the relatively low-slung street facade. A triangular roof volume and vaulted structure create double-height interiors where the plan alone would suggest single-story spaces. Vertical buttress-like elements on the east and west elevations give the building its rhythmic profile, while scattered vegetation drawn into the sections reminds us that landscape is not applied afterward but conceived as part of the architecture.
Why This Project Matters
Luxury villas in Marrakesh often oscillate between two poles: nostalgic riad recreations and imported minimalism that could sit just as comfortably in Ibiza or Bali. Villa Butterfly avoids both. Siana's concrete arches, terracotta walls, and timber louvers are legible as Moroccan without being illustrative. The material palette is local in origin but international in ambition, and the spatial sequence, moving from compressed entry to expansive courtyard to intimate suite, follows logics embedded in North African domestic architecture for centuries.
The collaboration with Roche Bobois deserves attention too. Furnishing an entire house with a single manufacturer is risky; it can flatten variety. Here, the branded pieces serve the architecture rather than branding it, because Siana defined such a strong material and spatial framework that the furniture becomes subordinate. Villa Butterfly demonstrates that narrative-driven design, even one inspired by an insect, can produce disciplined architecture when the concept is translated into plan, section, and material rather than shape.
Villa Butterfly by Mohamed Amine Siana, Marrakesh, Morocco. 750 m², completed 2023. Interior furnishing by Roche Bobois. Photography by Doublespace Photography.
About the Studio
Share Your Own Work on uni.xyz
If projects like this are the kind of work you want to make, uni.xyz is a place to publish your own, find collaborators, and enter design competitions.


Popular Articles
Popular articles from the community


Little Red Riding Hood: Architectural Design as a Journey Through Fear, Light, and Storytelling
Little Red Riding Hood reimagines the fairy tale through architectural design shaped by fear, light, scale, memory, uncertainty, and choice.

ALGAL REALM: A Bio-Integrated Lunar Habitat Design for Life Beyond Earth
ALGAL REALM reimagines lunar habitat design with algae-powered life support, 3D-printed regolith, and vertical living for a lunar future.

Co-life: Sustainable Architecture for Age-Friendly Community Living
Co-life reimagines sustainable architecture for seniors through courtyards, rammed earth, shared gardens, and spaces designed for belonging.

Hill & Cross Opera: Sculptural Opera House Architecture Shaped by Tallinn’s Landscape and Identity
Hill & Cross Opera reimagines opera house architecture in Tallinn through its sculptural hill, civic plaza, glass wave and a luminous cross.

Similar Reads
You might also enjoy these articles

Bao Huynh Watercolor Atelier: A Serene Art Retreat in Hội An
Bao Huynh Watercolor Atelier in Hội An blends multifunctional art spaces, sustainable design, local materials, and family-friendly living in a serene environment.

Atelier Macri Concept Store Interior Design by CASE-REAL
Atelier Macri store features a "ko" counter, walnut wood details, cork displays, blending retail, gallery, and seamless customer experiences.

Manuel Vargas Izquierdo Stadium and High-Performance Sports Center: Architectural Excellence in Jalpa de Méndez
The Manuel Vargas Izquierdo Stadium blends sustainable design, inclusive sports facilities, and cultural-inspired architecture, revitalizing Jalpa de Méndez’s public spaces.

KAKR Buluh Awar Hall: Revitalizing Community and Ecology Through Bamboo Architecture
Community built bamboo hall revitalizes Buluh Awar village, empowering youth, restoring ecology, celebrating vernacular craftsmanship through sustainable architecture and culture.


Comments (0)
Please login or sign up to add comments
No comments yet. Be the first to comment!