
arquitectura.te Plants Three Pale Volumes in an Argentine Pine Forest to Stand Out, Not Blend In
A 133 m² house in Villa Robles, Argentina uses light-toned brick and timber to create deliberate contrast against a dense pine canopy.


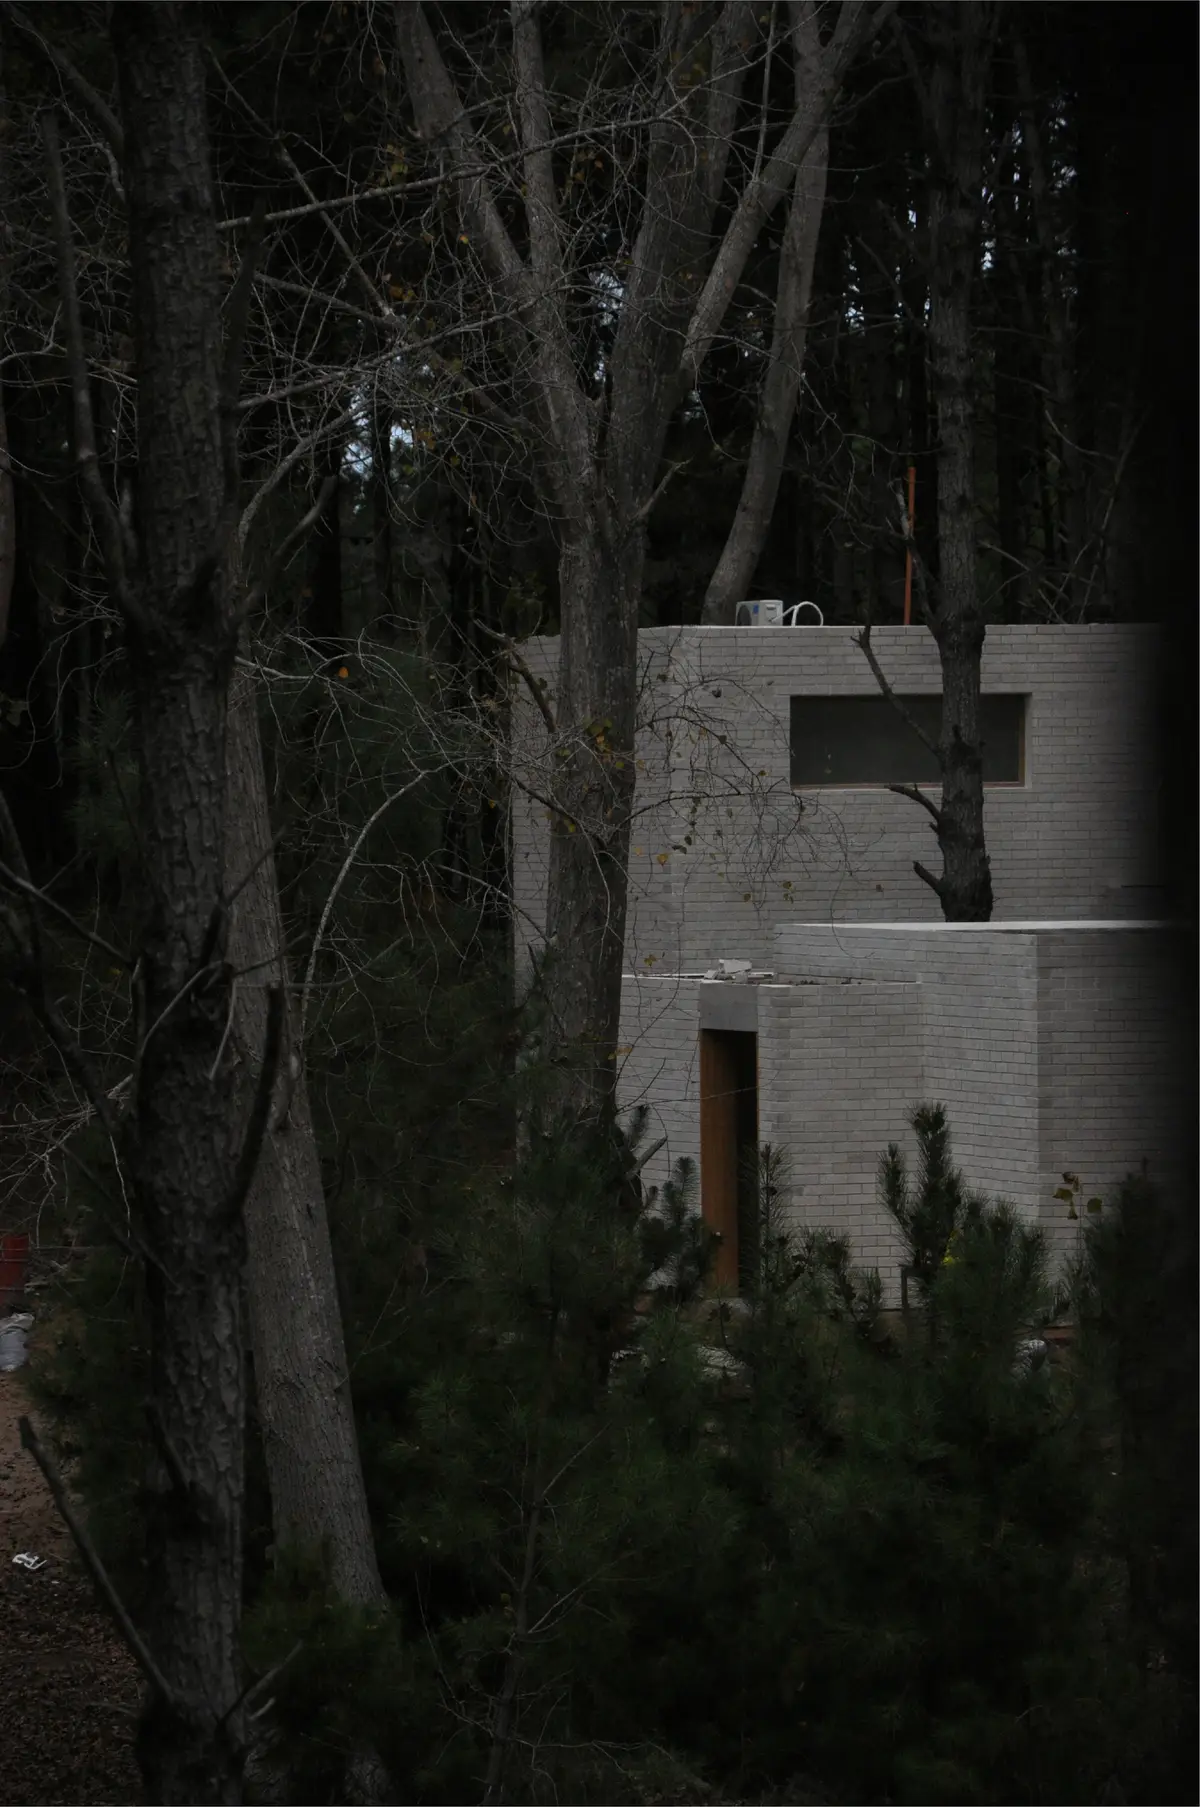
Most forest houses try to disappear. They reach for dark stains, recessive cladding, green roofs. The Villa Robles House by arquitectura.te does the opposite. Designed by lead architects Ramiro Terrado and Ignacio Tessore, this 133 m² residence in Villa Robles, Argentina, is composed of three pale brick volumes that announce themselves among the dark verticals of a mature pine plantation. The strategy is not confrontation but counterpoint: the lighter the walls, the deeper the forest reads around them.
That decision carries consequences through every detail, from the way timber-framed openings punch through white brick to the gravel forecourts that mediate between interior floors and forest floor. Rather than a single bar or courtyard type, the house splits its program into distinct volumes that rotate and step apart, creating gaps where light and air and pine trunks fill in. The result is a house that feels both compact in plan and porous in experience.
Three Volumes, One Forest

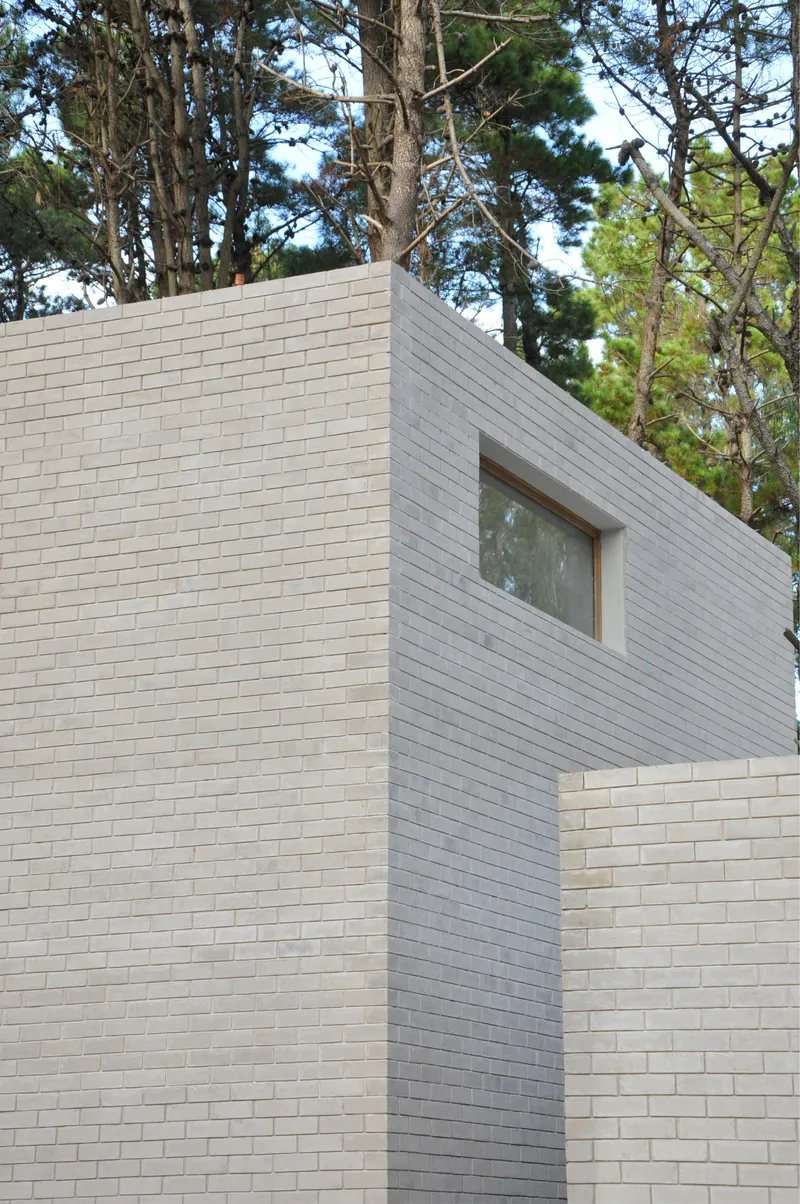
The composition reads most clearly from the clearing to the south, where two volumes angle apart and a third steps behind. Each is clad in the same pale brick, bonded in a running pattern that gives the surfaces a quiet horizontal rhythm. The brick is not white in the photographic sense; it shifts between warm cream and cool grey depending on the hour and the canopy above. Against the near-black bark of the pines, the volumes glow.
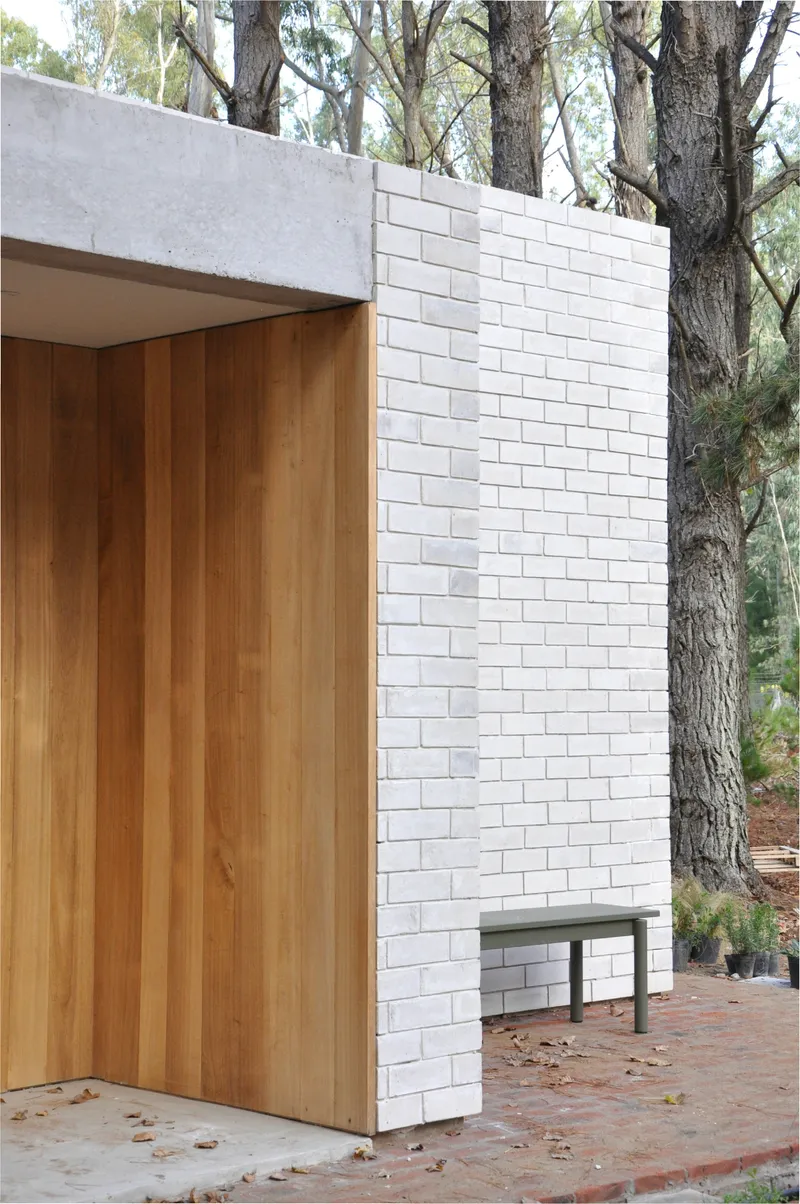
Corners where the volumes meet are handled with care. Concrete lintels bridge the junctions between brick and timber cladding, and the geometry avoids alignment. The slight rotations create slivers of view between masses, so the forest is never fully blocked from any angle. You are always aware of trees, even when standing at a wall.
Arrival and Threshold
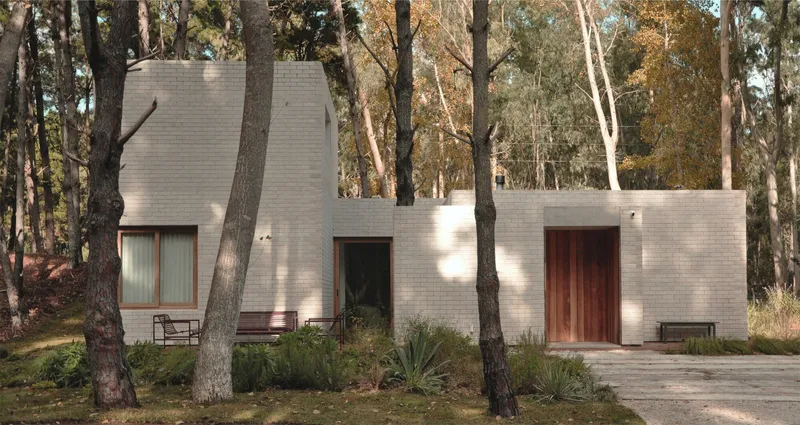

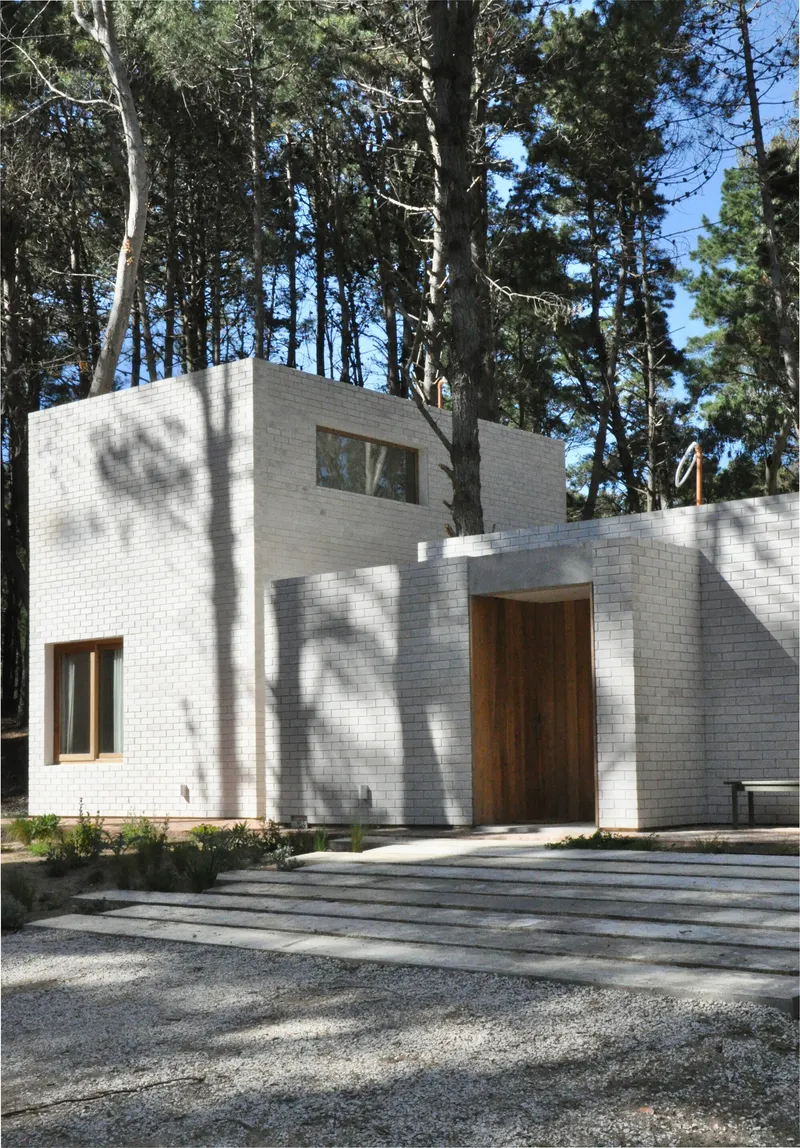
The approach to the house is deliberately understated. A gravel forecourt under the canopy leads to a grey brick facade with a single timber door and a few carefully placed openings. There is no grand gesture, no cantilevered canopy. Concrete steps rise just enough to lift the threshold above grade, and dappled shadows from the pines do most of the decorative work. The entry elevation with its wood-framed windows reads as a solid face, punctured rather than opened.
The restraint is effective. By the time you reach the door, the forest has done its job of slowing you down, and the transition from gravel to polished concrete interior feels like a proper passage between two distinct environments.
Living with Fire and Stone
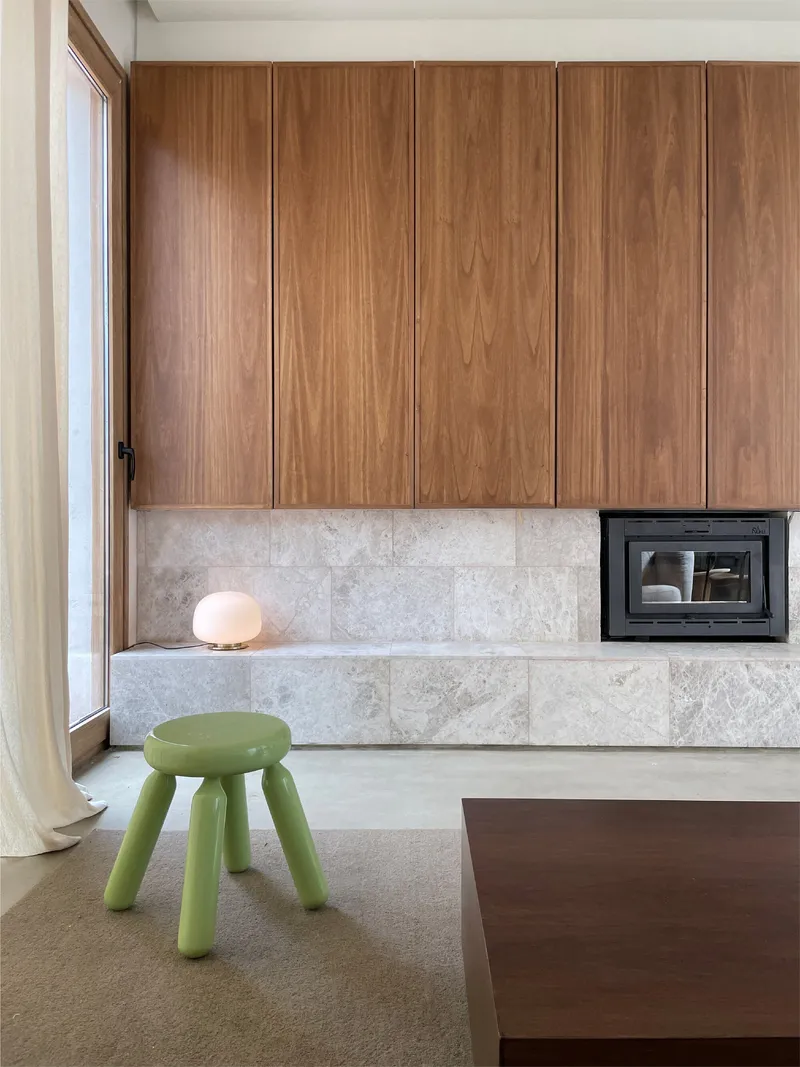


Inside, the material palette tightens. The living room centers on a fireplace with a stone surround and flanking wood cabinetry, a composition that borrows from rural Argentine tradition without quoting it literally. A green stool beside the window is one of the few color accents in the space; the architects let the forest provide the rest through carefully framed openings.
Morning light enters low and rakes across interior walls of white brick, landing on polished concrete floors that reflect it deeper into the plan. The palette of stone, timber, and pale brick holds steady from room to room, giving the house a material consistency that its fragmented plan might otherwise undermine.
Kitchen and Dining as Social Core
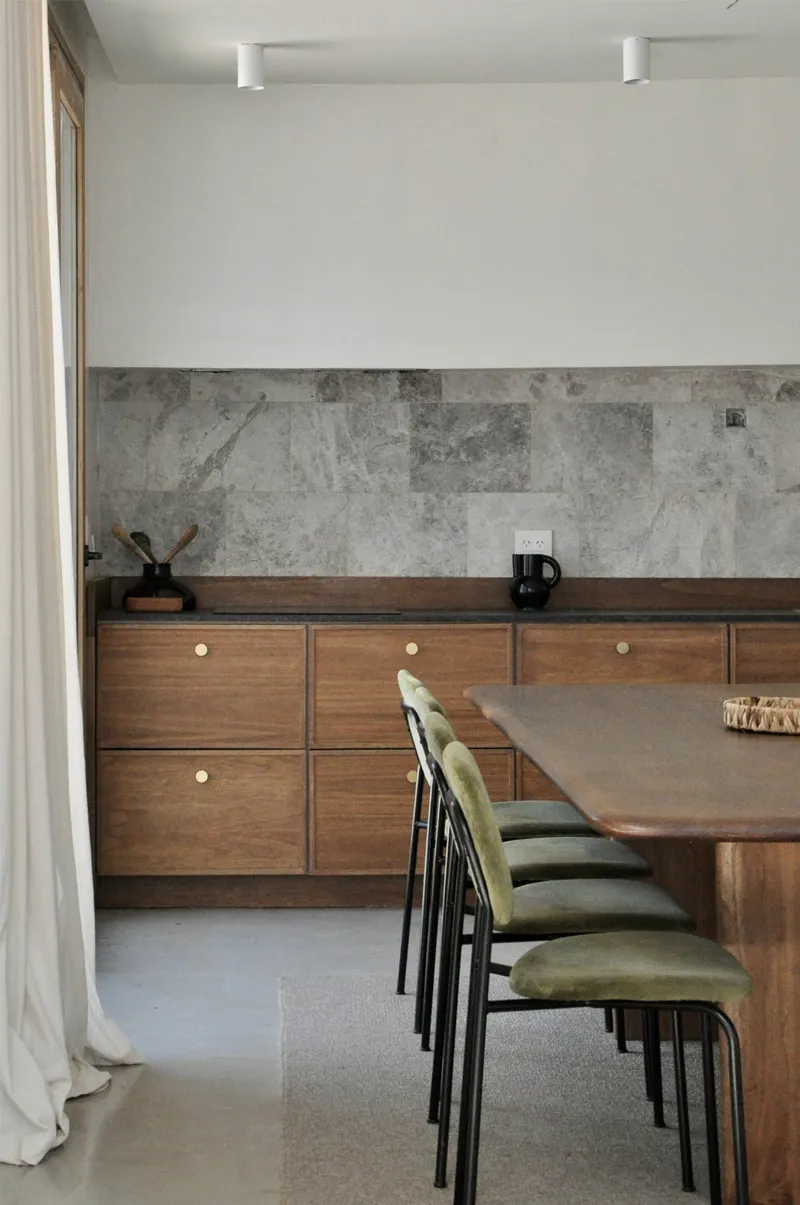


The kitchen and dining area occupy the social heart of the plan. Walnut cabinetry lines one wall, backed by a grey stone backsplash that extends the material language of the fireplace surround. A timber dining table with upholstered chairs sits at the junction between two volumes, positioned to look through glazed doors toward the courtyard and the trees beyond.
Small details accumulate: a spherical lamp on the stone counter, the bronze hardware, the way the backsplash stone aligns with the countertop edge. None of these elements shout for attention, but together they create a domestic interior that feels considered without being precious. The glazed doors open fully, which in warm weather collapses the boundary between cooking and courtyard.
The Courtyard as Outdoor Room

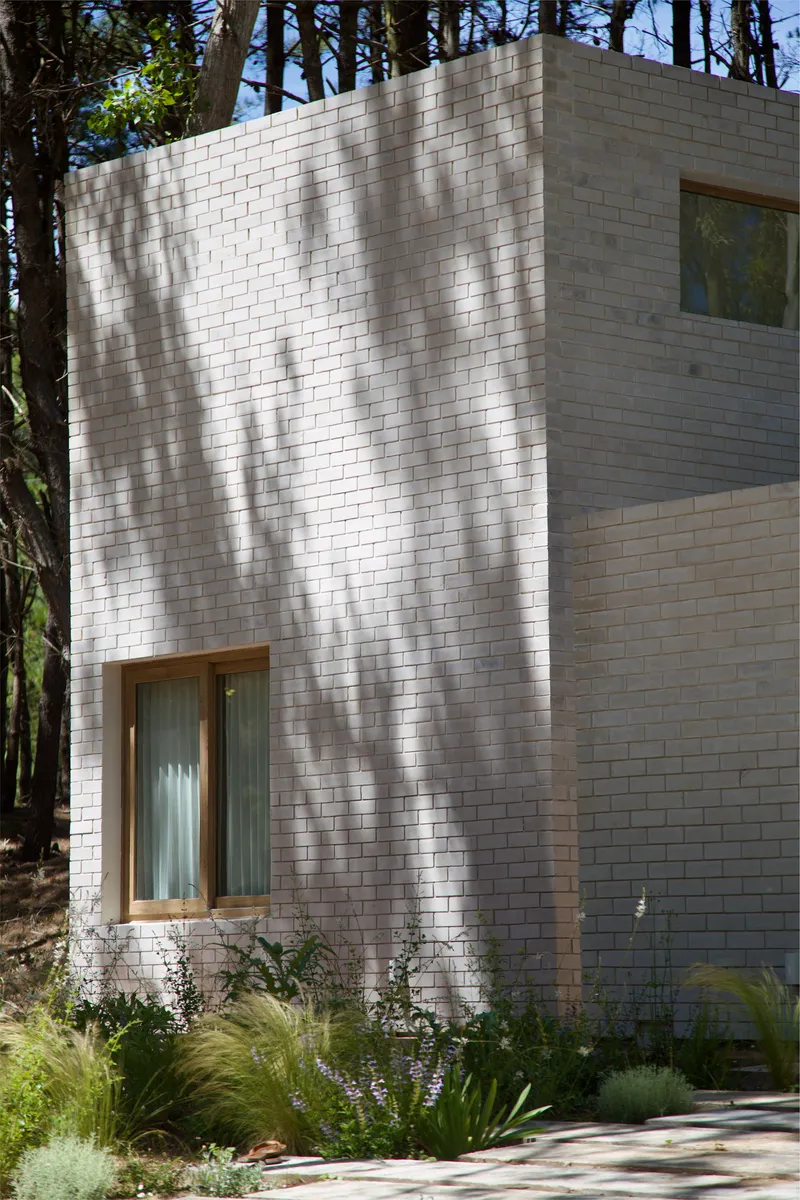

Between the volumes, a grassy courtyard operates as a true outdoor room. Floor-to-ceiling glazed doors on the white brick facade fold back to connect interior living space directly to this sheltered clearing. At dusk the scene is particularly compelling: the pale walls catch the last warm light while the pine canopy above darkens into silhouette.
Planted beds at the base of the facades soften the transition from wall to ground, and the landscaping by Carolina Pell keeps things deliberately low, allowing the vertical trunks of the pines to remain the dominant natural element. An interior corner with white brick walls and orange tile floor captures dappled sunlight in a way that feels both accidental and precisely orchestrated.
Bathing in the Canopy


The bathrooms are small rooms with outsized ambitions. A tall, narrow window in the bathroom frames nothing but tree trunks, turning a mundane view into a vertical painting. White glass tile lines the walls, and a soaking tub sits beneath the window where the pine forest becomes the only ornament. Elsewhere, an integrated stone sink and glazed tile wall pair with a wall-mounted bronze faucet in a composition that is restrained but tactile.
These are not spa fantasies. They are functional rooms that use a single well-placed opening to connect bathers to the site in a way that the rest of the house also pursues: framed, deliberate, specific.
Forest as Context, Not Backdrop


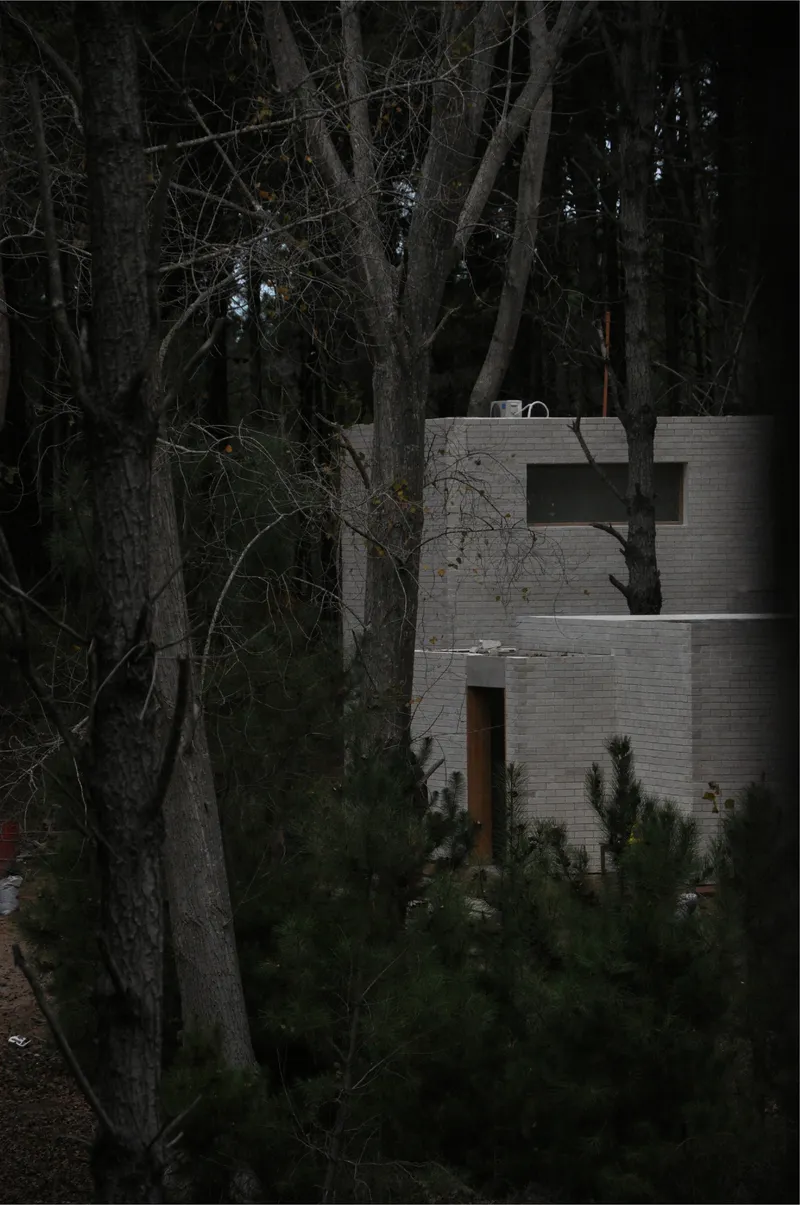
Several images of the project are essentially portraits of the forest itself. Tall pine trunks backlit by afternoon sun, the dense canopy filtering light into shafts. The house appears at the edges of these frames, a pale presence among dark verticals. The architects seem to understand that the building's power comes not from its own form but from the dialogue it sustains with its site.
A vertical timber door set within white brick and a concrete lintel is one of the simplest compositions in the project, and one of the most effective. It says: here is a door, here is a wall, and behind both of them is a forest that was here first. The house does not pretend otherwise.
Plans and Drawings
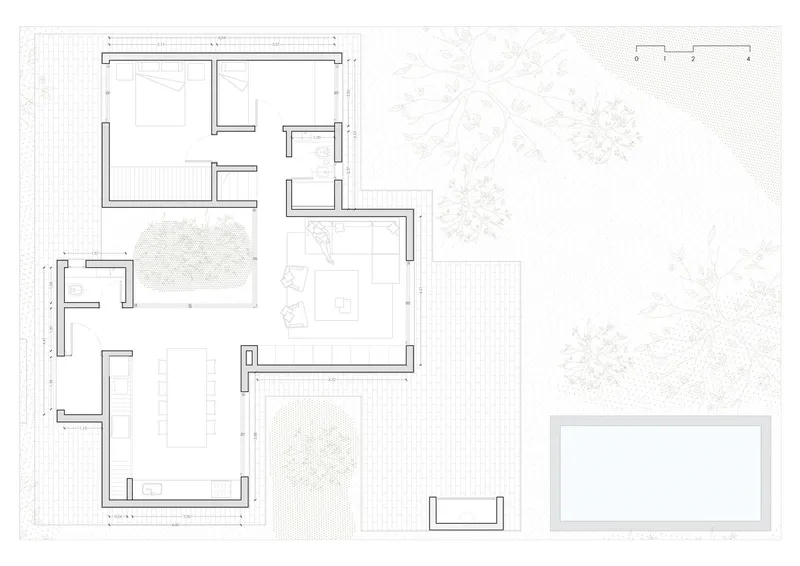
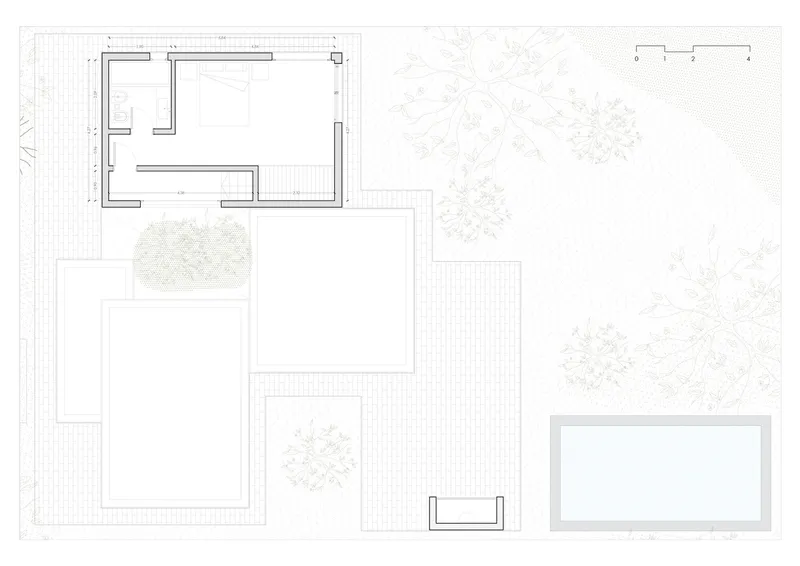

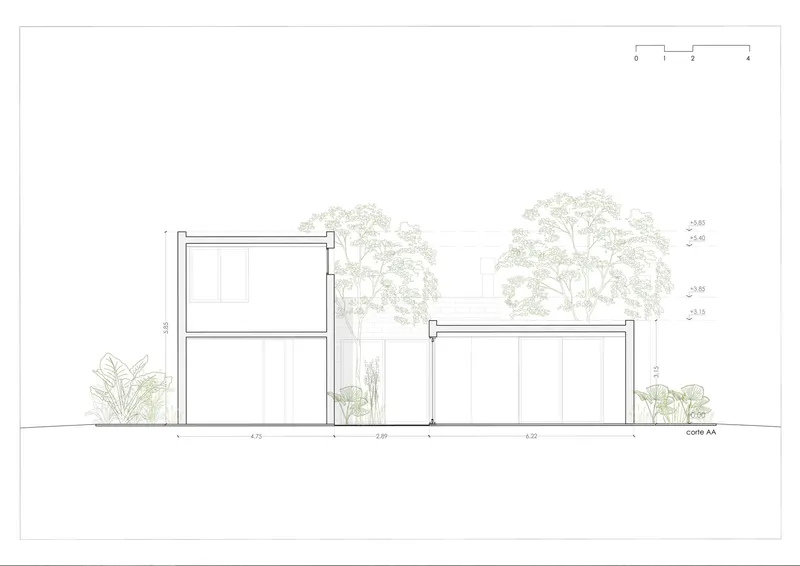


The ground floor plan reveals how the three volumes organize around courtyards and a swimming pool, with rooms interconnected but offset to create visual separation between public and private zones. The upper level adds bedrooms and terraces that push out toward the tree canopy. In plan, the house reads as a loose cluster rather than a unified rectangle, which explains why it feels larger than its 133 m² on the ground.
The elevations confirm the strategy visible in photographs: two rectangular volumes separated by a planted gap, with horizontal brick banding providing scale and rhythm. The axonometric drawing is the most revealing, showing how the courtyards and gaps between volumes invite the surrounding tree canopy into the plan. Trees are drawn with the same care as walls, which tells you everything about the project's priorities.
Why This Project Matters
The Villa Robles House challenges a comfortable assumption in contemporary residential architecture: that building in nature requires visual submission to it. Dark cladding, recessive profiles, living roofs. These have become the default language of the "respectful" forest house. arquitectura.te argues for a different kind of respect, one that acknowledges the landscape by offering it a counterpart rather than a camouflage. The pale volumes do not compete with the pines; they clarify them, making the dark trunks and filtered light more legible by contrast.
At 133 m², the house also makes a case for compact planning through fragmentation. Splitting the program into three volumes and weaving courtyards between them creates a spatial experience that exceeds the square footage. Every room has a relationship to the outside that a single consolidated plan could not achieve. It is a small house that feels generous, a light house that makes the forest darker, and a deliberate provocation dressed in quiet brick.
Villa Robles House by arquitectura.te. Lead architects: Ramiro Terrado and Ignacio Tessore. Landscaping: Carolina Pell. Villa Robles, Argentina. 133 m². Completed 2023. Photography by Ignacio Tessore.
About the Studio
Share Your Own Work on uni.xyz
If projects like this are the kind of work you want to make, uni.xyz is a place to publish your own, find collaborators, and enter design competitions.


Popular Articles
Popular articles from the community


Cube Design Draws an Ecological Corridor Between Two Shenzhen Hills with the Nankai Building
Beside Shenzhen's container docks, the Nankai Building pairs stacked balconies with a climbing green screen to connect two hillsides across its height.

GROUP A Strips a 1969 Rotterdam Harbor Headquarters to Its Frame and Wraps It in Timber Louvers
In Rotterdam's M4H harbor district, Ferro Offices reuses a 1969 frame, adds one timber storey and reaches BREEAM-NL Outstanding.

Jaramillo Van Sluys Arquitectura and Urbanismo Turn a Demolished Registry Lot in Quito into an Orchard Plaza
In Quito's Centro Histórico, a 2,800 m² plaza exposes the San Agustín convent wall and redraws its lost Augustinian orchard in volcanic stone.

longwave studio Reorganizes a 112 m² Tainan Apartment Around the Daily Routines of a Family and Two Cats
In Tainan, Taiwan, birch plywood, rust-red furniture and a freestanding plaster wall link arrival, storage, work and family life in one apartment.

Similar Reads
You might also enjoy these articles


LAVA Architecten Gives Vocational Education a Sawtooth-Roofed Face on a Mechelen School Campus
In Mechelen, Belgium, a 2,053 m² STEM school on a 6×6 m grid turns workshops and classrooms into rooms that can be rearranged as teaching changes.

KEMA Studio Turns a Derelict Marvila Attic into a 60 m² Lighthouse Apartment Above Lisbon
In Lisbon's Marvila district, a rebuilt roof, four skylights and two plywood volumes turn an unlivable attic into a bright home facing the Tagus.

Pixel Gardens: One Repeated Module Stacked Into a Terraced Social Housing Tower for Famagusta
Salem Bader's shortlisted housing tower builds a vertical neighbourhood from one repeated module, offsetting units to carve terraces, light and air.

Bao Huynh Watercolor Atelier: A Serene Art Retreat in Hội An
Bao Huynh Watercolor Atelier in Hội An blends multifunctional art spaces, sustainable design, local materials, and family-friendly living in a serene environment.


Comments (0)
Please login or sign up to add comments
No comments yet. Be the first to comment!