

Atelier130 Builds a Villa in Abidjan with a Skate Bowl, Infinity Pool, and a Double-Height Void at Its Core
A 600 square meter family residence on a sloped site in Côte d'Ivoire treats outdoor living and passive cooling as inseparable design moves.


A residence that includes a concrete skate bowl in its backyard is already an outlier. That it also wraps around a naturally ventilated double-height void, collects rainwater for irrigation, and sits on a sloped site overlooking an Abidjan golf course makes it something worth paying close attention to. Villa Riviera Golf Residence, designed by Atelier130 and completed in 2025, is a 600 square meter family home that refuses to separate recreational ambition from environmental discipline.
The project's most interesting move is structural and spatial rather than decorative. A central void organizes the entire plan, pulling daylight deep into the interior while drawing hot air upward and out. This is the social and environmental heart of the house simultaneously: a living room, a light well, and a cooling chimney functioning as one element. Everything else, from the herringbone brick walls to the timber louver screens, serves this core idea.
A Street Face That Gives Nothing Away
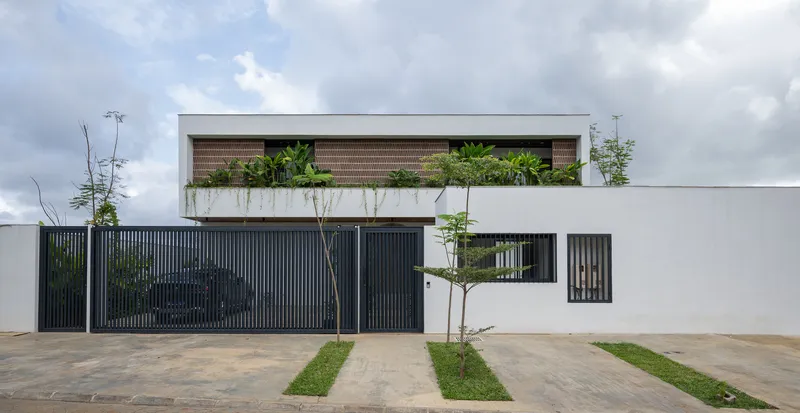
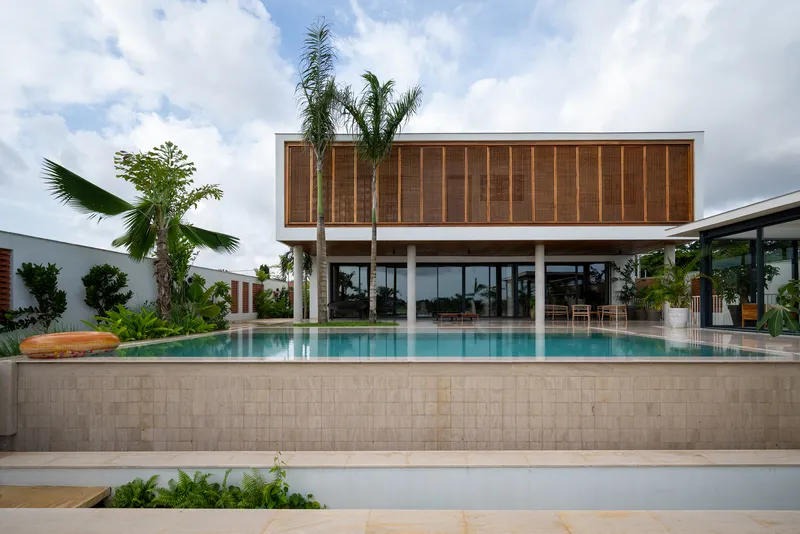
From the street, Villa Riviera reads as restrained: dark vertical metal gates, a planted terrace above, and very little indication of what happens inside. The facade is deliberately opaque, a common strategy in West African residential architecture where privacy from the street is non-negotiable. Yet behind this closed front, the house opens dramatically toward the rear, where an elevated infinity pool with travertine tile surround faces a two-story volume clad in vertical timber louvers.
The contrast between the guarded entrance and the expansive pool deck sets up the building's fundamental tension: containment versus openness. The timber louvers on the rear elevation do double duty, filtering harsh tropical sunlight while maintaining visual connection to the sky and surrounding vegetation.
The Void as Living Room and Climate Machine
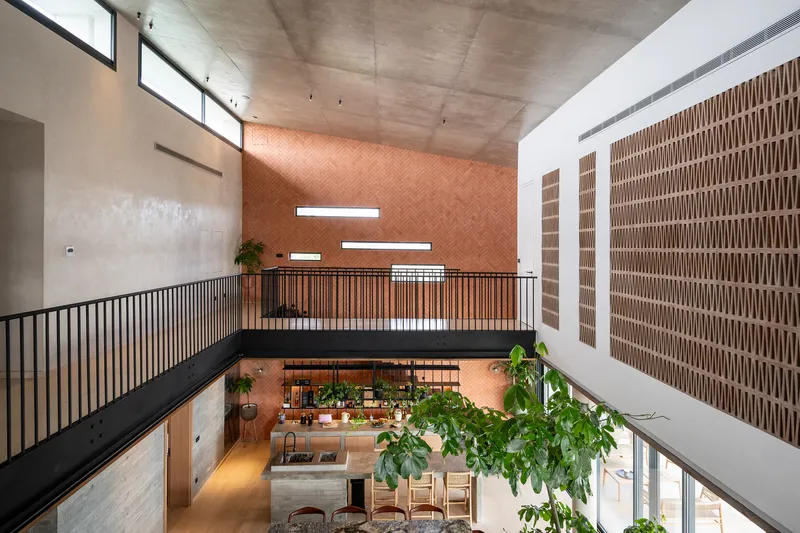
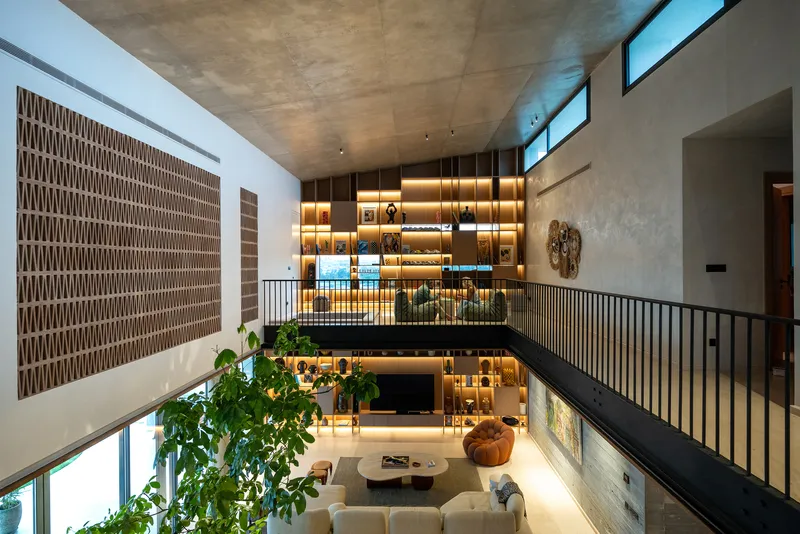
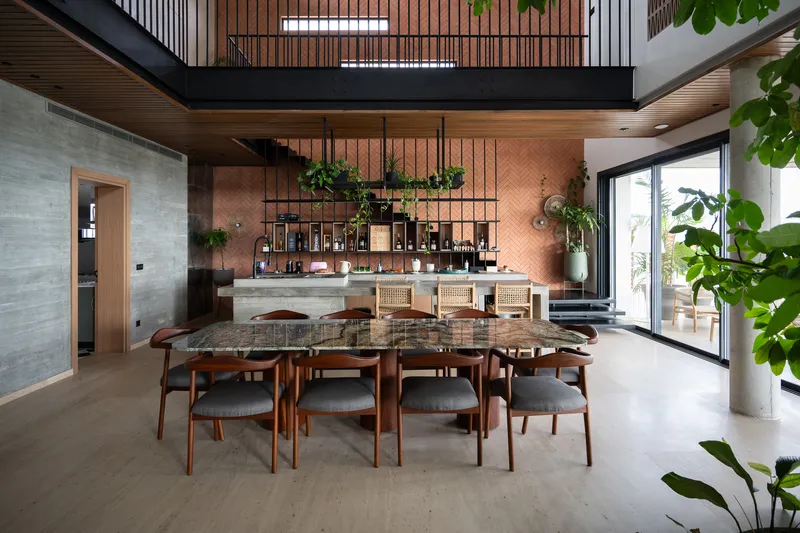
The double-height living space is where the project's environmental and social ambitions converge most clearly. A herringbone brick wall runs the full height of the void, lending texture and thermal mass to what could have been a generic open volume. A steel balcony at the mezzanine level overlooks the furnished ground floor below, creating overlapping sightlines between the private upper level and the communal spaces beneath.
Exposed concrete ceilings are left unfinished overhead, while backlit timber shelving lines the upper portion of the wall. At ground level, a dining area with a solid timber table sits beneath the black steel mezzanine, framed by that same herringbone brick accent. The material palette is disciplined: wood, concrete, brick, steel. Nothing competes. The void draws warm air upward through natural convection, a passive cooling strategy that reduces reliance on mechanical systems in Abidjan's equatorial climate.
Private Rooms and Threshold Spaces
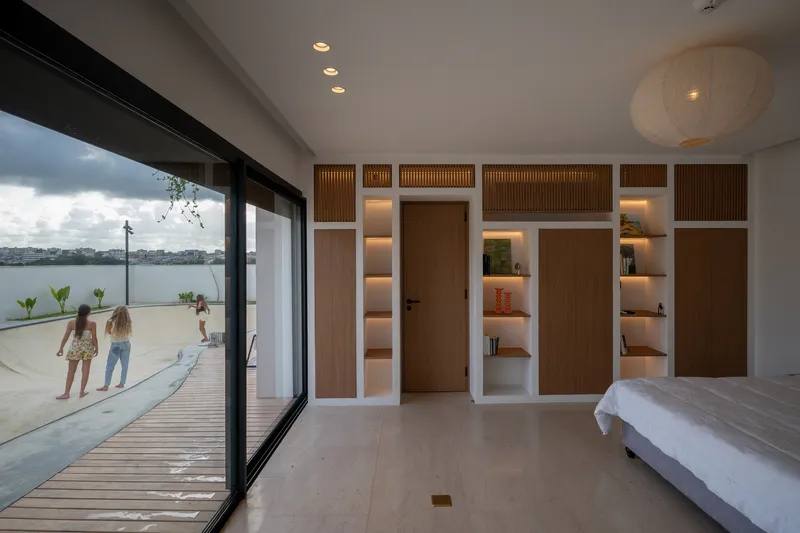
The bedrooms are handled with the same material rigor as the public spaces. A built-in timber storage wall spans one side of the room, its warm grain set against a glass door that opens directly onto a wooden deck. At dusk, this boundary between interior and exterior dissolves entirely. It is a room designed for a tropical climate where being indoors and being outdoors are not distinct states.
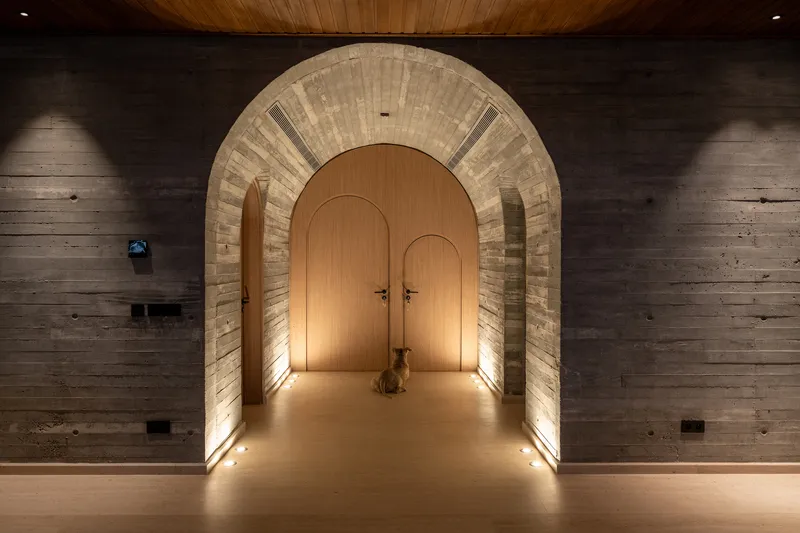
An arched corridor elsewhere in the house, lined in timber and lit from below, operates as a transitional space between the home's more formal zones. The corridor's proportions and warm materiality give it a weight that most hallways lack. It is not merely circulation; it is a decompression chamber between the openness of the void and the enclosure of the bedrooms.
The Skate Bowl as Backyard Architecture
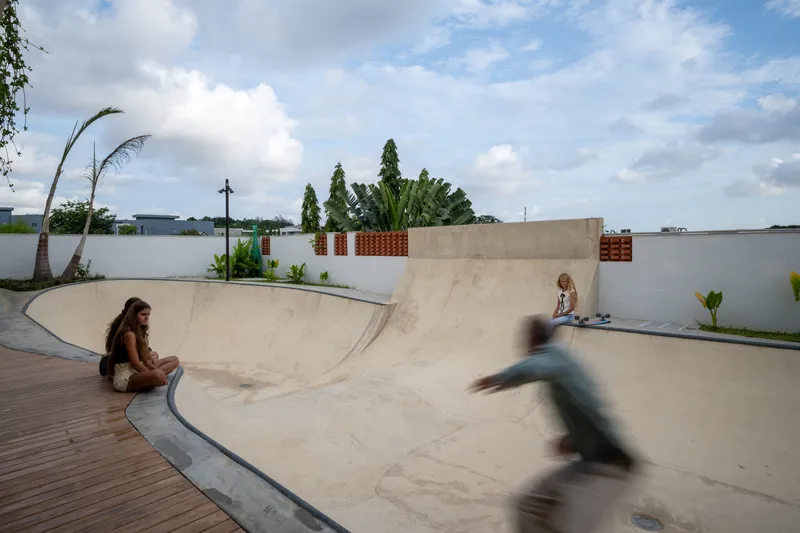
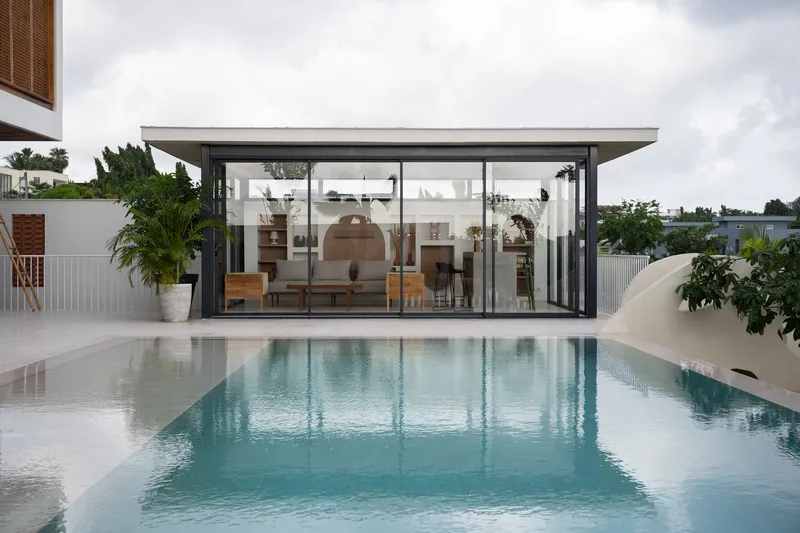
Then there is the skate bowl. A poured concrete skateable bowl sits in the landscape behind the house, its smooth curves visible from the rooftop pool deck and legible on the floor plans as a sculptural appendage to the orthogonal volumes. Two people sit at its edge while a third moves across its surface. It is not an afterthought or a vanity feature; its curves appear integrated into the site grading and the overall landscape strategy.
The rooftop pool, reflected in the glass-walled pavilion above, establishes a second outdoor register at the upper level. Where the skate bowl is raw, kinetic, and ground-bound, the pool deck is still, reflective, and elevated. Together they articulate what Atelier130 means by designing around "everyday rituals": a family whose daily life requires both a swimming pool and a halfpipe is a family whose house must be more than a container.
Plans and Drawings
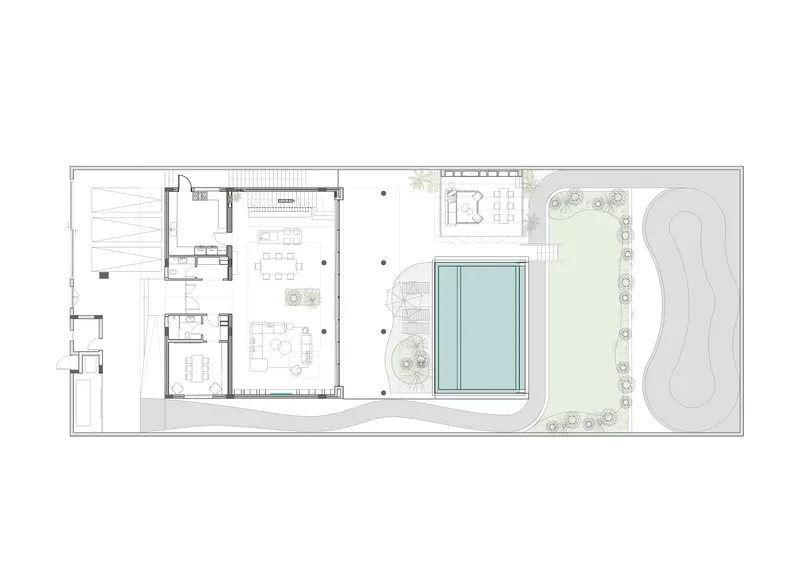
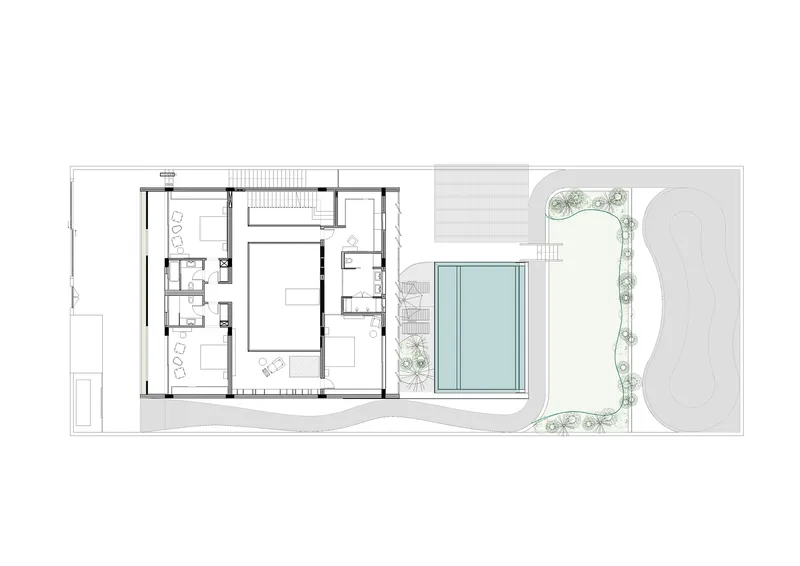
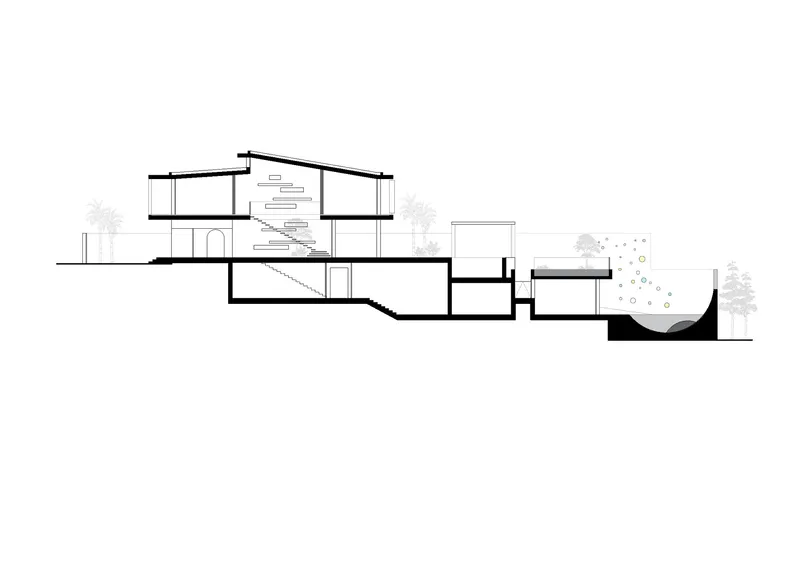
The ground floor plan reveals the organizational logic at a glance: interior rooms cluster around a central courtyard and pool, with the curved skate bowl extending from the rear of the plot like a geological formation. The upper floor plan shows enclosed sleeping and service spaces distributed around the same void, with planted edges softening the building's perimeter. The section through the split-level volumes makes the slope of the site legible, showing how the pool deck, staircase, and skate bowl step down the terrain.
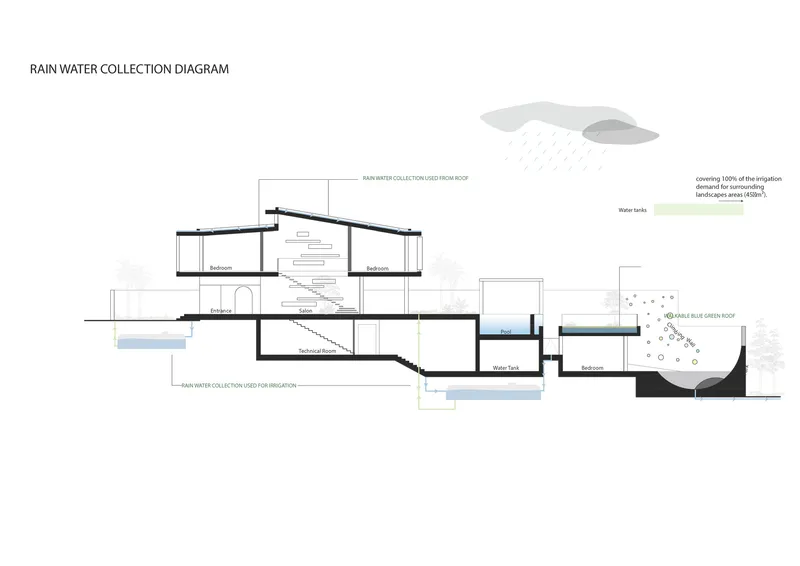
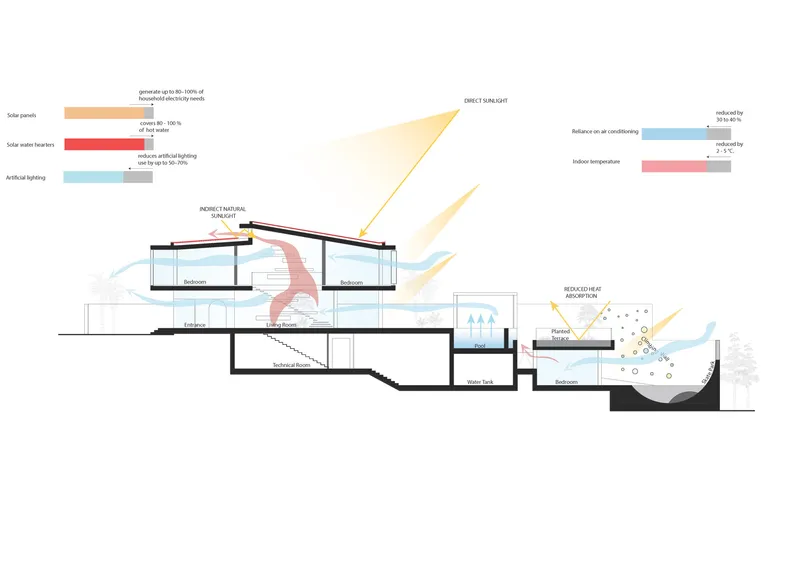
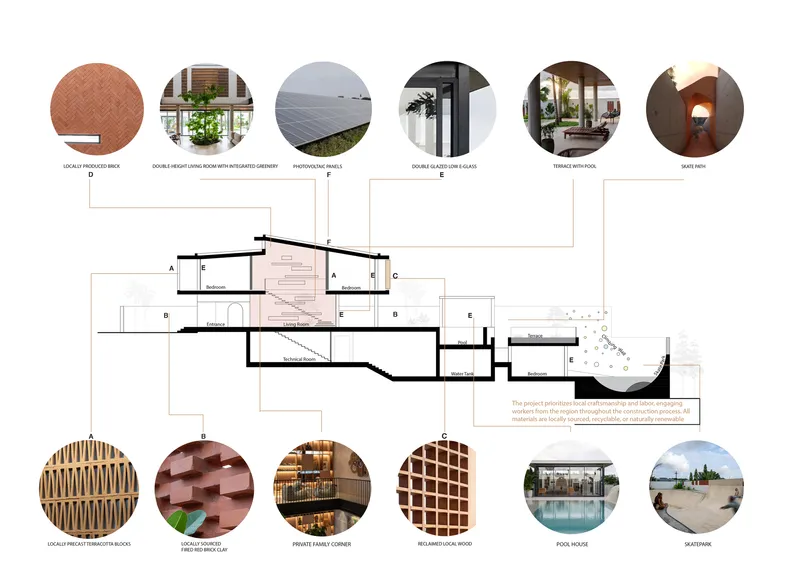
Three additional section drawings lay out the building's environmental systems with unusual clarity. One illustrates rainwater collection from the roof into below-grade storage for landscape irrigation. Another diagrams passive cooling: arrows trace solar exposure angles and natural ventilation flows through the central void and perimeter openings. A third annotated section uses circular callouts to identify materials and spatial relationships at key junctions throughout the building. Together they make a persuasive case that the house's formal moves are inseparable from its climate strategy.
Why This Project Matters
Residential architecture in West Africa rarely receives the international attention it deserves. Villa Riviera Golf Residence makes a strong argument for why that should change. Atelier130 has produced a house that is simultaneously rigorous in its passive environmental strategy and generous in its accommodation of a specific family's life. The double-height void is not a formal gesture; it is a cooling mechanism. The skate bowl is not a gimmick; it is a program requirement treated with the same seriousness as the bedrooms.
What is most compelling here is the refusal to separate pleasure from performance. Rainwater harvesting, natural ventilation, and thermal mass coexist with an infinity pool, a skateable bowl, and timber-lined corridors. The project demonstrates that climate-responsive design in tropical contexts does not require austerity. It requires precision, and Atelier130 has delivered it in Abidjan with 600 square meters of proof.
Villa Riviera Golf Residence by Atelier130, Abidjan, Côte d'Ivoire. 600 m², completed 2025. Photography by Alejandra Loreto.
About the Studio
Share Your Own Work on uni.xyz
If projects like this are the kind of work you want to make, uni.xyz is a place to publish your own, find collaborators, and enter design competitions.


Popular Articles
Popular articles from the community


Tsunami Convergenics: Turning Catastrophic Ocean Forces into Underwater Housing Infrastructure
A speculative underwater settlement off the coast of Onagawa, Japan, treats tsunamis and typhoons as energy sources rather than threats.

Extended Shell: Retrofitting Kolkata's Balconies as Living Urban Thresholds
A modular retrofit system recovers the social and environmental intelligence of Kolkata's historic verandas for contemporary Park Street residents.

The Amber Palace Opera: A Geological Fiction Surfaces on Tallinn's Baltic Waterfront
Pierre Brillard reimagines a Baltic legend as a public landscape, opera house, and waterfront promenade rooted in Tallinn's coastal identity.

Manzana Morphosis: Stretching Barcelona's Grid into a Living Landscape for 2050
A radical reworking of the Eixample manzana turns density into a tool for generous public space, vertical ecology, and environmental performance.

Similar Reads
You might also enjoy these articles

Pixel Gardens: One Repeated Module Stacked Into a Terraced Social Housing Tower for Famagusta
Salem Bader's shortlisted housing tower builds a vertical neighbourhood from one repeated module, offsetting units to carve terraces, light and air.

Bao Huynh Watercolor Atelier: A Serene Art Retreat in Hội An
Bao Huynh Watercolor Atelier in Hội An blends multifunctional art spaces, sustainable design, local materials, and family-friendly living in a serene environment.

Atelier Macri Concept Store Interior Design by CASE-REAL
Atelier Macri store features a "ko" counter, walnut wood details, cork displays, blending retail, gallery, and seamless customer experiences.

Manuel Vargas Izquierdo Stadium and High-Performance Sports Center: Architectural Excellence in Jalpa de Méndez
The Manuel Vargas Izquierdo Stadium blends sustainable design, inclusive sports facilities, and cultural-inspired architecture, revitalizing Jalpa de Méndez’s public spaces.

Explore Villa Competitions
Discover active competitions in this discipline

Challenge to design mud housing for contemporary communities

Challenge to reimagine the Iron Throne

Photograph architecture without architects

Illustrate the lost glory of Angkor Wat - Render Challenge
Comments (0)
Please login or sign up to add comments
No comments yet. Be the first to comment!