

Saunders Architecture Draws a Single Line in the Air Above a Norwegian Hilltop for a Grieg Descendant
Villa Grieg lifts a Kebony-clad home on steel piloti above the mossy slopes of Bergen, framing Lake Nordås for a family of musicians.


Fifteen minutes south of Bergen, on the brow of a hill overlooking Lake Nordås and its scatter of small islands, Saunders Architecture completed a 286 square meter house for Alexander Grieg, a musician and descendant of the composer Edvard Grieg. The family connection to this landscape runs deep. Just down the hillside sits Troldhaugen, the villa and composer's hut where Edvard Grieg lived from the 1880s and which now operates as a public museum. Villa Grieg does not try to replicate that heritage. Instead, it takes its cues from the older buildings' relationship with the terrain and with music, translating both into a contemporary steel-framed form that barely touches the ground.
What makes this project genuinely interesting is the way it resolves a contradiction that most hillside houses simply ignore. The site is steep, mossy, threaded with mature pines and birches, and ecologically fragile. A conventional build would have required grading, retaining walls, and the removal of trees. Saunders chose instead to elevate the entire house on steel piloti, letting the frame adapt to the hillside's undulations rather than the other way around. The result is a home that reads as a long horizontal line drawn across the treeline, a viewfinder trained on the water below, while the ground beneath it remains almost untouched.
A House That Floats on Its Hillside
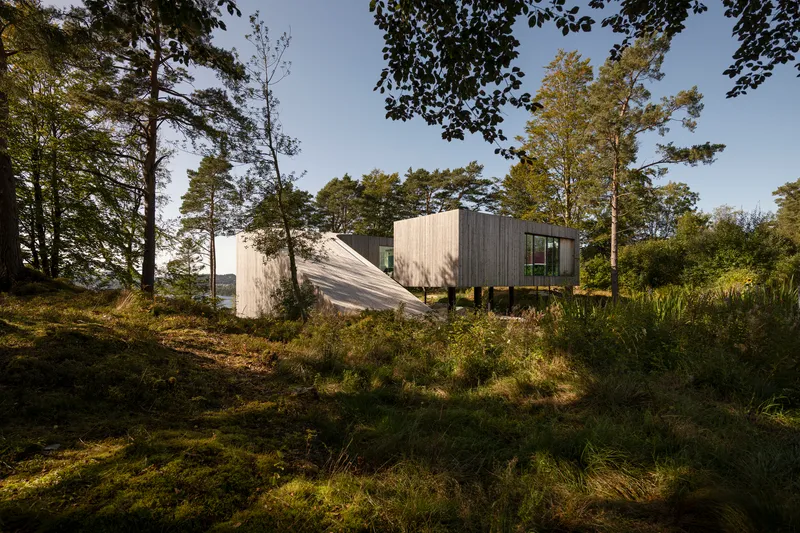

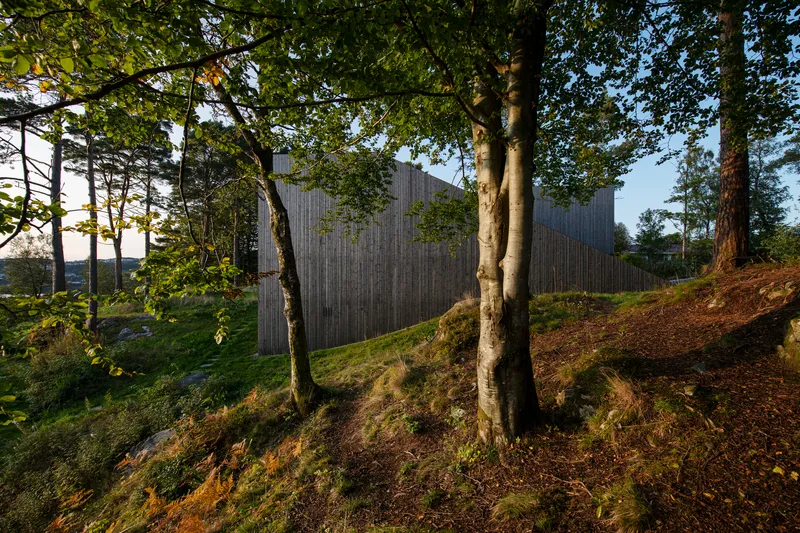
The piloti strategy here is not a stylistic gesture lifted from Le Corbusier's playbook. It is a direct response to the site's topography and ecology. The steel columns step down the rocky, moss-covered slope, and the house's underside remains open to air, light, and the passage of water. Existing trees were preserved with care; in at least one spot, a pine trunk passes directly through the structure's footprint. The Kebony timber cladding, a Norwegian-developed technology that treats sustainably sourced softwood with furfuryl alcohol, will weather to grey over time, pulling the building closer to the palette of the surrounding birch bark and lichen-covered stone.
From the water's edge, the house is visible only as a dark horizontal mark at the crest of the forested hill. The overall footprint is deliberately modest, and the absence of any significant artificial landscaping means that the boundary between architecture and forest is soft, almost provisional. The building does not dominate its site. It perches.
The Courtyard and the Reflecting Pool

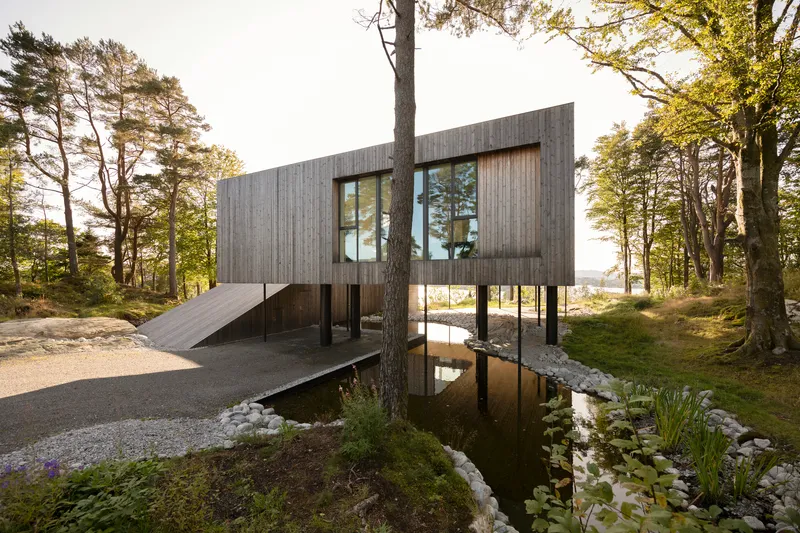

At the heart of the plan, Saunders carved out an open courtyard that brings light and sky into the center of the house. The courtyard is embraced by a curving timber facade and anchored by a reflecting pool at its base. Flagstone paving and river cobbles give the ground plane a geological texture that connects it to the rocky terrain below. The daughter's bedroom, a bathroom, and a guest bedroom wrap around this void, gaining privacy and daylight simultaneously.
The reflecting pool is a quiet move, but it earns its place. It catches the sky and the underside of the Kebony cladding, doubling the building's presence without adding mass. At dusk, the warm interior light spills down through the courtyard and onto the water, creating a lantern effect that is visible from the approach but never ostentatious. The aerial view confirms how tightly the courtyard is nested into the plan: a rectangular opening in the dark timber roof, surrounded by dense forest canopy.
Framing the View as Program

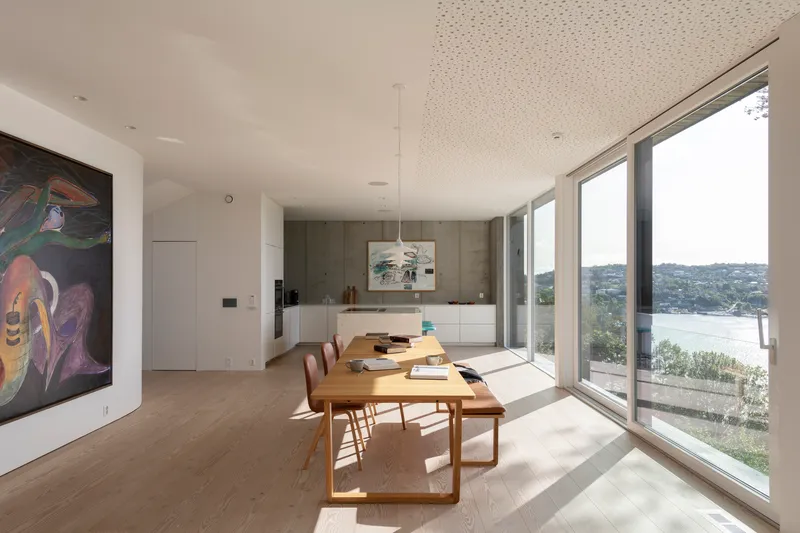

Saunders describes the house as a "view finder," and the main living spaces justify the label. The open-plan kitchen, dining room, and living room occupy the elevated portion of the plan, wrapped in a continuous band of floor-to-ceiling glazing that frames the lake, the islands, and the pine canopy in a single panoramic sweep. The side elevations, by contrast, are more enclosed, deliberately sharpening the focus toward the water. The effect is cinematic: you move through the house along a gradient from enclosure to exposure.
The covered passage at the building's edge is one of the most successful moments. Timber-lined soffits frame a view across the water at sunset, creating an outdoor room that feels both protected and immersed in the landscape. Glass sliding doors at ceiling height allow the living space to open entirely, collapsing the threshold between interior and exterior. The orientation was carefully studied to track the rhythms of sun and climate, ensuring that the glazed faces receive daylight without overheating.
Interior: Concrete, Timber, and Restraint
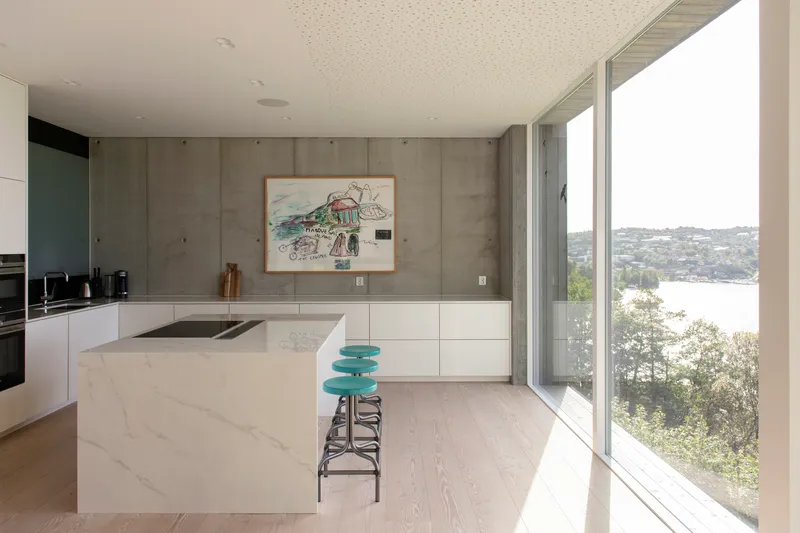

Inside, the material palette is restrained to a few carefully chosen surfaces. The kitchen features a white island set against an exposed concrete structural wall, with the lake view slicing in through the glazing behind. That concrete wall is one of the few moments where the building's structural bones are left visible; elsewhere, steel and wood studs are covered with drywall, and gypsum-plaster ceilings provide acoustic damping, a detail that matters in a house built for a musician. The timber staircase ascending through white walls toward a skylight connects the ground-floor music studio to the family spaces above, its angles catching the light in a sequence that rewards slow movement.
The ground floor is conceived as a more insular, sculptural zone. Here, the main entrance and the recording studio sit within a sloping form that anchors the house to the hillside. The plan's continuous line gradually rises from this introverted base to the glazed, outward-looking living level above, a spatial narrative that mirrors the experience of climbing the hill itself.
Approach and Dusk
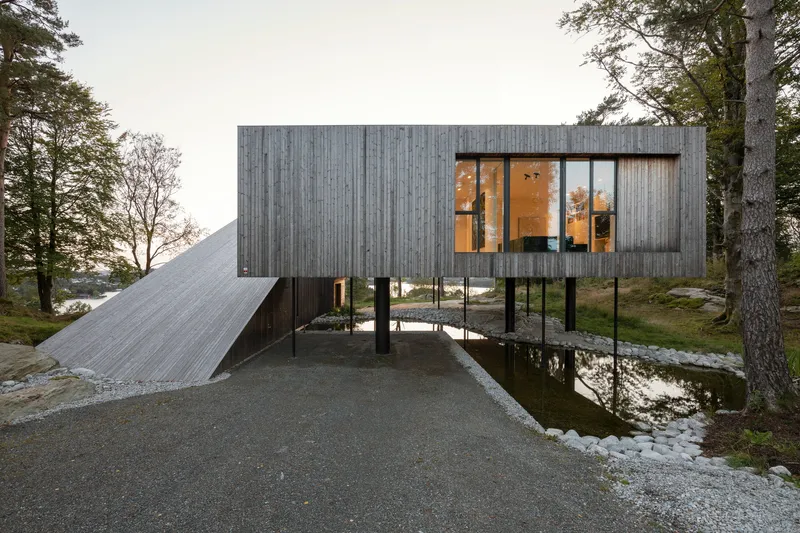
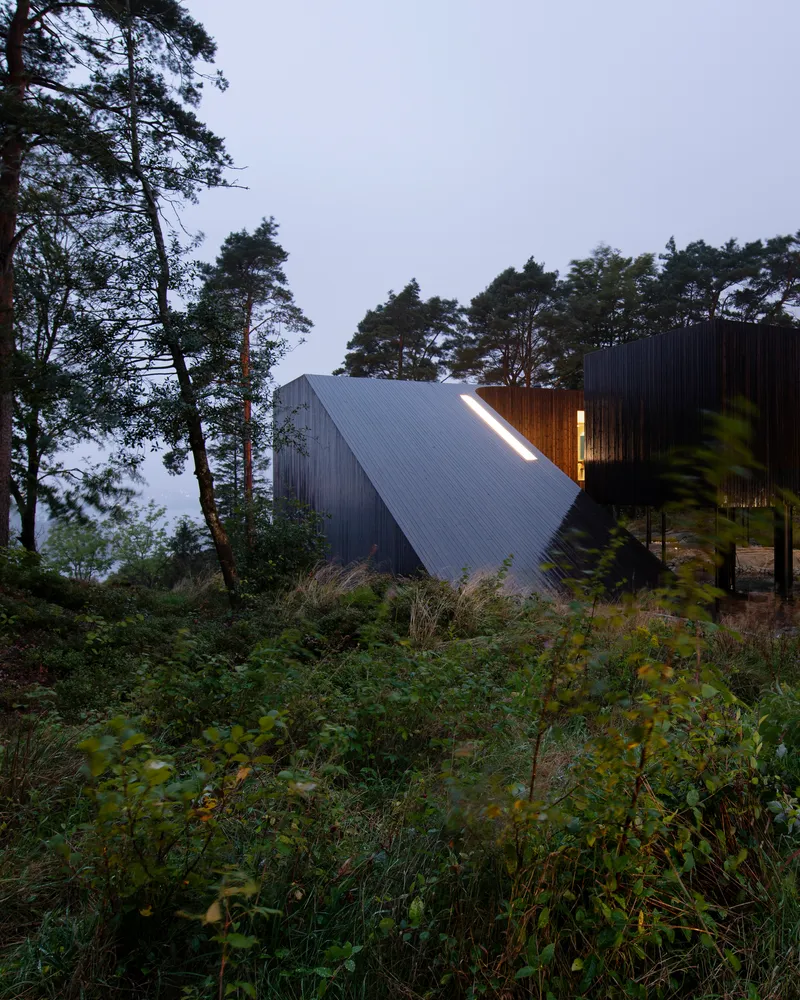

The approach to the house reveals its character gradually. At dusk, warm light radiates from the interior through the glazed band and the angled roof, turning the building into a beacon among the pines. The sloped roof form, visible from below, reads as an extension of the hillside's own geometry. Beneath the cantilevered volumes, a covered terrace with flagstone paving and river cobbles provides a sheltered transition between the landscape and the house, a threshold that is neither fully inside nor fully out.
Contextual Anchoring
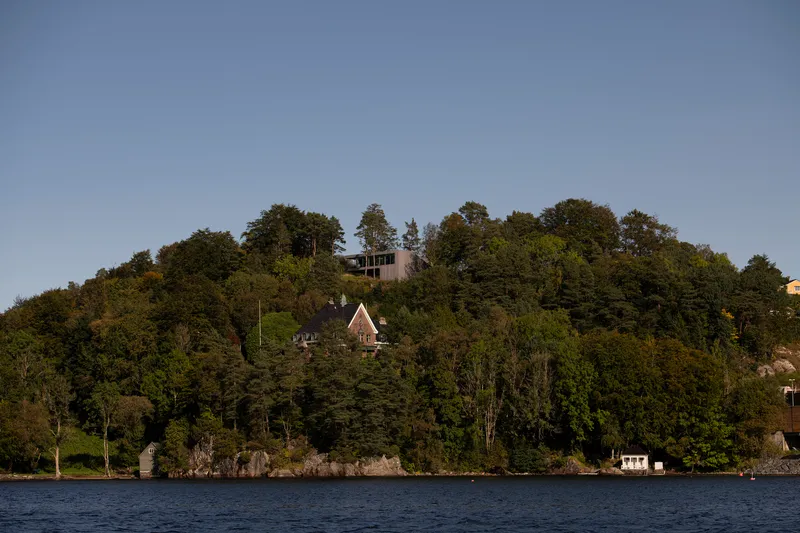


From the lake, Villa Grieg registers as a subtle presence at the hilltop, barely distinguishable from the treeline. The Kebony cladding, already beginning its slow transformation from warm brown to silver grey, pulls the facade into dialogue with the birch trunks and the dappled shadows of overhanging foliage. The aerial view confirms how discreetly the house sits within its forest clearing: a dark timber roof punctuated by the courtyard opening, hemmed in on all sides by canopy.
The alignment with the historic Grieg buildings further up the hillside is not coincidental. Saunders positioned the villa to echo the older structures' relationship to the landscape, maintaining a line of sight and a shared sensibility about how architecture should defer to its terrain. Heated by geothermal energy, with photovoltaic panels charging the family's two electric cars, the house extends this ethos into its operational life. Natural ventilation and a carefully tuned orientation reduce mechanical dependence without sacrificing comfort.
Plans and Drawings
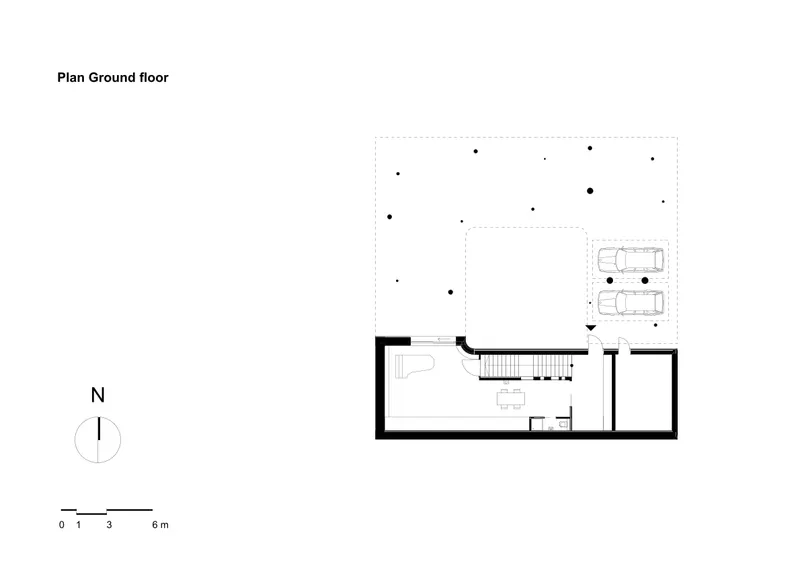

The ground floor plan reveals the carport and the compact, sculptural music studio anchoring the house to the slope. The stair rises from this base through the building's core. At the first floor, the plan opens into a single continuous space: kitchen, dining, and living areas sweep toward the glazed lake-facing edge, while the courtyard punches a void into the center and the private rooms wrap around it. The plan's logic is legible as a gradient, from the closed, grounded studio to the open, elevated living space, and the continuous line that Saunders describes is visible in the way the plan flows without hard interruptions.
Why This Project Matters
Villa Grieg belongs to a small category of houses that take their sites seriously enough to restructure their own construction logic in response. The decision to elevate the house on piloti, adapting a steel frame to the hillside's existing contours rather than flattening them, is not just an ecological gesture. It produces a building with a fundamentally different relationship to its ground, one where the forest floor is continuous and the architecture is a guest. In a market flooded with Scandinavian houses that fetishize landscape in their marketing but bulldoze it in their construction, that distinction matters.
The project also demonstrates that heritage can be a productive constraint rather than a nostalgic trap. Building for a descendant of Edvard Grieg, on a hillside adjacent to the composer's own preserved home, Saunders resisted any temptation toward pastiche. The music studio is embedded in the plan as a functional room, not a museum piece. The relationship to the older buildings is one of alignment and shared attitude, not imitation. The result is a house that belongs to its specific hill, its specific family, and its specific climate, a rare combination in contemporary residential architecture.
Villa Grieg by Saunders Architecture, Bergen, Norway. 286 m², completed 2017. Photography by Ivar Kvaal.
About the Studio
Share Your Own Work on uni.xyz
If projects like this are the kind of work you want to make, uni.xyz is a place to publish your own, find collaborators, and enter design competitions.


Popular Articles
Popular articles from the community


Opera by the Sea Estonia: Three Shells Dissolving Architecture into Tallinn's Coastline
A winning opera house proposal replaces monumental form with interconnected shells that blur the boundary between building, park and Baltic Sea.

Tsunami Convergenics: Turning Catastrophic Ocean Forces into Underwater Housing Infrastructure
A speculative underwater settlement off the coast of Onagawa, Japan, treats tsunamis and typhoons as energy sources rather than threats.

Faces of the Soviet Avant-Garde: Turning Moscow's Street Names into an Open-Air Museum
A network of sculptural installations across a Moscow residential district transforms forgotten architect names into spatial encounters with cultural memor

The Amber Palace Opera: A Geological Fiction Surfaces on Tallinn's Baltic Waterfront
Pierre Brillard reimagines a Baltic legend as a public landscape, opera house, and waterfront promenade rooted in Tallinn's coastal identity.

Similar Reads
You might also enjoy these articles

Pixel Gardens: One Repeated Module Stacked Into a Terraced Social Housing Tower for Famagusta
Salem Bader's shortlisted housing tower builds a vertical neighbourhood from one repeated module, offsetting units to carve terraces, light and air.

Bao Huynh Watercolor Atelier: A Serene Art Retreat in Hội An
Bao Huynh Watercolor Atelier in Hội An blends multifunctional art spaces, sustainable design, local materials, and family-friendly living in a serene environment.

Atelier Macri Concept Store Interior Design by CASE-REAL
Atelier Macri store features a "ko" counter, walnut wood details, cork displays, blending retail, gallery, and seamless customer experiences.

Manuel Vargas Izquierdo Stadium and High-Performance Sports Center: Architectural Excellence in Jalpa de Méndez
The Manuel Vargas Izquierdo Stadium blends sustainable design, inclusive sports facilities, and cultural-inspired architecture, revitalizing Jalpa de Méndez’s public spaces.

Explore Villa Competitions
Discover active competitions in this discipline

Challenge to design mud housing for contemporary communities

Challenge to reimagine the Iron Throne

Photograph architecture without architects

Illustrate the lost glory of Angkor Wat - Render Challenge
Comments (0)
Please login or sign up to add comments
No comments yet. Be the first to comment!