

Vásquez & López Build a Brick Villa That Breathes with the Amazon in Pucallpa
A 300-square-meter courtyard house on the urban edge of Peru's Amazonian lowlands uses hyper-local clay brick and passive ventilation strategies.


Pucallpa sits in Peru's eastern lowlands, closer to the Brazilian border than to Lima, and its name tells you everything you need to know about its ground: Puca-allpa, Quechua for "red earth." Villa E by Vásquez & López Arquitectos takes that etymology literally. The reddish clay bricks that wrap the house were fired less than 800 meters from the site, and they give the building an almost geological continuity with the terrain it sits on. At 300 square meters, it is not a large house, but its spatial intelligence and climate strategy make it feel significantly more generous than its footprint suggests.
What makes Villa E worth studying is the precision with which architects Christian Vásquez and Milagros López deploy a limited palette of accessible materials to solve a genuinely difficult climate problem. Pucallpa is hot, humid, and receives relentless equatorial sun. Rather than retreating behind sealed envelopes and mechanical cooling, the house uses brick lattice screens, a central courtyard open to the sky, and careful orientation to create a dwelling that breathes passively. The result is a building rooted in Amazonian vernacular logic but constructed with a rational, replicable post-and-beam system that kept the build timeline tight.
A Brick Envelope Drawn from the Earth Below


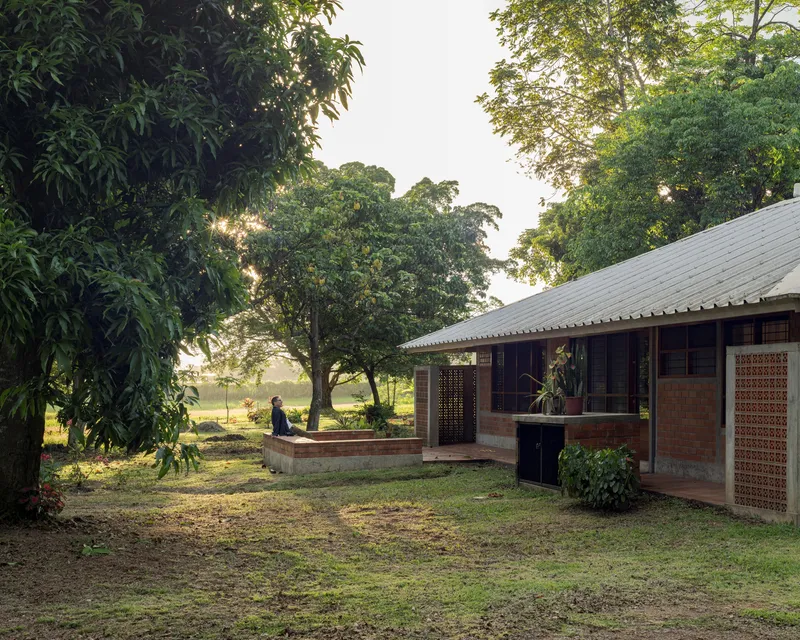
The perimeter walls read as a continuous terracotta skin, their warm reddish tone unbroken except where the lattice opens to let air pass. Because the clay comes from an artisanal kiln practically next door, the material carries local color in the most literal sense: the bricks match the exposed soil. A concrete plinth lifts the brick off the ground plane, and the corrugated aluzinc roof floats above, white on the outside to bounce solar radiation and bright on the underside to amplify interior daylight.
Viewed through the grove of mature trees that surrounds the property, the low-slung pavilion almost disappears. Its hip roof keeps the profile horizontal, and the lattice screens soften the boundary between inside and out. There is nothing showy about the facade; its discipline comes from the repetition of a single module, the handmade brick, scaled up into a climatic filter.
Lattice Screens as Climate Machines


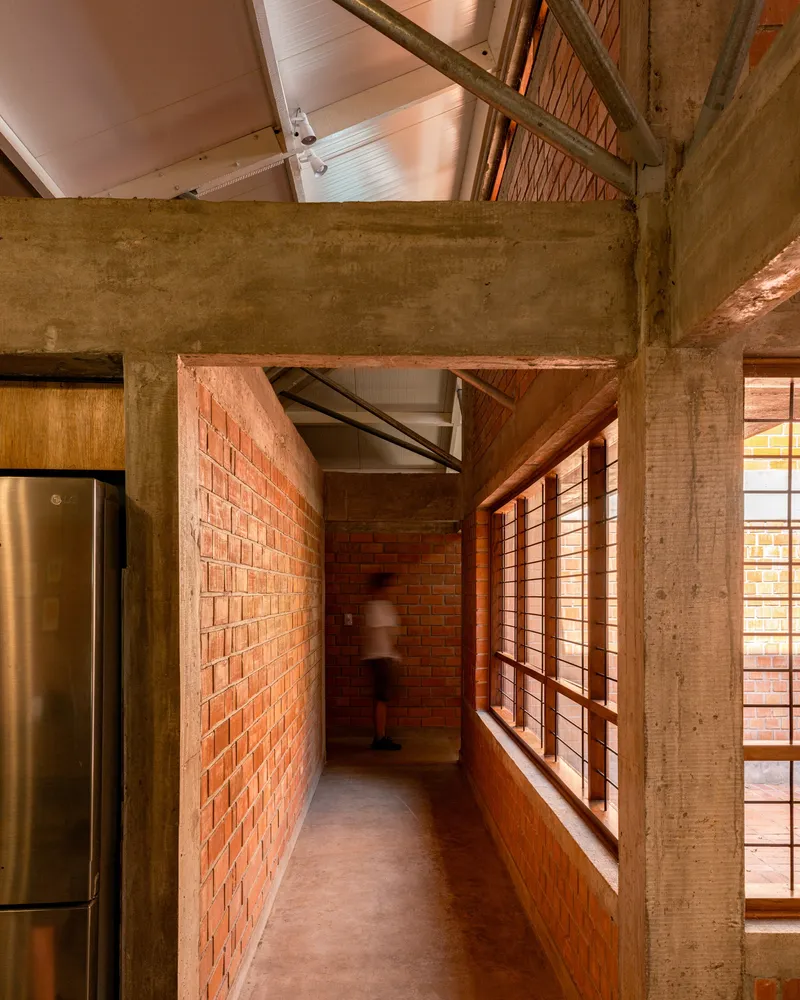
The east and west facades bear the brunt of solar exposure, and this is exactly where the architects place their densest brick lattice. These perforated screens serve double duty: they cut direct sunlight while allowing cross-ventilation to sweep through the interior corridors. Walking along these passages at different hours produces changing patterns of filtered light on the polished concrete floor, warm and golden in late afternoon, cooler and more diffuse at midday.
Timber-framed louvre screens supplement the brickwork at certain openings, adding a finer grain of environmental control. The corridors between the lattice and the habitable rooms function as thermal buffers, intermediate spaces that are neither fully inside nor fully outside. In a climate where a porch is as important as a bedroom, these thresholds do real work.
The Courtyard as Heart and Thermostat


At the center of the square plan sits an open courtyard paved in terracotta brick, its walls rising to frame a rectangle of sky. This is the spatial engine of the house. Hot air rises out of it, pulling cooler air through the surrounding rooms in a stack-ventilation loop that requires no mechanical input. At the same time, the courtyard serves as the primary source of natural light for the deeper interior zones.
The architects describe the courtyard as a space that "marks the passage of time and amplifies the sounds of the Amazon," and this is not poetic license. In a city where rain, birdsong, and insect noise define the acoustic environment, an open-air void at the center of the house makes you present to the climate rather than insulated from it. A single potted plant occupies the space, restrained enough to keep the courtyard reading as architecture rather than garden.
Concrete Frame, Timber Ceiling


The structural system is a straightforward post-and-beam frame in concrete, with columns and beams cast using natural wood formwork. The wood grain is left visible on the concrete surfaces, a construction artifact that doubles as texture. Above the beams, the pitched ceiling is lined in timber panels that warm the palette and soften acoustics. The combination of rough concrete below and smooth timber above gives each room a tectonic legibility: you can read exactly how the house is held up.
Interior floors were polished directly over the concrete substrate at the moment of pouring, eliminating a finish layer and keeping construction lean. Brick infill walls between the concrete columns add thermal mass and visual warmth. There is no drywall, no suspended ceiling, no hidden services. Everything is expressed, and the honesty works because the material choices are few and consistent.
Living Spaces Open to the Canopy

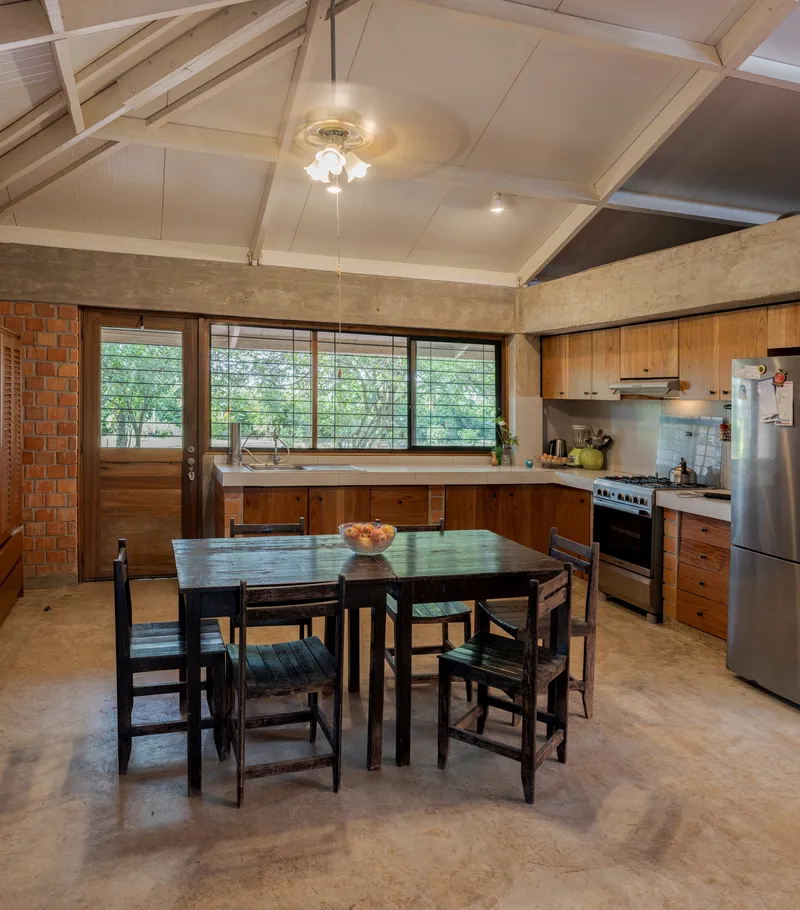

The living and dining zones occupy the most permeable portion of the plan, where board-formed concrete columns frame views through timber-louvred windows to the trees beyond. The kitchen pairs timber cabinetry with horizontal louvre windows, letting breezes pass across the countertop while maintaining privacy from the street. An adjacent studio space, complete with an easel and horizontal ribbon windows, speaks to a household where making things is part of daily life.
Bedrooms are oriented north and south, shielded from direct east-west sun by the lattice screens and buffer corridors. The symmetrical arrangement of the plan creates distinct family sub-units that share the courtyard and social spaces but retain acoustic and visual privacy. It is a domestic plan type that has deep roots in tropical Latin American architecture, updated here with a rational structural grid.
Veranda and Site

An aerial view reveals the house as a compact gabled volume surrounded on all sides by dense tree cover, with open farmland stretching to the horizon. The building occupies the urban edge of Pucallpa, a transitional zone where the city thins into agricultural land. The covered veranda extends the living space outward under the protective overhang of the metal roof, and the mature trees around the perimeter provide additional shade that will only improve as they grow.
Plans and Drawings



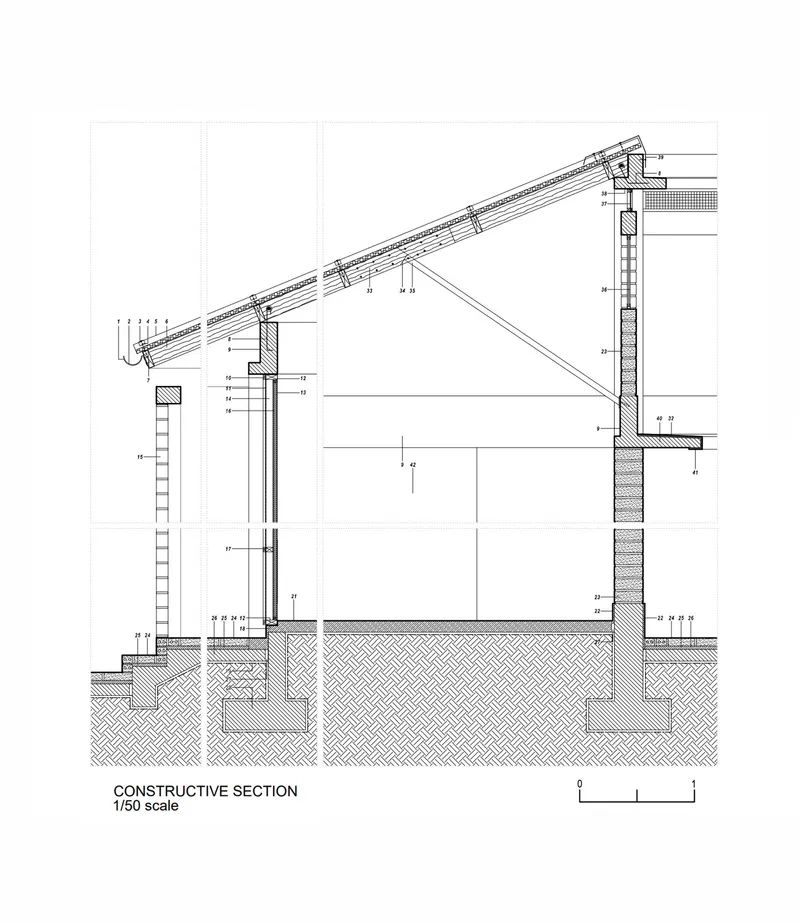
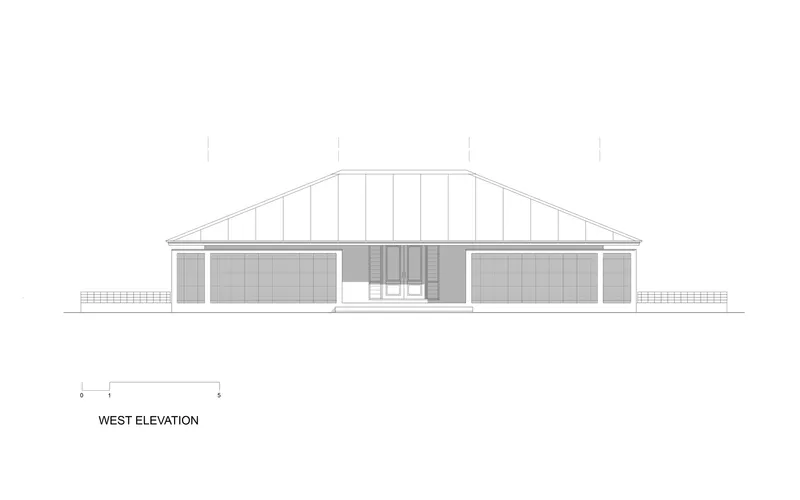

The site plan shows the house positioned centrally within a lot defined by scattered trees and neighboring structures. The general plan confirms the square footprint with a central courtyard, bedrooms along the north and south edges, and shared spaces to the east and west. A zoning diagram distinguishes shared, private, and service areas with clarity that borders on didactic, while the exploded axonometric peels back the layers: aluzinc roof, brick lattice screens, concrete frame, interior partitions.
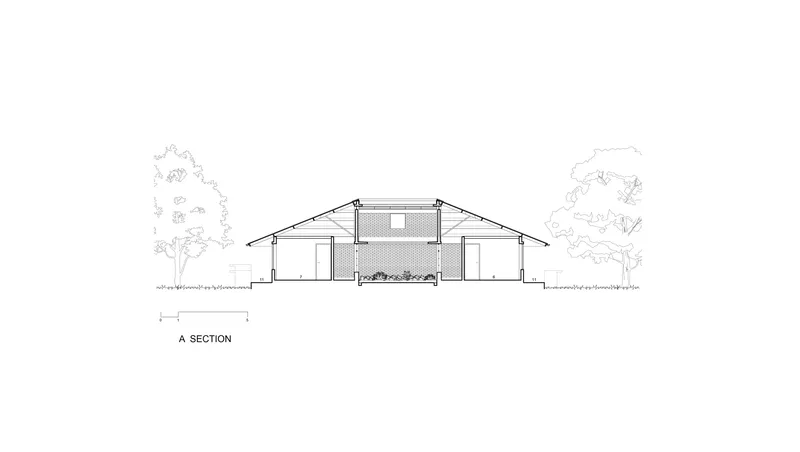
Two section drawings show the pitched roof structure with a central raised volume that ventilates the courtyard, and the constructive section details the foundation, wall assembly, and angled roof framing in a way that would let a competent builder replicate the system without ambiguity. This is architecture designed to be understood and built by local hands, which is perhaps its most significant quality.
Why This Project Matters
Villa E is not trying to reinvent tropical housing. It is trying to build it well, with materials sourced from practically next door, using passive strategies that have been tested by centuries of Amazonian vernacular construction. The intelligence lies in the synthesis: a rational concrete frame speeds up construction and reduces logistical complexity, while brick lattice, courtyard ventilation, and reflective roofing eliminate the need for air conditioning in a climate that routinely exceeds 30°C. In a region where architects often import materials and methods from Lima or abroad, the decision to source clay from 800 meters away is a statement about what local practice can achieve.
The house also matters because it demonstrates that climate-responsive design does not require formal gymnastics. Villa E is a rectangle with a hole in the middle. Its beauty comes from the consistency of its material logic and the care with which each element, screen, column, roof panel, performs a measurable environmental function. For architects working in hot, humid climates across Latin America, Southeast Asia, and sub-Saharan Africa, this is a transferable model: simple, honest, and built to breathe.
Villa E by Vásquez & López Arquitectos (Christian Vásquez, Milagros López). Pucallpa, Peru. 300 m². Completed 2023. Photography by Eleazar Cuadros and Vásquez & López Arquitectos.
About the Studio
Share Your Own Work on uni.xyz
If projects like this are the kind of work you want to make, uni.xyz is a place to publish your own, find collaborators, and enter design competitions.


Popular Articles
Popular articles from the community


Singing Woman: Contemporary Architecture Inspired by Estonia’s Voice and the Sea
Singing Woman turns Estonia’s song culture into flowing opera house architecture, blending public life, landscape, sea, and national memory.

Opera on the Sea: Driftwood Logic Shapes a Timber Opera House on Estonia's Coast
Trevor Orgill's opera house translates the entangled drift of floating timber into a civic building where wood, water, and music converge.

The Amber Palace Opera: A Geological Fiction Surfaces on Tallinn's Baltic Waterfront
Pierre Brillard reimagines a Baltic legend as a public landscape, opera house, and waterfront promenade rooted in Tallinn's coastal identity.

Extended Shell: Retrofitting Kolkata's Balconies as Living Urban Thresholds
A modular retrofit system recovers the social and environmental intelligence of Kolkata's historic verandas for contemporary Park Street residents.

Similar Reads
You might also enjoy these articles

Bao Huynh Watercolor Atelier: A Serene Art Retreat in Hội An
Bao Huynh Watercolor Atelier in Hội An blends multifunctional art spaces, sustainable design, local materials, and family-friendly living in a serene environment.

Atelier Macri Concept Store Interior Design by CASE-REAL
Atelier Macri store features a "ko" counter, walnut wood details, cork displays, blending retail, gallery, and seamless customer experiences.

Manuel Vargas Izquierdo Stadium and High-Performance Sports Center: Architectural Excellence in Jalpa de Méndez
The Manuel Vargas Izquierdo Stadium blends sustainable design, inclusive sports facilities, and cultural-inspired architecture, revitalizing Jalpa de Méndez’s public spaces.

KAKR Buluh Awar Hall: Revitalizing Community and Ecology Through Bamboo Architecture
Community built bamboo hall revitalizes Buluh Awar village, empowering youth, restoring ecology, celebrating vernacular craftsmanship through sustainable architecture and culture.

Explore Villa Competitions
Discover active competitions in this discipline

Challenge to design a portable theatre

Challenge to design a portable music platform

Challenge to design an open learning module for the elderly

Challenge to design mud housing for contemporary communities
Comments (0)
Please login or sign up to add comments
No comments yet. Be the first to comment!