

A Serene Escape into Nature: Discovering the Architectural Splendor of Lake Tahoe Cabins by RO | ROCKETT DESIGN
Exploring the architectural elegance and serene luxury of Lake Tahoe Cabins by RO | ROCKETT DESIGN in Incline Village-Crystal Bay.


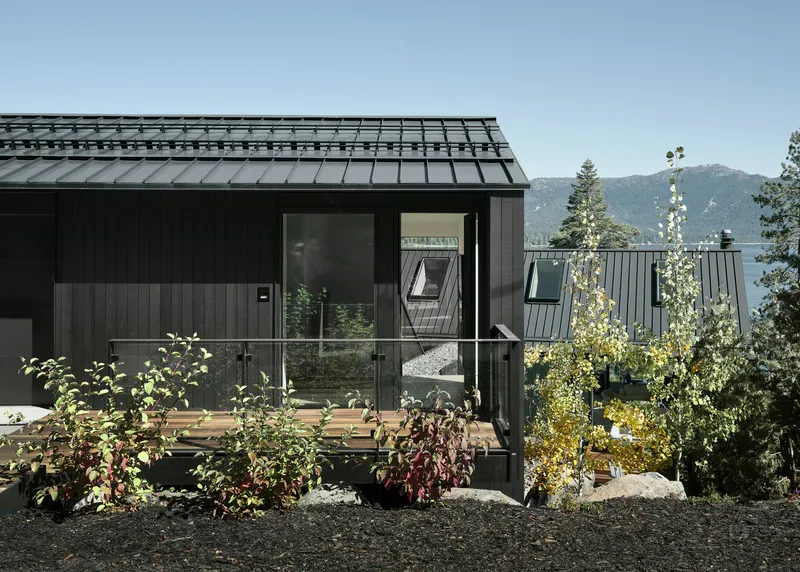
Nestled in the picturesque setting of Incline Village-Crystal Bay, United States, Lake Tahoe Cabins stand as a testament to contemporary architecture's ability to blend seamlessly with nature. Crafted meticulously by RO | ROCKETT DESIGN, this project represents an exquisite integration of modern living and the rustic charm of Lake Tahoe. With an expansive area of 5500 ft² and completed in 2023, these cabins redefine the concept of luxury retreats.

The Architectural Vision: RO | ROCKETT DESIGN
The project spearheaded by lead architects Zac Rockett, Jason Ro, David Kornmeyer, Andrew Alexander Green, and Anthony Giannini unfolds into three distinct structures. These cabins traverse the rugged and layered Crystal Bay shoreline, each offering unique vistas and experiences. Their strategic arrangement celebrates the site's natural intricacies, fostering a deep connection with the surrounding landscape and lakefront.

Merging With the Landscape: Design and Structure
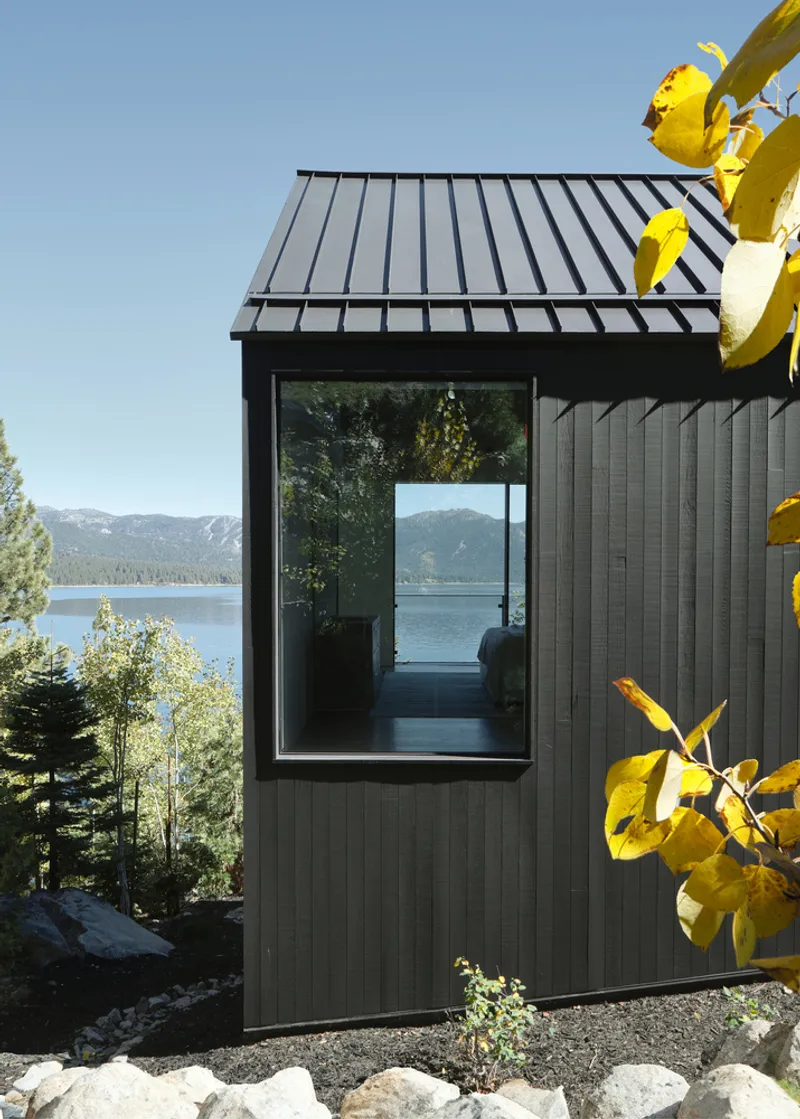
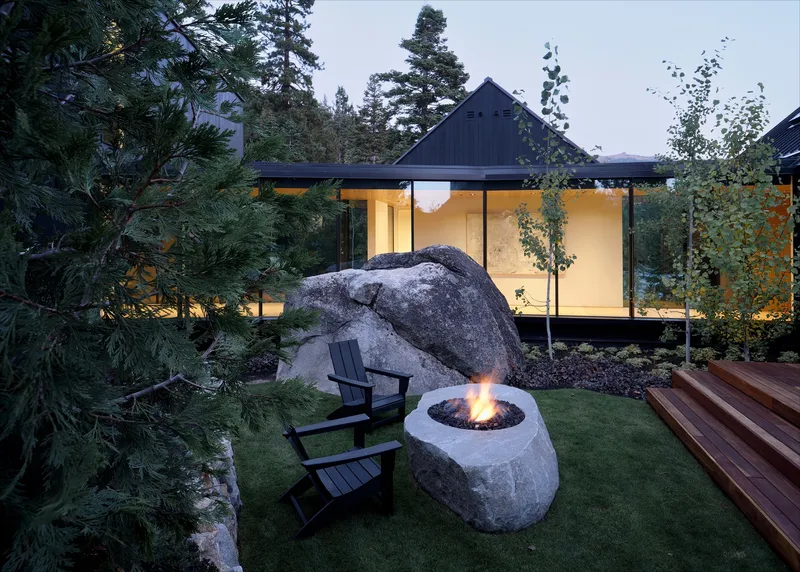
Lake Tahoe Cabins are a marvel in architectural design and spatial organization. Linked by a glazed bridge, the cabins navigate around a massive Sierra granite formation, paying homage to the prehistoric natural surroundings. This thoughtful positioning not only respects but enhances the natural topography, creating serene alcoves for recreation before the majestic lake unfolds.


Interior Elegance Meets Rustic Charm
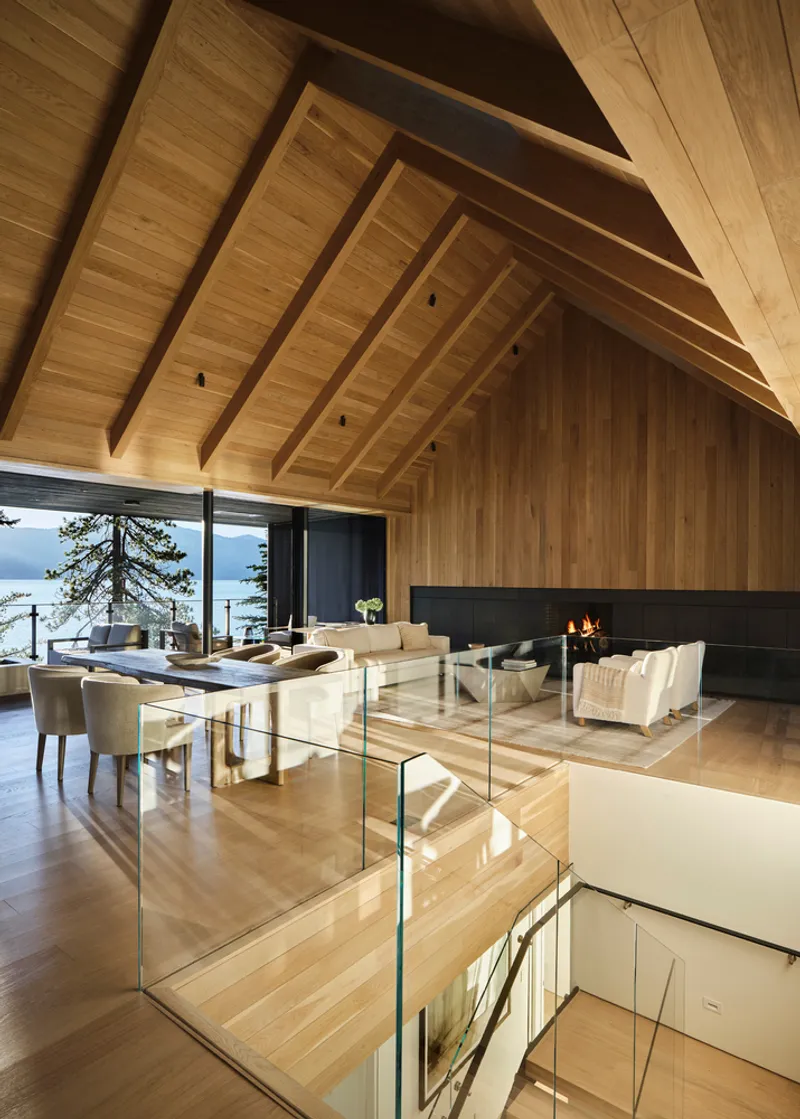
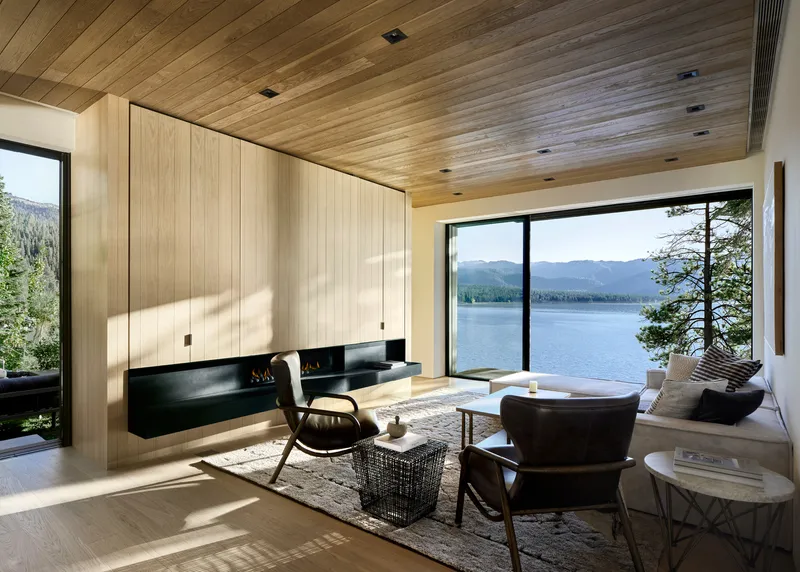
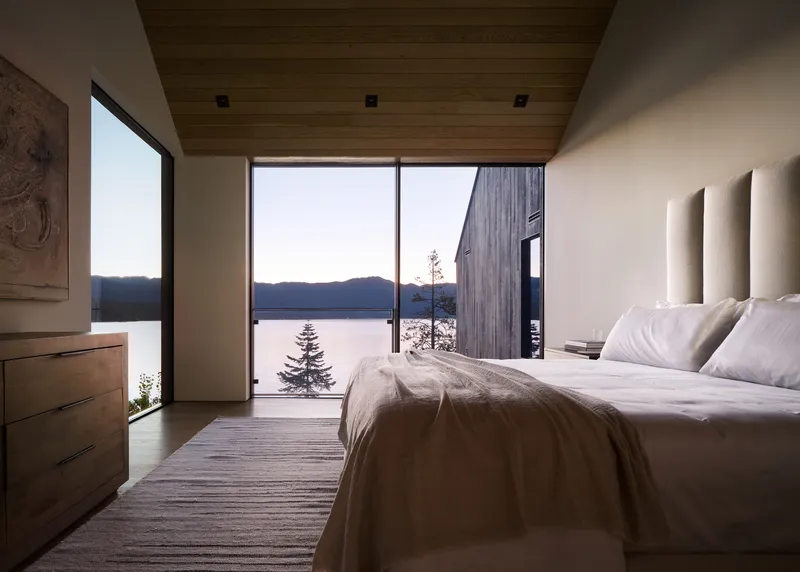
Each cabin's interior is a blend of modern elegance and natural elements. The second level, housing the great room and kitchen, spans the east-facing facade, offering expansive views and an abundance of natural light. The juxtaposition of contemporary furnishings against the backdrop of rustic beams and panoramic windows creates an inviting atmosphere that balances luxury with comfort.

Outdoor Connectivity: Embracing the Tahoe Experience
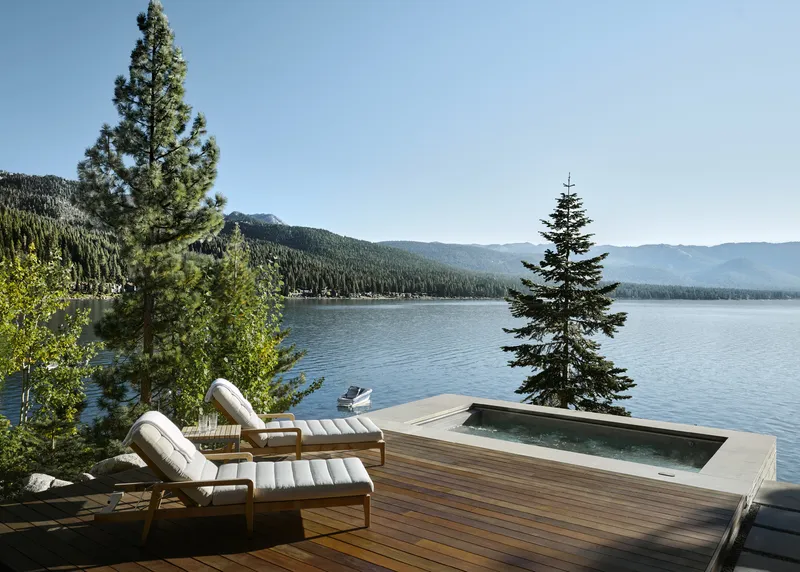
The relationship between the cabins and their environment is further exemplified by the outdoor spaces. An intimate deck and lawn tucked against the hillside offer secluded retreats, while the lake-facing balconies present breathtaking vistas. The transition from interior to exterior spaces is seamless, ensuring that every moment within the cabins is a constant engagement with nature.


Leisure Meets Luxury: Amenities and Features
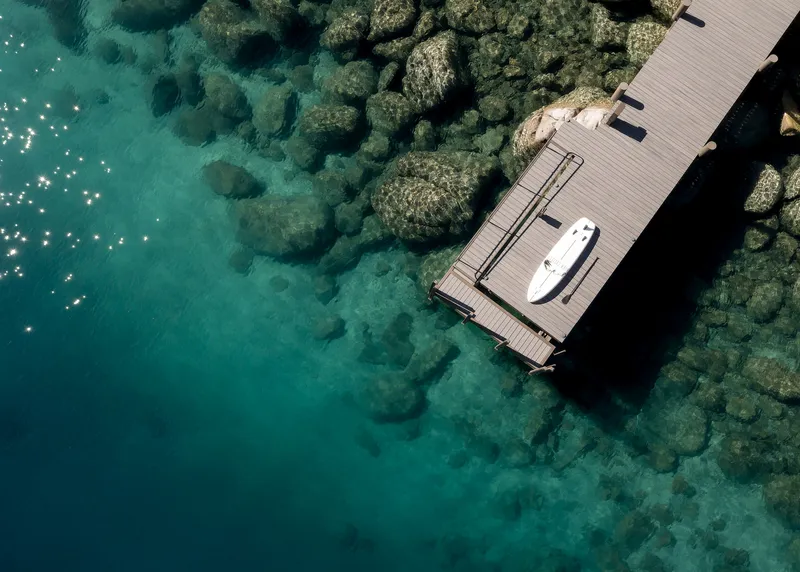
The essence of Lake Tahoe Cabins is not just in its design but also in the luxurious amenities it offers. The lower level hosts a fire pit, an oversized hot tub, and a staircase that descends to a private pier, extending the living experience into the waters of Lake Tahoe. These features ensure that leisure and luxury are always within reach, providing an unparalleled escape into nature.

A Symphony of Architecture and Nature
Lake Tahoe Cabins by RO | ROCKETT DESIGN are more than just structures; they are a sanctuary where architecture and nature coexist in harmony. Each element, from the strategic siting to the luxurious interiors and outdoor amenities, is a testament to the architects' vision of creating a serene and immersive retreat. As an epitome of modern cabin living, they offer an escape into a world where tranquility meets luxury, setting a new benchmark for lakeside architecture.
In the embrace of the serene Lake Tahoe landscape, these cabins are not just a destination but a journey into the heart of nature, redefined by architectural brilliance. The Lake Tahoe Cabins are a beacon of contemporary design, inviting us to rediscover our connection with nature, luxury, and tranquility.


All photographs are work of Adam Rouse Photography


Popular Articles
Popular articles from the community


Architekt Andreas Gruber Scatters 23 Dark Timber Chalets Across a South Tyrolean Forest Edge
In Molini di Tures, Amonti Chalets breaks a resort into a hamlet of gabled timber houses, with parking, storage and services pushed into the slope.

Jaramillo Van Sluys Arquitectura and Urbanismo Turn a Demolished Registry Lot in Quito into an Orchard Plaza
In Quito's Centro Histórico, a 2,800 m² plaza exposes the San Agustín convent wall and redraws its lost Augustinian orchard in volcanic stone.

longwave studio Reorganizes a 112 m² Tainan Apartment Around the Daily Routines of a Family and Two Cats
In Tainan, Taiwan, birch plywood, rust-red furniture and a freestanding plaster wall link arrival, storage, work and family life in one apartment.

Cube Design Draws an Ecological Corridor Between Two Shenzhen Hills with the Nankai Building
Beside Shenzhen's container docks, the Nankai Building pairs stacked balconies with a climbing green screen to connect two hillsides across its height.

Similar Reads
You might also enjoy these articles


Hodi-Mandai Geram
Project Function: Preservation and revitalization of the Intangible heritage and socio-spatial identity of the Hodi by Housing, Cultural Memory Center, Sacred Grove, landscape, local tourism economy


Olio Towers: A Mid-Rise for Performers That Fuses Housing, Rehearsal, and Stage
Located blocks from Houston's Theater District, this modular tower stacks living units around a central performance atrium.

Oasis: Modular Green Housing Carved into Dhaka's Urban Fabric
A shortlisted Plugin Housing entry reclaims unauthorized settlements in Dhaka with stepped concrete volumes, green roofs, and ventilation-driven design.

Black Hole: A Floating Megastructure for the Post-Physical Era
Emiliano Mazzarotto envisions a spherical, self-scaling arena where e-sports, digital hotels, and holographic stadiums replace traditional public space.

Explore Architecture Competitions
Discover active competitions in this discipline

Challenge to reimagine the Iron Throne

Photograph architecture without architects

Illustrate the lost glory of Angkor Wat - Render Challenge

Design challenge to reuse E-waste
Comments (0)
Please login or sign up to add comments
No comments yet. Be the first to comment!